

$879,000
1,962
SQ FT
$448
SQ/FT
407 Woodley Place
@ Oakmont Dr - Oakmont, Santa Rosa

- 2 Bed
- 2 Bath
- 2 Park
- 1,962 sqft
- Santa Rosa
-

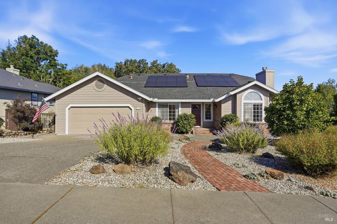
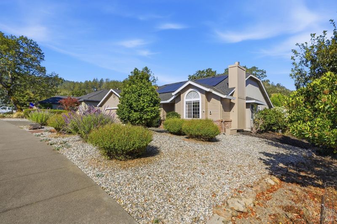
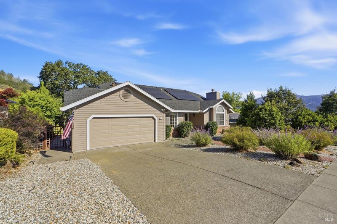
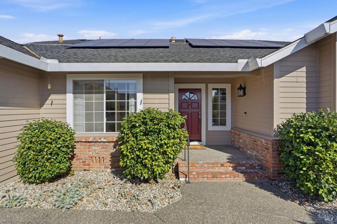
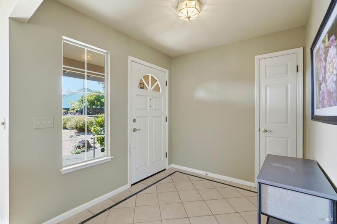
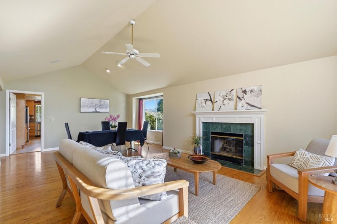
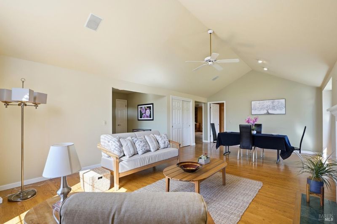
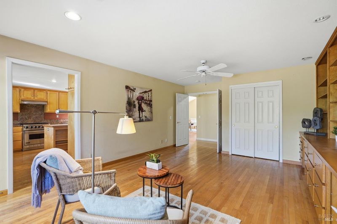
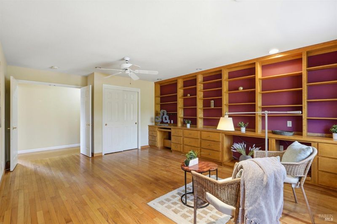
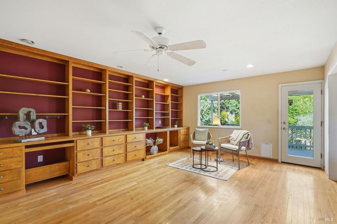
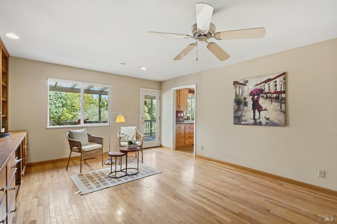
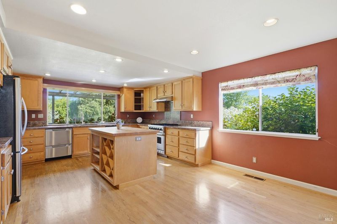
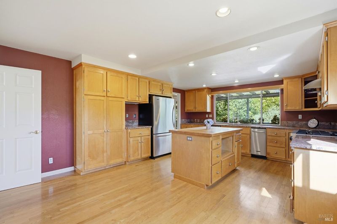
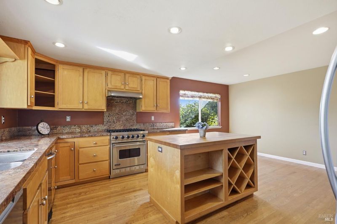
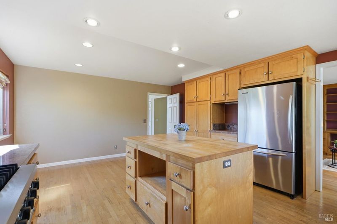
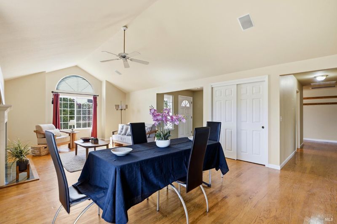
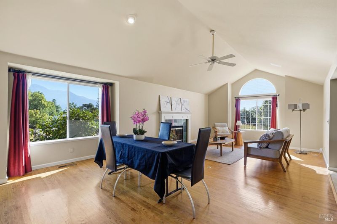
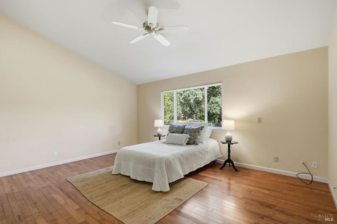
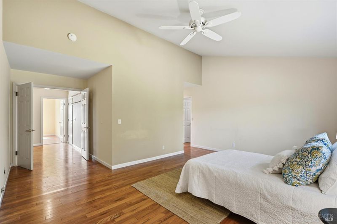
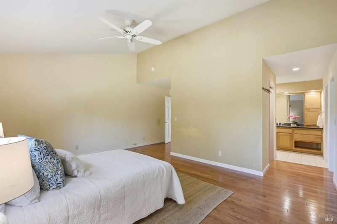
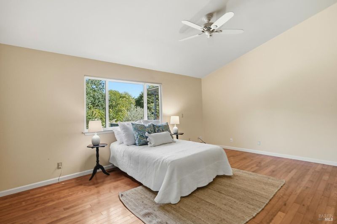
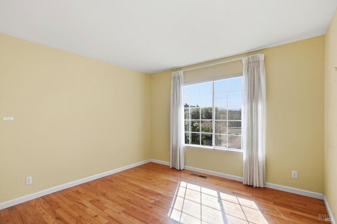
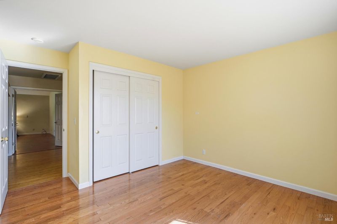
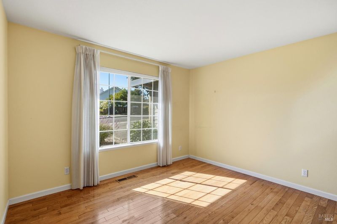
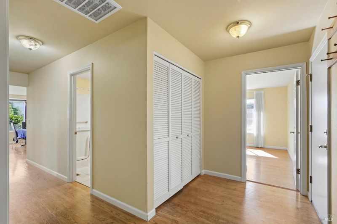
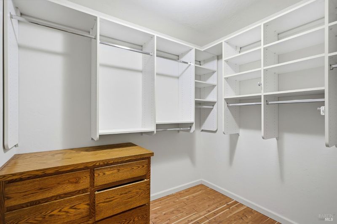
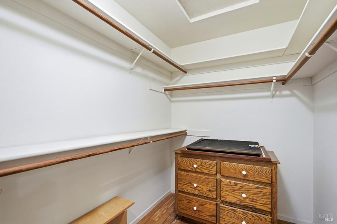
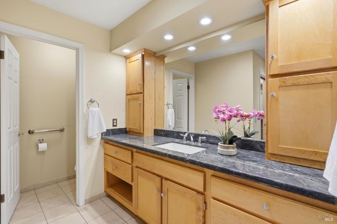
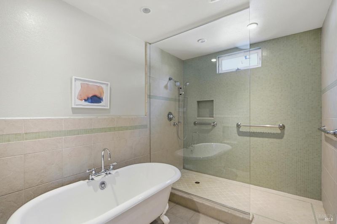
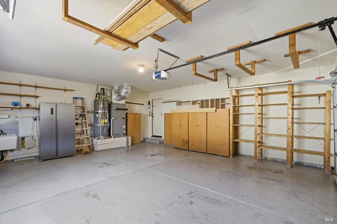
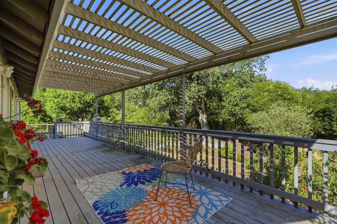
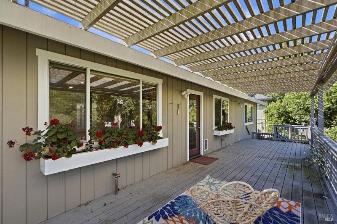
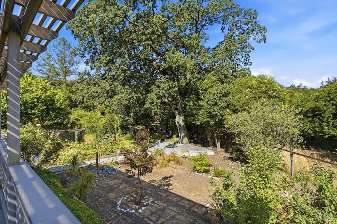
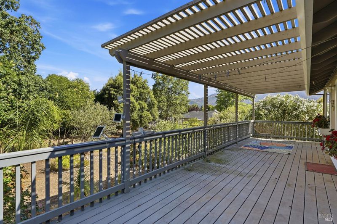
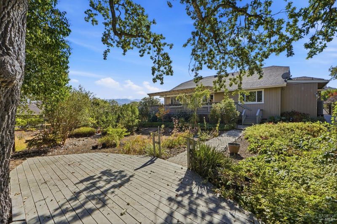
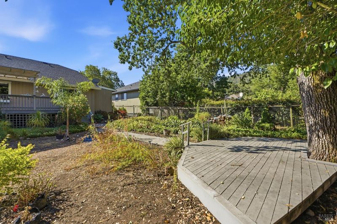
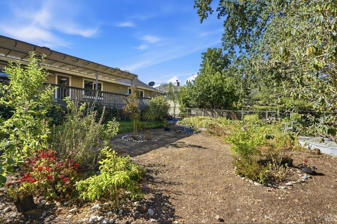
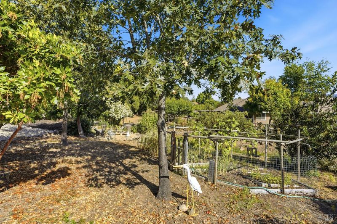
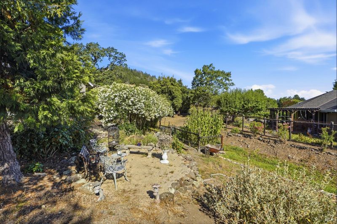
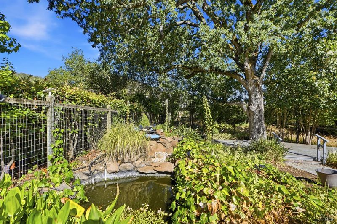
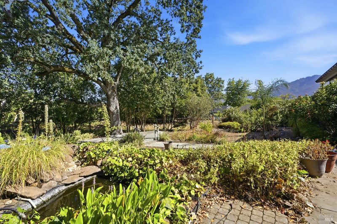
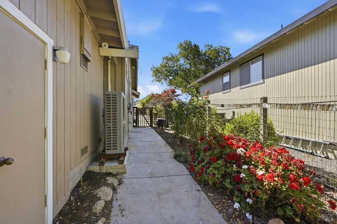
Welcome to this beautifully maintained single-level home, ideally situated in Scenic Oakmont Village community. Offering 1,962+/-sqft, this thoughtfully designed residence features 2 bedrooms, 2 bathrooms, and a versatile den/office on an expansive 0.31+/-ac lot. Filled with natural light, the inviting living room/ dining areas are anchored by a cozy fireplace, creating a warm and welcoming atmosphere for both everyday living and entertaining. The spacious kitchen is designed for functionality and style, featuring a center island, abundant cabinetry, and a breakfast nook. The flexible den, complete with custom built-in cabinetry, is ideal as a home office, library, or hobby room and opens directly to a serene deck overlooking the peaceful backyard. The spacious primary suite offers a private retreat with dual walk-in closets featuring custom built-in shelving, along with a spa-inspired bathroom complete with a soaking tub and separate walk-in shower. Step outside the expensive deck and landscaped backyard with mature trees, pond, fruit trees, ample space for gardening, or simply enjoying the tranquility of the surrounding landscape. Additional highlights include central air conditioning, solar, an indoor laundry room, and two-car garage. Enjoy the exceptional lifestyle that Oakmont Village is known for, with access to outstanding amenities including recreation centers, swimming pools, hot tubs, pickleball and tennis courts, fitness centers, golf courses, scenic walking trails, and a vibrant calendar of clubs, classes, and social events. This exceptional property offers an ideal blend of comfort, convenience, and active living.

- Days on Market
- 1 day
- Current Status
- Active
- Original Price
- $879,000
- List Price
- $879,000
- On Market Date
- Jul 13, 2026
- Property Type
- Single Family Residence
- Area
- Oakmont
- Zip Code
- 95409
- MLS ID
- 326060169
- APN
- 016-720-060-000
- Year Built
- 1987
- Stories in Building
- Unavailable
- Possession
- Close Of Escrow
- Data Source
- BAREIS
- Origin MLS System
Kenwood Elementary School
Public K-6 Elementary
Students: 138 Distance: 1.7mi
Heidi Hall's New Song Isp
Private K-12
Students: NA Distance: 3.7mi
Austin Creek Elementary School
Public K-6 Elementary
Students: 387 Distance: 3.9mi
Strawberry Elementary School
Public 4-6 Elementary
Students: 397 Distance: 4.2mi
Dunbar Elementary School
Public K-5 Elementary
Students: 198 Distance: 4.5mi
Rincon School
Private 10-12 Special Education, Secondary, All Male, Coed
Students: 5 Distance: 4.6mi
- Bed
- 2
- Bath
- 2
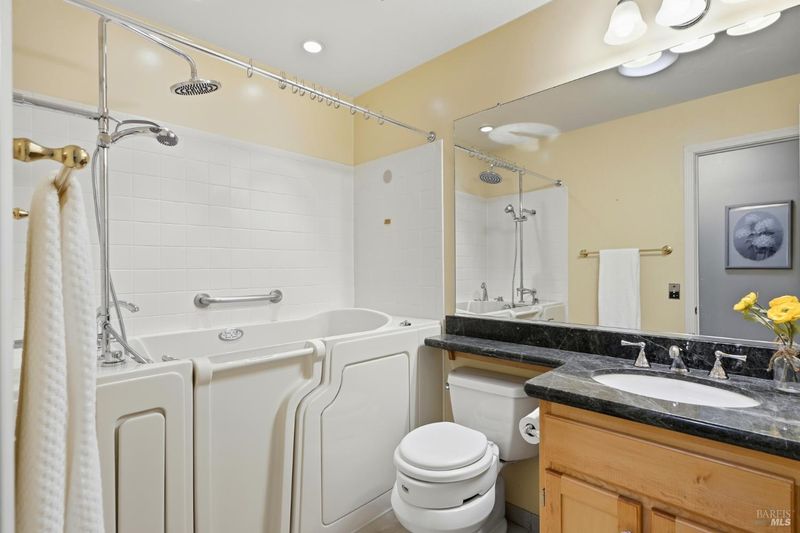
- Shower Stall(s), Tub
- Parking
- 2
- Attached, Garage Door Opener
- SQ FT
- 1,962
- SQ FT Source
- Assessor Auto-Fill
- Lot SQ FT
- 13,504.0
- Lot Acres
- 0.31 Acres
- Pool Info
- Common Facility
- Kitchen
- Breakfast Area, Island
- Cooling
- Ceiling Fan(s), Central
- Dining Room
- Dining/Living Combo
- Flooring
- Tile, Wood
- Fire Place
- Living Room
- Heating
- Central, Fireplace(s)
- Laundry
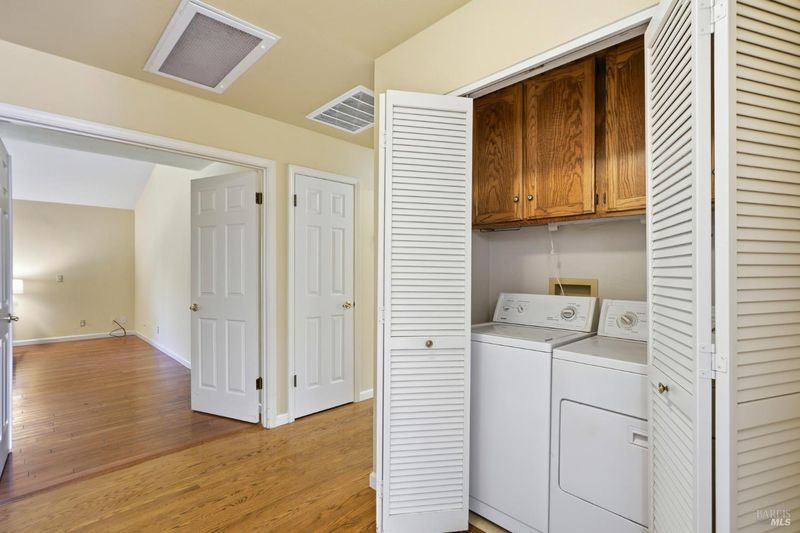
- Dryer Included, Inside Area, Washer Included
- Main Level
- Bedroom(s), Family Room, Full Bath(s), Garage, Kitchen, Primary Bedroom, Street Entrance
- Possession
- Close Of Escrow
- Basement
- None
- Architectural Style
- Traditional
- * Fee
- $134
- Name
- Oakmont Village Association
- Phone
- (707) 539-1611
- *Fee includes
- Common Areas and Other
MLS and other Information regarding properties for sale as shown in Theo have been obtained from various sources such as sellers, public records, agents and other third parties. This information may relate to the condition of the property, permitted or unpermitted uses, zoning, square footage, lot size/acreage or other matters affecting value or desirability. Unless otherwise indicated in writing, neither brokers, agents nor Theo have verified, or will verify, such information. If any such information is important to buyer in determining whether to buy, the price to pay or intended use of the property, buyer is urged to conduct their own investigation with qualified professionals, satisfy themselves with respect to that information, and to rely solely on the results of that investigation.
School data provided by GreatSchools. School service boundaries are intended to be used as reference only. To verify enrollment eligibility for a property, contact the school directly.