

$325,000
622
SQ FT
$523
SQ/FT
1121 40Th St, #4104
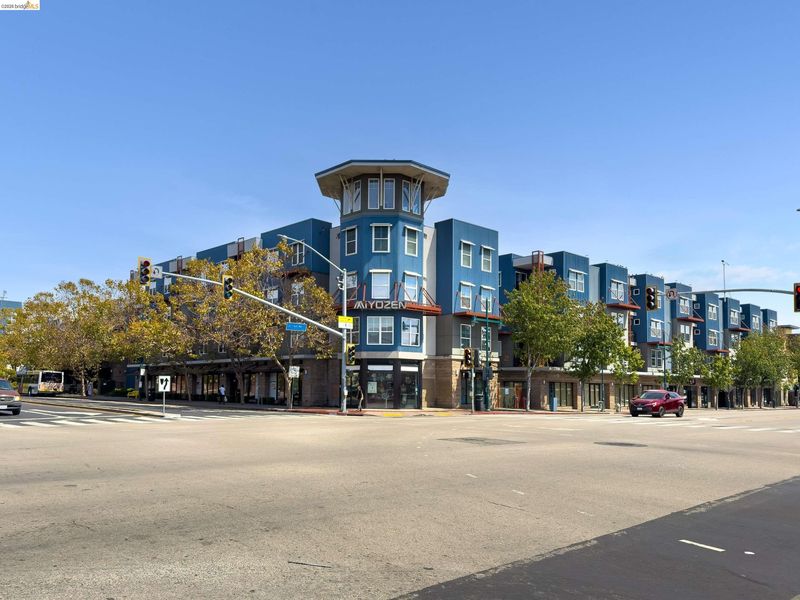
@ 40th & Adeline - Emeryville

- 1 Bed
- 1 Bath
- 1 Park
- 622 sqft
- Emeryville
-

-
Sun Aug 30, 2:00 pm - 4:00 pm
Open house Aug 30 Sunday 2-4pm
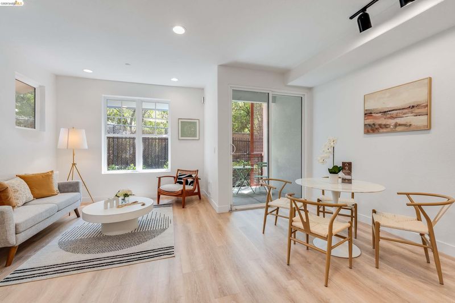
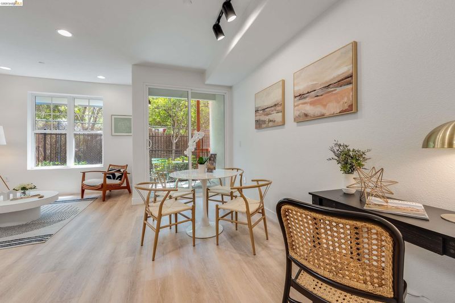
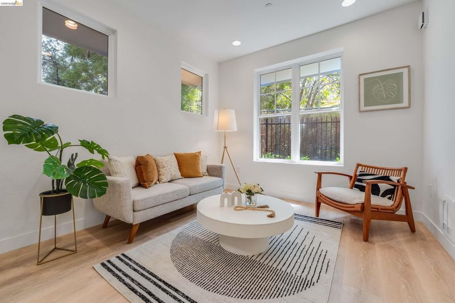
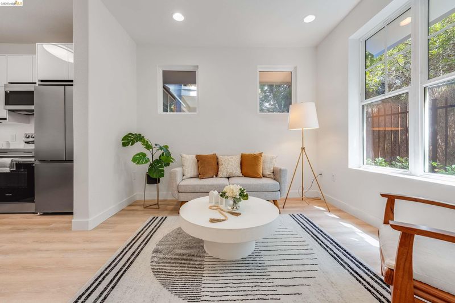
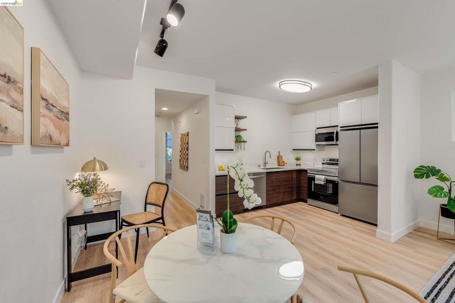
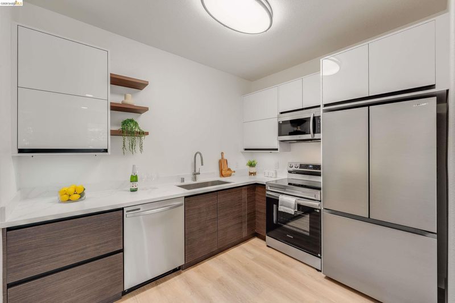
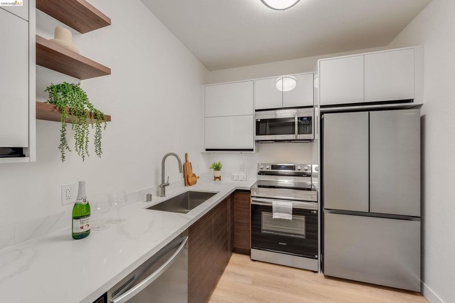
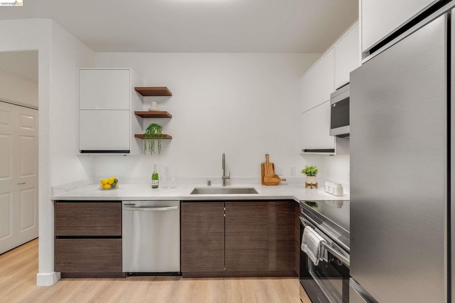
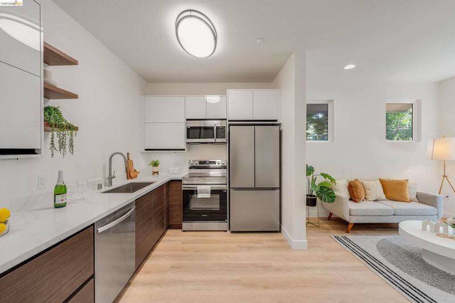
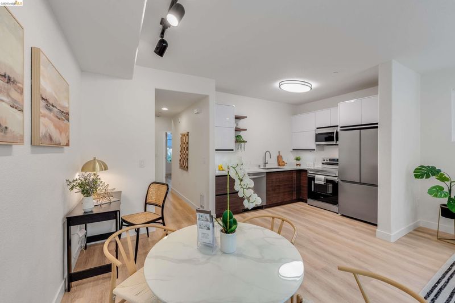
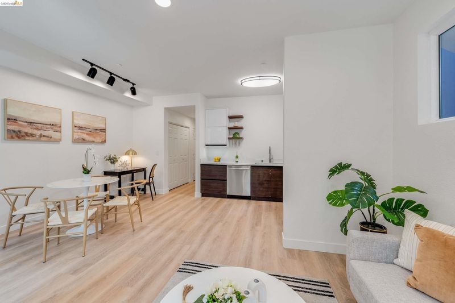
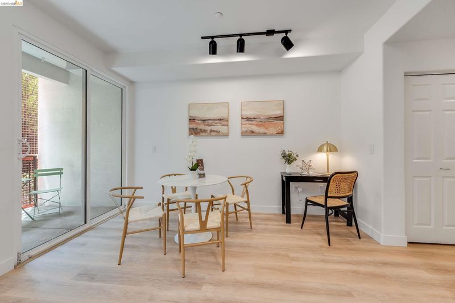
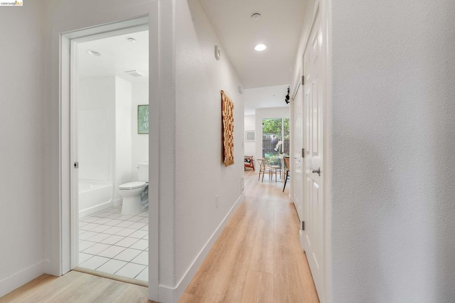
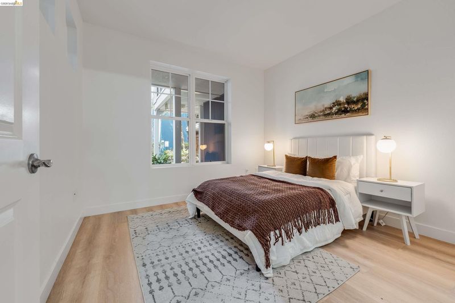
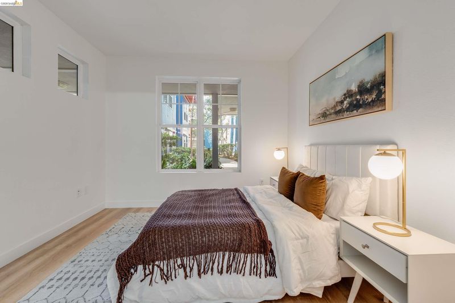
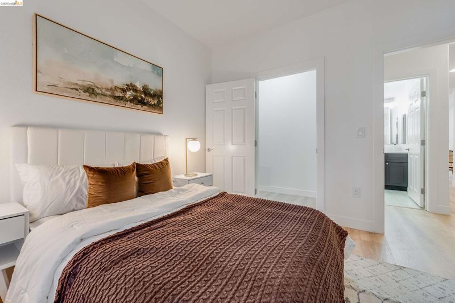
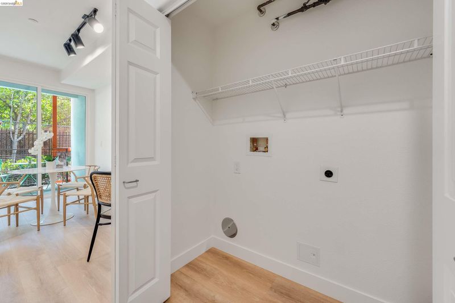
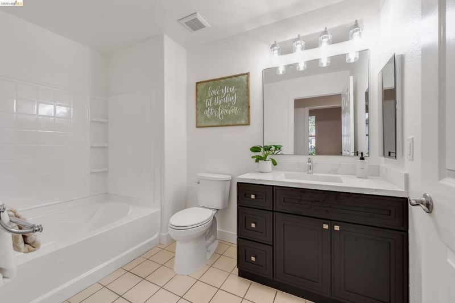
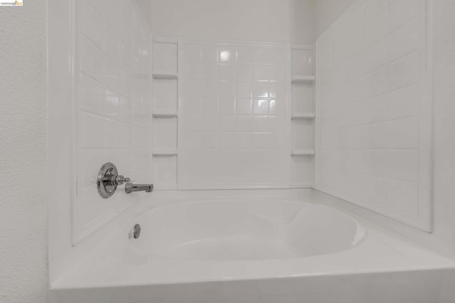
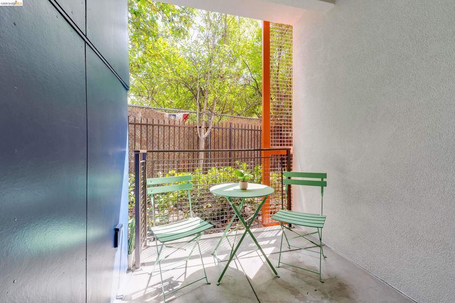
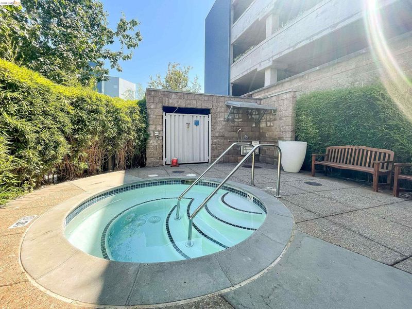
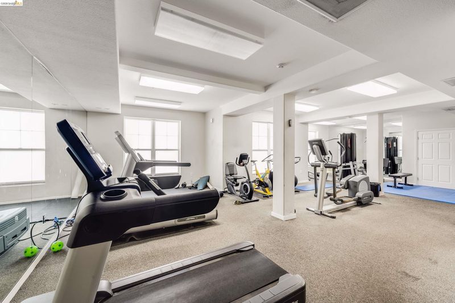
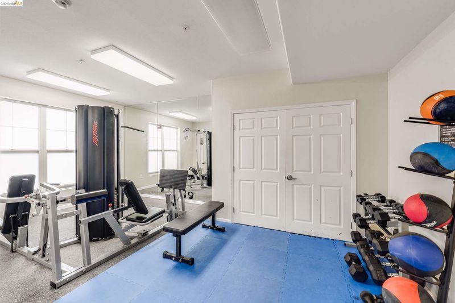
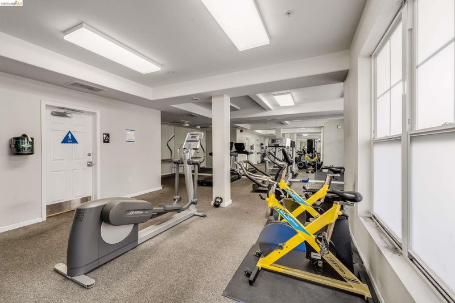
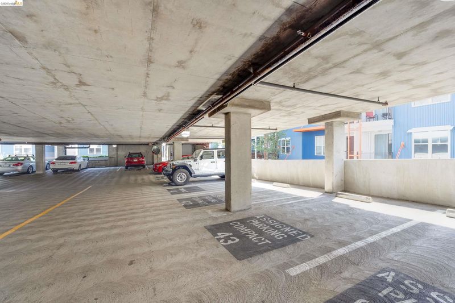
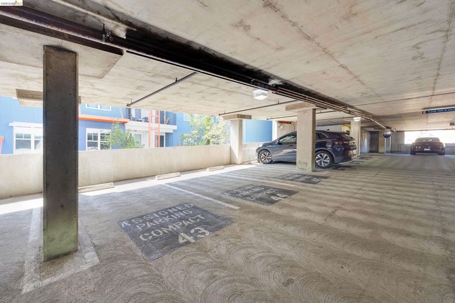
Turnkey Emeryville Living with $40K+ in Upgrades! Welcome home to this beautifully updated 1-bed, 1-bath condo, thoughtfully renovated with over $40K in quality improvements by a licensed contractor. Move right in and enjoy the comfort of a brand-new interior without the hassle of renovation. The stylish upgrades include new flooring and fresh paint throughout, an updated bathroom with a new vanity, toilet, and exhaust fan, and a brand-new kitchen featuring custom cabinetry, sleek countertops, a new sink, and modern Samsung appliances—including a French-door refrigerator with an ice maker! Step outside to your own private, covered patio alcove framed by lush garden views—the perfect spot for morning coffee or outdoor dining. Plus, forget dragging your laundry to the laundromat; this home features convenient in-unit laundry hookups, making laundry day effortless. Beyond the home, residents enjoy gated parking, a fitness center, and a relaxing jacuzzi. And when it comes to location, convenience is hard to beat. MacArthur BART is less than half a mile away, while the free Emery-Go-Round shuttle and Transbay F bus stop right outside your door, offering easy connections to BART, Bay Street, Emeryville Marina, San Francisco, and UC Berkeley. With Trader Joe’s, Whole Foods, Berkeley Bowl, and Pak ’n Save all just minutes away, everyday errands are a breeze. Stylish updates. Turnkey convenience. Exceptional connectivity. This is Emeryville living at its best!

- Current Status
- New
- Original Price
- $325,000
- List Price
- $325,000
- On Market Date
- Aug 27, 2026
- Property Type
- Condominium
- D/N/S
- Emeryville
- Zip Code
- 94608
- MLS ID
- 41146373
- APN
- 49154627
- Year Built
- 2005
- Stories in Building
- 1
- Possession
- Close Of Escrow
- Data Source
- MAXEBRDI
- Origin MLS System
- Bridge AOR
East Bay German International School
Private K-8 Elementary, Coed
Students: 100 Distance: 0.1mi
North Oakland Community Charter School
Charter K-8 Elementary, Coed
Students: 172 Distance: 0.2mi
Emery Secondary School
Public 9-12 Secondary
Students: 183 Distance: 0.4mi
Oakland Military Institute, College Preparatory Academy
Charter 6-12 Secondary
Students: 743 Distance: 0.4mi
Anna Yates Elementary School
Public K-8 Elementary
Students: 534 Distance: 0.5mi
St. Martin De Porres
Private K-8 Elementary, Religious, Coed
Students: 187 Distance: 0.5mi
- Bed
- 1
- Bath
- 1
- Parking
- 1
- Detached, Space Per Unit - 1, Garage Door Opener
- SQ FT
- 622
- SQ FT Source
- Public Records
- Lot SQ FT
- 5,860.0
- Lot Acres
- 0.14 Acres
- Pool Info
- Community
- Kitchen
- Dishwasher, Electric Range, Plumbed For Ice Maker, Microwave, Free-Standing Range, Refrigerator, Counter - Solid Surface, Electric Range/Cooktop, Disposal, Ice Maker Hookup, Range/Oven Free Standing, Updated Kitchen
- Cooling
- No Air Conditioning
- Disclosures
- Nat Hazard Disclosure, Disclosure Package Avail
- Entry Level
- 1
- Flooring
- Vinyl
- Foundation
- Fire Place
- None
- Heating
- Wall Furnace
- Laundry
- Hookups Only, Laundry Closet
- Main Level
- 1 Bedroom, 1 Bath, No Steps to Entry
- Possession
- Close Of Escrow
- Architectural Style
- Contemporary
- Construction Status
- Existing
- Location
- Corner Lot, Security Gate
- Roof
- Other
- Water and Sewer
- Public
- Fee
- $672
MLS and other Information regarding properties for sale as shown in Theo have been obtained from various sources such as sellers, public records, agents and other third parties. This information may relate to the condition of the property, permitted or unpermitted uses, zoning, square footage, lot size/acreage or other matters affecting value or desirability. Unless otherwise indicated in writing, neither brokers, agents nor Theo have verified, or will verify, such information. If any such information is important to buyer in determining whether to buy, the price to pay or intended use of the property, buyer is urged to conduct their own investigation with qualified professionals, satisfy themselves with respect to that information, and to rely solely on the results of that investigation.
School data provided by GreatSchools. School service boundaries are intended to be used as reference only. To verify enrollment eligibility for a property, contact the school directly.