

$749,900
1,358
SQ FT
$552
SQ/FT
776 Skyline Drive
@ Hillcrest - 37 - Felton, Felton

- 2 Bed
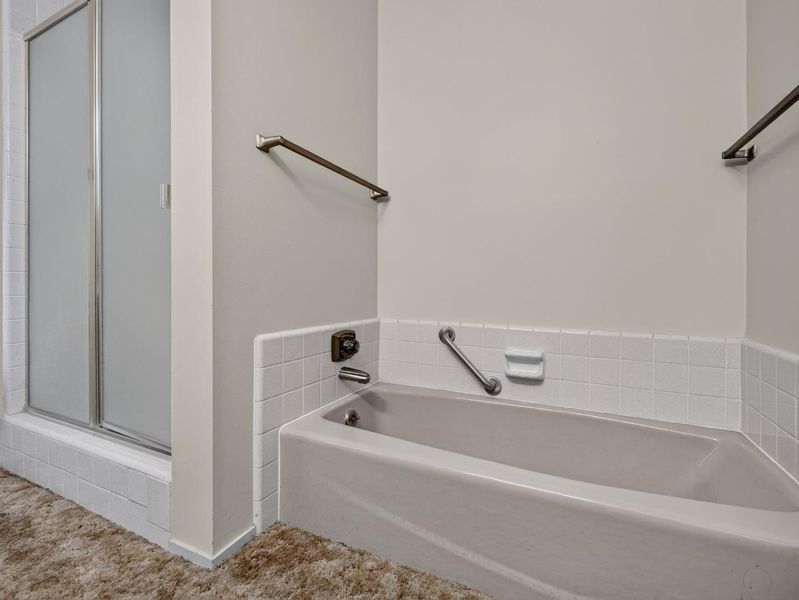
- 2 (1/1) Bath
- 6 Park
- 1,358 sqft
- FELTON
-

-
Sat Jul 18, 1:00 pm - 4:00 pm
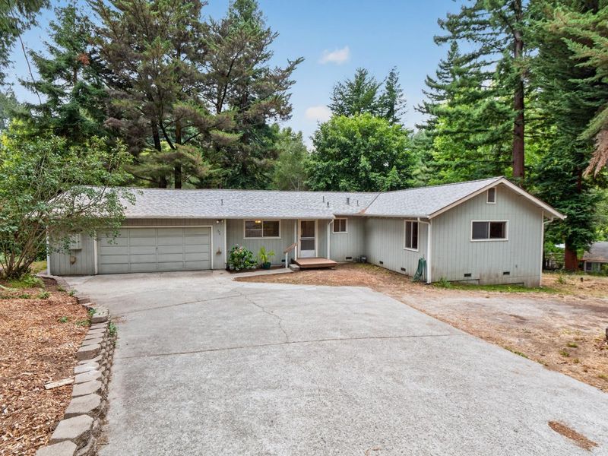
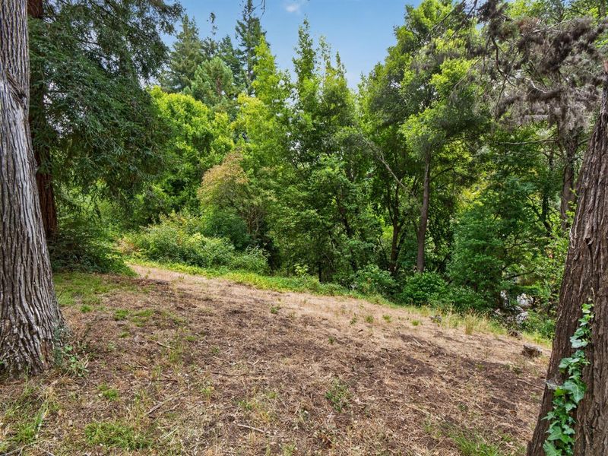
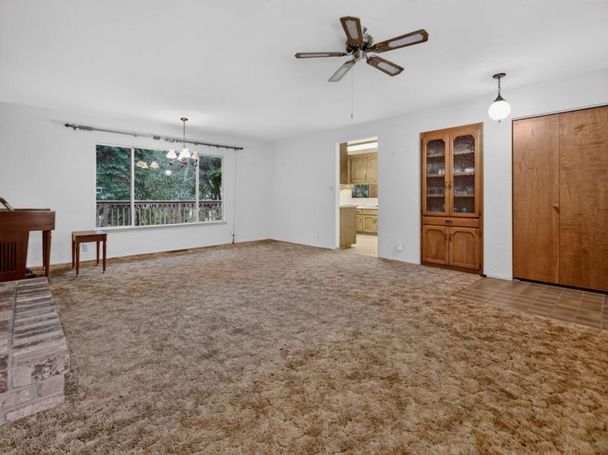
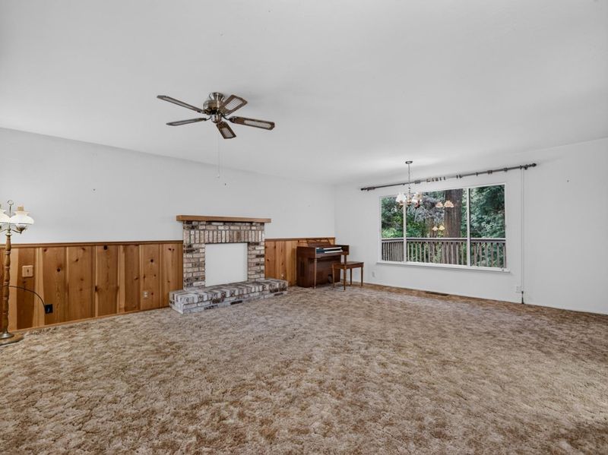
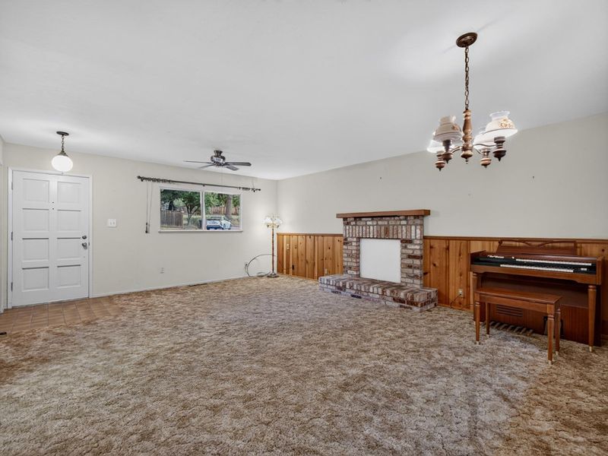
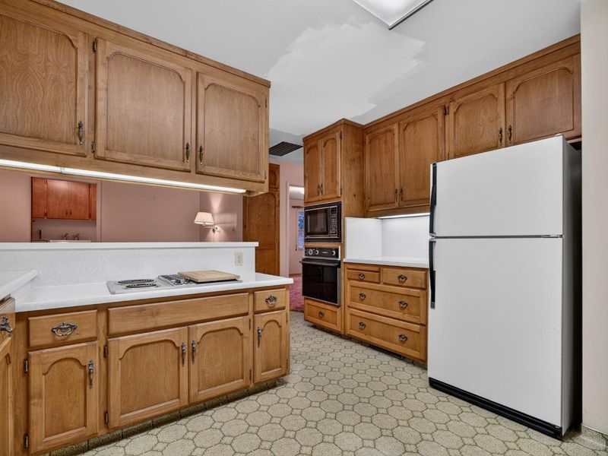
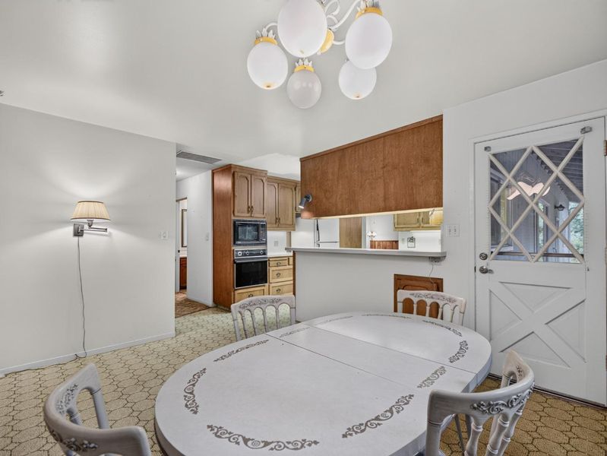
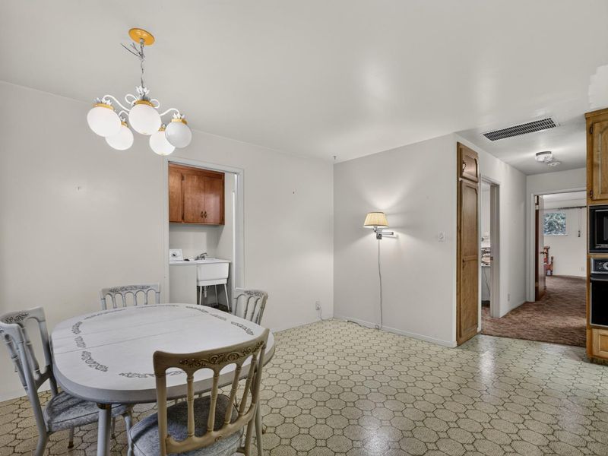
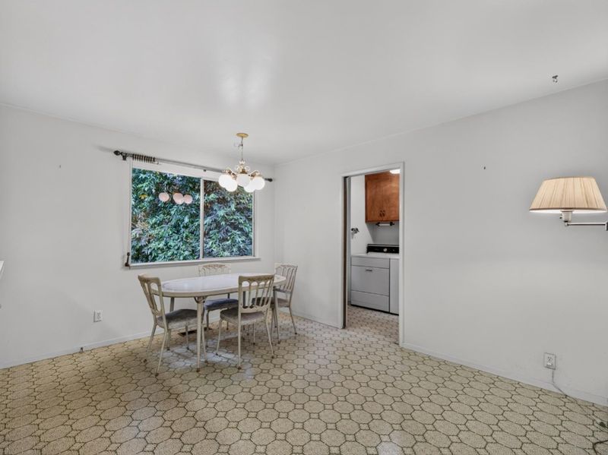
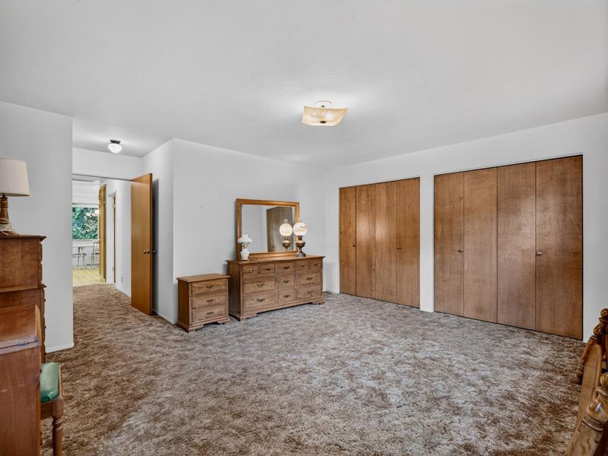
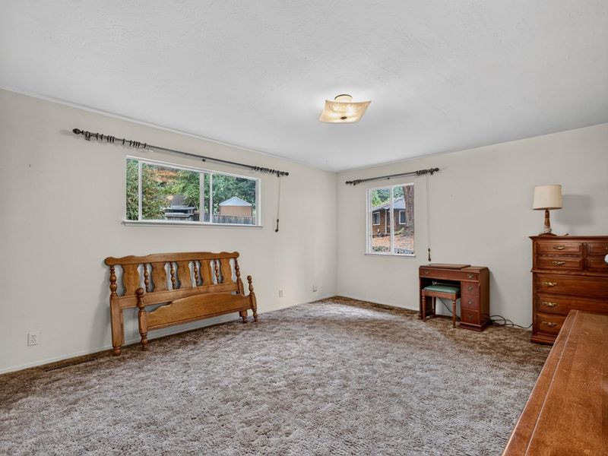
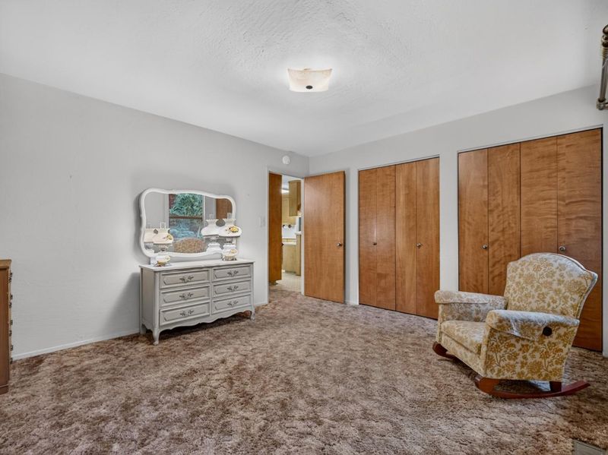
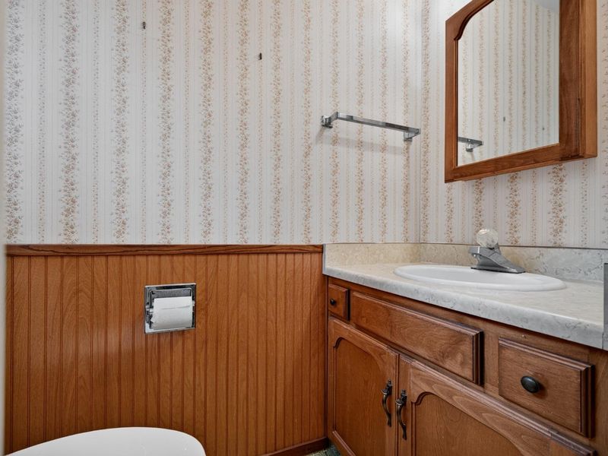
Mid-century charm meets opportunity. 50's rancher w/70's permitted addition, a perfect canvas for creating your dream space. Features a spacious LR, informal DR, generously sized BR's, all usable .65/th acre parcel in friendly close in location.
-
Sun Jul 19, 1:00 pm - 4:00 pm
Mid-century charm meets opportunity. 50's rancher w/70's permitted addition - a perfect canvas for creating your dream space. Features a spacious LR, informal DR, generously sized BR's, all usable .65/th acre parcel in friendly close in location.
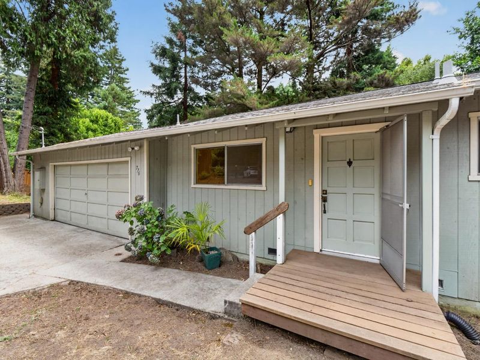
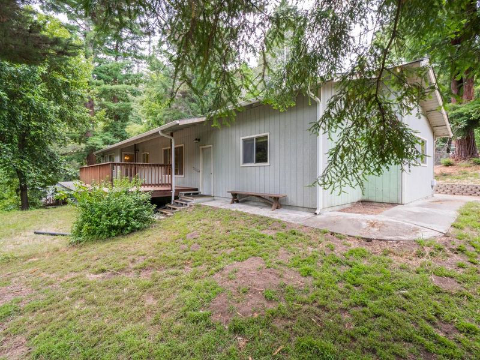
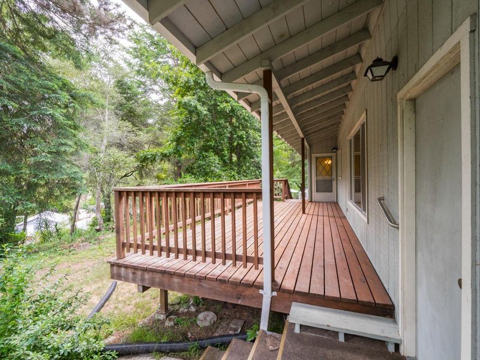
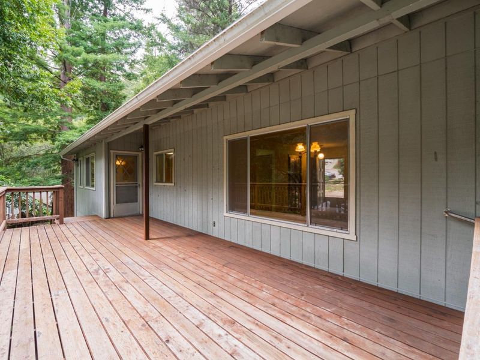
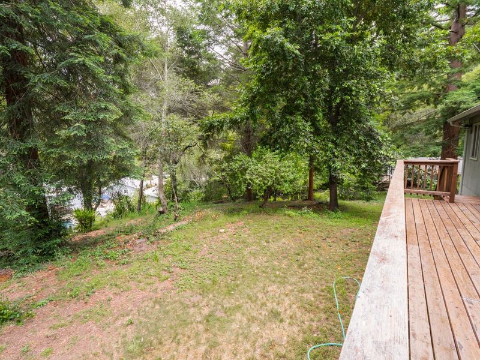
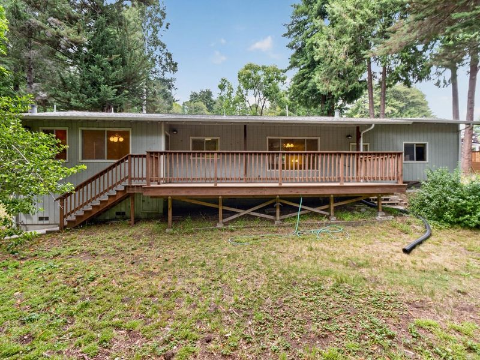
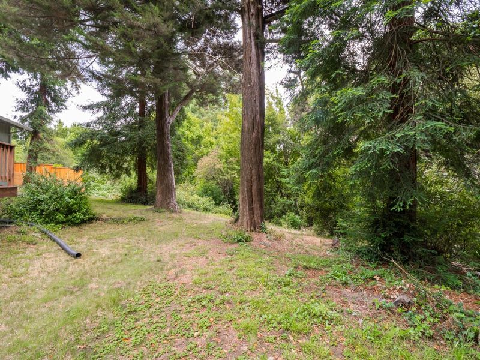
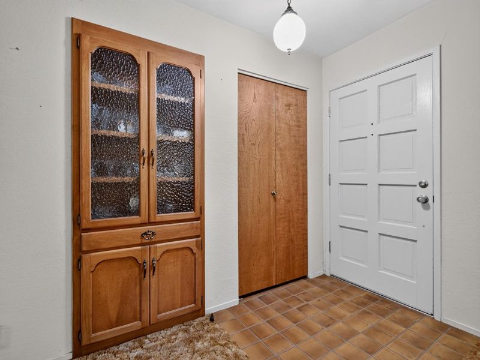
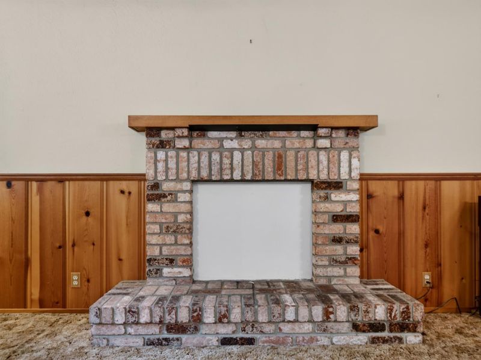
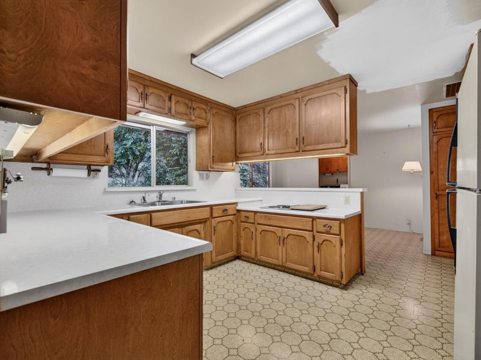
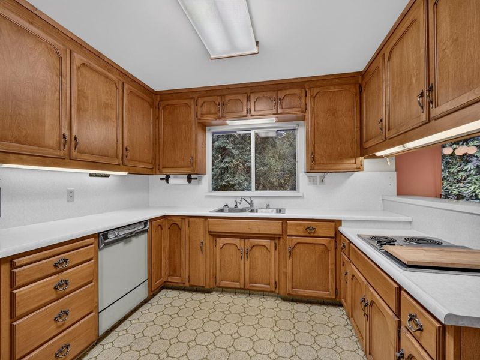
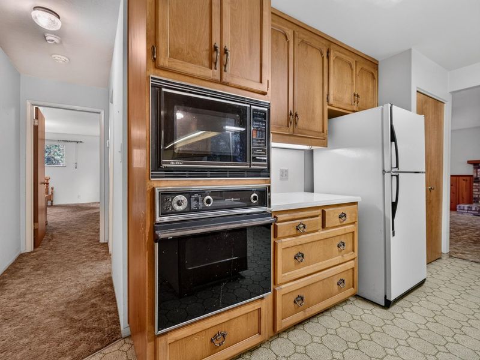
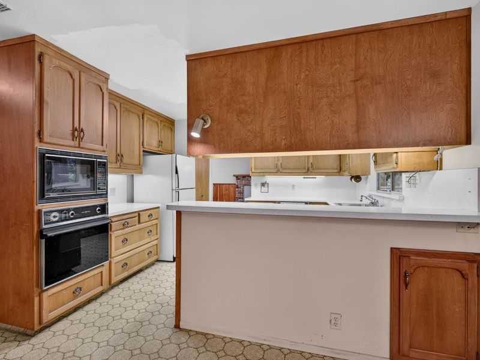
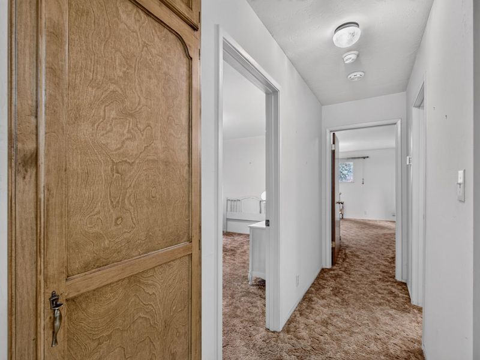
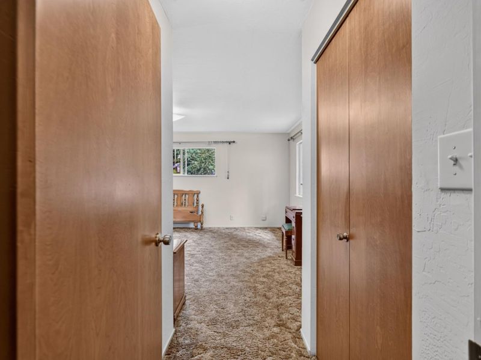
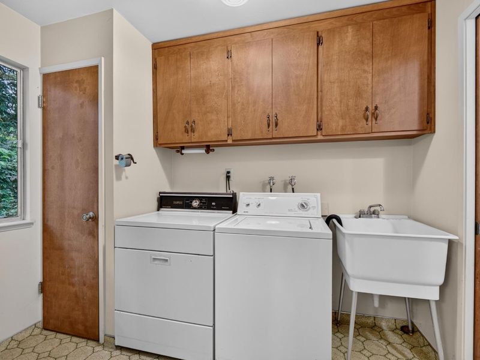
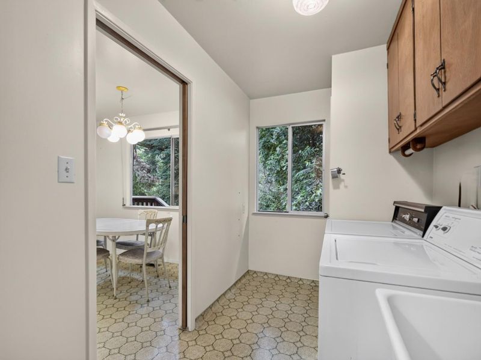
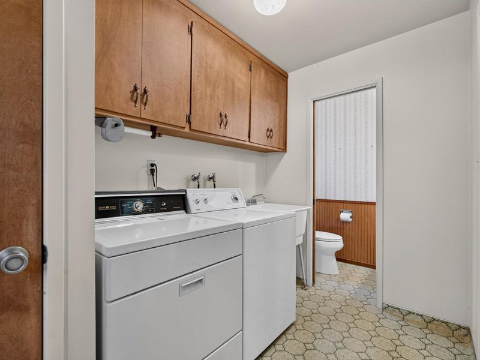
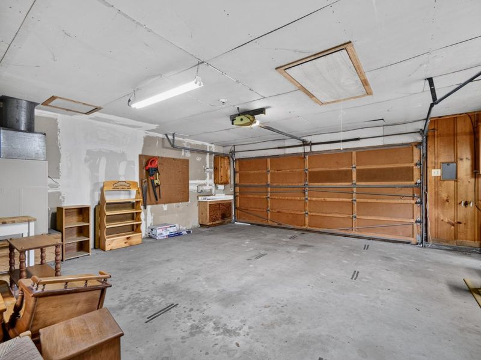
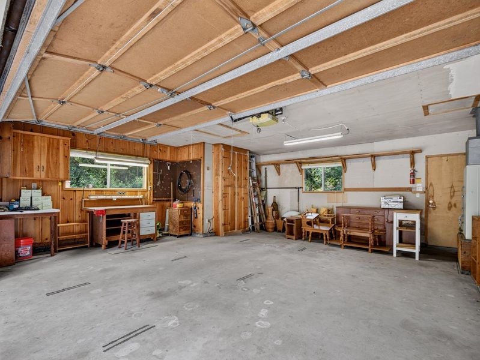
Mid-century charm meets opportunity. 50's rancher w/70's permitted addition - a perfect canvas for creating your dream space. The home features a spacious living room, informal DR, generously sized bedrooms, multiple closets & abundant storage. Other features: indoor laundry, attached 515 sq. ft double garage w/workshop area, a newer roof, newer deck and natural gas. Set on a gently sloping 0.65+-acre parcel, the property offers ample room for patios, gardens, and boat or RV parking. Possible ADU? Tucked away on a quiet private lane in a desirable Felton neighborhood, just minutes from town, the local Farmers Market, and Henry Cowell State Park. This is what you've been waiting for--an opportunity to use your imagination and skills and reap the rewards of building sweat equity. Open Sat & Sun 1-4

- Days on Market
- 2 days
- Current Status
- Active
- Original Price
- $749,900
- List Price
- $749,900
- On Market Date
- Jul 13, 2026
- Property Type
- Single Family Home
- Area
- 37 - Felton
- Zip Code
- 95018
- MLS ID
- ML82054054
- APN
- 065-191-29-000
- Year Built
- 1957
- Stories in Building
- 1
- Possession
- COE
- Data Source
- MLSL
- Origin MLS System
- MLSListings, Inc.
St. Lawrence Academy
Private K-8 Combined Elementary And Secondary, Religious, Nonprofit
Students: 43 Distance: 0.7mi
Slvusd Charter School
Charter K-12 Combined Elementary And Secondary
Students: 297 Distance: 1.4mi
San Lorenzo Valley High School
Public 9-12 Secondary
Students: 737 Distance: 1.4mi
San Lorenzo Valley Elementary School
Public K-5 Elementary
Students: 561 Distance: 1.5mi
San Lorenzo Valley Middle School
Public 6-8 Middle, Coed
Students: 519 Distance: 1.6mi
Santa Cruz Waldorf School
Private PK-8 Elementary, Coed
Students: 147 Distance: 2.4mi
- Bed
- 2
- Bath
- 2 (1/1)
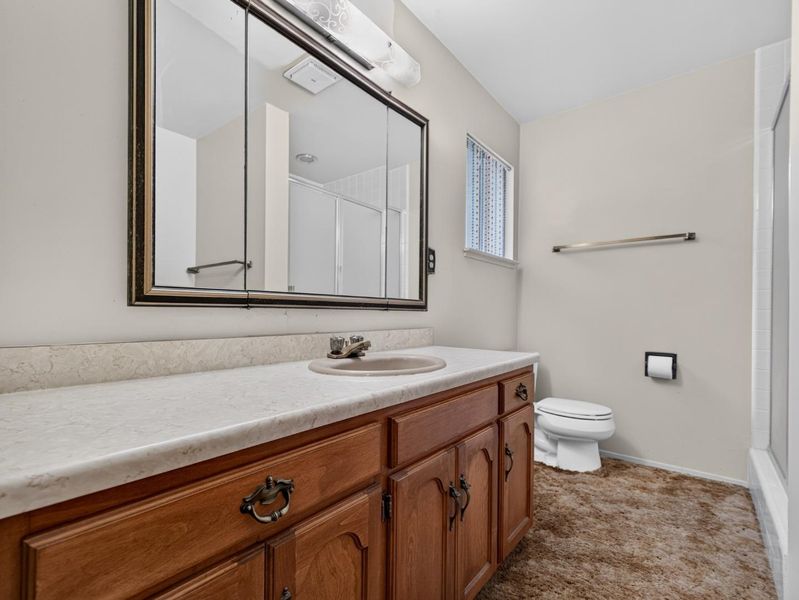
- Shower and Tub, Stall Shower, Tile
- Parking
- 6
- Attached Garage
- SQ FT
- 1,358
- SQ FT Source
- Unavailable
- Lot SQ FT
- 28,488.0
- Lot Acres
- 0.653994 Acres
- Kitchen
- Cooktop - Electric, Countertop - Formica, Dishwasher, Exhaust Fan, Garbage Disposal, Hood Over Range, Oven - Electric, Pantry, Refrigerator
- Cooling
- None
- Dining Room
- Dining Area in Family Room, Dining Area in Living Room, Dining Bar, No Formal Dining Room
- Disclosures
- Flood Zone - See Report, Natural Hazard Disclosure
- Family Room
- Kitchen / Family Room Combo
- Flooring
- Carpet, Vinyl / Linoleum
- Foundation
- Concrete Perimeter and Slab
- Heating
- Central Forced Air - Gas, Gas
- Laundry
- In Utility Room, Inside, Tub / Sink, Washer / Dryer
- Views
- Greenbelt
- Possession
- COE
- Architectural Style
- Ranch
- Fee
- Unavailable
MLS and other Information regarding properties for sale as shown in Theo have been obtained from various sources such as sellers, public records, agents and other third parties. This information may relate to the condition of the property, permitted or unpermitted uses, zoning, square footage, lot size/acreage or other matters affecting value or desirability. Unless otherwise indicated in writing, neither brokers, agents nor Theo have verified, or will verify, such information. If any such information is important to buyer in determining whether to buy, the price to pay or intended use of the property, buyer is urged to conduct their own investigation with qualified professionals, satisfy themselves with respect to that information, and to rely solely on the results of that investigation.
School data provided by GreatSchools. School service boundaries are intended to be used as reference only. To verify enrollment eligibility for a property, contact the school directly.