

$799,000
1,304
SQ FT
$613
SQ/FT
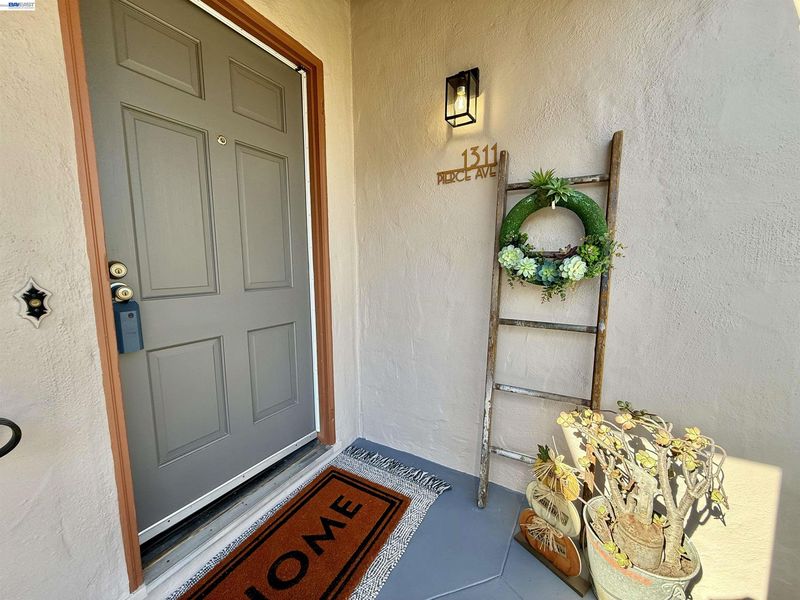
1311 Pierce Ave
@ Davis St - Davis Tract, San Leandro

- 3 Bed
- 2 Bath
- 1 Park
- 1,304 sqft
- San Leandro
-

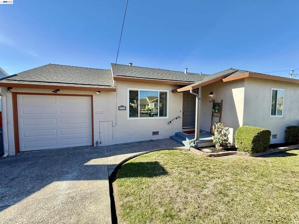
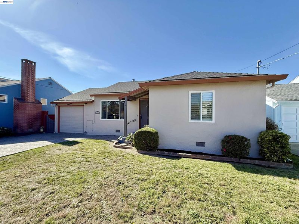
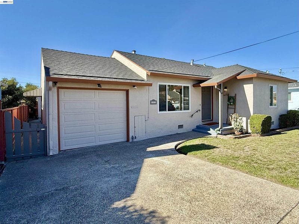
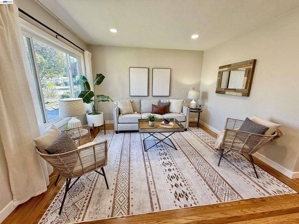
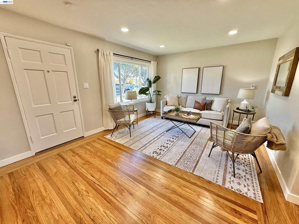
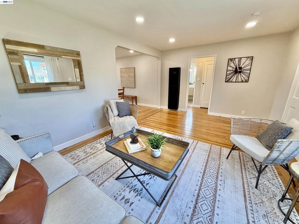
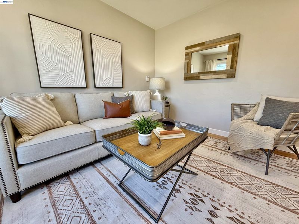
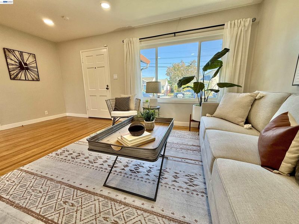
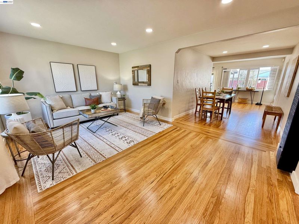
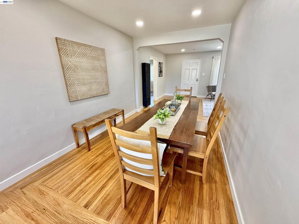
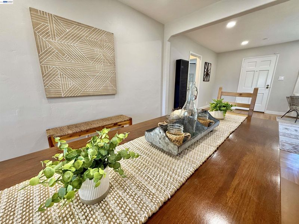
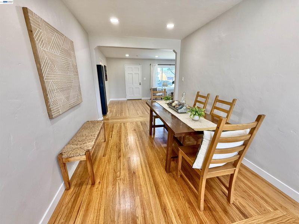
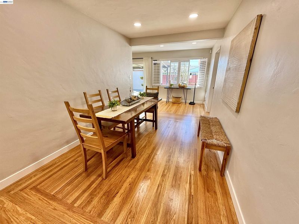
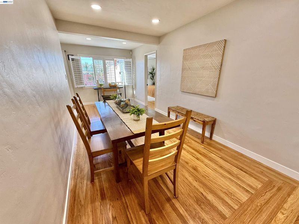
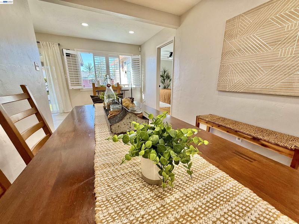
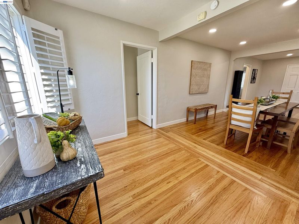
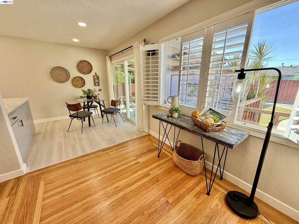
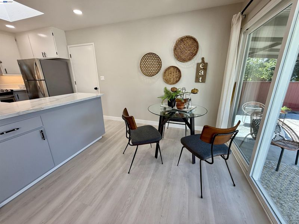
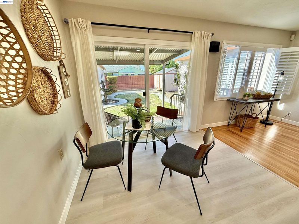
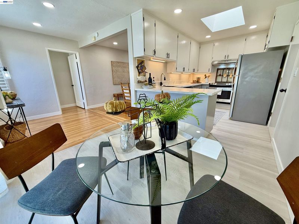
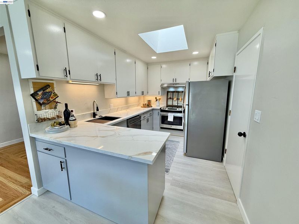
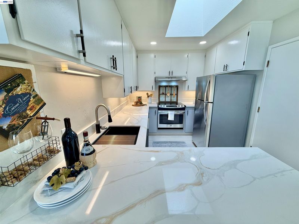
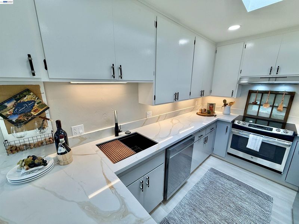
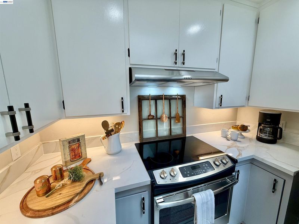
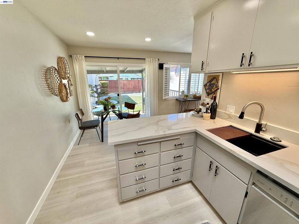
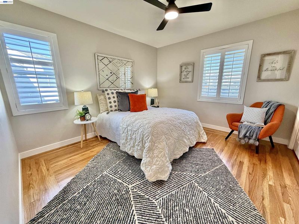
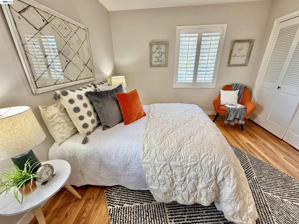
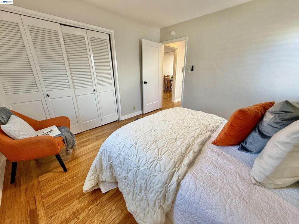
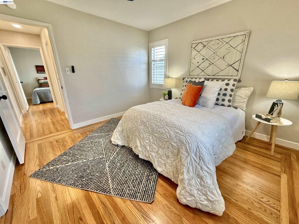
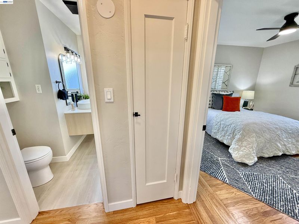
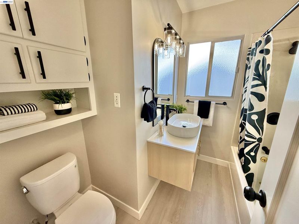
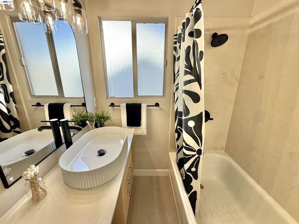
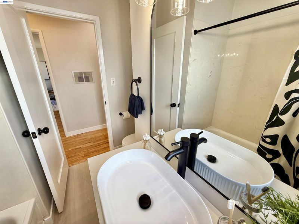
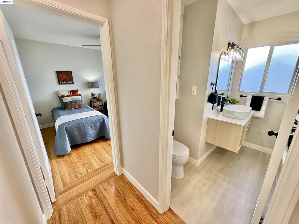
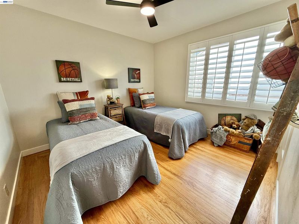
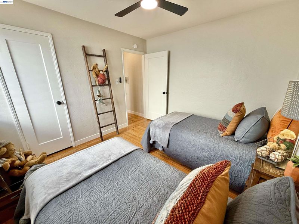
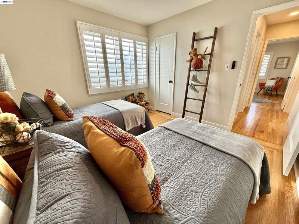
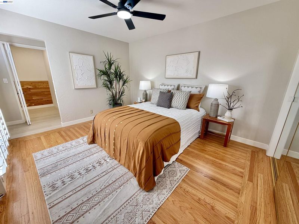
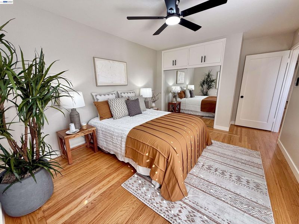
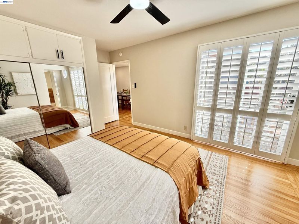
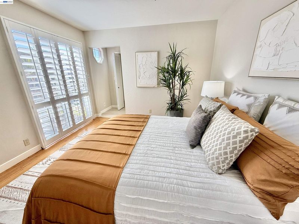
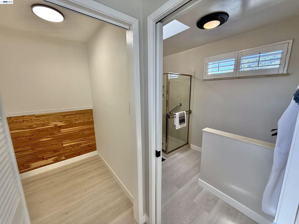
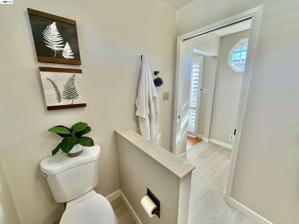
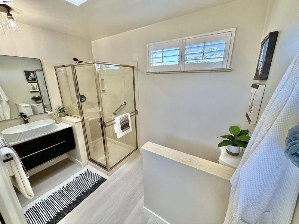
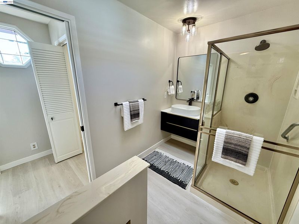
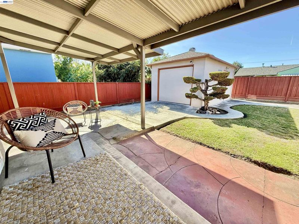
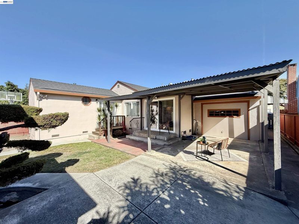
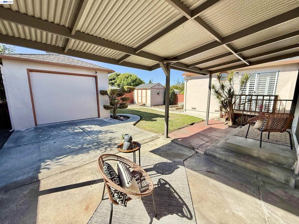
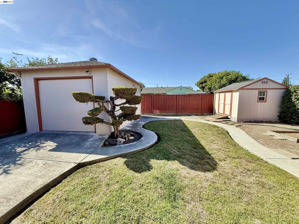
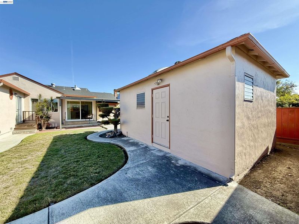
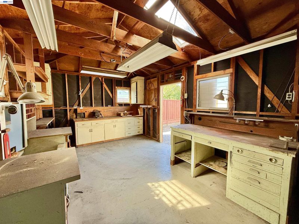
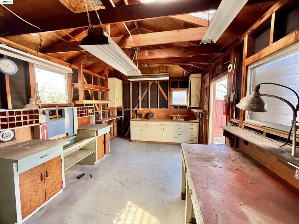
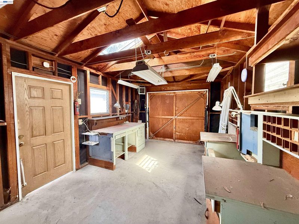
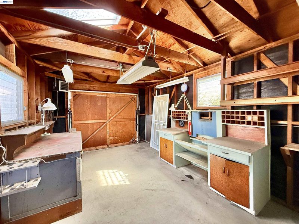
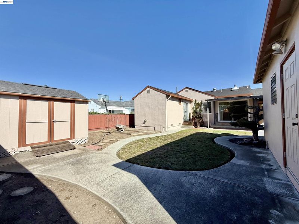
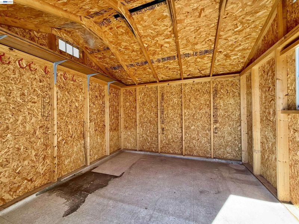
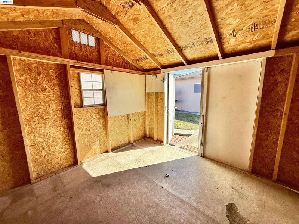
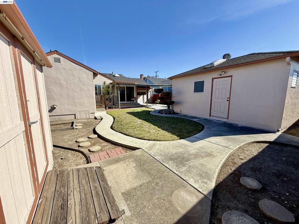
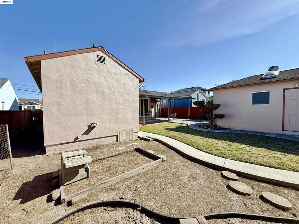
Located in the desirable Davis Tract neighborhood, this charming 3-bedroom, 2-bathroom home has been beautifully updated from top to bottom. The bright, sunny living room features newly refinished hardwood floors and modern recessed lighting, flowing seamlessly into a spacious central dining room perfect for large gatherings. Just beyond, a versatile bonus space offers room for extra seating or storage. The kitchen and adjacent eating area boast new LVP flooring, updated countertops, a new sink and faucet, and modern lighting. All three bedrooms feature refinished original hardwood floors, and both bathrooms have been refreshed, including the primary suite. With fresh interior and exterior paint throughout, this home is truly move-in ready. Not to be outshined, the outside features a unique drive-through garage with both front and back doors, as well as a spacious workshop offering endless potential for work or a potential ADU. This home is conveniently close to shopping, restaurants, parks, and freeway access. Welcome home!

- Current Status
- Active - Coming Soon
- Original Price
- $799,000
- List Price
- $799,000
- On Market Date
- Oct 30, 2026
- Property Type
- Detached
- D/N/S
- Davis Tract
- Zip Code
- 94577
- MLS ID
- 41152646
- APN
- 77A6329
- Year Built
- 1943
- Stories in Building
- 1
- Possession
- Close Of Escrow
- Data Source
- MAXEBRDI
- Origin MLS System
- BAY EAST
Anchor Education
Private 3-12 Coed
Students: 12 Distance: 0.1mi
Wilson Elementary School
Public K-5 Elementary
Students: 748 Distance: 0.4mi
John Muir Middle School
Public 6-8 Middle
Students: 1003 Distance: 0.4mi
St. Leander
Private K-8 Elementary, Religious, Coed
Students: 213 Distance: 0.7mi
Madison Park Academy Tk-5
Public K-5 Elementary
Students: 277 Distance: 0.7mi
Madison Park Academy 6-12
Public 6-12 Middle
Students: 774 Distance: 0.7mi
- Bed
- 3
- Bath
- 2
- Parking
- 1
- Attached, Drive Through, Garage Door Opener
- SQ FT
- 1,304
- SQ FT Source
- Public Records
- Lot SQ FT
- 5,250.0
- Lot Acres
- 0.12 Acres
- Pool Info
- None
- Kitchen
- Dishwasher, Refrigerator, Gas Water Heater, Counter - Solid Surface, Disposal
- Cooling
- Ceiling Fan(s)
- Disclosures
- Nat Hazard Disclosure
- Entry Level
- Exterior Details
- Back Yard
- Flooring
- Hardwood, Vinyl
- Foundation
- Fire Place
- None
- Heating
- Wall Furnace
- Laundry
- In Garage
- Main Level
- 3 Bedrooms, 2 Baths
- Possession
- Close Of Escrow
- Basement
- Crawl Space
- Architectural Style
- Contemporary
- Non-Master Bathroom Includes
- Shower Over Tub, Updated Baths
- Construction Status
- Existing
- Additional Miscellaneous Features
- Back Yard
- Location
- Level
- Roof
- Composition Shingles
- Water and Sewer
- Public
- Fee
- Unavailable
MLS and other Information regarding properties for sale as shown in Theo have been obtained from various sources such as sellers, public records, agents and other third parties. This information may relate to the condition of the property, permitted or unpermitted uses, zoning, square footage, lot size/acreage or other matters affecting value or desirability. Unless otherwise indicated in writing, neither brokers, agents nor Theo have verified, or will verify, such information. If any such information is important to buyer in determining whether to buy, the price to pay or intended use of the property, buyer is urged to conduct their own investigation with qualified professionals, satisfy themselves with respect to that information, and to rely solely on the results of that investigation.
School data provided by GreatSchools. School service boundaries are intended to be used as reference only. To verify enrollment eligibility for a property, contact the school directly.