

$2,429,000
2,939
SQ FT
$826
SQ/FT
101 La Bolsa Rd
@ Lakewood Road - Lakewood, Walnut Creek

- 4 Bed
- 4 Bath
- 2 Park
- 2,939 sqft
- Walnut Creek
-

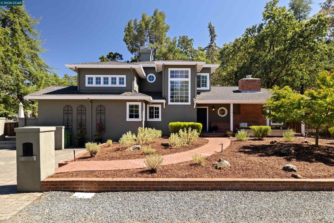
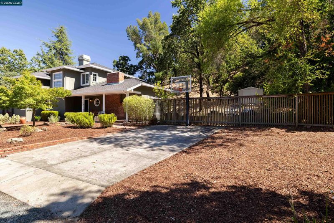
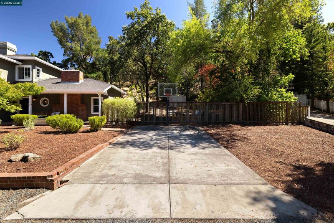
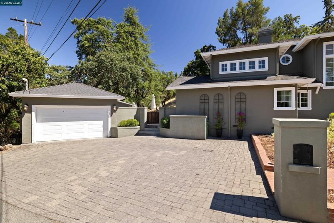
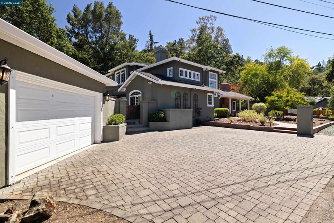
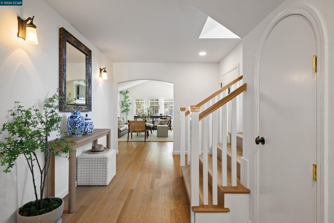
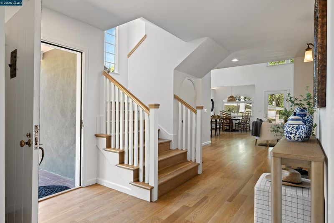
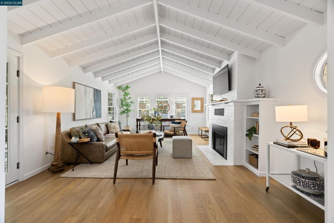
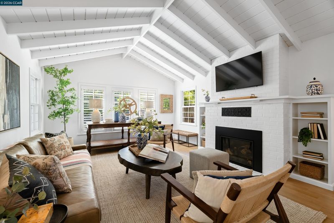
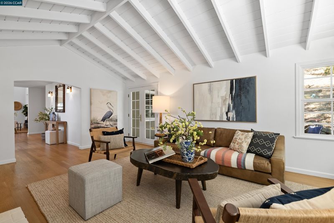
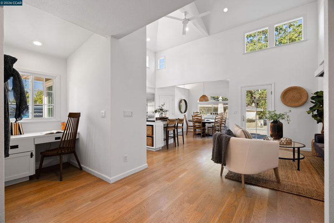
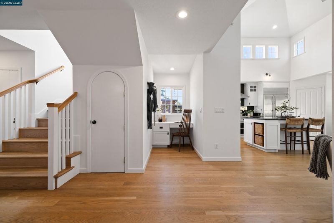
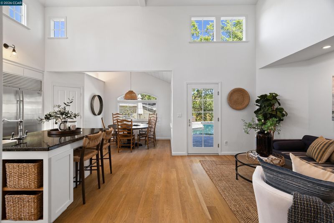
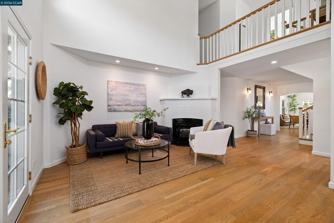
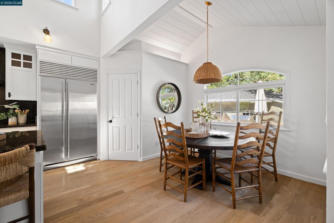
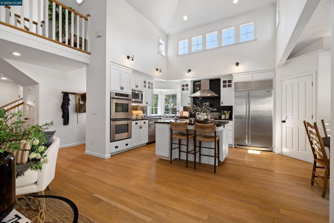
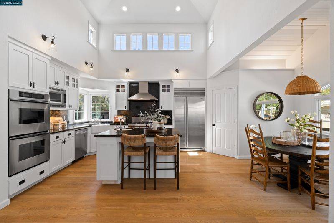
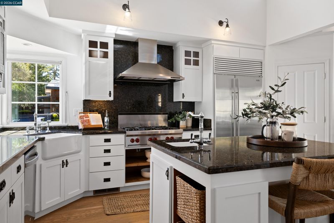
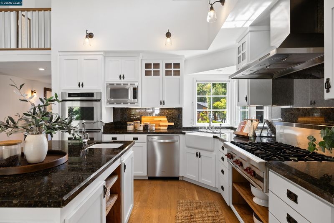
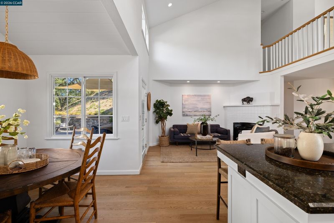
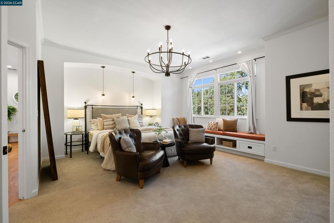
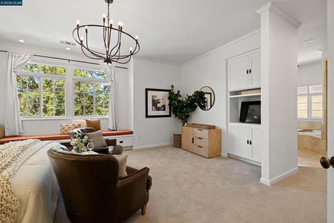
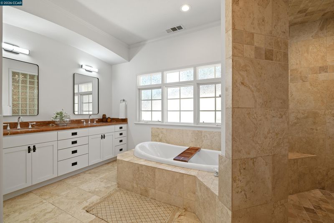
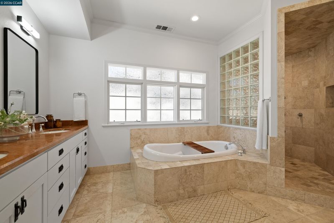
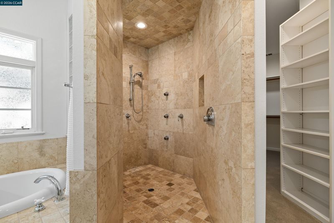
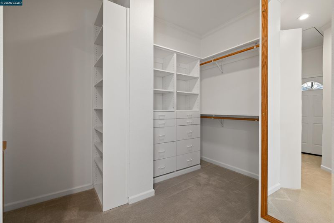
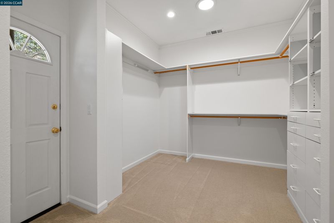
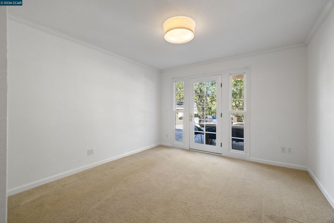
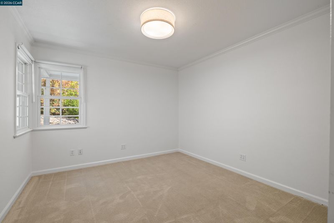
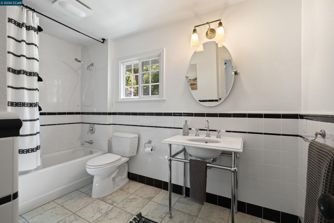
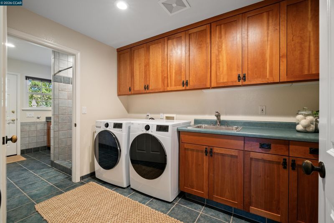
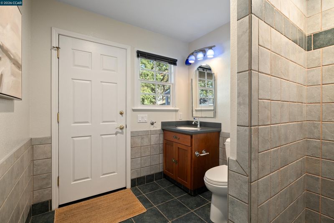
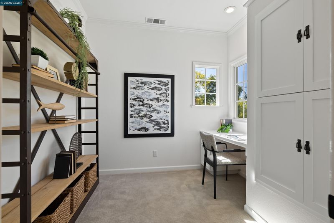
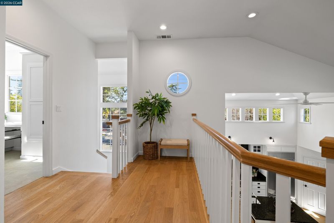
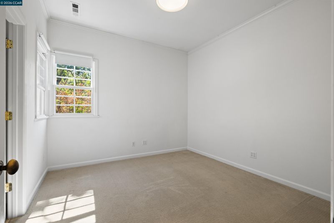
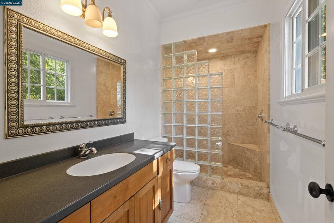
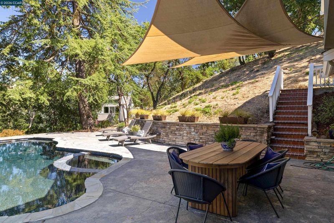
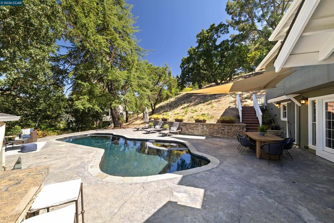
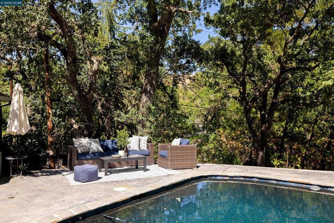
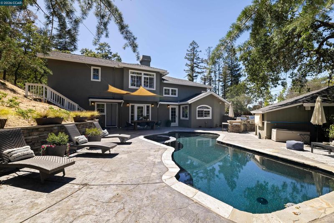
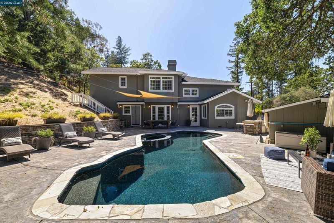
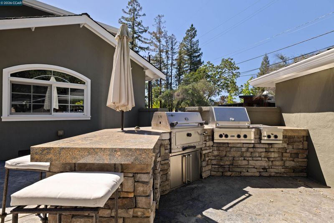
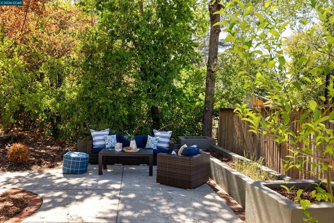
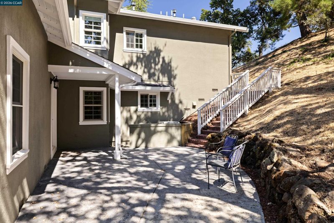
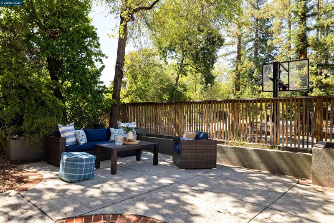
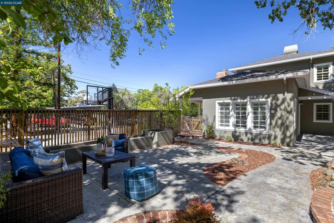
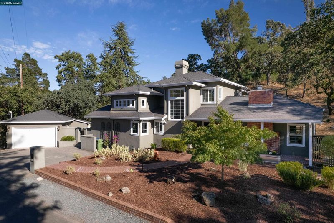
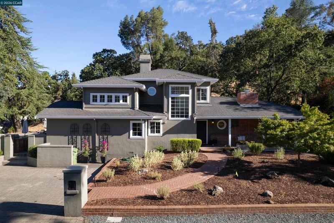
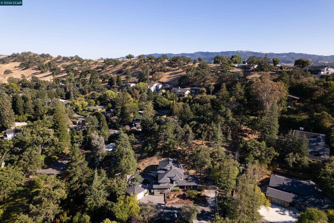
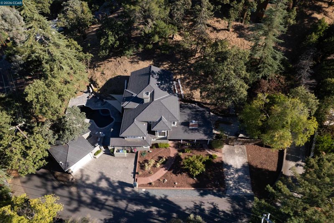
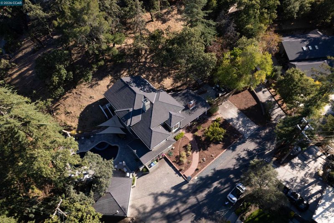
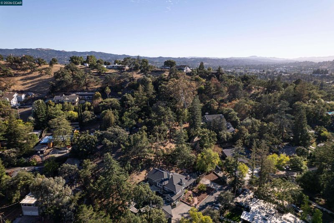
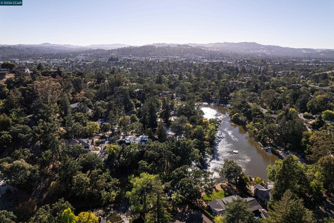
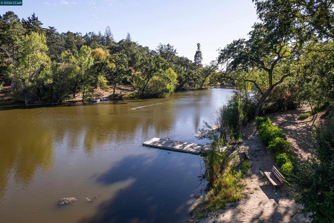
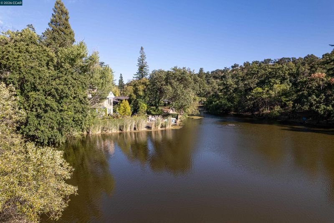
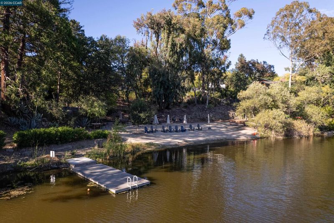
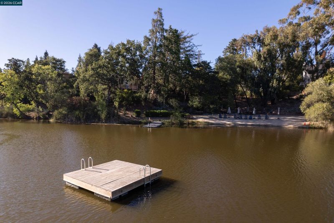
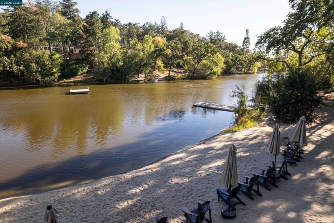
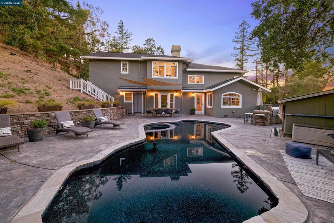
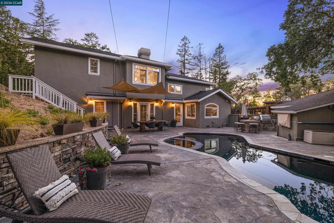
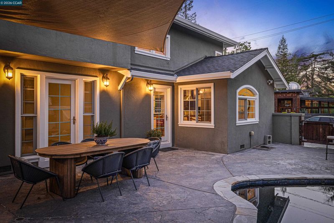
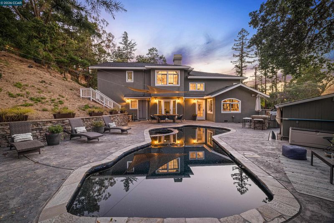
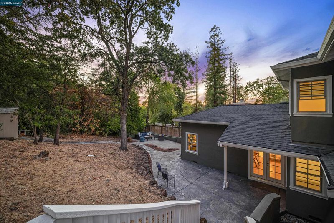
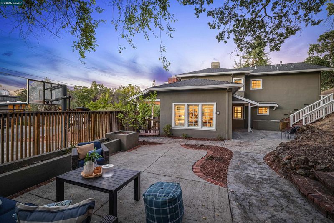
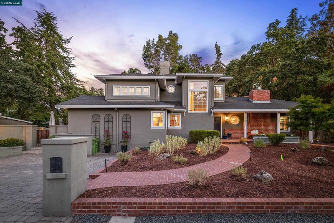
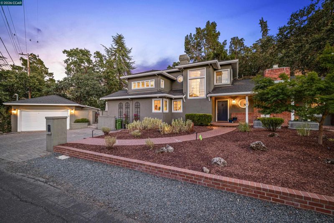
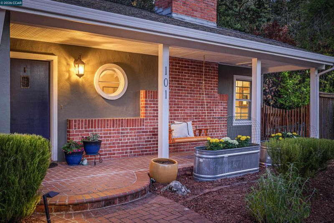
Rarely available and truly one-of-a-kind, this 4 bed, 4 bath, + office retreat sits on a private .67 lot and comes with a coveted key to the Lakewood community lake; offering a sandy beach, floating dock, swimming, and fishing - just steps from your door. The chef's kitchen is outfitted with a restaurant-grade Wolf range and prep island for effortless entertaining. Sun-filled rooms throughout showcase an abundance of natural light, along with newly-refinished light oak floors. The resort-like primary suite features dual walk-in closets, a soaking tub, walk-in shower, and double vanity. Also upstairs, an en-suite secondary bedroom, and a private office offer the perfect work-from-home setup. The main level offers two secondary bedrooms, and a spacious laundry room, adding everyday convenience. Outside, enjoy a newly resurfaced pool and spa, a built-in BBQ, outdoor TV, spacious outdoor dining area, detached two-car garage, and ample additional parking, all within blocks of Shell Ridge Open Space, top-rated Indian Valley Elementary, and just minutes from downtown Walnut Creek. A rare combination of privacy, lake living, and in-town convenience.

- Current Status
- New
- Original Price
- $2,429,000
- List Price
- $2,429,000
- On Market Date
- Jul 13, 2026
- Property Type
- Detached
- D/N/S
- Lakewood
- Zip Code
- 94598
- MLS ID
- 41141486
- APN
- 1792020297
- Year Built
- 1941
- Stories in Building
- 2
- Possession
- Close Of Escrow
- Data Source
- MAXEBRDI
- Origin MLS System
- CONTRA COSTA
Contra Costa Midrasha
Private 8-12 Secondary, Religious, Coed
Students: NA Distance: 0.3mi
Indian Valley Elementary School
Public K-5 Elementary
Students: 395 Distance: 0.6mi
Walnut Heights Elementary School
Public K-5 Elementary
Students: 387 Distance: 0.7mi
Oro School
Private 7
Students: 7 Distance: 0.8mi
Walnut Creek Intermediate School
Public 6-8 Middle
Students: 1049 Distance: 0.8mi
Berean Christian High School
Private 9-12 Secondary, Religious, Coed
Students: 418 Distance: 0.9mi
- Bed
- 4
- Bath
- 4
- Parking
- 2
- Detached, Garage Door Opener
- SQ FT
- 2,939
- SQ FT Source
- Public Records
- Lot SQ FT
- 29,142.0
- Lot Acres
- 0.67 Acres
- Pool Info
- Gunite
- Kitchen
- Dishwasher, Double Oven, Gas Range, Microwave, Refrigerator, Breakfast Nook, Counter - Solid Surface, Gas Range/Cooktop, Kitchen Island, Updated Kitchen
- Cooling
- Central Air
- Disclosures
- Nat Hazard Disclosure
- Entry Level
- Exterior Details
- Back Yard, Front Yard, Side Yard, Terraced Up
- Flooring
- Hardwood, Tile, Carpet
- Foundation
- Fire Place
- Brick, Family Room, Living Room
- Heating
- Forced Air
- Laundry
- Laundry Closet
- Upper Level
- 2 Bedrooms, 2 Baths, Primary Bedrm Suite - 1
- Main Level
- 2 Bedrooms, 2 Baths, Primary Bedrm Suite - 1, Main Entry
- Possession
- Close Of Escrow
- Basement
- Crawl Space
- Architectural Style
- Contemporary
- Non-Master Bathroom Includes
- Shower Over Tub, Solid Surface, Stall Shower, Tile, Updated Baths
- Construction Status
- Existing
- Additional Miscellaneous Features
- Back Yard, Front Yard, Side Yard, Terraced Up
- Location
- Premium Lot
- Roof
- Composition Shingles
- Water and Sewer
- Public
- Fee
- Unavailable
MLS and other Information regarding properties for sale as shown in Theo have been obtained from various sources such as sellers, public records, agents and other third parties. This information may relate to the condition of the property, permitted or unpermitted uses, zoning, square footage, lot size/acreage or other matters affecting value or desirability. Unless otherwise indicated in writing, neither brokers, agents nor Theo have verified, or will verify, such information. If any such information is important to buyer in determining whether to buy, the price to pay or intended use of the property, buyer is urged to conduct their own investigation with qualified professionals, satisfy themselves with respect to that information, and to rely solely on the results of that investigation.
School data provided by GreatSchools. School service boundaries are intended to be used as reference only. To verify enrollment eligibility for a property, contact the school directly.