

$579,000
1,798
SQ FT
$322
SQ/FT
115 Cook Circle
@ Tuolumne - Flosden Acres, Vallejo

- 4 Bed
- 2 Bath
- 2 Park
- 1,798 sqft
- Vallejo
-

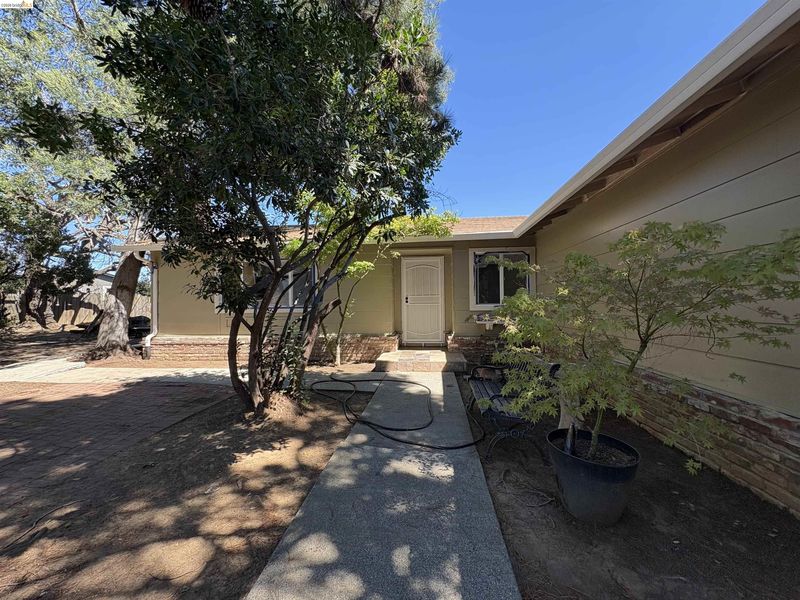
Welcome to 115 Cook Circle, a beautifully refreshed Vallejo home designed for comfortable California living. Enjoy a sparkling, updated pool and spacious backyard, perfect for summer gatherings, outdoor entertaining, or simply relaxing at home. Inside, the recently updated kitchen features new appliances, blending style and functionality for everyday living. Fresh interior and exterior paint create a bright, modern feel and enhance the home's curb appeal. Ideally located near shopping, dining, schools, and major commuter routes, this home offers exceptional convenience. You'll also appreciate being just minutes from Sutter Solano Medical Center, Kaiser Permanente Vallejo Medical Center, grocery stores, and everyday amenities. Move-in ready and thoughtfully updated, 115 Cook Circle offers the perfect combination of comfort, convenience, and indoor-outdoor living. Don't miss your opportunity to own this Vallejo gem with a pool!

- Current Status
- Active - Coming Soon
- Original Price
- $579,000
- List Price
- $579,000
- On Market Date
- Jul 23, 2026
- Property Type
- Detached
- D/N/S
- Flosden Acres
- Zip Code
- 94589
- MLS ID
- 41142520
- APN
- 0052352110
- Year Built
- 1972
- Stories in Building
- 1
- Possession
- Close Of Escrow
- Data Source
- MAXEBRDI
- Origin MLS System
- Bridge AOR
Learning Inspiration Academy
Private 1-12
Students: NA Distance: 0.4mi
Special Touch Homeschool
Private K-3 Religious, Coed
Students: NA Distance: 0.4mi
John Finney High (Continuation) School
Public 9-12 Continuation
Students: 182 Distance: 0.5mi
Johnston Cooper Elementary School
Public K-5 Elementary
Students: 485 Distance: 0.6mi
Mosaic Christian School
Private K-12
Students: 13 Distance: 0.7mi
Starting Gate School
Private PK-12 Coed
Students: 160 Distance: 0.8mi
- Bed
- 4
- Bath
- 2
- Parking
- 2
- Attached, Garage Door Opener
- SQ FT
- 1,798
- SQ FT Source
- Public Records
- Lot SQ FT
- 10,890.0
- Lot Acres
- 0.25 Acres
- Pool Info
- In Ground, No Heat, On Lot, Outdoor Pool
- Kitchen
- Dishwasher, Microwave, Refrigerator, Self Cleaning Oven, Disposal, Self-Cleaning Oven, Updated Kitchen
- Cooling
- Ceiling Fan(s), No Air Conditioning
- Disclosures
- Shopping Cntr Nearby, Restaurant Nearby
- Entry Level
- Exterior Details
- Front Yard, Garden/Play, Side Yard, Garden, Yard Space
- Flooring
- Bamboo
- Foundation
- Fire Place
- Brick
- Heating
- Central
- Laundry
- 220 Volt Outlet
- Main Level
- 4 Bedrooms
- Possession
- Close Of Escrow
- Architectural Style
- Farm House
- Construction Status
- Existing
- Additional Miscellaneous Features
- Front Yard, Garden/Play, Side Yard, Garden, Yard Space
- Location
- Back Yard, Landscaped
- Roof
- Composition Shingles
- Water and Sewer
- Public
- Fee
- Unavailable
MLS and other Information regarding properties for sale as shown in Theo have been obtained from various sources such as sellers, public records, agents and other third parties. This information may relate to the condition of the property, permitted or unpermitted uses, zoning, square footage, lot size/acreage or other matters affecting value or desirability. Unless otherwise indicated in writing, neither brokers, agents nor Theo have verified, or will verify, such information. If any such information is important to buyer in determining whether to buy, the price to pay or intended use of the property, buyer is urged to conduct their own investigation with qualified professionals, satisfy themselves with respect to that information, and to rely solely on the results of that investigation.
School data provided by GreatSchools. School service boundaries are intended to be used as reference only. To verify enrollment eligibility for a property, contact the school directly.