

$1,299,000
1,010
SQ FT
$1,286
SQ/FT
856 Fountain Avenue
@ Colton - 113 - Monte Regio/Peter's Gate, Monterey

- 2 Bed
- 2 Bath
- 1 Park
- 1,010 sqft
- MONTEREY
-

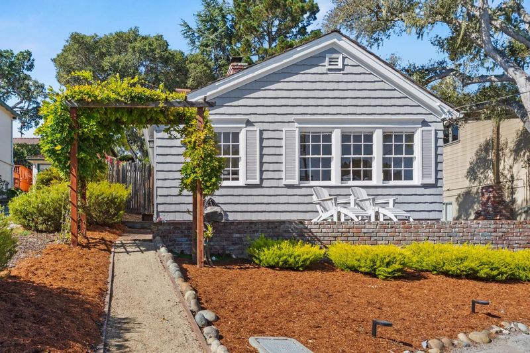
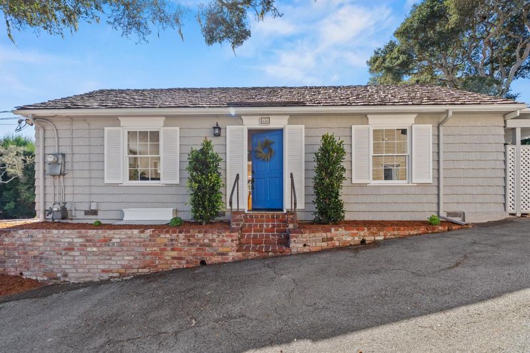
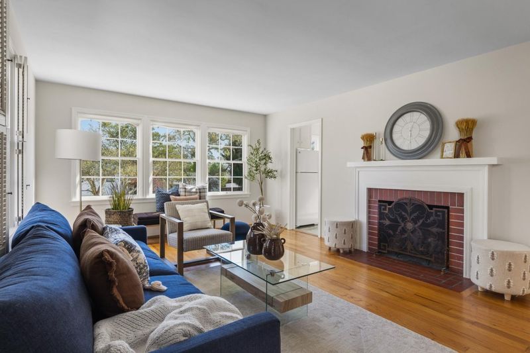
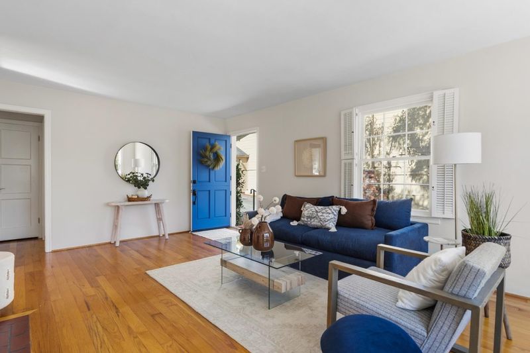
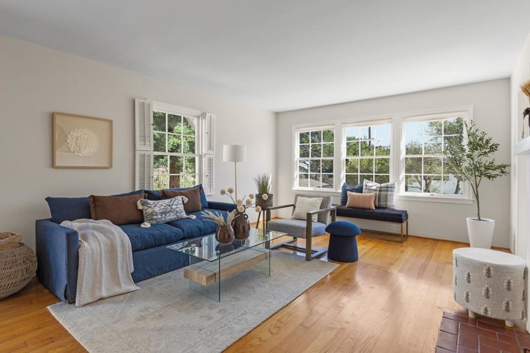
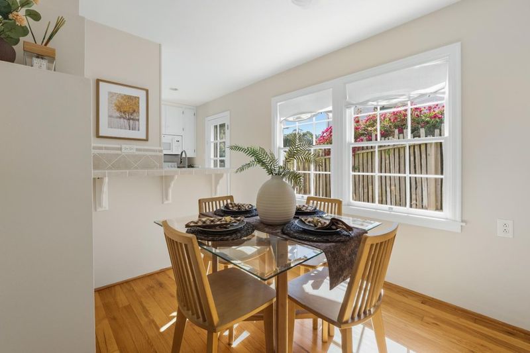
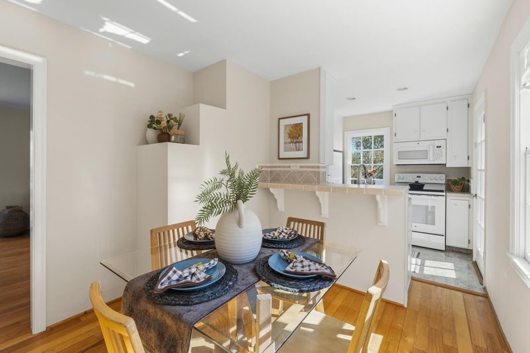
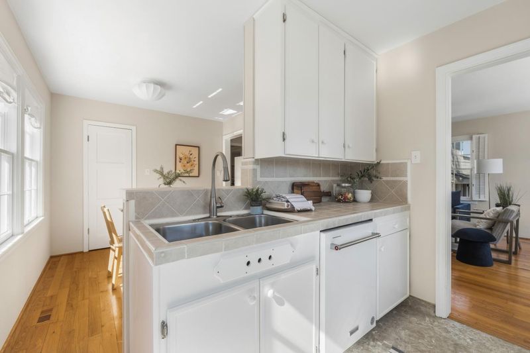
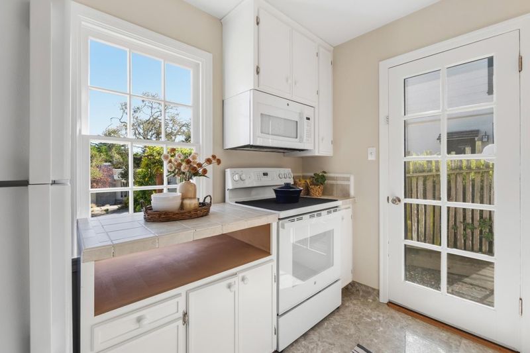
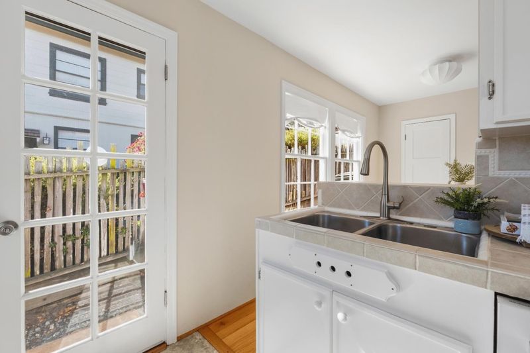
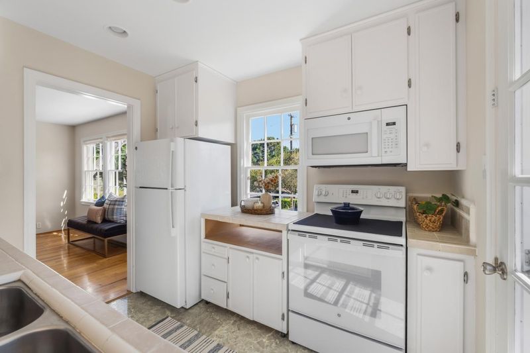
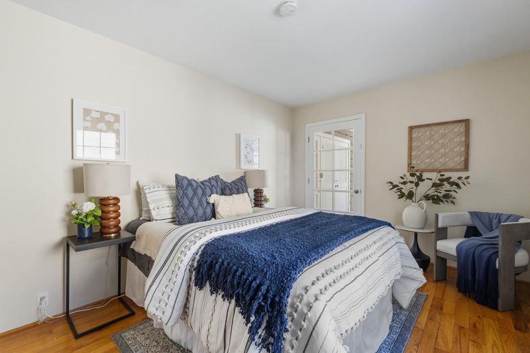
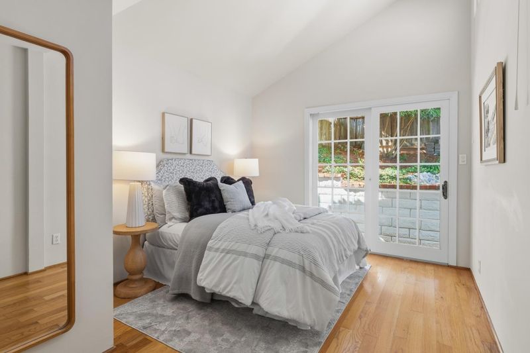
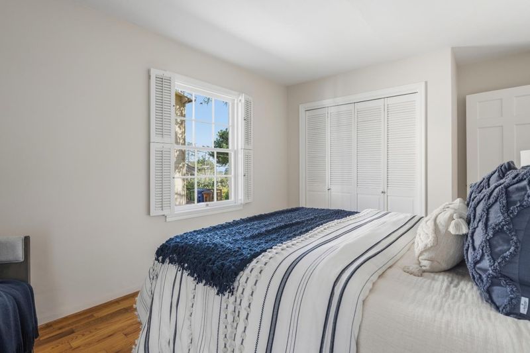
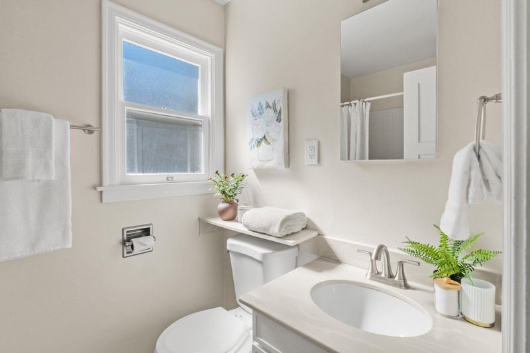
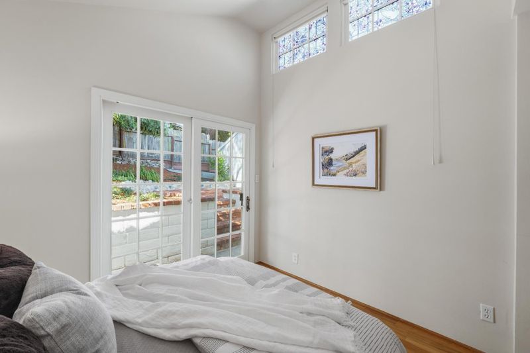
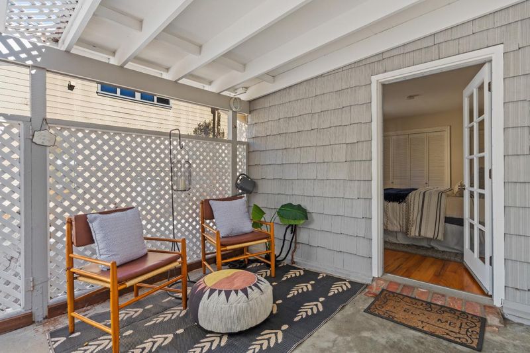
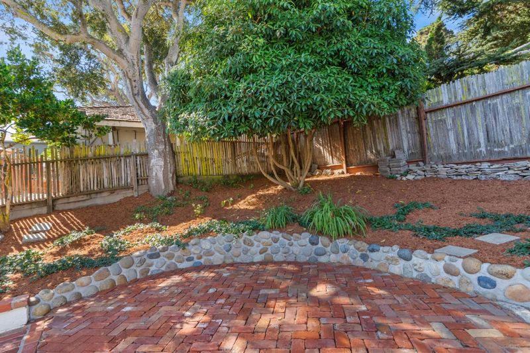
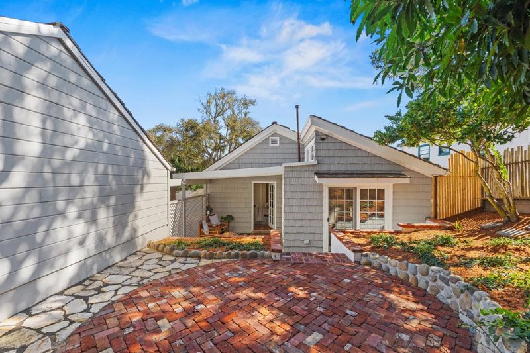
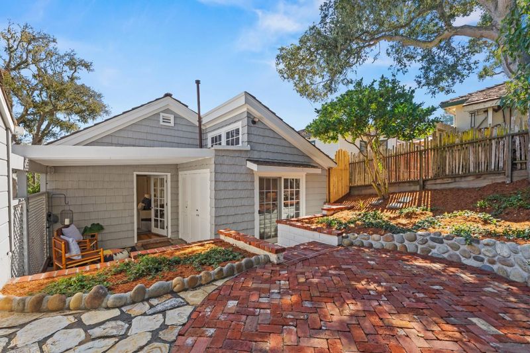
Classic Monterey Charm with Bay View in Peters Gate area Located in the highly sought-after Peters Gate neighborhood of Monterey, this charming single-level 2-bedroom, 2-bath home offers the perfect combination of classic character, comfortable living, and an exceptional location. Well sited with bay views and easy single-level living, inviting features including warm hardwood floors, a brick fireplace, and a functional galley kitchen with a convenient breakfast bar. The primary suite opens through sliding glass doors to a private rear patio, creating a peaceful outdoor retreat. A detached garage and abundant storage add everyday convenience, while the homes location puts you within easy walking distance of downtown Monterey, the harbor, restaurants, and local attractions. Whether you're looking for a full-time residence, a coastal retreat, or a home in one of Monterey's most desirable neighborhoods, this sweet property offers a wonderful opportunity to enjoy the best of the Monterey lifestyle. Dont miss the opportunity to make this classic Peters Gate home your own!

- Days on Market
- 0 days
- Current Status
- Active
- Original Price
- $1,299,000
- List Price
- $1,299,000
- On Market Date
- Oct 12, 2026
- Property Type
- Single Family Home
- Area
- 113 - Monte Regio/Peter's Gate
- Zip Code
- 93940
- MLS ID
- ML82064333
- APN
- 001-485-012-000
- Year Built
- 1950
- Stories in Building
- 0
- Possession
- Unavailable
- Data Source
- MLSL
- Origin MLS System
- MLSListings, Inc.
Monterey High School
Public 9-12 Secondary, Yr Round
Students: 1350 Distance: 0.3mi
Monte Vista
Public K-5
Students: 365 Distance: 0.4mi
San Carlos Elementary School
Private K-8 Elementary, Religious, Coed
Students: 302 Distance: 0.6mi
Walter Colton
Public 6-8 Elementary, Yr Round
Students: 569 Distance: 0.7mi
Trinity Christian High School
Private 9-12 Religious, Nonprofit
Students: 120 Distance: 0.8mi
Webb Home School
Private K-8
Students: NA Distance: 1.3mi
- Bed
- 2
- Bath
- 2
- Stall Shower, Tile
- Parking
- 1
- Detached Garage, Off-Site Parking
- SQ FT
- 1,010
- SQ FT Source
- Unavailable
- Lot SQ FT
- 4,000.0
- Lot Acres
- 0.091827 Acres
- Kitchen
- Countertop - Tile, Dishwasher, Oven - Electric, Oven Range - Electric
- Cooling
- None
- Dining Room
- Dining Area, Eat in Kitchen
- Disclosures
- NHDS Report
- Family Room
- No Family Room
- Flooring
- Hardwood
- Foundation
- Concrete Perimeter, Crawl Space, Raised
- Fire Place
- Living Room, Wood Burning
- Heating
- Forced Air, Gas
- Laundry
- In Utility Room
- Views
- Bay
- Architectural Style
- Cape Cod, Cottage
- Fee
- Unavailable
MLS and other Information regarding properties for sale as shown in Theo have been obtained from various sources such as sellers, public records, agents and other third parties. This information may relate to the condition of the property, permitted or unpermitted uses, zoning, square footage, lot size/acreage or other matters affecting value or desirability. Unless otherwise indicated in writing, neither brokers, agents nor Theo have verified, or will verify, such information. If any such information is important to buyer in determining whether to buy, the price to pay or intended use of the property, buyer is urged to conduct their own investigation with qualified professionals, satisfy themselves with respect to that information, and to rely solely on the results of that investigation.
School data provided by GreatSchools. School service boundaries are intended to be used as reference only. To verify enrollment eligibility for a property, contact the school directly.