

$1,350,000
1,962
SQ FT
$688
SQ/FT
1164 Midway Court
@ Midway Blvd - Novato

- 3 Bed
- 3 (2/1) Bath
- 4 Park
- 1,962 sqft
- Novato
-

-
Wed Jul 15, 10:00 am - 1:00 pm
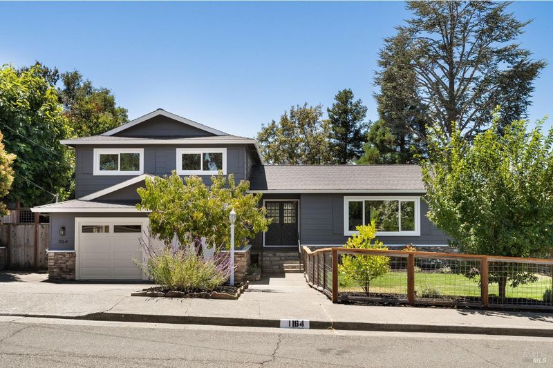
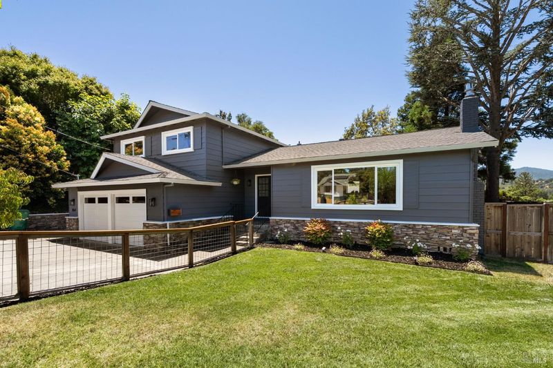
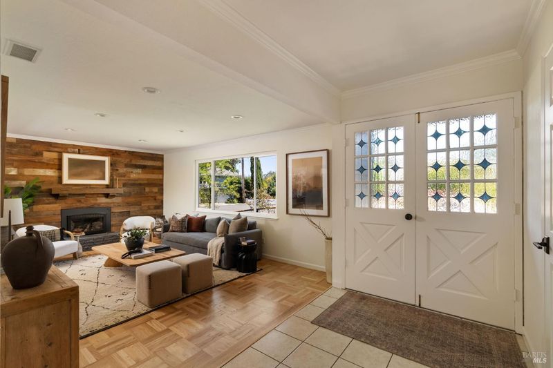
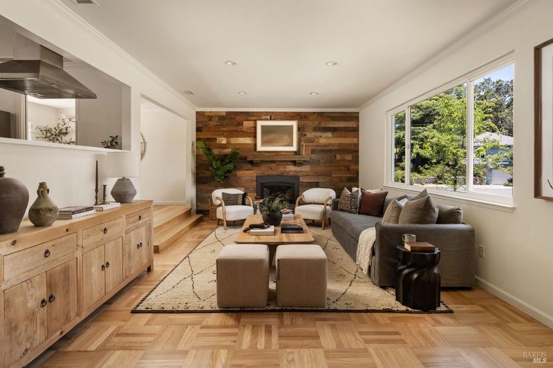
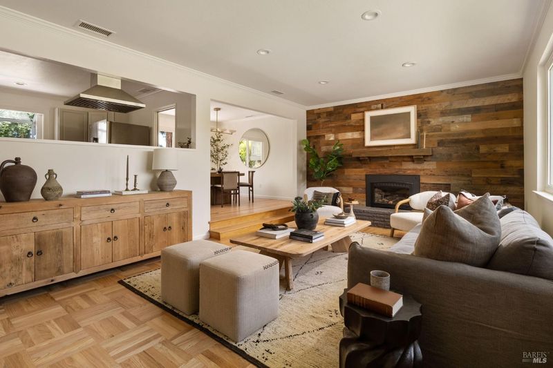
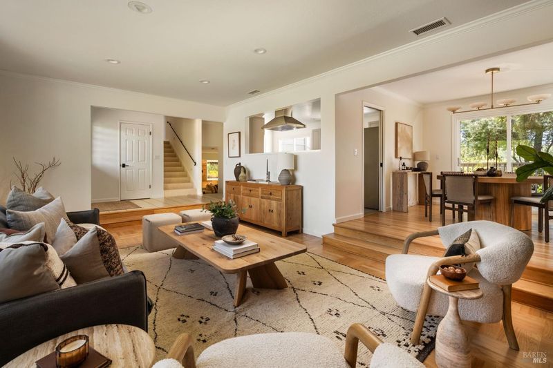
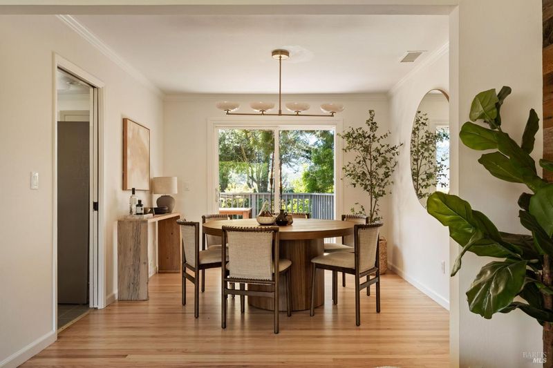
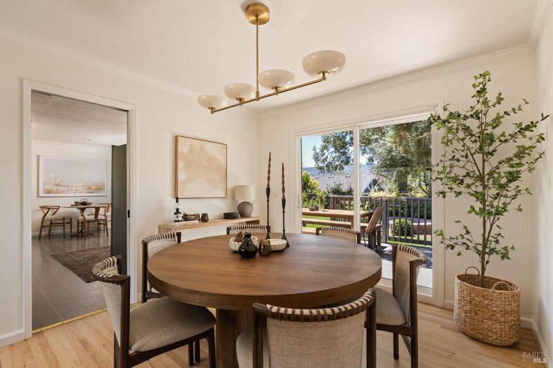
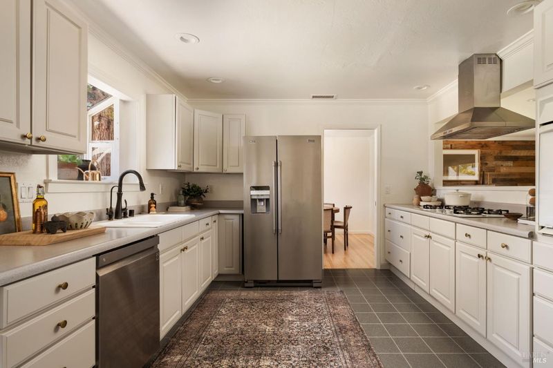
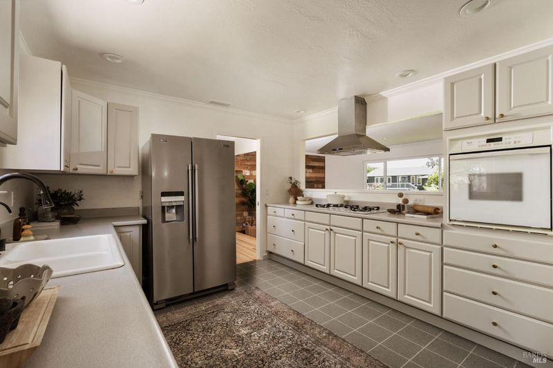
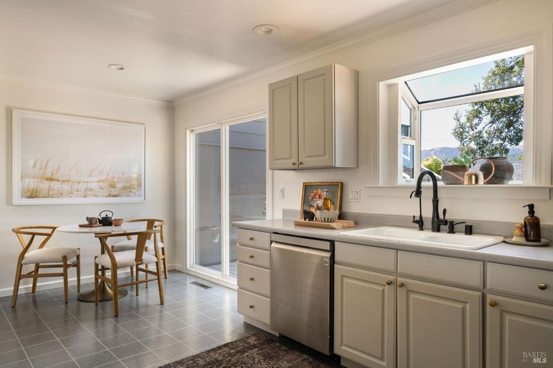
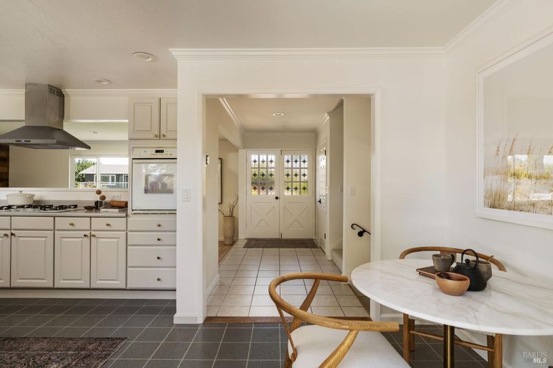
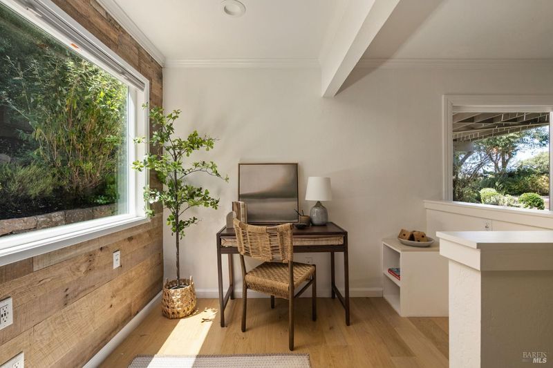
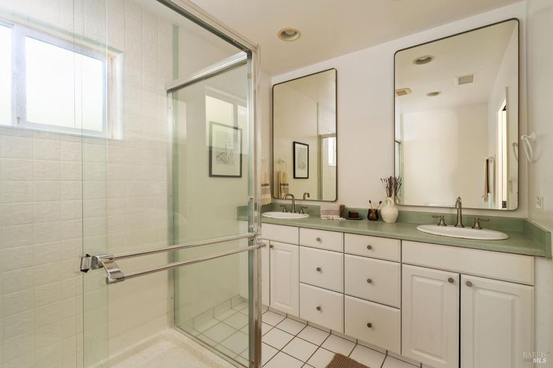
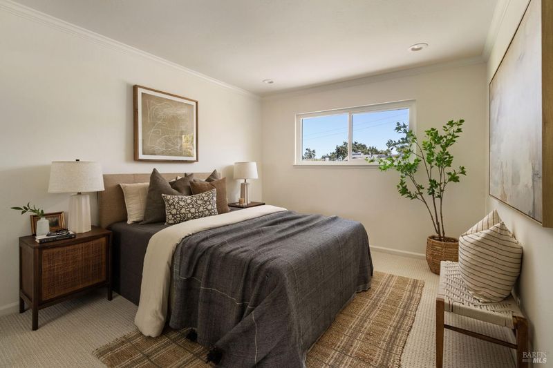
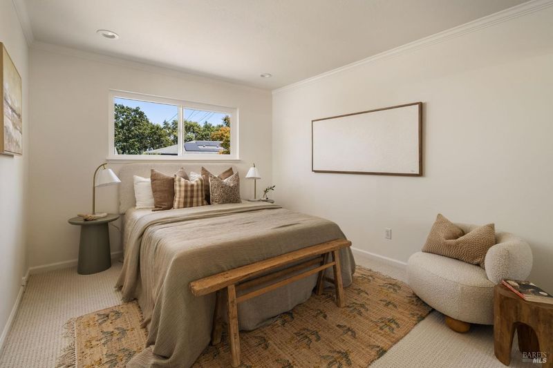
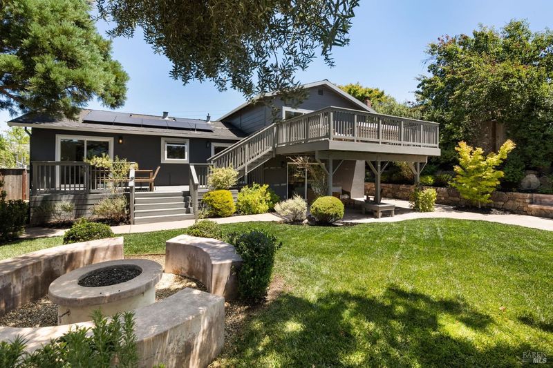
Situated on an expansive, flat lot in a sought-after neighborhood, this beautifully updated home offers a rare combination of privacy, natural beauty, & modern convenience. Just moments from scenic hiking trails & within a short stroll of both Good Shepherd School & Lynwood Elementary's highly regarded dual-immersion program, the location is ideal for those seeking both tranquility & everyday accessibility. Designed for effortless living, the heart of the home is an open-concept great room where the living, dining, & kitchen spaces flow seamlessly together. High ceilings, a gas fireplace, & striking barn wood accent walls create warmth & character, while a clean, pre-wired media setup keeps the space functional & uncluttered. Large windows throughout the main level flood the home with natural light, taking full advantage of the property's exceptional sun exposure while showcasing sweeping hillside views. The secondary living space could easily become a 4th bedroom. Thoughtful upgrades enhance every room, including recessed lighting with dimmers throughout the home, allowing you to create the perfect ambiance day or night.
-
Sun Jul 19, 2:30 pm - 4:30 pm
Situated on an expansive, flat lot in a sought-after neighborhood, this beautifully updated home offers a rare combination of privacy, natural beauty, & modern convenience. Just moments from scenic hiking trails & within a short stroll of both Good Shepherd School & Lynwood Elementary's highly regarded dual-immersion program, the location is ideal for those seeking both tranquility & everyday accessibility. Designed for effortless living, the heart of the home is an open-concept great room where the living, dining, & kitchen spaces flow seamlessly together. High ceilings, a gas fireplace, & striking barn wood accent walls create warmth & character, while a clean, pre-wired media setup keeps the space functional & uncluttered. Large windows throughout the main level flood the home with natural light, taking full advantage of the property's exceptional sun exposure while showcasing sweeping hillside views. The secondary living space could easily become a 4th bedroom. Thoughtful upgrades enhance every room, including recessed lighting with dimmers throughout the home, allowing you to create the perfect ambiance day or night.
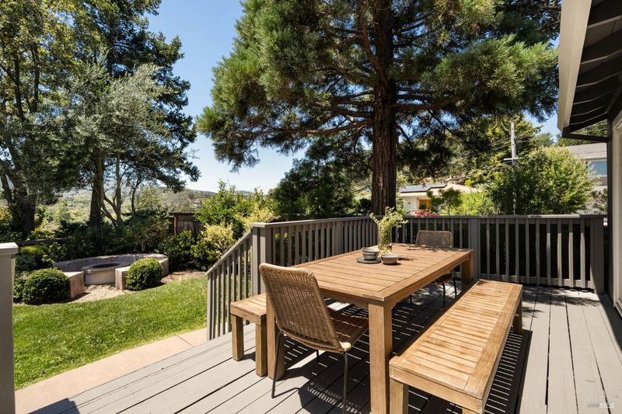
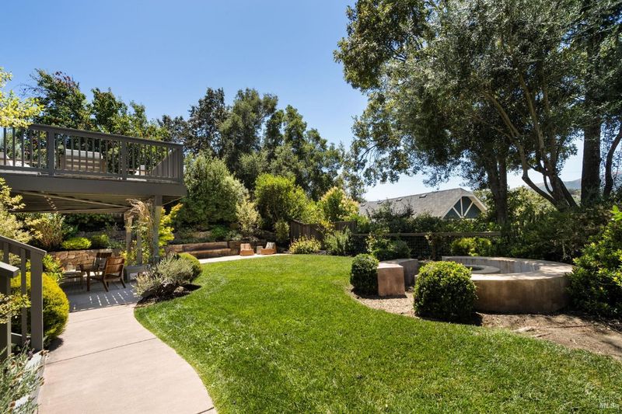
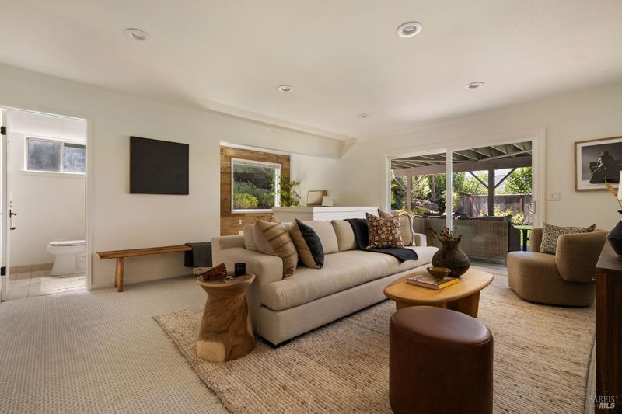
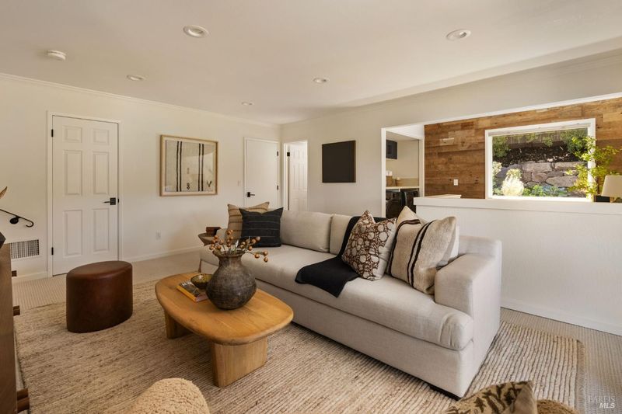
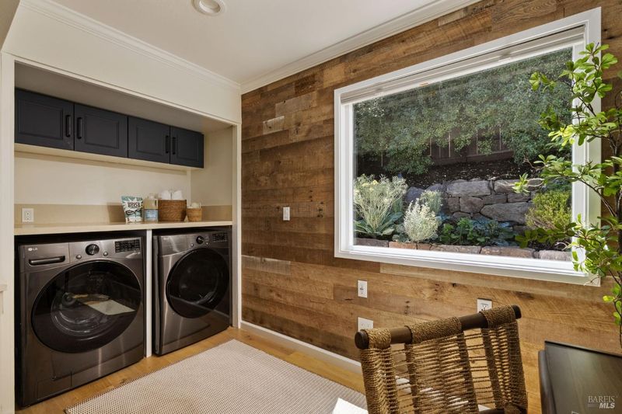
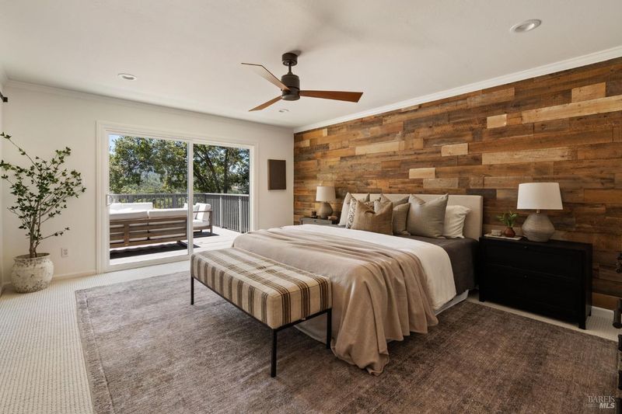
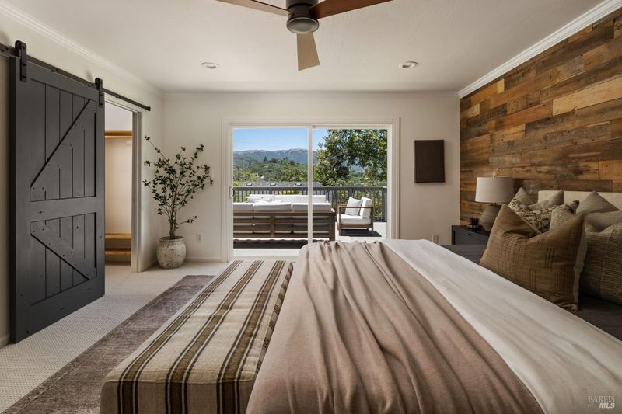
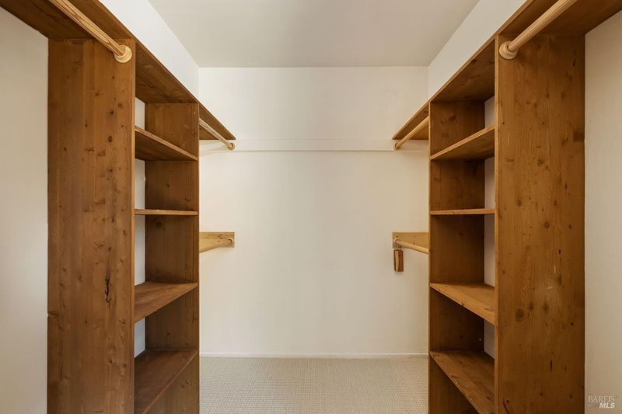
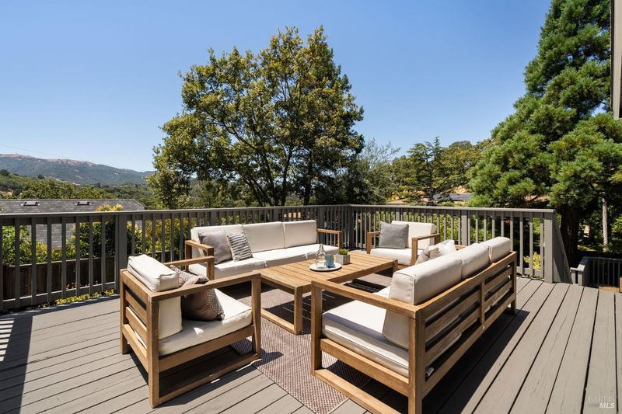
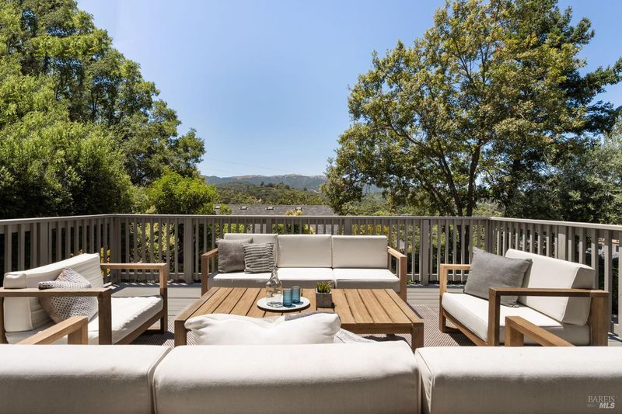
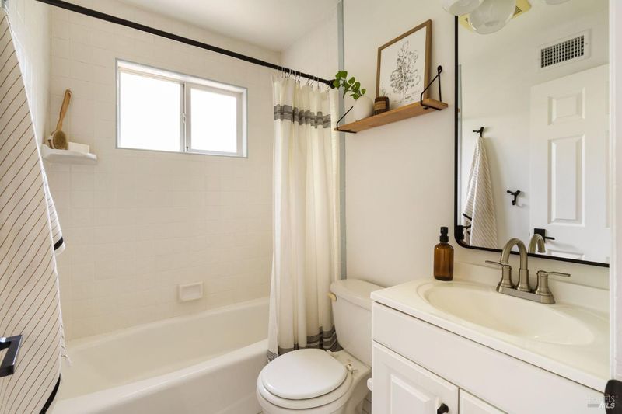
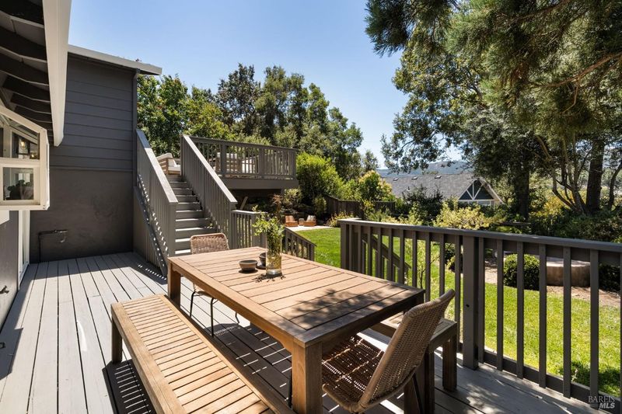
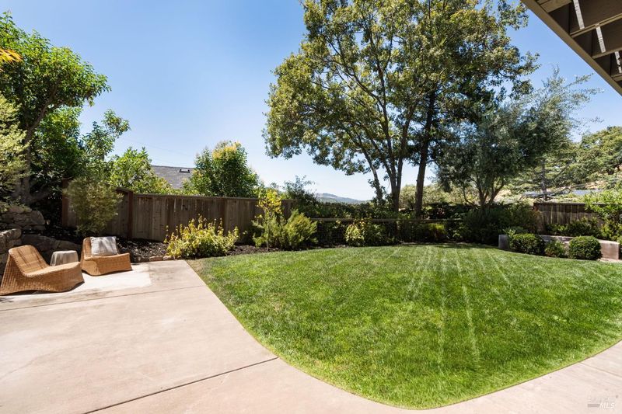
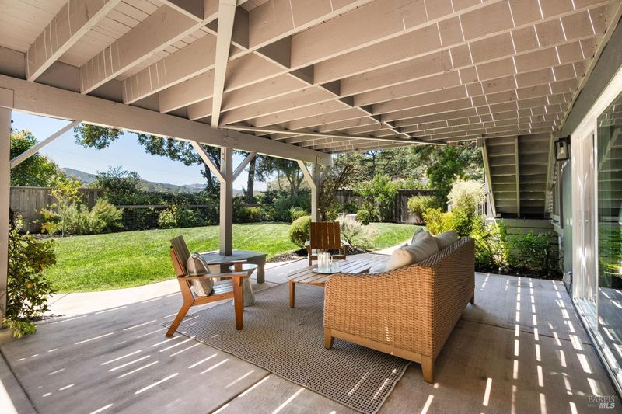
Situated on an expansive, flat lot in a sought-after neighborhood, this beautifully updated home offers a rare combination of privacy, natural beauty, & modern convenience. Just moments from scenic hiking trails & within a short stroll of both Good Shepherd School & Lynwood Elementary's highly regarded dual-immersion program, the location is ideal for those seeking both tranquility & everyday accessibility. Designed for effortless living, the heart of the home is an open-concept great room where the living, dining, & kitchen spaces flow seamlessly together. High ceilings, a gas fireplace, & striking barn wood accent walls create warmth & character, while a clean, pre-wired media setup keeps the space functional & uncluttered. Large windows throughout the main level flood the home with natural light, taking full advantage of the property's exceptional sun exposure while showcasing sweeping hillside views. The secondary living space could easily become a 4th bedroom. Thoughtful upgrades enhance every room, including recessed lighting with dimmers throughout the home, allowing you to create the perfect ambiance day or night. The kitchen is beautifully integrated into the main living space & features under-sink water filtration for everyday convenience. A newly designed built-in office provides a quiet, dedicated workspace, while the primary suite is perfectly positioned to capture the surrounding views & features newly installed sliding glass doors that open directly to the outdoors. Multiple sliding glass doors on all levels create a seamless connection between indoor & outdoor living. The expansive wrap-around yard offers exceptional space to relax, entertain, or play, all surrounded by mature Sequoia & Cedar trees & a gas fire pit. Enjoy a garden retreat, a thoughtfully designed rain garden, & an orchard with established fruit trees including plum, peach, lemon, fig, & apple. Behind the scenes, the home's infrastructure has been extensively modernized with efficiency & convenience in mind. Smart home integration provides centralized control of the HVAC system, garage doors, outdoor lighting, & landscape irrigation. A rooftop solar array paired with battery backup enhances energy efficiency & resilience, while an EV charging station complete the home's impressive list of upgrades. Offering a rare combo of expansive outdoor space, thoughtfully updated interiors, smart technology, & an exceptional location, this is a home designed to elevate everyday living.

- Days on Market
- 0 days
- Current Status
- Active
- Original Price
- $1,350,000
- List Price
- $1,350,000
- On Market Date
- Jul 13, 2026
- Property Type
- Single Family Residence
- Area
- Novato
- Zip Code
- 94947
- MLS ID
- 326059835
- APN
- 152-191-03
- Year Built
- 1964
- Stories in Building
- Unavailable
- Possession
- Close Of Escrow
- Data Source
- BAREIS
- Origin MLS System
Good Shepherd Lutheran
Private K-8 Elementary, Religious, Nonprofit
Students: 250 Distance: 0.1mi
Lynwood Elementary School
Public K-5 Elementary
Students: 278 Distance: 0.4mi
Marin Christian Academy
Private K-8 Elementary, Religious, Coed
Students: 187 Distance: 0.5mi
North Bay Christian Academy
Private K-12 Combined Elementary And Secondary, Religious, Nonprofit
Students: 63 Distance: 0.9mi
San Jose Intermediate
Public 6-8
Students: 672 Distance: 0.9mi
Novato High School
Public 9-12 Secondary
Students: 1410 Distance: 1.0mi
- Bed
- 3
- Bath
- 3 (2/1)
- Parking
- 4
- Attached, Garage Door Opener, Interior Access, Side-by-Side
- SQ FT
- 1,962
- SQ FT Source
- Assessor Auto-Fill
- Lot SQ FT
- 9,601.0
- Lot Acres
- 0.2204 Acres
- Cooling
- Central
- Fire Place
- Other
- Heating
- Central
- Laundry
- Dryer Included, Washer Included
- Upper Level
- Bedroom(s), Full Bath(s), Primary Bedroom
- Main Level
- Dining Room, Kitchen, Living Room
- Views
- Hills
- Possession
- Close Of Escrow
- Basement
- None
- Fee
- $0
MLS and other Information regarding properties for sale as shown in Theo have been obtained from various sources such as sellers, public records, agents and other third parties. This information may relate to the condition of the property, permitted or unpermitted uses, zoning, square footage, lot size/acreage or other matters affecting value or desirability. Unless otherwise indicated in writing, neither brokers, agents nor Theo have verified, or will verify, such information. If any such information is important to buyer in determining whether to buy, the price to pay or intended use of the property, buyer is urged to conduct their own investigation with qualified professionals, satisfy themselves with respect to that information, and to rely solely on the results of that investigation.
School data provided by GreatSchools. School service boundaries are intended to be used as reference only. To verify enrollment eligibility for a property, contact the school directly.