

$3,100,000
3,720
SQ FT
$833
SQ/FT
63 La Cuesta Rd
@ Kite Hill Rd - Orinda C.C., Orinda

- 3 Bed
- 2.5 (2/1) Bath
- 2 Park
- 3,720 sqft
- Orinda
-

-
Tue Oct 13, 10:30 am - 1:30 pm
Open house 10:30am-1:30pm
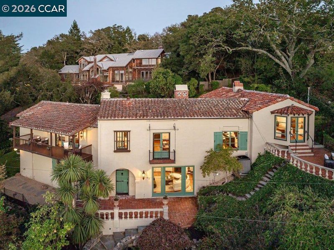
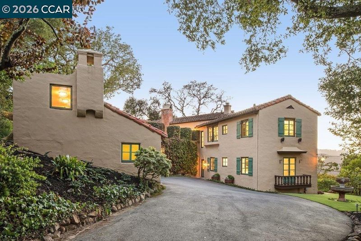
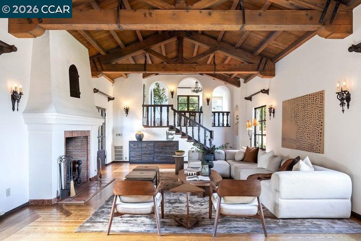
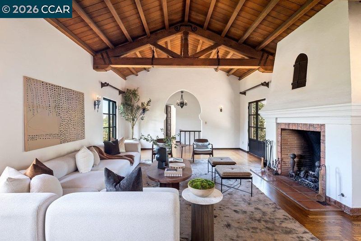
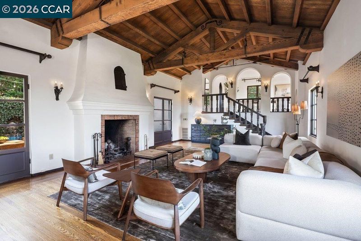
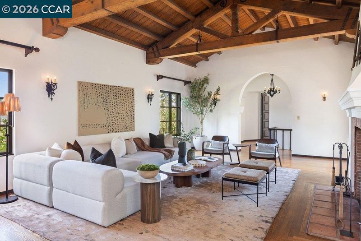
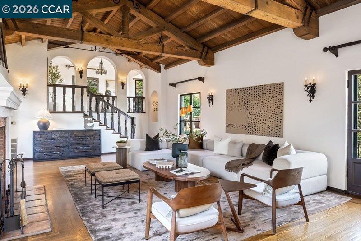
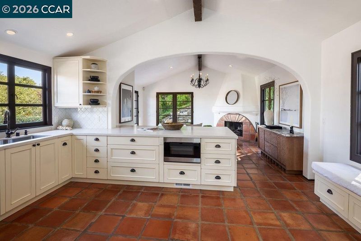
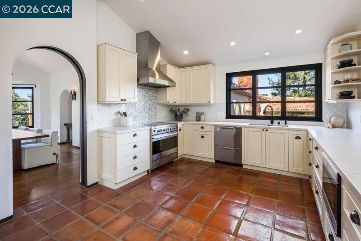
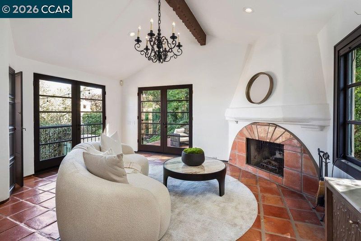
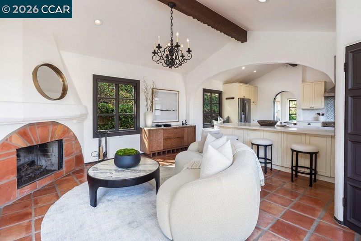
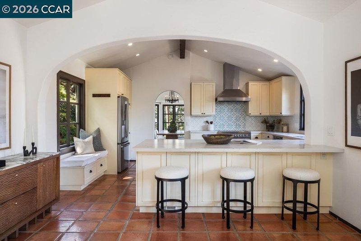
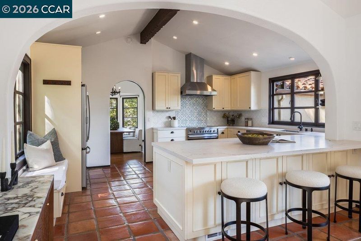
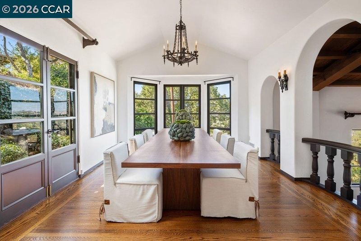
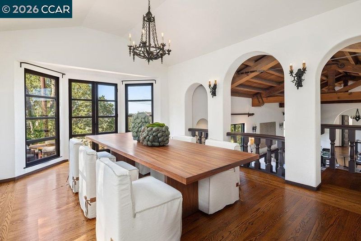
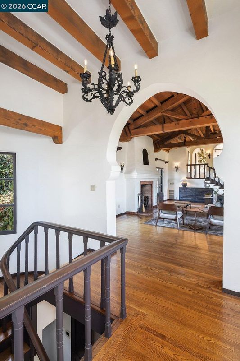
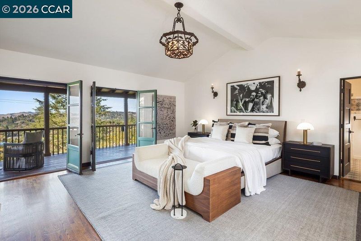
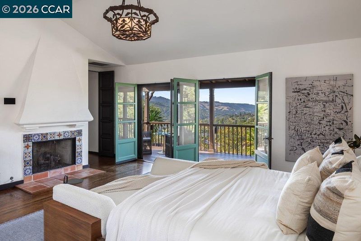
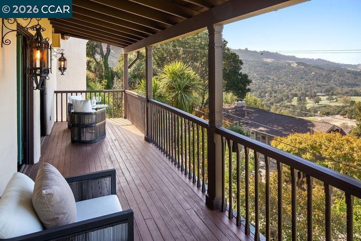
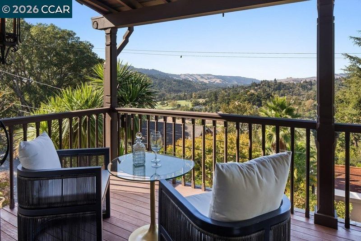
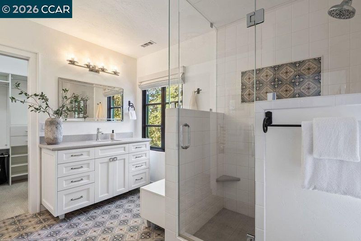
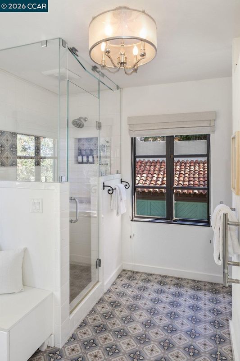
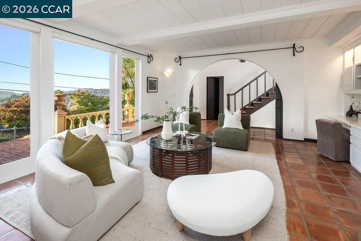
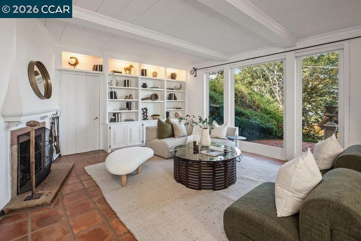
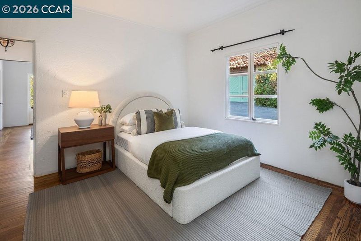
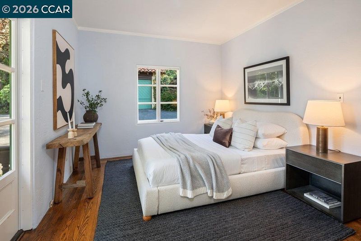
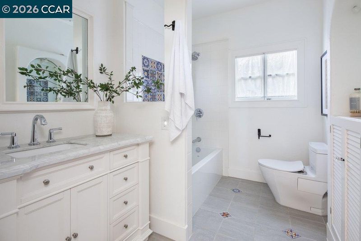
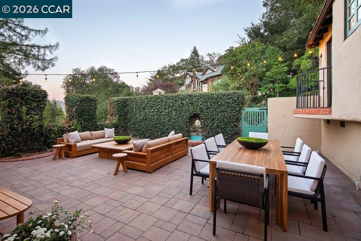
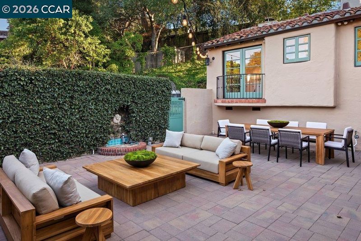
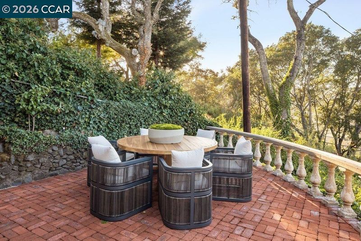
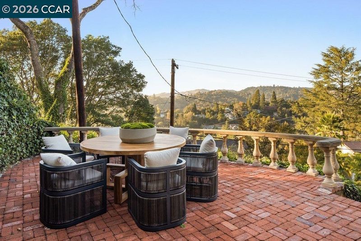
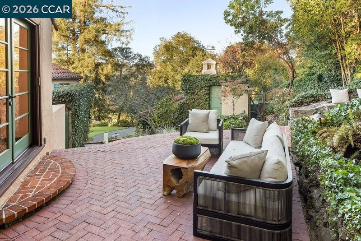
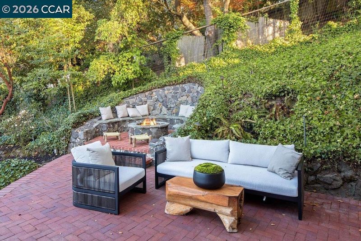
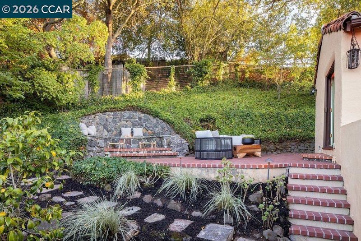
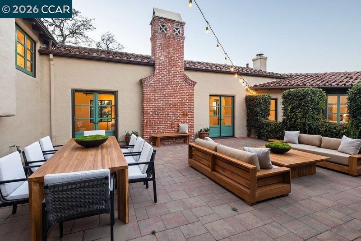
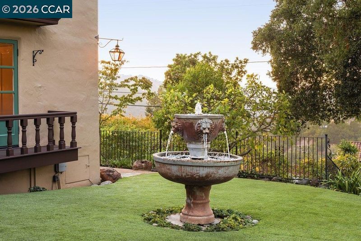
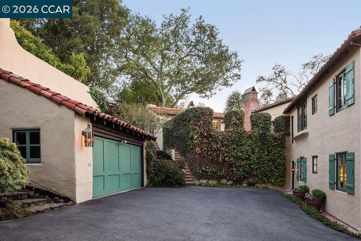
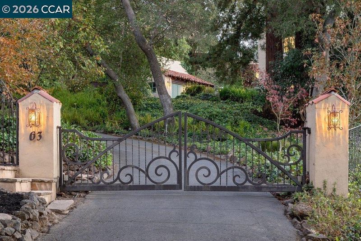
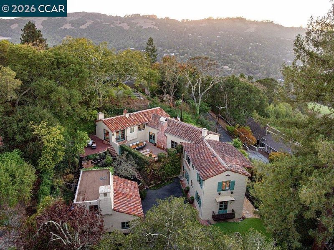
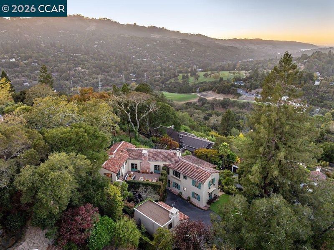
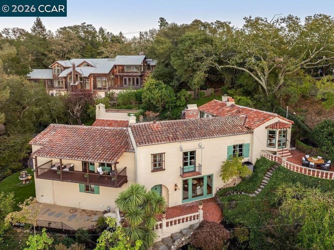
Set on lush grounds overlooking OCC, the home blends classic architectural details with contemporary upgrades. Hacienda La Cuesta is a distinctively Spanish Colonial home with Mediterranean touches. Its owners over the years thoughtfully renovated the property while preserving the original design and character. Views of OCC, the San Pablo Valley, and the hills of Napa are as beautiful today as they were a century ago. Mature oaks and towering redwoods surround the property without impairing the views. The Great Room is the home’s centerpiece, with its beamed ceiling, Spanish Revival-style fireplace, red oak hardwoods, Moorish arches and a balcony. A short staircase, accented by an African mahogany bannister, brings you to the large dining room and chef’s kitchen, remodeled in 2022 with Fisher & Paykel appliances, Caesarstone quartz, and Saltillo and Arabesque tiles. The principal bedroom offers a private balcony and luxury features. Recent renovations and improvements include updated HVAC, electrical, plumbing, foundation, windows and doors. Yet the home’s original architectural details have been lovingly preserved.

- Current Status
- New
- Original Price
- $3,100,000
- List Price
- $3,100,000
- On Market Date
- Oct 12, 2026
- Property Type
- Detached
- D/N/S
- Orinda C.C.
- Zip Code
- 94563
- MLS ID
- 41150983
- APN
- 2620310173
- Year Built
- 1931
- Stories in Building
- Unavailable
- Possession
- Close Of Escrow
- Data Source
- MAXEBRDI
- Origin MLS System
- CONTRA COSTA
Holden High School
Private 9-12 Secondary, Nonprofit
Students: 34 Distance: 0.3mi
Orinda Academy
Private 7-12 Secondary, Coed
Students: 90 Distance: 0.4mi
Wagner Ranch Elementary School
Public K-5 Elementary
Students: 416 Distance: 1.3mi
Sleepy Hollow Elementary School
Public K-5 Elementary
Students: 339 Distance: 1.5mi
Glorietta Elementary School
Public K-5 Elementary
Students: 462 Distance: 1.8mi
Bentley Upper
Private 9-12 Nonprofit
Students: 323 Distance: 2.0mi
- Bed
- 3
- Bath
- 2.5 (2/1)
- Parking
- 2
- Detached, Off Street
- SQ FT
- 3,720
- SQ FT Source
- Measured
- Lot SQ FT
- 23,520.0
- Lot Acres
- 0.54 Acres
- Pool Info
- None
- Kitchen
- Dishwasher, Electric Range, Microwave, Range, Refrigerator, Dryer, Washer, Breakfast Bar, Stone Counters, Electric Range/Cooktop, Range/Oven Built-in, Updated Kitchen
- Cooling
- Central Air
- Disclosures
- Disclosure Package Avail
- Entry Level
- Exterior Details
- Back Yard, Front Yard, Side Yard, Entry Gate, Landscape Back, Landscape Front, Private Entrance, Yard Space
- Flooring
- Hardwood, Tile
- Foundation
- Fire Place
- Family Room, Living Room
- Heating
- Zoned
- Laundry
- Dryer, Laundry Room, Washer, Washer/Dryer Stacked Incl
- Upper Level
- 1 Bedroom, 1 Bath, Primary Bedrm Suite - 1
- Main Level
- 2 Bedrooms, 1 Bath, Laundry Facility, Main Entry
- Possession
- Close Of Escrow
- Architectural Style
- Mediterranean, Spanish
- Construction Status
- Existing
- Additional Miscellaneous Features
- Back Yard, Front Yard, Side Yard, Entry Gate, Landscape Back, Landscape Front, Private Entrance, Yard Space
- Location
- Premium Lot, Back Yard, Front Yard, Landscaped, Private, Security Gate
- Roof
- Tile
- Water and Sewer
- Public
- Fee
- Unavailable
MLS and other Information regarding properties for sale as shown in Theo have been obtained from various sources such as sellers, public records, agents and other third parties. This information may relate to the condition of the property, permitted or unpermitted uses, zoning, square footage, lot size/acreage or other matters affecting value or desirability. Unless otherwise indicated in writing, neither brokers, agents nor Theo have verified, or will verify, such information. If any such information is important to buyer in determining whether to buy, the price to pay or intended use of the property, buyer is urged to conduct their own investigation with qualified professionals, satisfy themselves with respect to that information, and to rely solely on the results of that investigation.
School data provided by GreatSchools. School service boundaries are intended to be used as reference only. To verify enrollment eligibility for a property, contact the school directly.