

$1,998,000
2,235
SQ FT
$894
SQ/FT
3527 Deanes Lane
@ 40th Ave - 45 - Live Oak, C API Tola

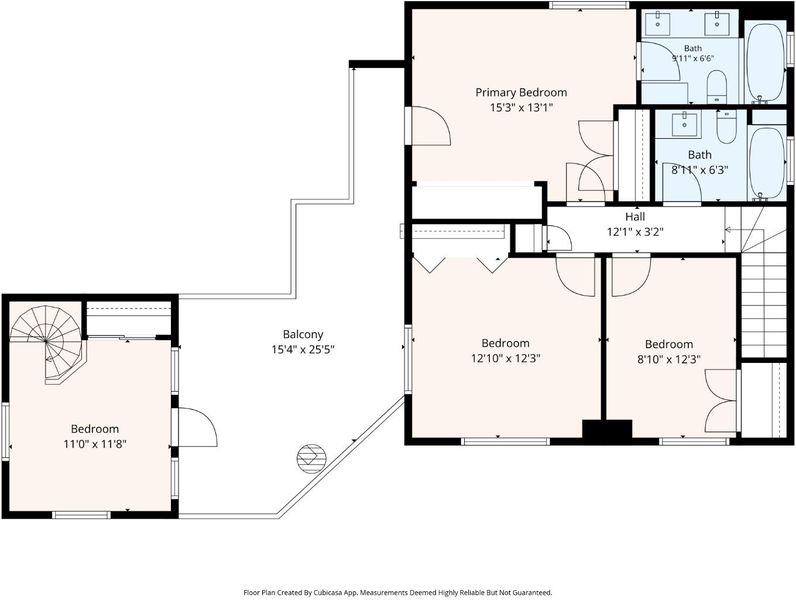
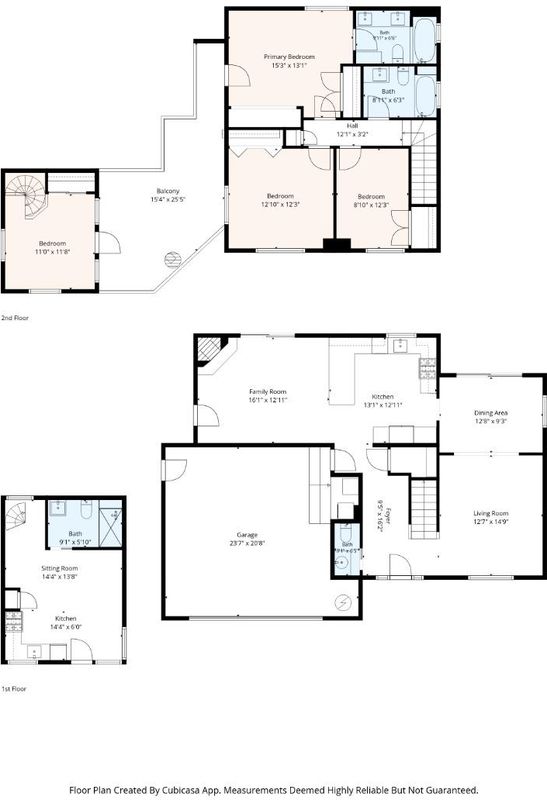
- 4 Bed
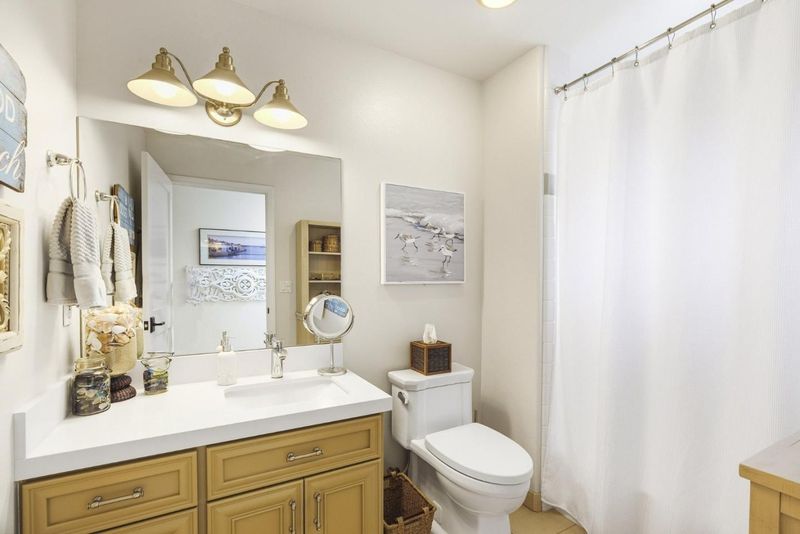
- 4 (3/1) Bath
- 2 Park
- 2,235 sqft
- CAPITOLA
-

-
Thu Jul 16, 12:30 pm - 3:00 pm
-
Fri Jul 17, 4:00 pm - 7:00 pm
-
Sat Jul 18, 1:00 pm - 4:00 pm
-
Sun Jul 19, 1:00 pm - 4:00 pm
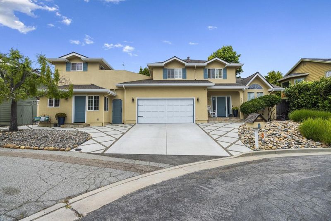
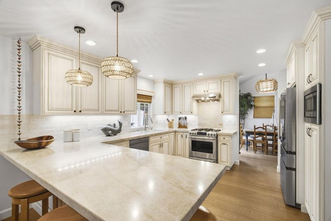
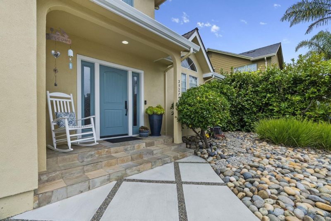
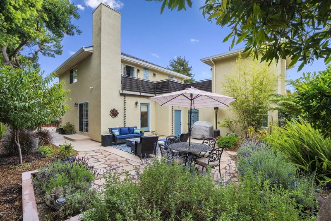
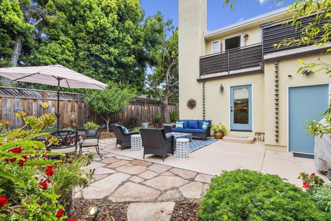
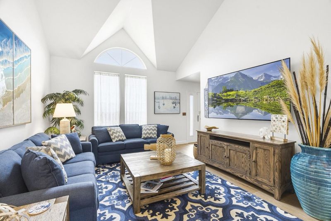
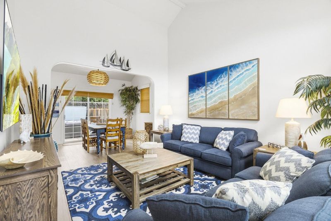
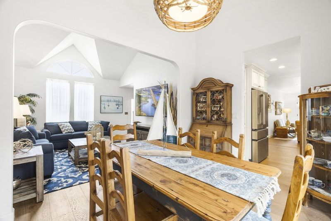
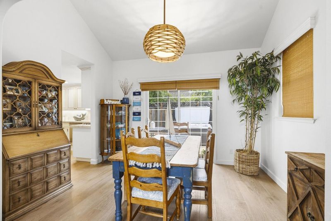
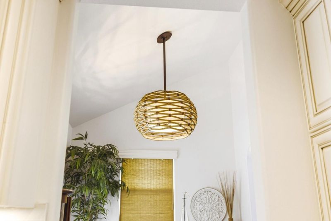
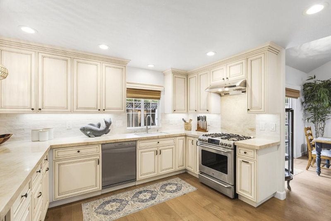
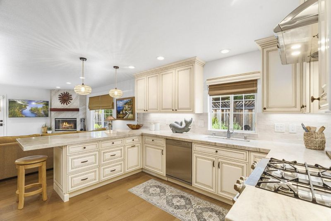
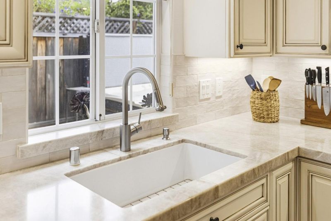
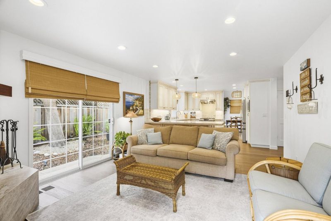
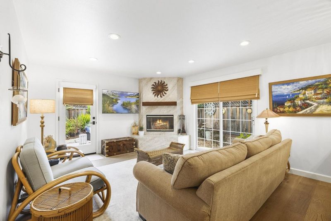
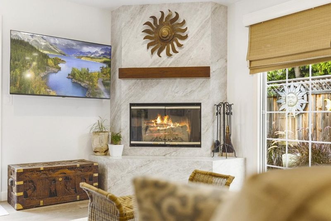
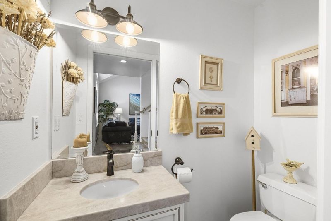
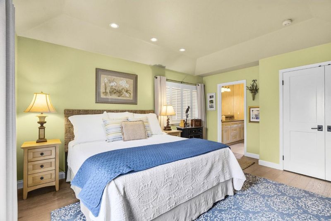
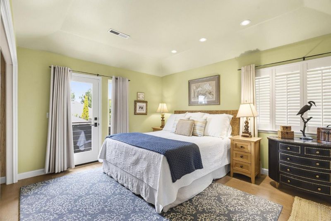
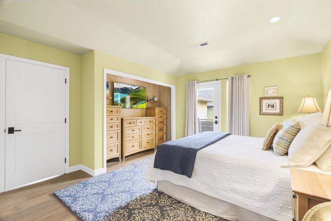
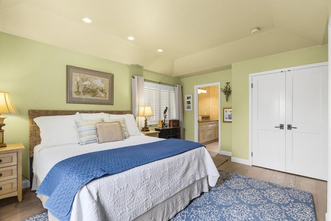
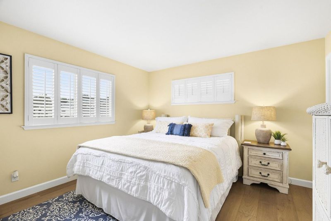
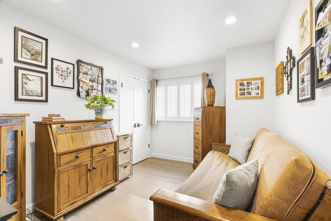
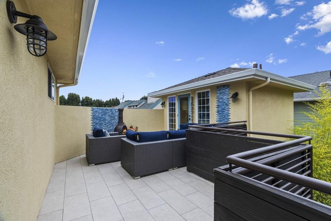
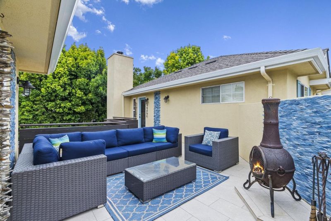
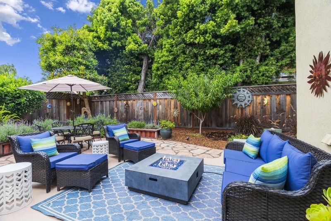
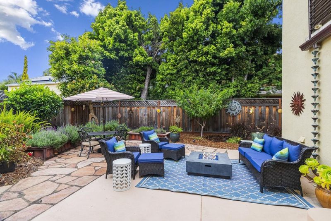
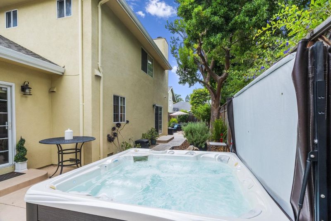
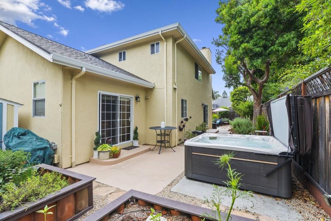
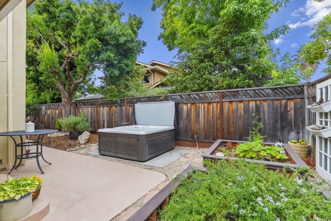
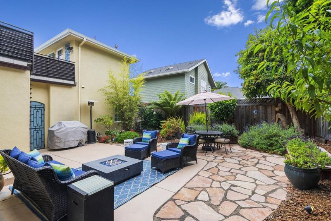
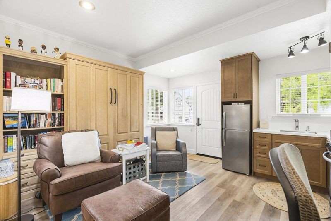
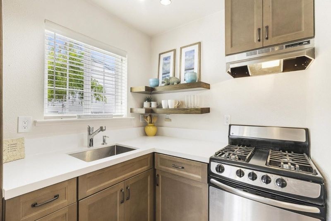
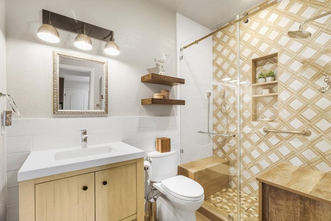
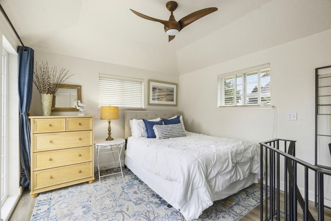
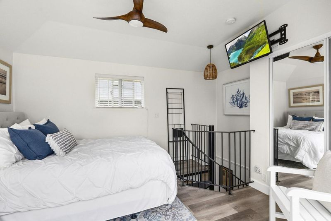
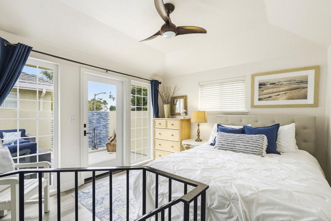
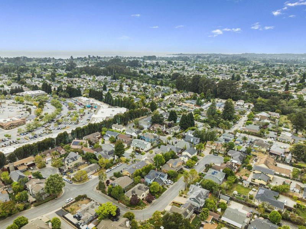
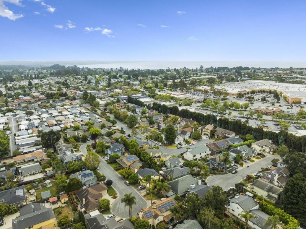
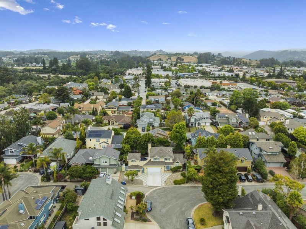
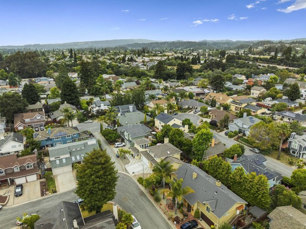
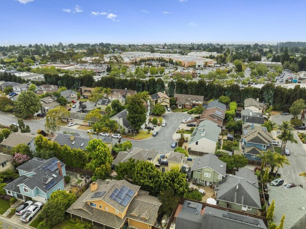
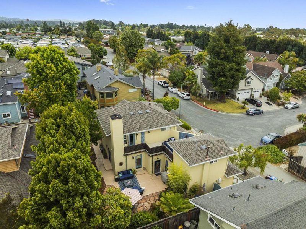
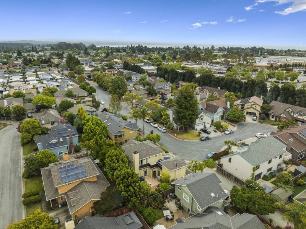
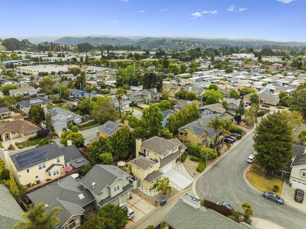
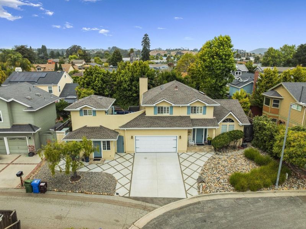
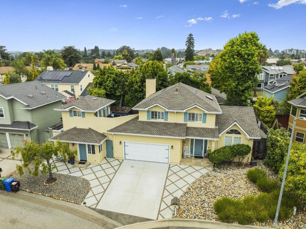
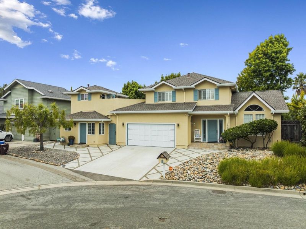
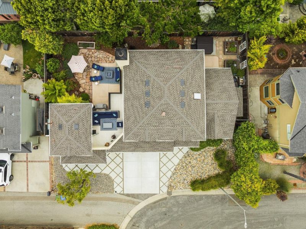
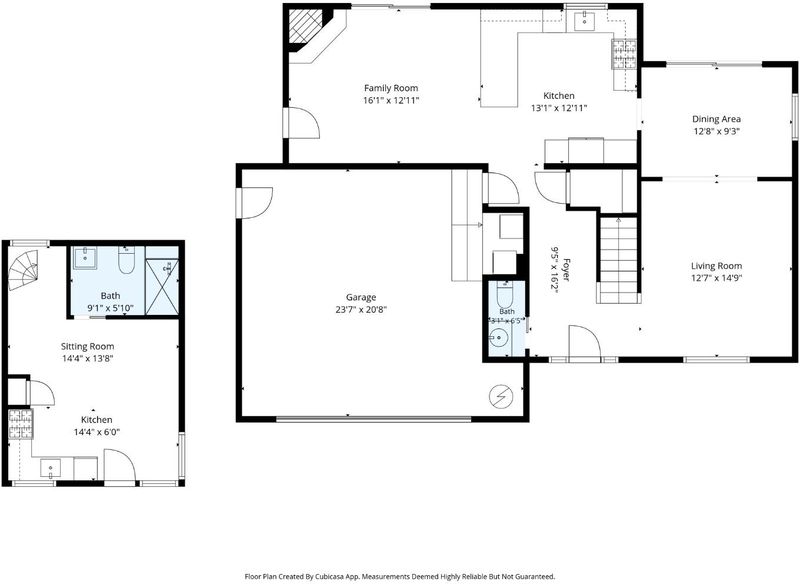
Beautifully updated 2,250sq. ft. Mediterranean style home in a great Capitola neighborhood! This exceptional property features 3 bedrooms and 2.5 bathrooms in the main home, plus an attached 1-bedroom, 1-bath ADU ideal for rental income, guests, or multigenerational living. The remodeled chef's kitchen boasts leathered quartzite countertops, custom cabinetry, and premium appliances. Soaring vaulted ceilings highlight the spacious living and dining areas, while the separate family room with a stunning quartzite fireplace opens to a beautifully landscaped backyard with mature trees and custom lighting perfect for entertaining. Additional features include a two-car garage, newer premium roof, security system with exterior cameras, hot tub, ample storage, and side yards. A rare turnkey opportunity just minutes from Capitola Village, beaches, shopping, and dining!

- Days on Market
- 0 days
- Current Status
- Active
- Original Price
- $1,998,000
- List Price
- $1,998,000
- On Market Date
- Jul 13, 2026
- Property Type
- Single Family Home
- Area
- 45 - Live Oak
- Zip Code
- 95010
- MLS ID
- ML82052813
- APN
- 034-412-24-000
- Year Built
- 1994
- Stories in Building
- 2
- Possession
- COE + 3-5 Days
- Data Source
- MLSL
- Origin MLS System
- MLSListings, Inc.
Good Shepherd Catholic School
Private PK-8 Elementary, Religious, Nonprofit
Students: 252 Distance: 0.5mi
The Bay School
Private n/a Combined Elementary And Secondary, Coed
Students: 40 Distance: 0.5mi
Live Oak Elementary School
Public K-5 Elementary
Students: 331 Distance: 0.7mi
Soquel Elementary School
Public K-5 Elementary, Coed
Students: 409 Distance: 0.8mi
Opal Cliffs
Public PK-5
Students: 42 Distance: 0.8mi
Tara Redwood School
Private K-4 Elementary, Religious, Coed
Students: 42 Distance: 0.9mi
- Bed
- 4
- Bath
- 4 (3/1)
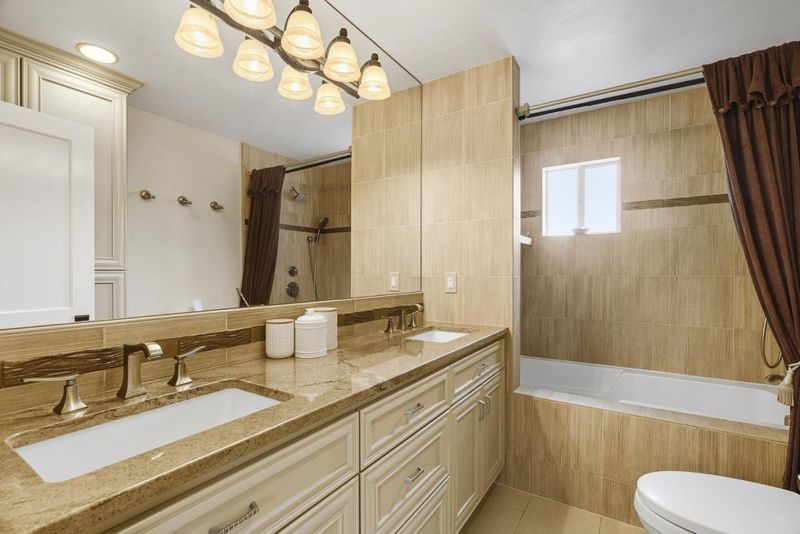
- Double Sinks, Full on Ground Floor, Half on Ground Floor, Outside Access, Primary - Oversized Tub, Shower and Tub, Stall Shower, Stone, Tile
- Parking
- 2
- Attached Garage, Off-Street Parking, On Street
- SQ FT
- 2,235
- SQ FT Source
- Unavailable
- Lot SQ FT
- 5,968.0
- Lot Acres
- 0.137006 Acres
- Kitchen
- Countertop - Quartz, Exhaust Fan, Freezer, Garbage Disposal, Microwave, Oven Range - Gas, Refrigerator
- Cooling
- Ceiling Fan
- Dining Room
- Dining Area
- Disclosures
- Natural Hazard Disclosure
- Family Room
- Separate Family Room
- Flooring
- Carpet, Hardwood, Tile
- Foundation
- Concrete Perimeter
- Fire Place
- Family Room
- Heating
- Central Forced Air, Wall Furnace
- Laundry
- In Garage
- Views
- Neighborhood
- Possession
- COE + 3-5 Days
- Architectural Style
- Mediterranean, Traditional
- Fee
- Unavailable
MLS and other Information regarding properties for sale as shown in Theo have been obtained from various sources such as sellers, public records, agents and other third parties. This information may relate to the condition of the property, permitted or unpermitted uses, zoning, square footage, lot size/acreage or other matters affecting value or desirability. Unless otherwise indicated in writing, neither brokers, agents nor Theo have verified, or will verify, such information. If any such information is important to buyer in determining whether to buy, the price to pay or intended use of the property, buyer is urged to conduct their own investigation with qualified professionals, satisfy themselves with respect to that information, and to rely solely on the results of that investigation.
School data provided by GreatSchools. School service boundaries are intended to be used as reference only. To verify enrollment eligibility for a property, contact the school directly.