

$899,000
1,622
SQ FT
$554
SQ/FT
1771 Flint Creek Way
@ Mount Pleasant Rd & Marten Ave - 4 - Alum Rock, San Jose

- 3 Bed
- 3 (2/1) Bath
- 2 Park
- 1,622 sqft
- San Jose
-

-
Sat Aug 29, 1:00 pm - 4:00 pm
-
Sun Aug 30, 1:00 pm - 4:00 pm
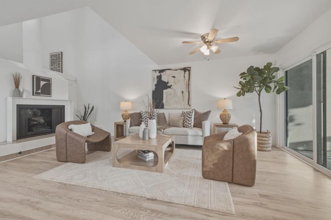
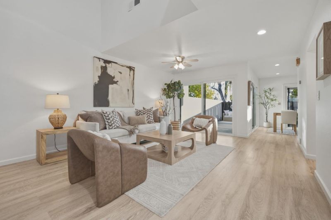
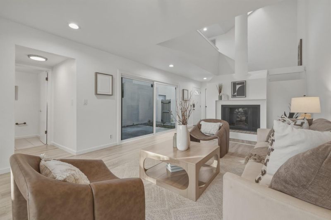
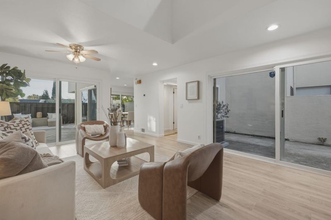
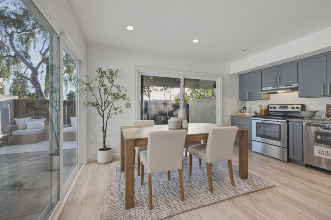
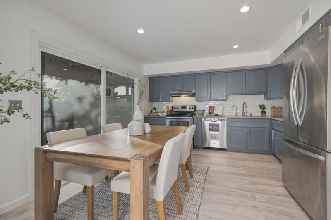
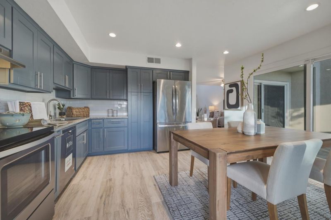
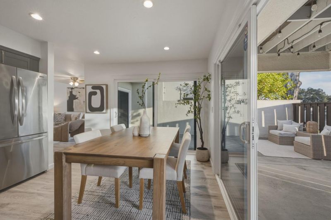
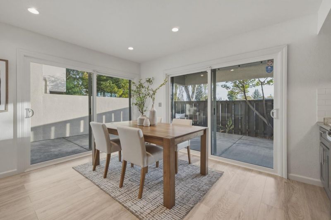
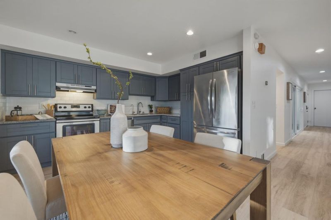
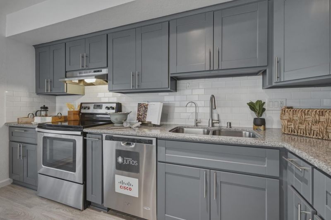
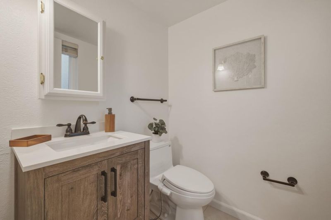
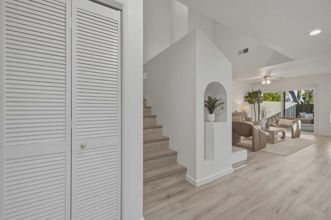
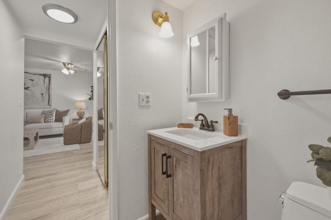
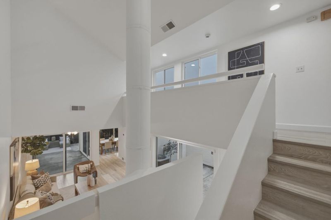
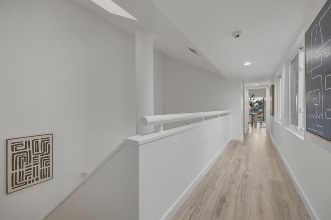
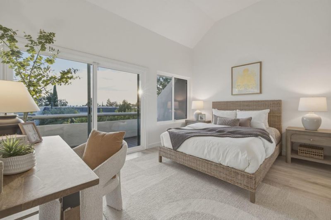
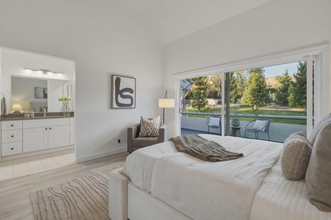
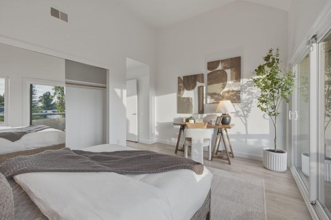
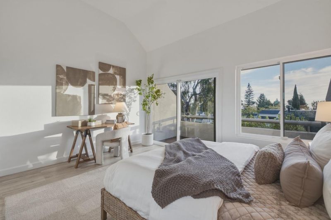
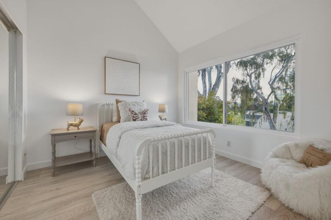
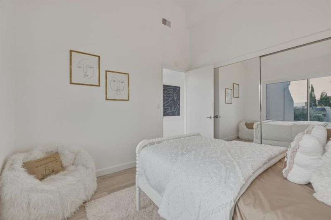
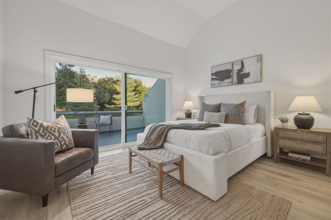
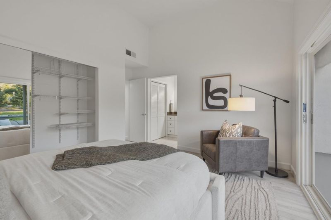
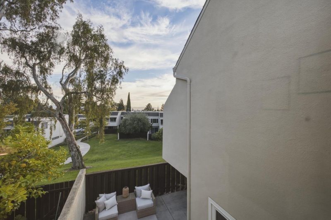
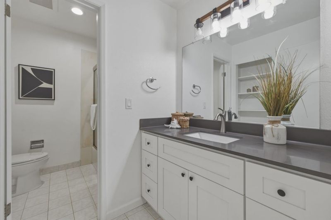
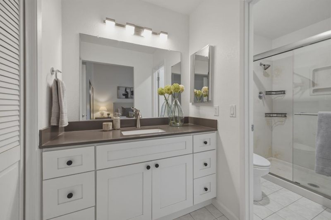
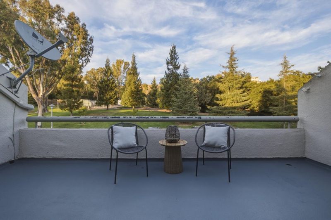
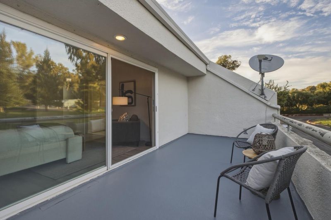
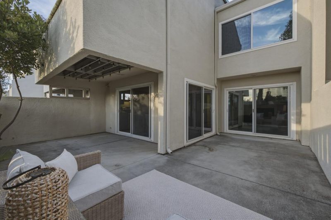
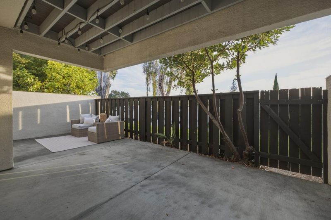
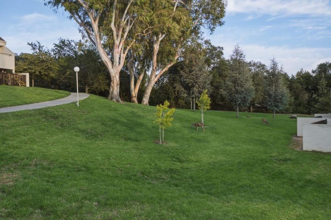
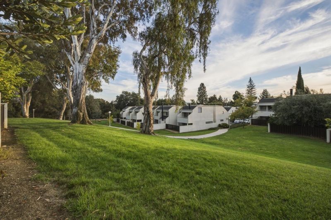
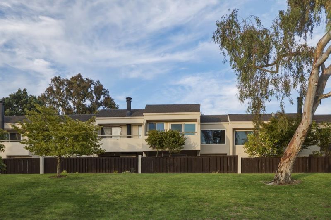
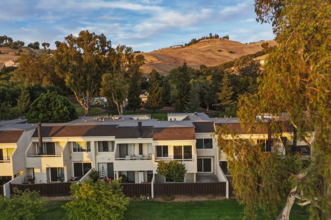
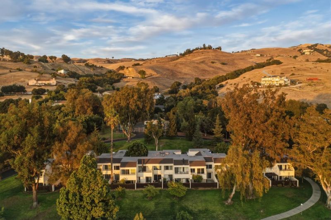
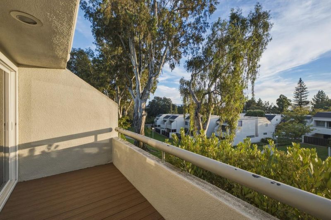
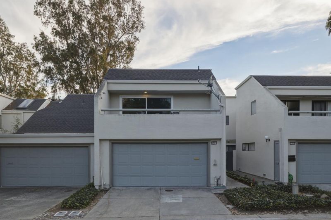
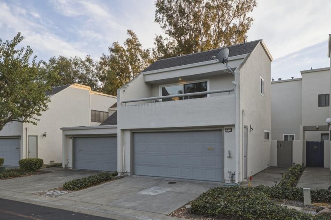
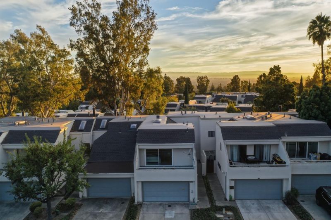
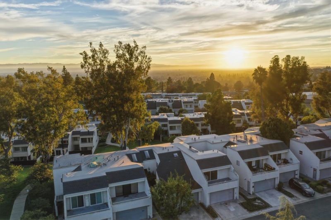
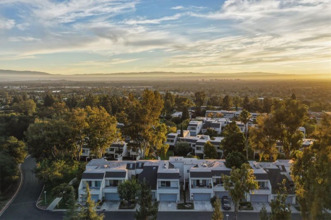
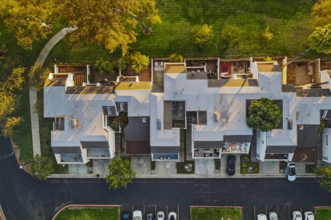
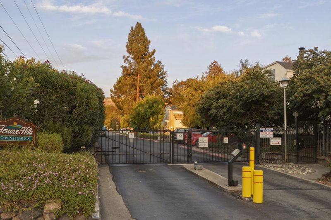
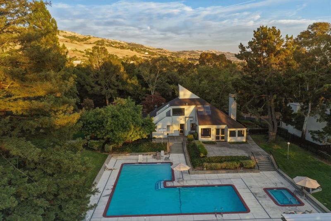
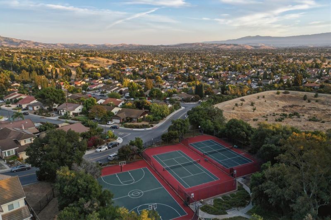
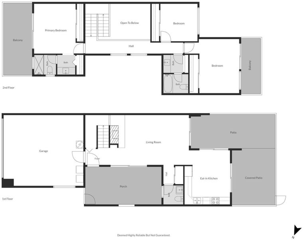
Welcome to 1771 Flint Creek Way, a beautifully refreshed townhome nestled in San Jose's Terrace Hills community. Bathed in natural light and surrounded by peaceful hillside views, this move-in ready 3-bedroom, 2.5-bath home combines style, comfort, and functionality. Brand-new flooring throughout and fresh interior paint give the home a crisp, contemporary feel, while soaring vaulted ceilings and abundant windows create an exceptionally bright and airy atmosphere. The spacious living room with fireplace opens to the dining area and kitchen featuring stone countertops, stainless steel appliances, and updated cabinetry creating an inviting setting for everyday living and entertaining. Generously sized bedrooms offer peaceful retreats, with the primary suite boasting ample closet space and beautiful hillside views. A private outdoor patio, balcony spaces, and an attached 2-car garage round out the home's appeal. Residents enjoy access to two pools, a spa, tennis and basketball courts, a clubhouse, dedicated RV and boat storage, scenic walking paths, and 24-hour gated security. Just minutes from Evergreen Village Square, parks, top-rated schools, and the Bay Area's major commuter routes this is an exceptional opportunity to enjoy turnkey living in the East Foothills.

- Days on Market
- 1 day
- Current Status
- Active
- Original Price
- $899,000
- List Price
- $899,000
- On Market Date
- Aug 27, 2026
- Property Type
- Townhouse
- Area
- 4 - Alum Rock
- Zip Code
- 95148
- MLS ID
- ML82059251
- APN
- 654-32-049
- Year Built
- 1973
- Stories in Building
- 2
- Possession
- Unavailable
- Data Source
- MLSL
- Origin MLS System
- MLSListings, Inc.
Robert Sanders Elementary School
Public K-5 Elementary
Students: 419 Distance: 0.6mi
Ida Jew Academy
Charter K-8 Elementary, Coed
Students: 612 Distance: 0.7mi
August Boeger Middle School
Public 6-8 Middle
Students: 556 Distance: 0.7mi
Valle Vista Elementary School
Public K-5 Elementary
Students: 349 Distance: 0.9mi
Summit Public School: Rainier
Charter 9-12 Coed
Students: 362 Distance: 1.0mi
Mount Pleasant Elementary School
Public K-5 Elementary
Students: 293 Distance: 1.1mi
- Bed
- 3
- Bath
- 3 (2/1)
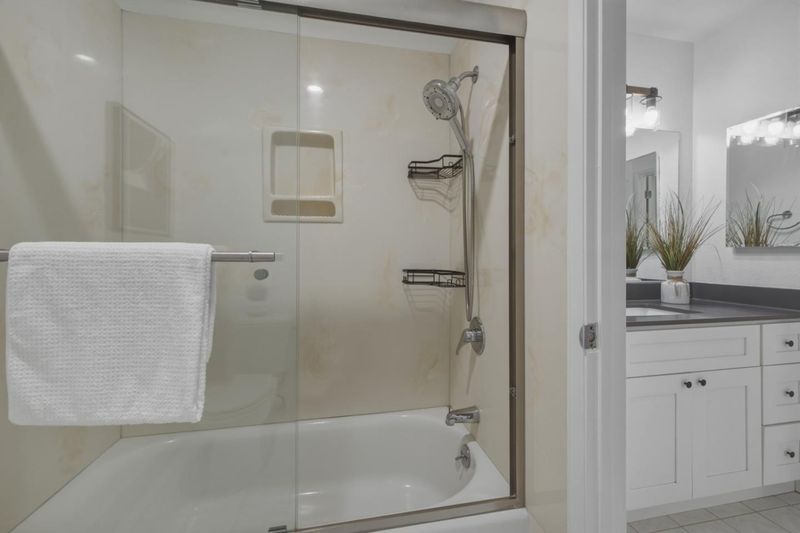
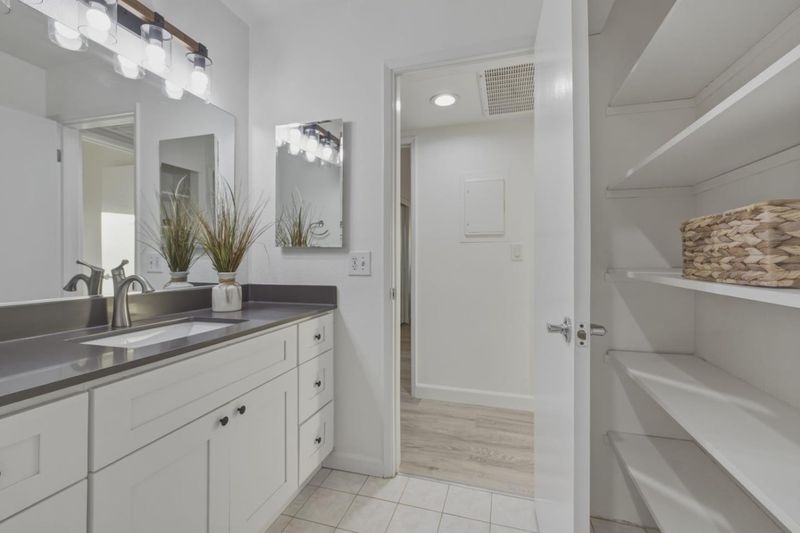
- Stall Shower, Other, Shower and Tub, Solid Surface, Tile, Updated Bath, Half on Ground Floor, Primary - Stall Shower(s)
- Parking
- 2
- Attached Garage, Electric Gate, Common Parking Area, Gate / Door Opener, Off-Street Parking, Room for Oversized Vehicle
- SQ FT
- 1,622
- SQ FT Source
- Unavailable
- Lot SQ FT
- 1,974.0
- Lot Acres
- 0.045317 Acres
- Pool Info
- Cabana / Dressing Room, Community Facility
- Kitchen
- 220 Volt Outlet, Countertop - Granite, Garbage Disposal, Hood Over Range, Oven - Self Cleaning, Oven Range - Electric, Cooktop - Electric, Refrigerator, Oven - Electric
- Cooling
- Central AC, Ceiling Fan
- Dining Room
- No Formal Dining Room, Breakfast Room, Dining Area in Family Room, Eat in Kitchen
- Disclosures
- Natural Hazard Disclosure
- Family Room
- Separate Family Room, Kitchen / Family Room Combo
- Flooring
- Laminate, Tile, Carpet
- Foundation
- Concrete Slab
- Fire Place
- Gas Burning
- Heating
- Central Forced Air
- Laundry
- In Garage, Washer / Dryer
- Views
- Greenbelt, Mountains, Other, Neighborhood
- Architectural Style
- Mediterranean
- * Fee
- $598
- Name
- Compass Management Group
- Phone
- 408-226-3300
- *Fee includes
- Maintenance - Exterior, Exterior Painting, Landscaping / Gardening, Management Fee, Pool, Spa, or Tennis, Reserves, Roof, Security Service, Common Area Electricity, Recreation Facility, Maintenance - Road, Insurance - Common Area, Insurance - Structure, and Maintenance - Common Area
MLS and other Information regarding properties for sale as shown in Theo have been obtained from various sources such as sellers, public records, agents and other third parties. This information may relate to the condition of the property, permitted or unpermitted uses, zoning, square footage, lot size/acreage or other matters affecting value or desirability. Unless otherwise indicated in writing, neither brokers, agents nor Theo have verified, or will verify, such information. If any such information is important to buyer in determining whether to buy, the price to pay or intended use of the property, buyer is urged to conduct their own investigation with qualified professionals, satisfy themselves with respect to that information, and to rely solely on the results of that investigation.
School data provided by GreatSchools. School service boundaries are intended to be used as reference only. To verify enrollment eligibility for a property, contact the school directly.