

$699,000
2,000
SQ FT
$350
SQ/FT
4837 S Ridgefield Way
@ Gold Hill Rd - Cordelia, Fairfield

- 4 Bed
- 2 Bath
- 3 Park
- 2,000 sqft
- Fairfield
-

-
Sat Jul 18, 1:00 pm - 4:00 pm
openhouse
-
Sun Jul 19, 1:00 pm - 4:00 pm
openhouse
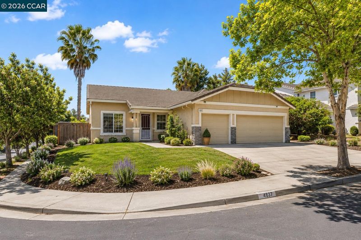
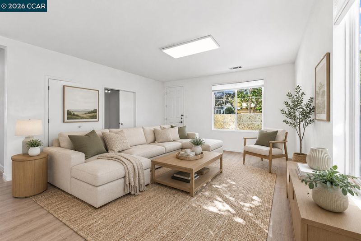
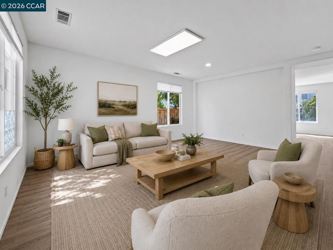
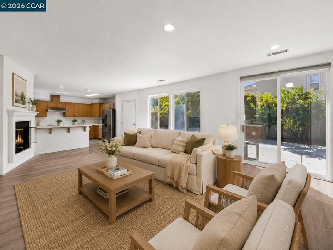
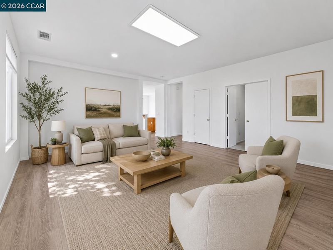
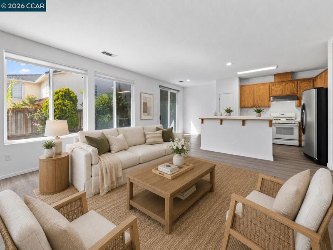
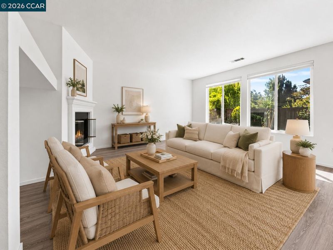
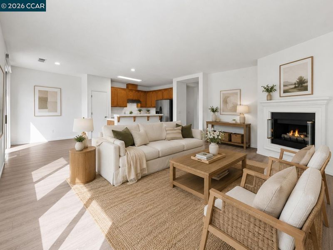
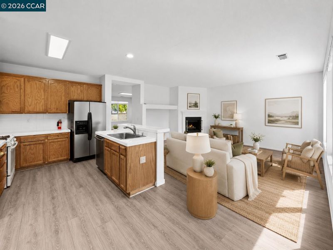
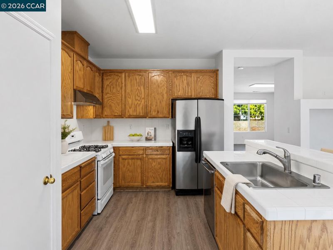
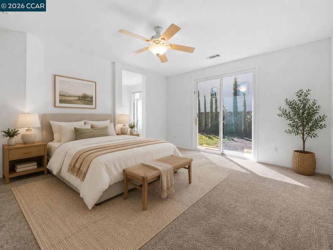
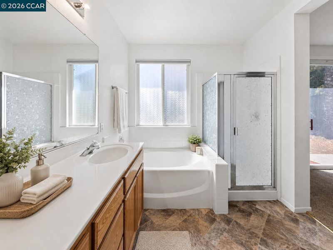
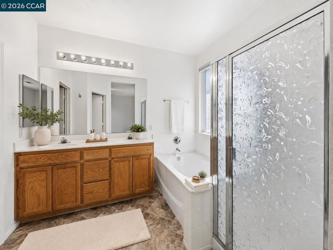
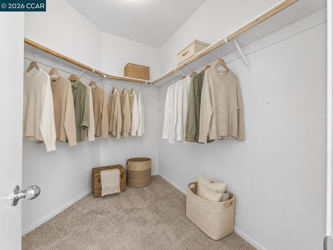
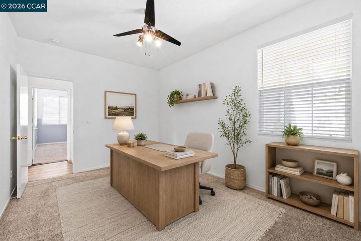
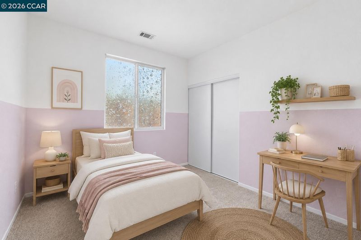
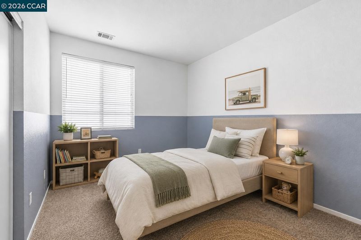
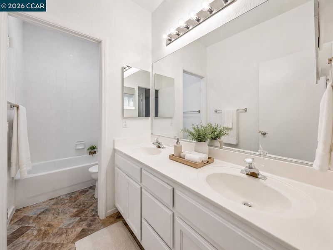
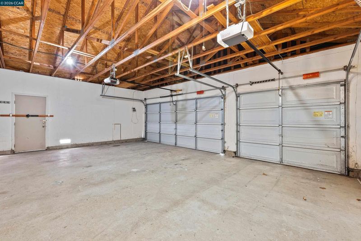
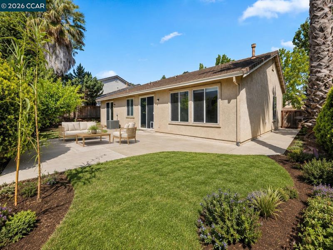
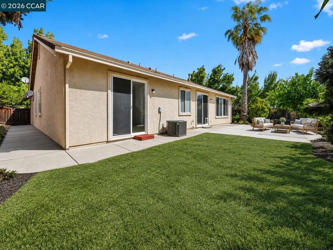
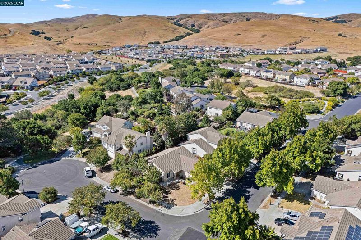
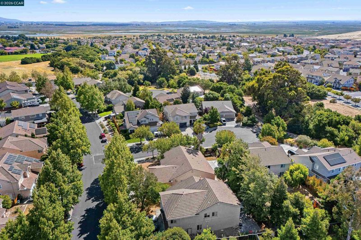
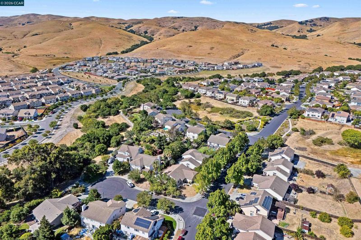
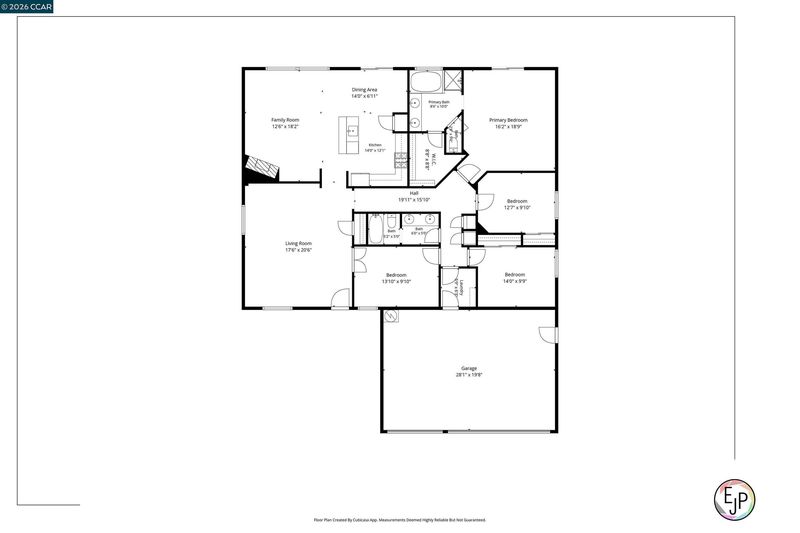
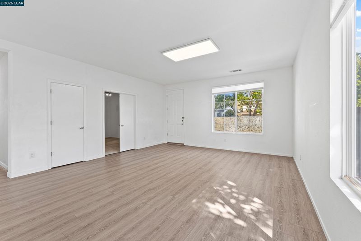
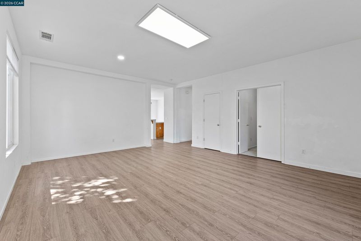
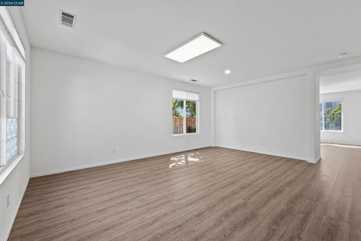
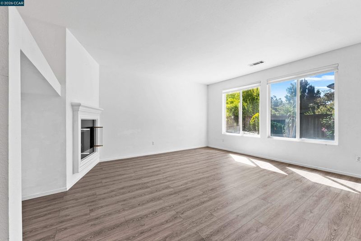
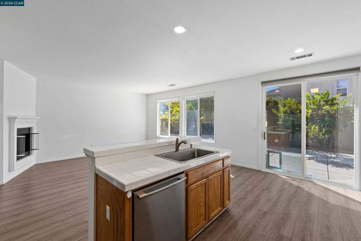
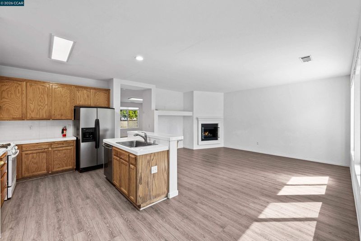
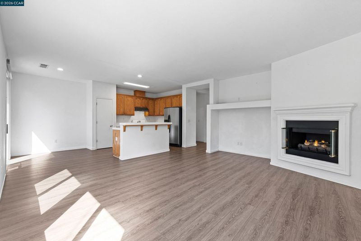
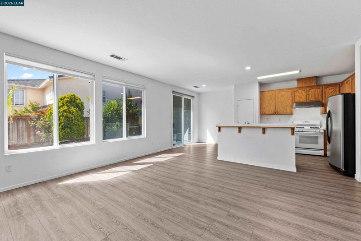
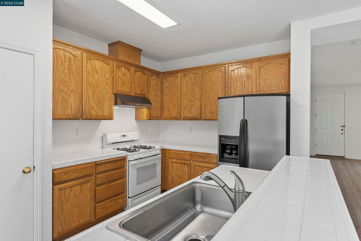
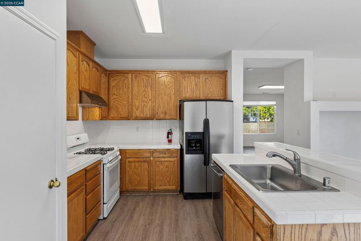
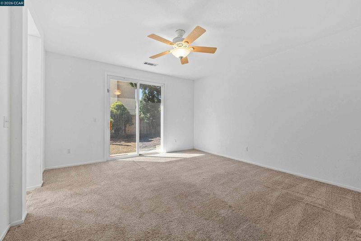
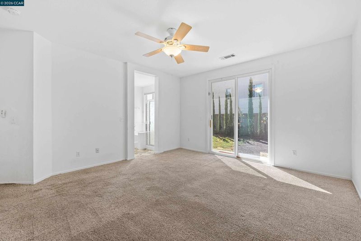
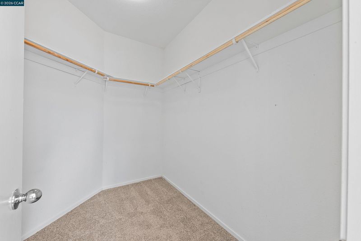
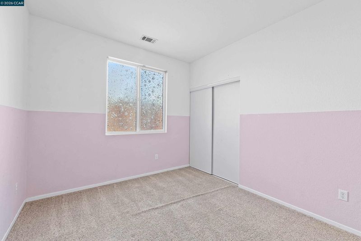
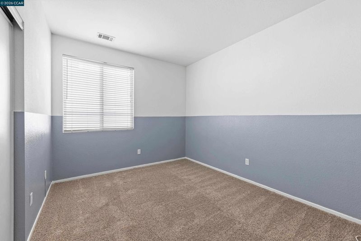
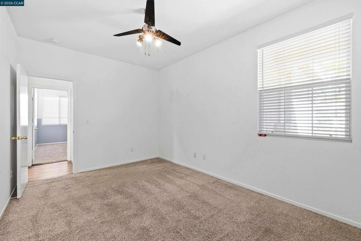
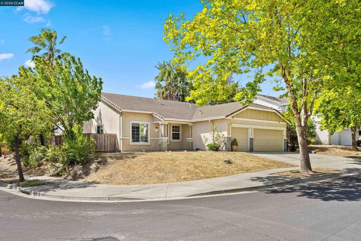
This single-story home sits on a quiet cul-de-sac in Fairfield's Cordelia Hills neighborhood, one of the few pockets in Solano County with top schools all within walking distance. The open-concept great room flows straight into the kitchen, anchored by a gas fireplace and flooded with natural light from oversized windows. Sliding glass doors open to a backyard that actually feels private with mature landscaping, a concrete patio built for entertaining, and enough lawn for kids and dogs. The primary suite occupies its own wing of the house with sliding door access to the backyard, a walk-in closet you won't outgrow, and a bathroom with dual vanities, a soaking tub, and a separate glass-enclosed shower. Three additional bedrooms provide ample space for children, guests or a home office. A spacious three-car garage is a rare and highly desirable feature in this neighborhood, offering exceptional room for multiple vehicles, storage or a workshop. Don't miss the chance to make this exceptional home yours in one of the area’s most desirable locations. Some photos have been digitally enhanced and staged.

- Current Status
- New
- Original Price
- $699,000
- List Price
- $699,000
- On Market Date
- Jul 13, 2026
- Property Type
- Detached
- D/N/S
- Cordelia
- Zip Code
- 94534
- MLS ID
- 41141439
- APN
- 0181493100
- Year Built
- 2000
- Stories in Building
- 1
- Possession
- Close Of Escrow
- Data Source
- MAXEBRDI
- Origin MLS System
- CONTRA COSTA
Cordelia Hills Elementary School
Public K-5 Elementary
Students: 682 Distance: 0.4mi
Green Valley Middle School
Public 6-8 Middle
Students: 915 Distance: 0.6mi
Oakbrook Elementary School
Public K-8 Elementary, Yr Round
Students: 546 Distance: 1.8mi
Angelo Rodriguez High School
Public 9-12 Secondary
Students: 1882 Distance: 2.2mi
Spectrum Center-Solano Campus
Private K-12 Special Education Program, Coed
Students: 52 Distance: 3.5mi
Nelda Mundy Elementary School
Public K-5 Elementary
Students: 772 Distance: 3.6mi
- Bed
- 4
- Bath
- 2
- Parking
- 3
- Attached
- SQ FT
- 2,000
- SQ FT Source
- Public Records
- Lot SQ FT
- 8,680.0
- Lot Acres
- 0.2 Acres
- Pool Info
- None
- Kitchen
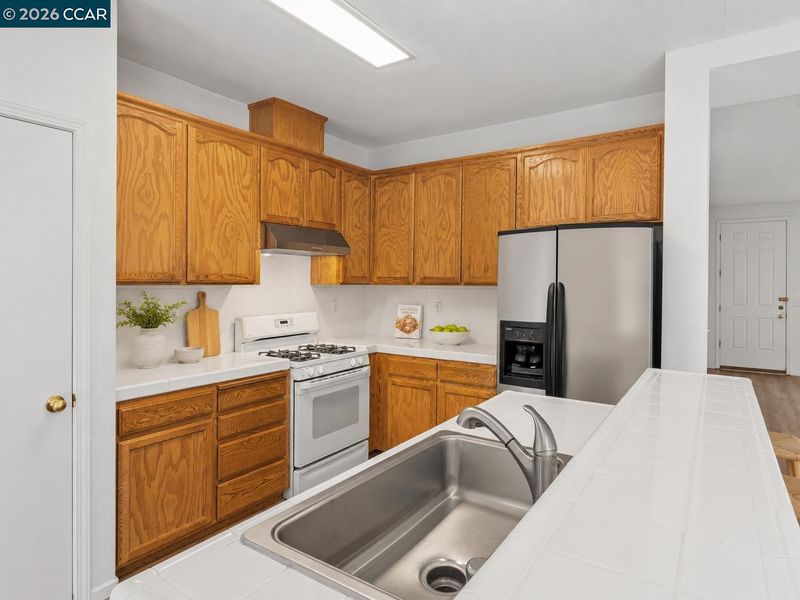
- Dishwasher, Gas Range, Refrigerator, Breakfast Bar, Tile Counters, Gas Range/Cooktop
- Cooling
- Central Air
- Disclosures
- Disclosure Package Avail
- Entry Level
- Exterior Details
- Back Yard, Front Yard, Sprinklers Automatic
- Flooring
- Vinyl, Carpet
- Foundation
- Fire Place
- Living Room, Gas Piped
- Heating
- Forced Air
- Laundry
- Hookups Only, Laundry Room
- Main Level
- 4 Bedrooms, 2 Baths
- Possession
- Close Of Escrow
- Architectural Style
- Traditional
- Construction Status
- Existing
- Additional Miscellaneous Features
- Back Yard, Front Yard, Sprinklers Automatic
- Location
- Level
- Roof
- Tile
- Water and Sewer
- Public
- Fee
- Unavailable
MLS and other Information regarding properties for sale as shown in Theo have been obtained from various sources such as sellers, public records, agents and other third parties. This information may relate to the condition of the property, permitted or unpermitted uses, zoning, square footage, lot size/acreage or other matters affecting value or desirability. Unless otherwise indicated in writing, neither brokers, agents nor Theo have verified, or will verify, such information. If any such information is important to buyer in determining whether to buy, the price to pay or intended use of the property, buyer is urged to conduct their own investigation with qualified professionals, satisfy themselves with respect to that information, and to rely solely on the results of that investigation.
School data provided by GreatSchools. School service boundaries are intended to be used as reference only. To verify enrollment eligibility for a property, contact the school directly.