

$1,688,000
1,880
SQ FT
$898
SQ/FT
698 2nd Avenue
@ Fair Oaks Avenue - 330 - Dumbarton Etc., Redwood City

- 3 Bed
- 3 (2/1) Bath
- 3 Park
- 1,880 sqft
- REDWOOD CITY
-

-
Tue Oct 13, 9:30 am - 1:30 pm
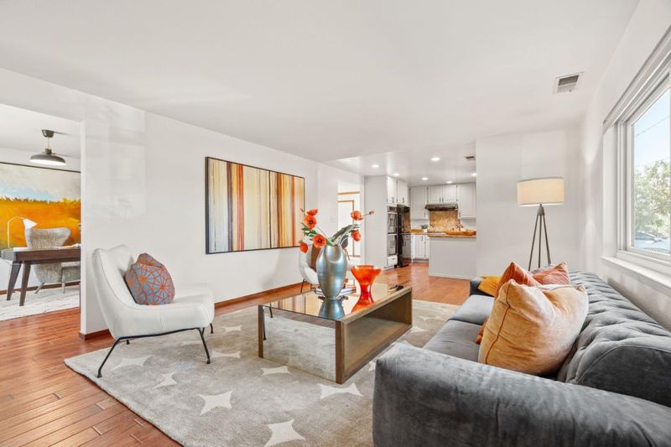
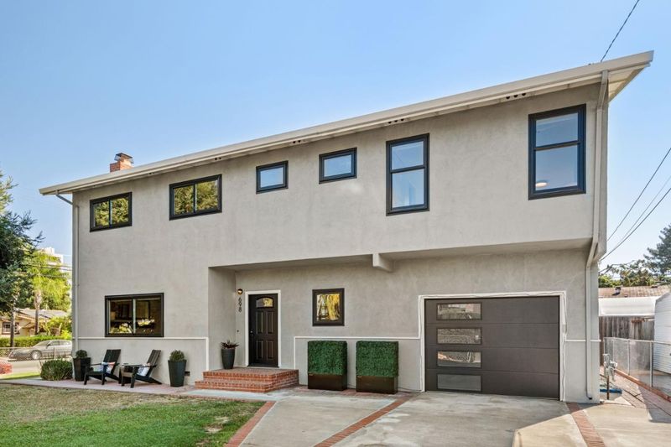
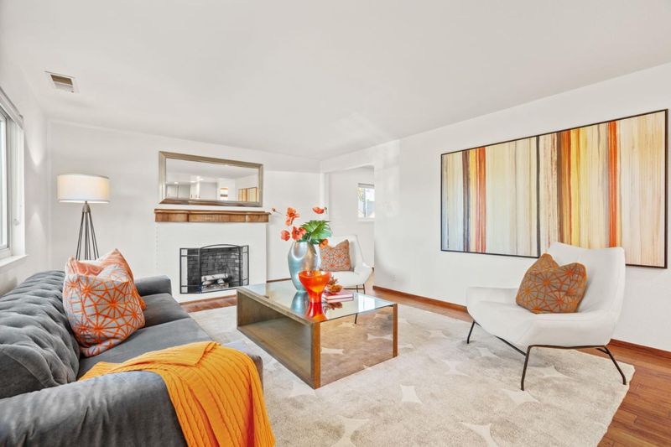
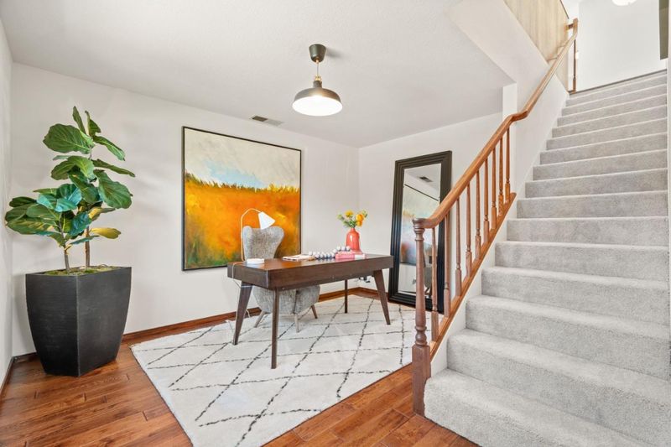
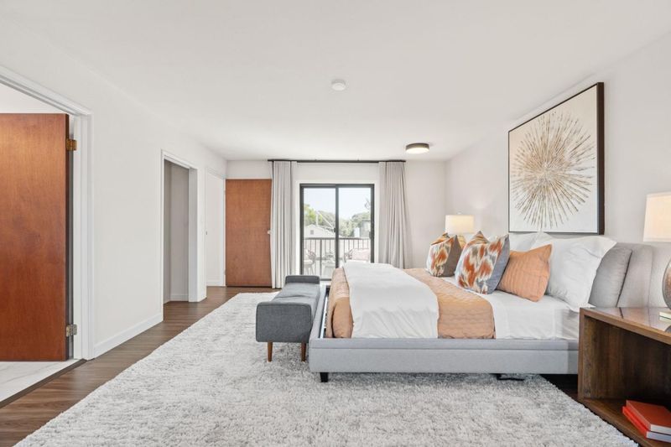
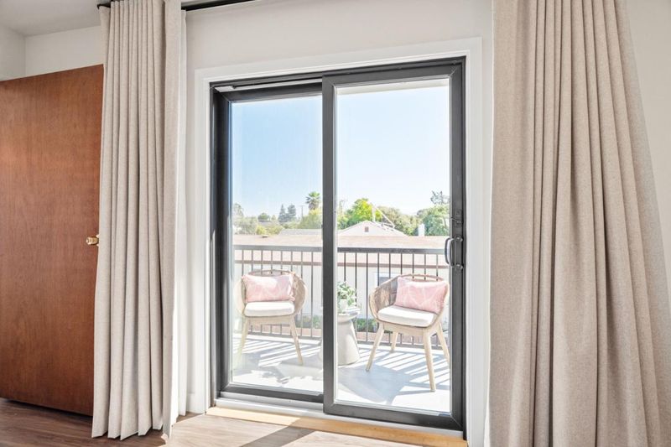
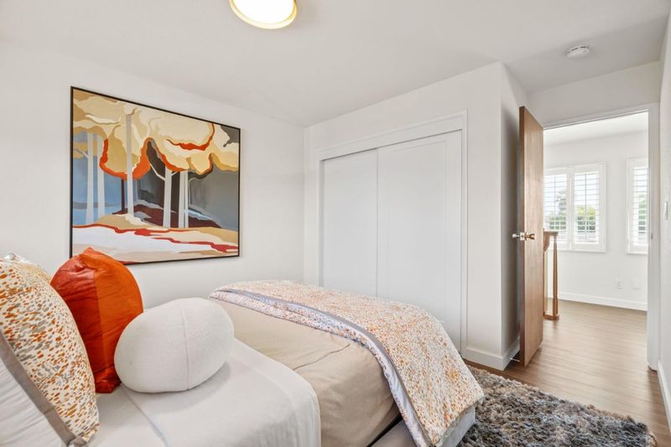
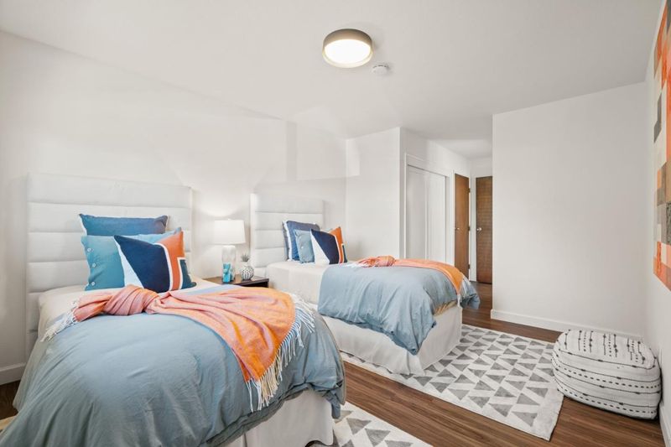
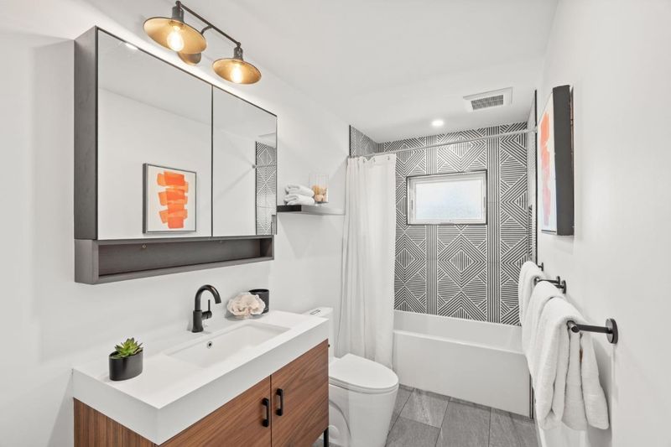
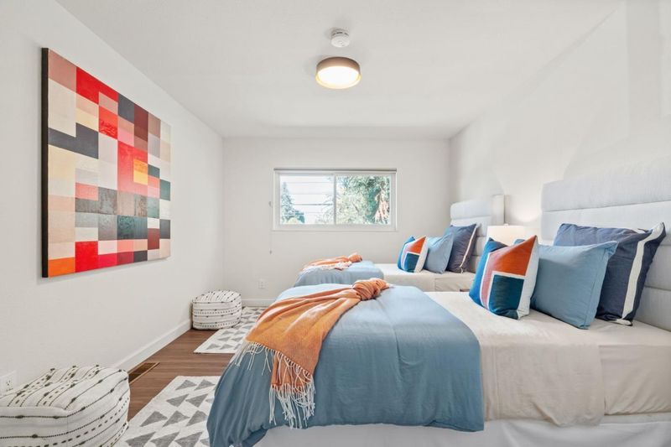
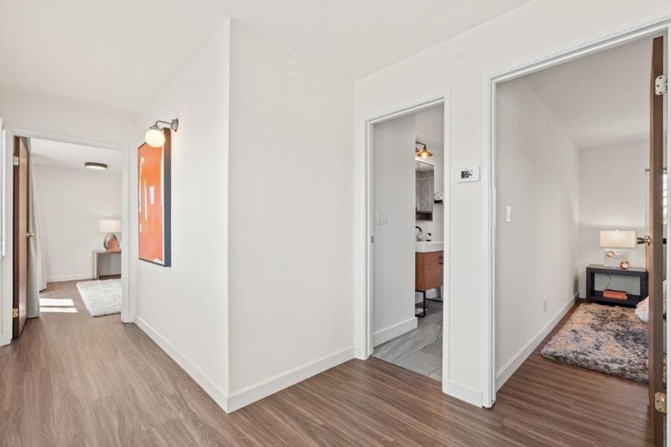
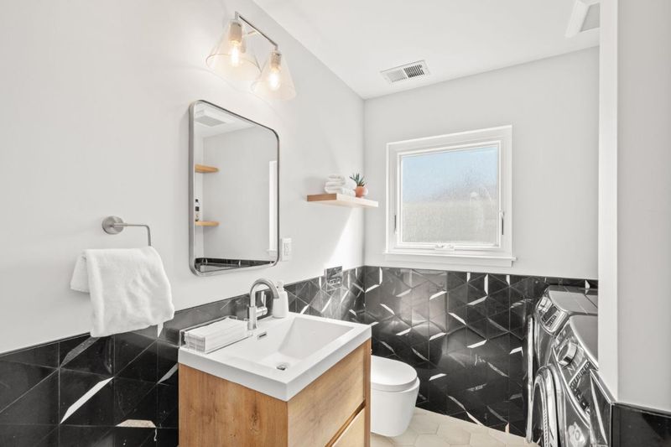
Bright and inviting Redwood City home with nearly 1,900 square feet, three bedrooms, beautifully remodeled bathrooms, an updated upper level, fireplace, flexible dining room, primary suite balcony, and spacious front and back yards.
-
Sat Oct 17, 1:30 pm - 4:30 pm
Bright and inviting Redwood City home with nearly 1,900 square feet, three bedrooms, beautifully remodeled bathrooms, an updated upper level, fireplace, flexible dining room, primary suite balcony, and spacious front and back yards.
-
Sun Oct 18, 1:30 pm - 4:30 pm
Bright and inviting Redwood City home with nearly 1,900 square feet, three bedrooms, beautifully remodeled bathrooms, an updated upper level, fireplace, flexible dining room, primary suite balcony, and spacious front and back yards.
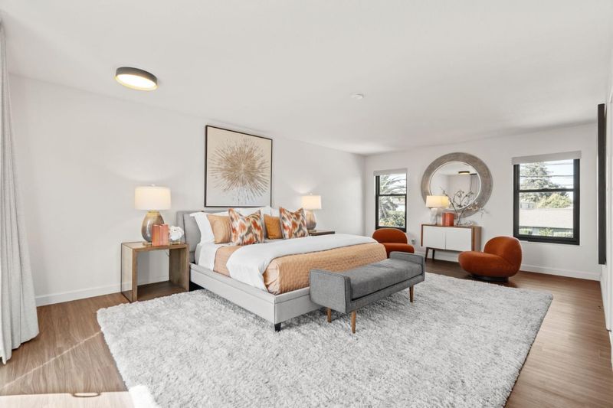
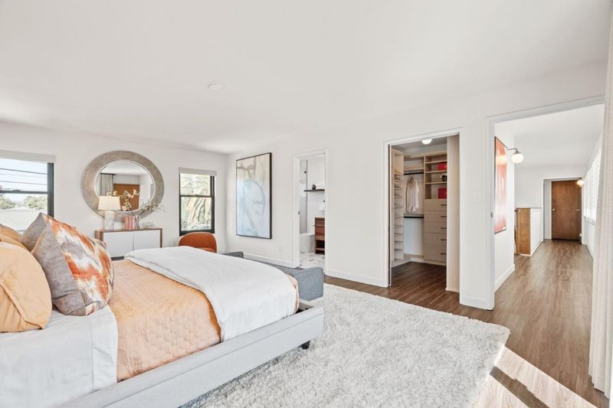
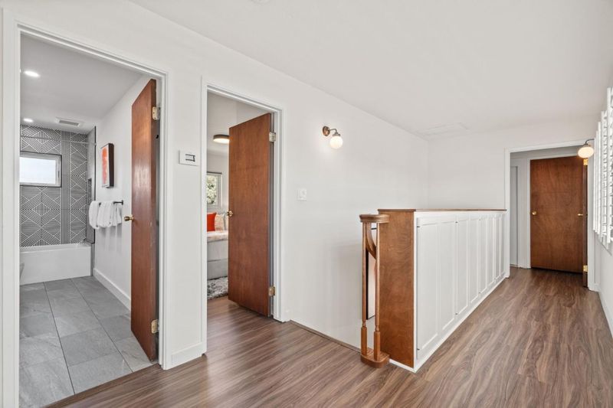
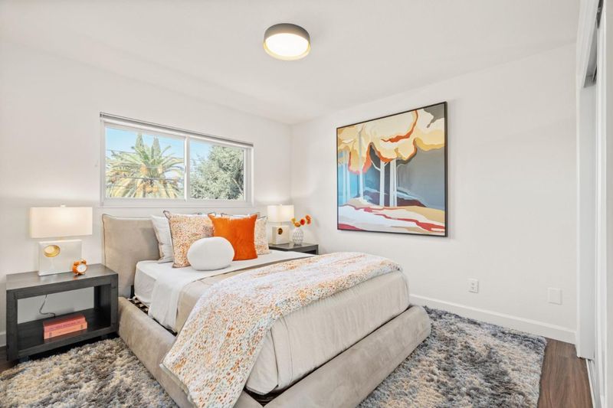
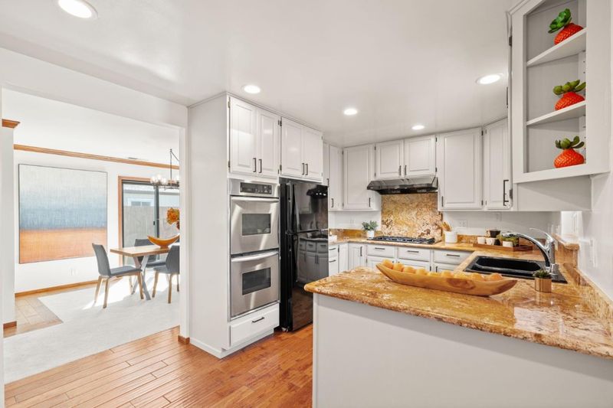
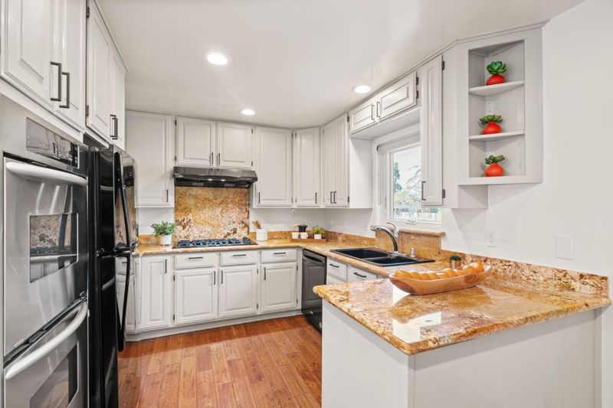
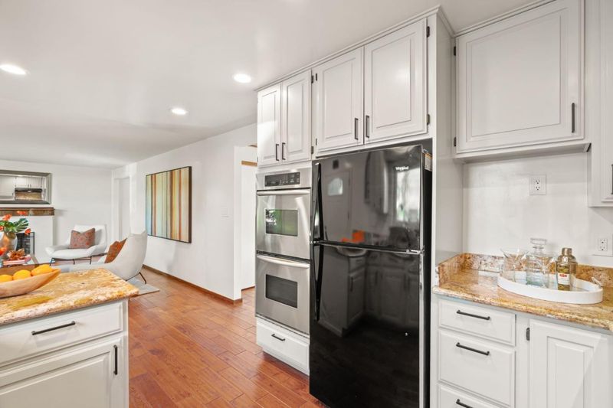
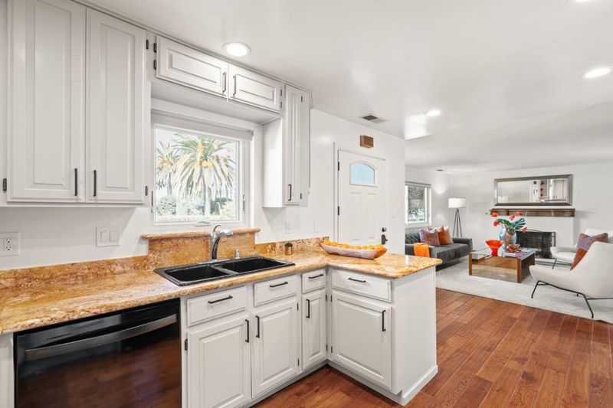
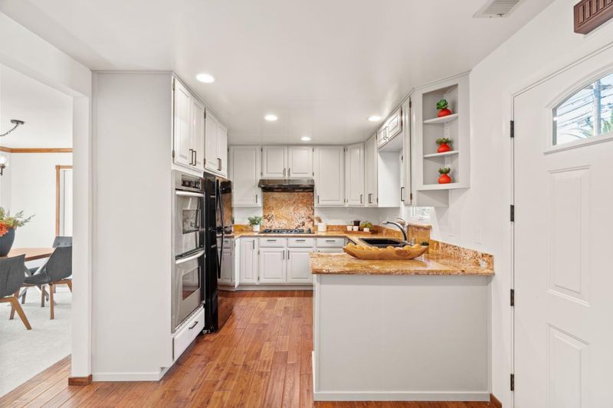
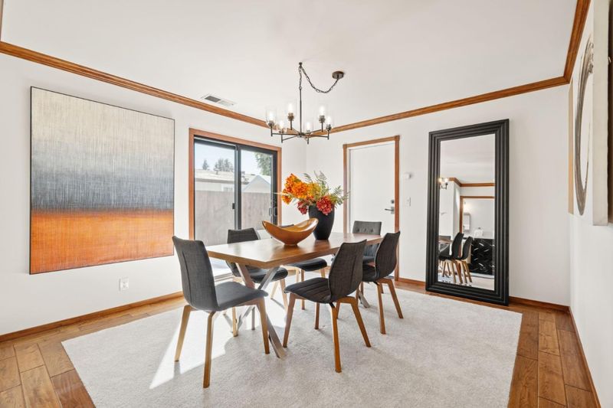
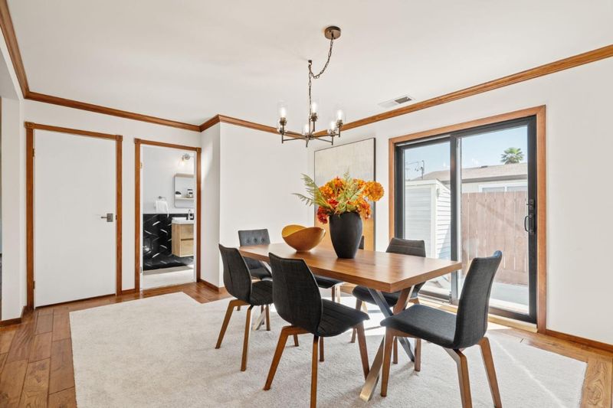
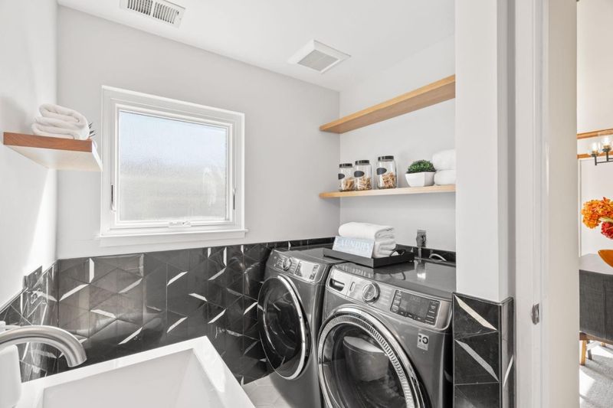
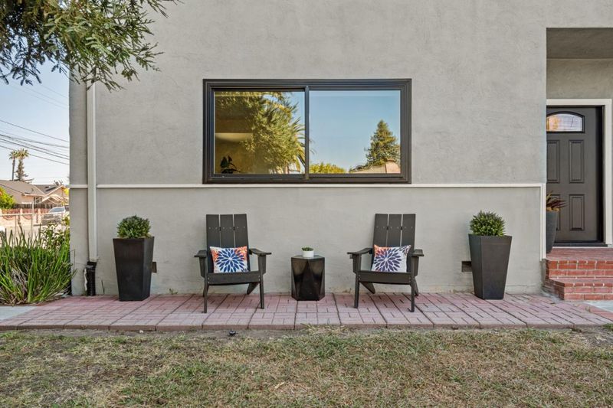
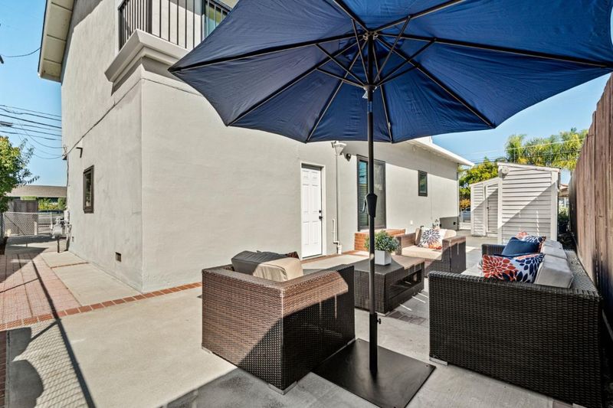
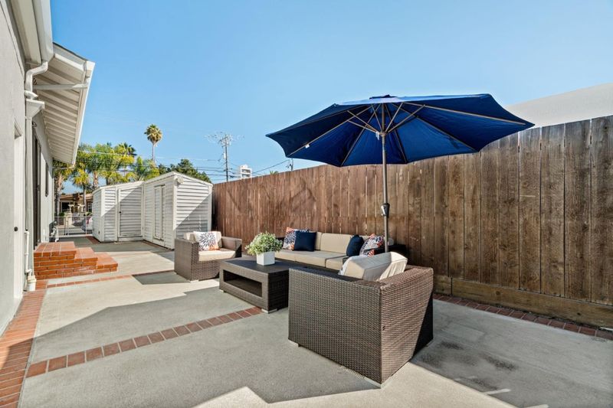
A desirable Redwood City location and a layout designed for comfortable everyday living highlight this bright and inviting home, offering nearly 1,900 square feet across two levels. Hardwood floors bring warmth to the main level, complemented by beautifully remodeled bathrooms and a second level that has been thoughtfully updated. The main level features a living room with fireplace, a well-equipped kitchen with six-burner cooktop, and a walk-out dining room that can easily adapt to a variety of needs. Three bedrooms are conveniently grouped on the upper level, including a primary suite with its own balcony. A large front lawn shaded by a mature tree, spacious backyard patio, and storage shed provide a pleasant mix of outdoor space and utility. Air conditioning and an attached garage add convenience, while parks, Costco, Target, downtown Redwood City, and major commute routes are all within easy reach, along with acclaimed schools including Sequoia High (buyer to verify eligibility).

- Days on Market
- 0 days
- Current Status
- Active
- Original Price
- $1,688,000
- List Price
- $1,688,000
- On Market Date
- Oct 12, 2026
- Property Type
- Single Family Home
- Area
- 330 - Dumbarton Etc.
- Zip Code
- 94063
- MLS ID
- ML82064325
- APN
- 060-032-010
- Year Built
- 1955
- Stories in Building
- 1
- Possession
- Unavailable
- Data Source
- MLSL
- Origin MLS System
- MLSListings, Inc.
Connect Community Charter
Charter K-8 Coed
Students: 212 Distance: 0.1mi
Fair Oaks Elementary School
Public K-5 Elementary, Yr Round
Students: 219 Distance: 0.1mi
Synapse School
Private K-8 Core Knowledge
Students: 265 Distance: 0.3mi
Everest Public High
Charter 9-12
Students: 407 Distance: 0.4mi
Seaport Academy
Private K-12
Students: 7 Distance: 0.4mi
Wherry Academy
Private K-12 Combined Elementary And Secondary, Coed
Students: 16 Distance: 0.4mi
- Bed
- 3
- Bath
- 3 (2/1)
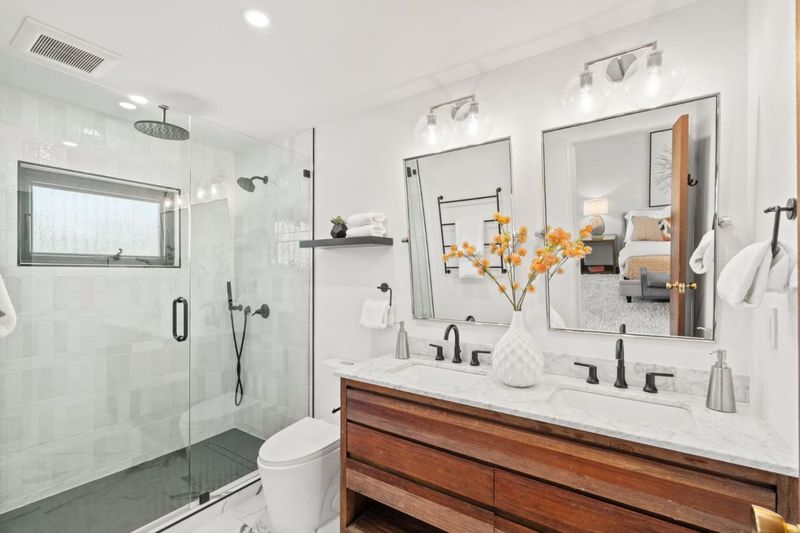
- Double Sinks, Dual Flush Toilet, Half on Ground Floor, Primary - Stall Shower(s), Shower over Tub - 1, Tile, Updated Bath
- Parking
- 3
- Attached Garage, Gate / Door Opener, On Street
- SQ FT
- 1,880
- SQ FT Source
- Unavailable
- Lot SQ FT
- 4,158.0
- Lot Acres
- 0.095455 Acres
- Kitchen
- Cooktop - Gas, Countertop - Granite, Dishwasher, Garbage Disposal, Hood Over Range, Oven - Built-In, Oven - Double, Oven - Self Cleaning, Refrigerator
- Cooling
- Central AC
- Dining Room
- Formal Dining Room
- Disclosures
- NHDS Report
- Family Room
- No Family Room
- Flooring
- Carpet, Tile, Vinyl / Linoleum, Other
- Foundation
- Concrete Perimeter, Crawl Space, Wood Frame
- Fire Place
- Living Room, Wood Burning
- Heating
- Central Forced Air - Gas, Electric, Fireplace, Radiant Floors
- Laundry
- Dryer, Electricity Hookup (220V), Inside, Tub / Sink, Washer
- Views
- Neighborhood
- Architectural Style
- Contemporary, Modern / High Tech
- Fee
- Unavailable
MLS and other Information regarding properties for sale as shown in Theo have been obtained from various sources such as sellers, public records, agents and other third parties. This information may relate to the condition of the property, permitted or unpermitted uses, zoning, square footage, lot size/acreage or other matters affecting value or desirability. Unless otherwise indicated in writing, neither brokers, agents nor Theo have verified, or will verify, such information. If any such information is important to buyer in determining whether to buy, the price to pay or intended use of the property, buyer is urged to conduct their own investigation with qualified professionals, satisfy themselves with respect to that information, and to rely solely on the results of that investigation.
School data provided by GreatSchools. School service boundaries are intended to be used as reference only. To verify enrollment eligibility for a property, contact the school directly.