

$2,998,888
2,915
SQ FT
$1,029
SQ/FT
326 30th Avenue
@ Alameda De Las Pulgas - 426 - Park Western Subdivision/Hillsdale, San Mateo

- 5 Bed
- 4 Bath
- 4 Park
- 2,915 sqft
- SAN MATEO
-

-
Sat Jul 18, 10:00 am - 1:00 pm
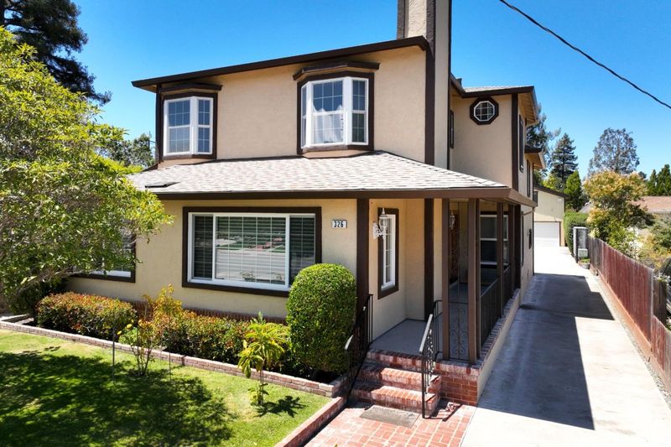
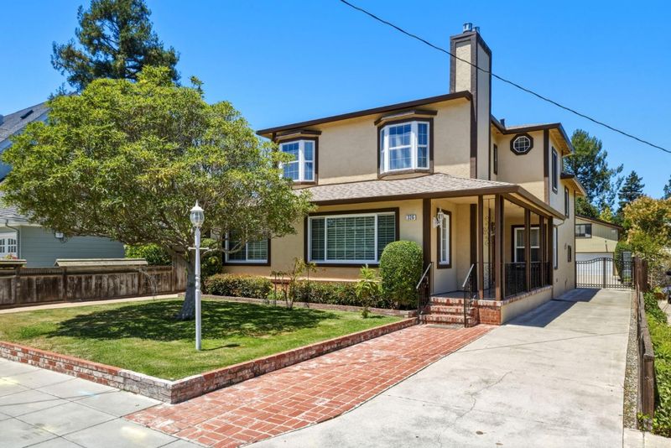
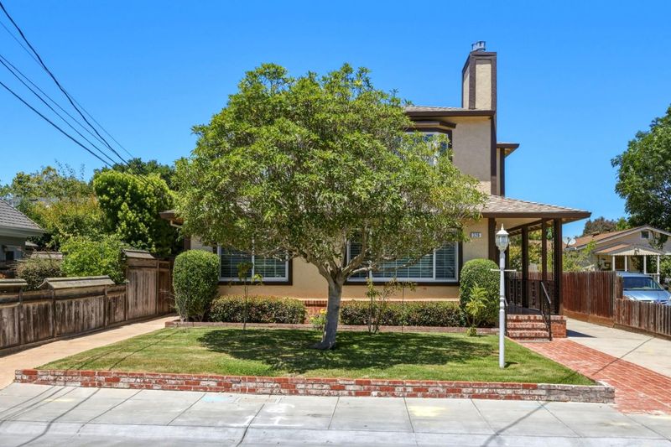
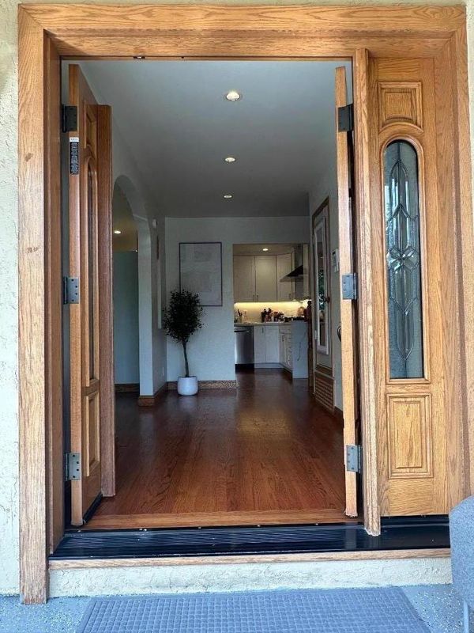
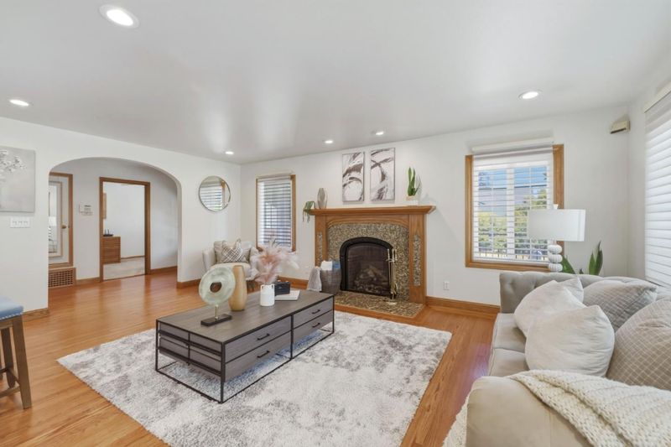
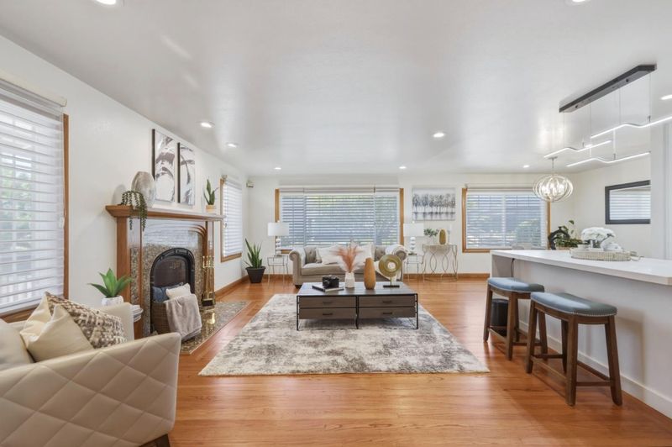
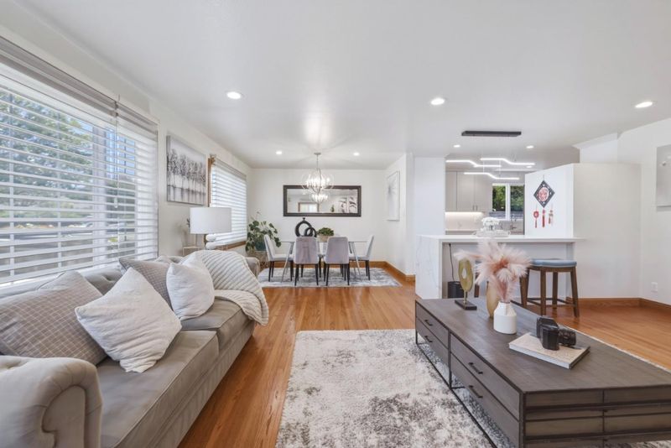
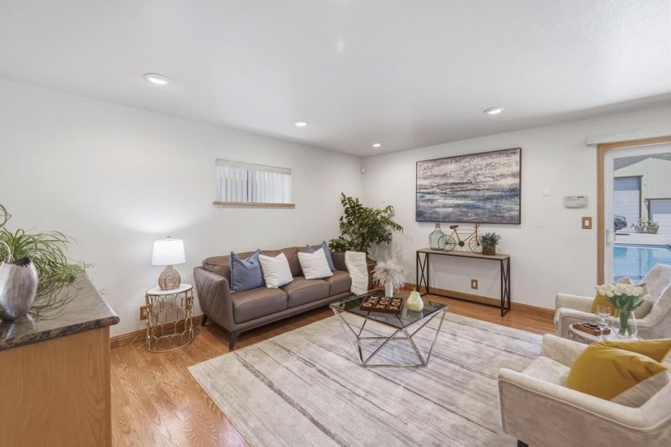
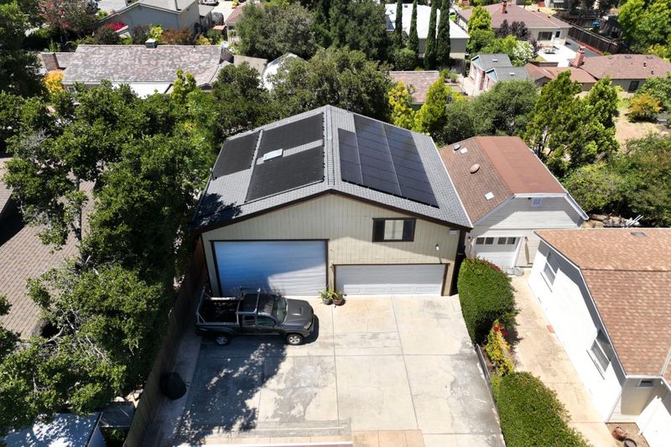
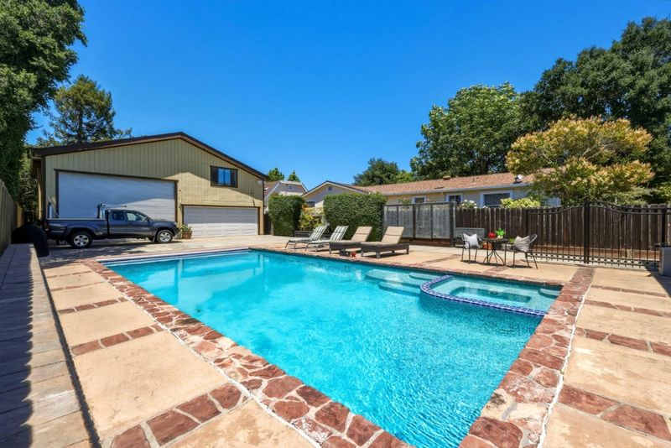
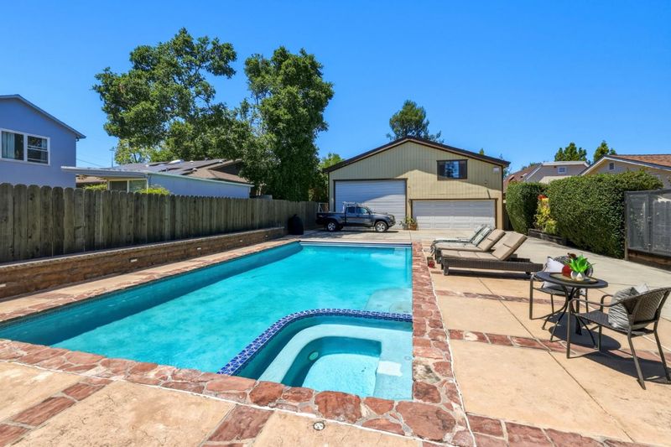
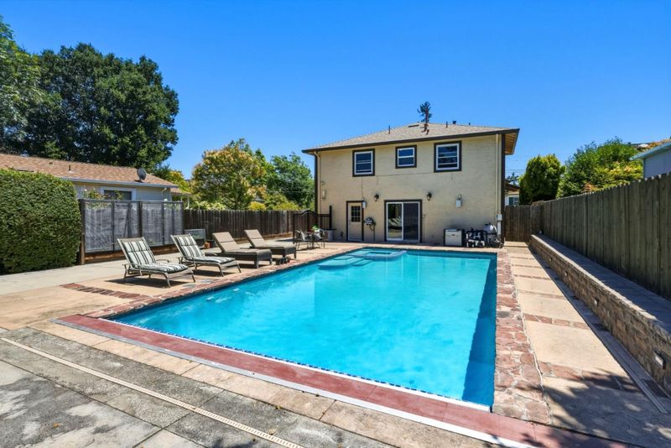
Welcome to this stunning West San Mateo residence. Completely reimagined, this 5BR/4BA home offers 2,915 sq ft of sophisticated living with premium finishes, exceptional spaces for entertaining, a sparkling swimming pool, and a 4-car garage.
-
Sun Jul 19, 10:00 am - 1:00 pm
Welcome to this stunning West San Mateo residence. Completely reimagined, this 5BR/4BA home offers 2,915 sq ft of sophisticated living with premium finishes, exceptional spaces for entertaining, a sparkling swimming pool, and a 4-car garage.
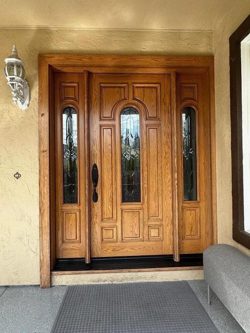
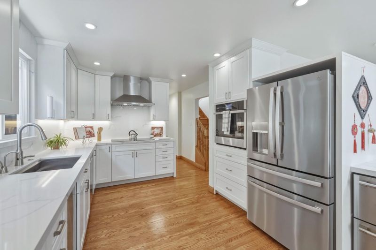
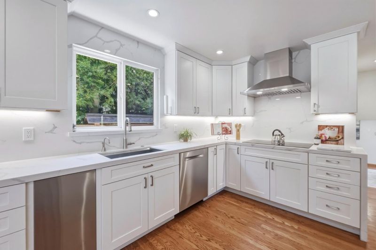
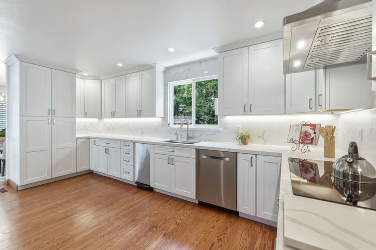
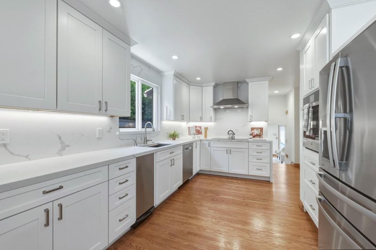
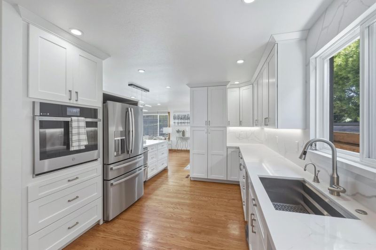
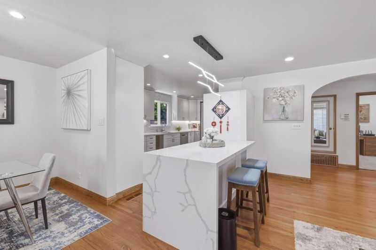
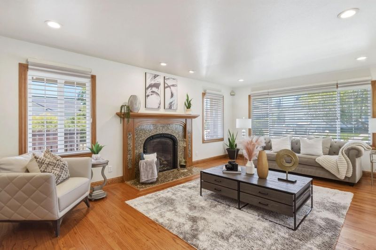
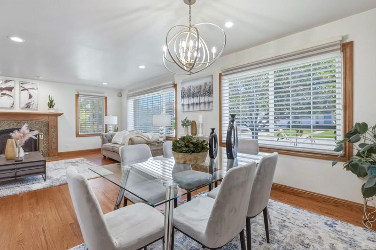
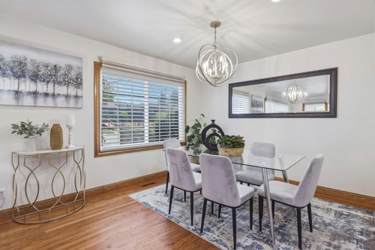
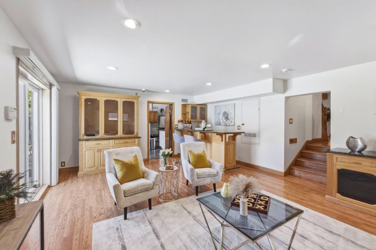
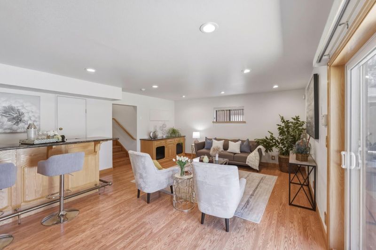
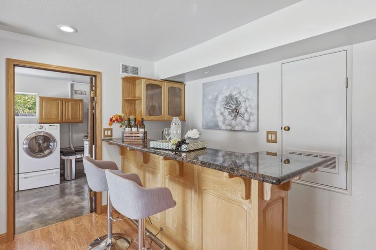
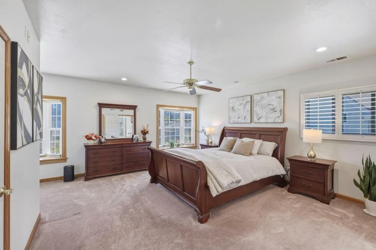
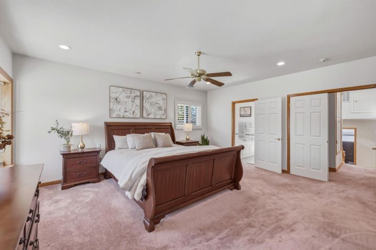
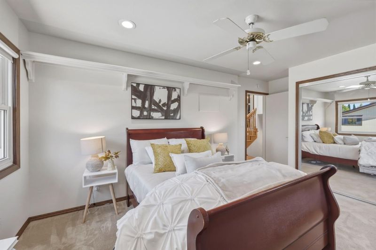
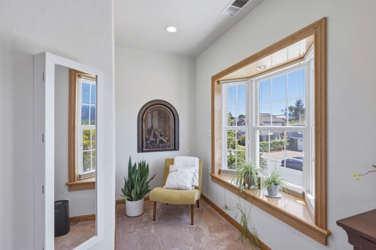
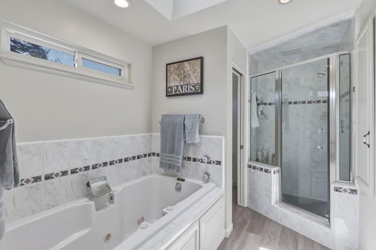
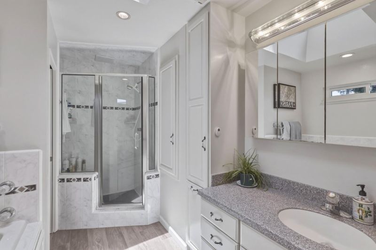
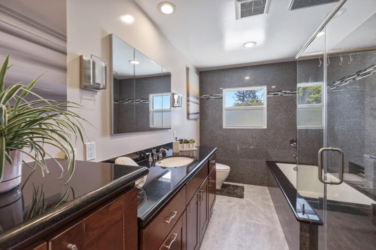
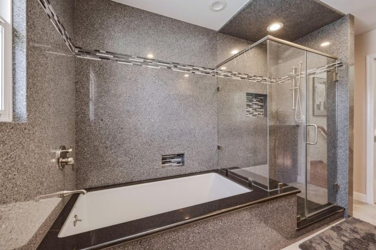
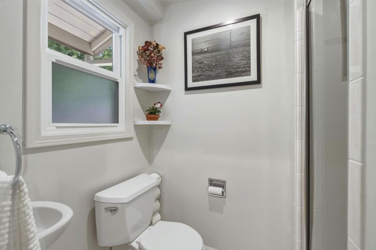
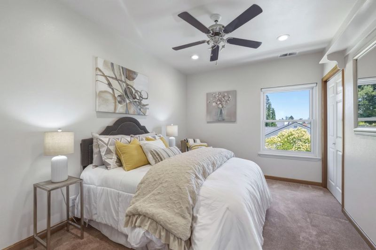
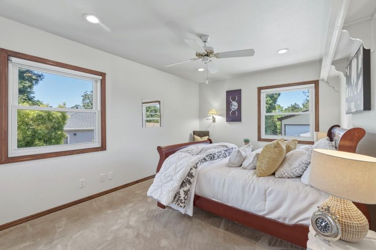
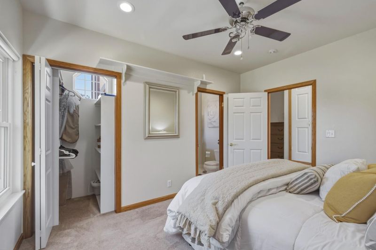
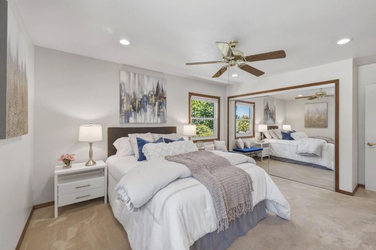
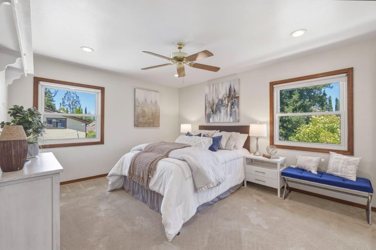
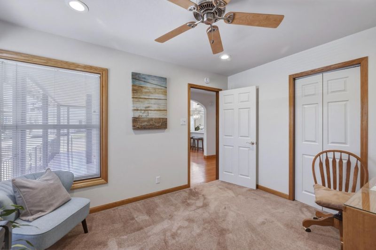
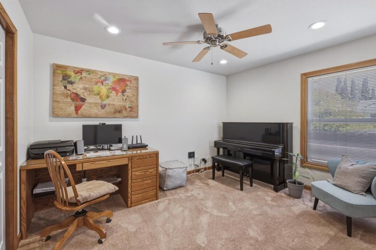
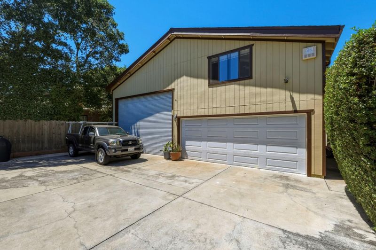
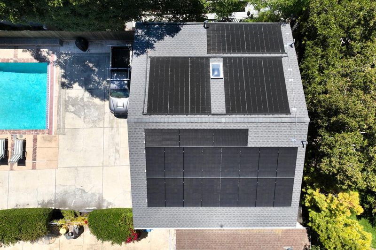
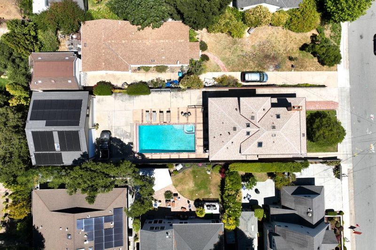
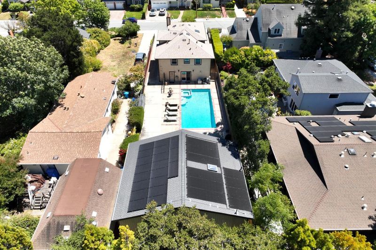
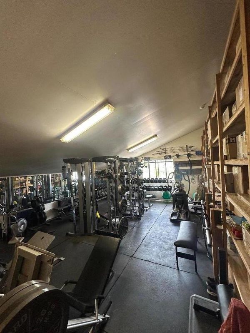
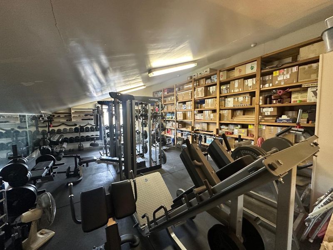
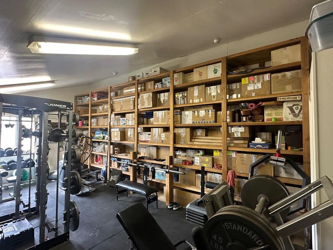
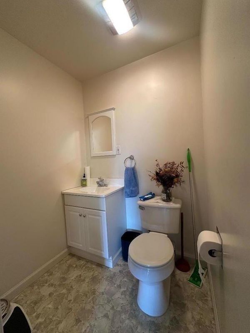
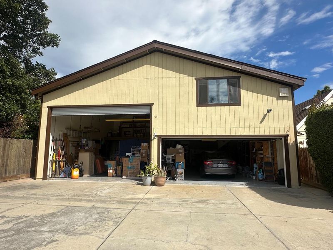
Welcome to this stunning West San Mateo residence. Completely reimagined, this 5-bedroom, 4-bathroom home offers sophisticated premium finishes for living and entertaining. Enjoy custom hardwood floors, abundant natural light, and extensive upgrades including a remodeled chef's kitchen with premium appliances, custom cabinetry, waterfall-edge quartz countertops, solar designed to help power the home and heat the pool, tankless water heater, newer roof, and gutters. The kitchen flows seamlessly into the dining area and living room with custom fireplace. A rare detached garage/gym offers ADU, guest suite, studio, home office, or additional living space potential (buyer to verify). The flexible floor plan also features a family/game room with custom bar and a main-level bedroom ideal for guests or multigenerational living. Upstairs, the luxurious primary suite includes a fireplace, spa-inspired bath with jacuzzi tub, separate shower, and walk-in closet. Four additional bedrooms provide comfort and privacy. The resort-style backyard features a sparkling pool, spa, outdoor entertaining areas, solar pool heating, and electric pool cover. Ideally located on San Mateo's desirable West Side, minutes from Hillsdale Shopping Center, downtown, Caltrain, and Silicon Valley employers.

- Days on Market
- 0 days
- Current Status
- Active
- Original Price
- $2,998,888
- List Price
- $2,998,888
- On Market Date
- Jul 13, 2026
- Property Type
- Single Family Home
- Area
- 426 - Park Western Subdivision/Hillsdale
- Zip Code
- 94403
- MLS ID
- ML82054023
- APN
- 039-317-190
- Year Built
- 1950
- Stories in Building
- 1
- Possession
- Unavailable
- Data Source
- MLSL
- Origin MLS System
- MLSListings, Inc.
Grace Lutheran School
Private K-8 Elementary, Religious, Nonprofit
Students: 58 Distance: 0.1mi
Beresford Elementary School
Public K-5 Elementary
Students: 271 Distance: 0.2mi
St. Gregory
Private K-8 Elementary, Religious, Coed
Students: 321 Distance: 0.3mi
Meadow Heights Elementary School
Public K-5 Elementary
Students: 339 Distance: 0.4mi
Laurel Elementary School
Public K-5 Elementary
Students: 525 Distance: 0.5mi
Hillsdale High School
Public 9-12 Secondary
Students: 1569 Distance: 0.5mi
- Bed
- 5
- Bath
- 4
- Double Sinks, Full on Ground Floor
- Parking
- 4
- Detached Garage, Electric Gate, Gate / Door Opener, Lighted Parking Area, Off-Street Parking, Workshop in Garage, Other
- SQ FT
- 2,915
- SQ FT Source
- Unavailable
- Lot SQ FT
- 8,358.0
- Lot Acres
- 0.191873 Acres
- Pool Info
- Heated - Solar, Pool - Cover, Pool - Heated, Pool - In Ground, Pool - Lap, Pool - Sweep, Pool / Spa Combo, Spa - Cover
- Kitchen
- Cooktop - Electric, Countertop - Quartz, Dishwasher, Garbage Disposal, Hood Over Range, Oven Range - Electric, Refrigerator
- Cooling
- Ceiling Fan
- Dining Room
- Breakfast Bar, Dining Area in Living Room, Formal Dining Room
- Disclosures
- Natural Hazard Disclosure
- Family Room
- Separate Family Room
- Flooring
- Hardwood
- Foundation
- Post and Pier
- Fire Place
- Living Room, Primary Bedroom
- Heating
- Gas
- Laundry
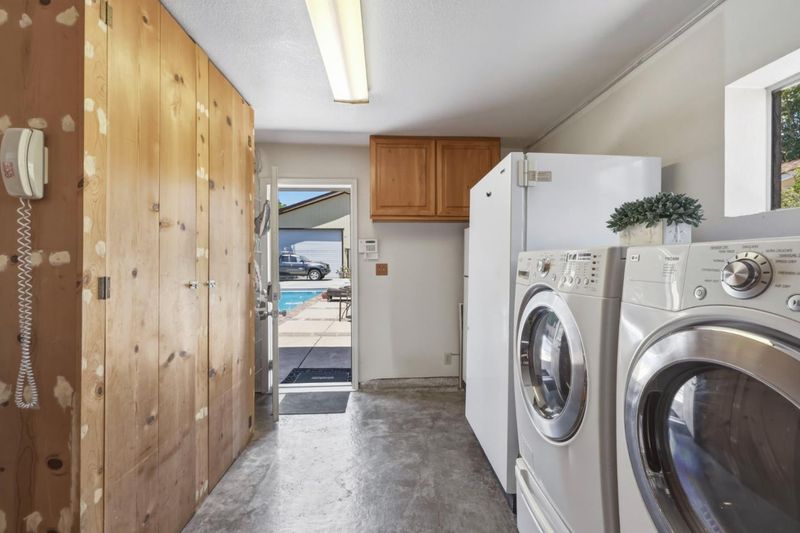
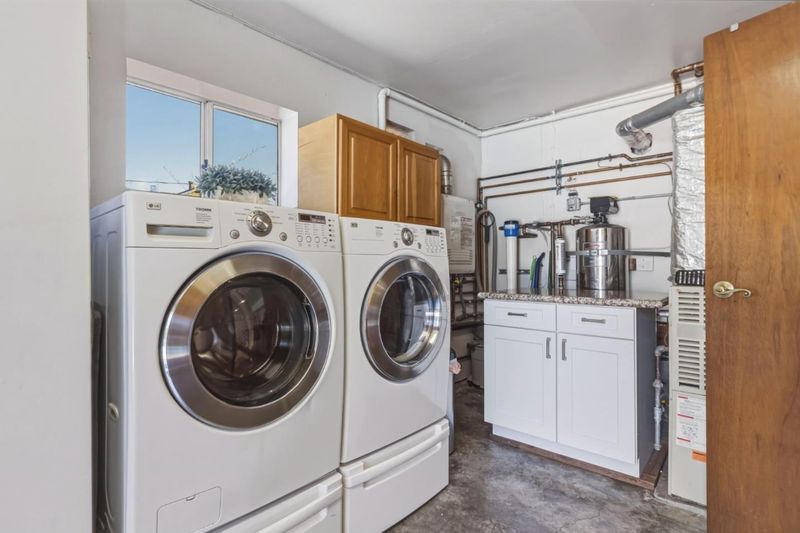
- In Utility Room, Washer / Dryer
- Fee
- Unavailable
MLS and other Information regarding properties for sale as shown in Theo have been obtained from various sources such as sellers, public records, agents and other third parties. This information may relate to the condition of the property, permitted or unpermitted uses, zoning, square footage, lot size/acreage or other matters affecting value or desirability. Unless otherwise indicated in writing, neither brokers, agents nor Theo have verified, or will verify, such information. If any such information is important to buyer in determining whether to buy, the price to pay or intended use of the property, buyer is urged to conduct their own investigation with qualified professionals, satisfy themselves with respect to that information, and to rely solely on the results of that investigation.
School data provided by GreatSchools. School service boundaries are intended to be used as reference only. To verify enrollment eligibility for a property, contact the school directly.