

$2,100,000
1,389
SQ FT
$1,512
SQ/FT
128 Promethean Way
@ Central / Orchard - 203 - North Shoreline, Mountain View

- 2 Bed
- 2 Bath
- 2 Park
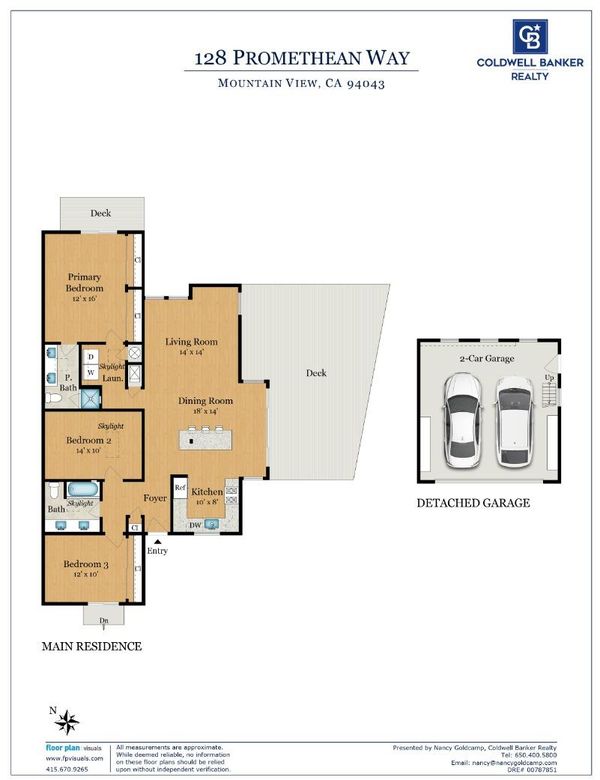
- 1,389 sqft
- MOUNTAIN VIEW
-

-
Fri Aug 28, 1:00 pm - 2:00 pm
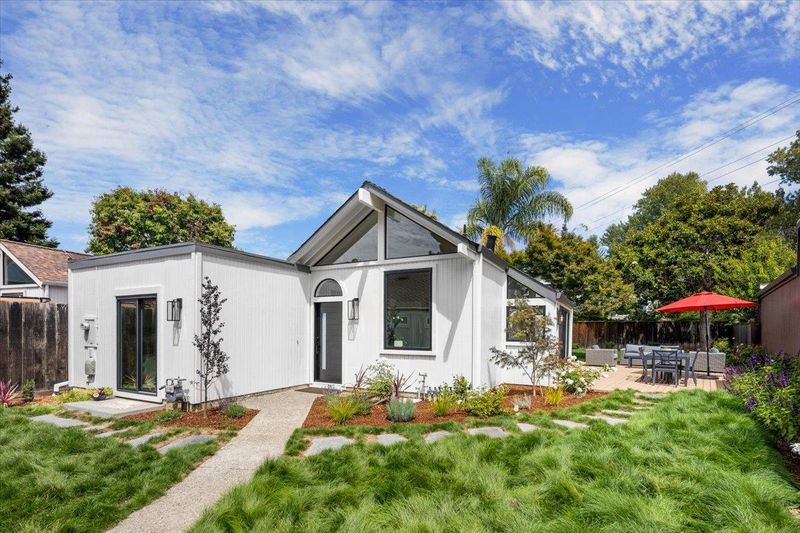
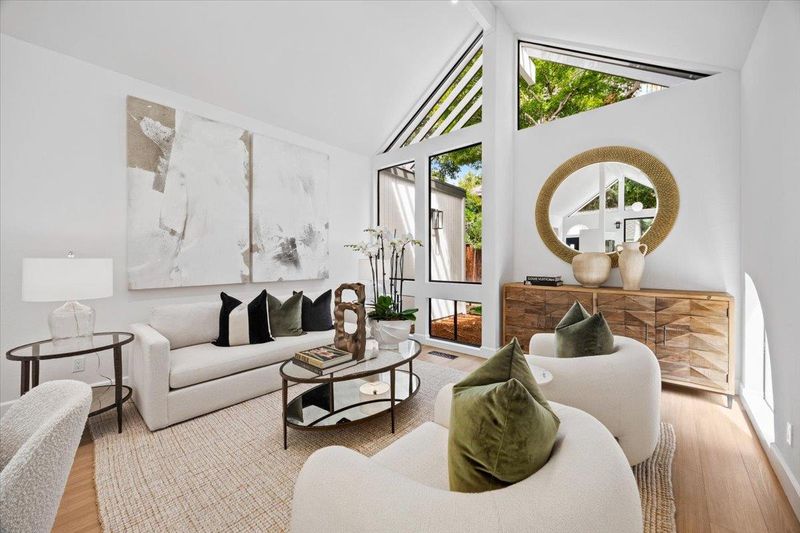
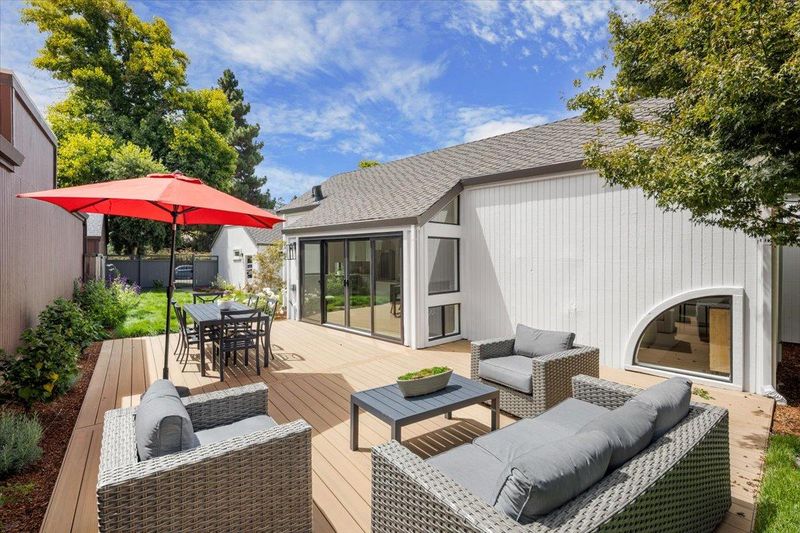
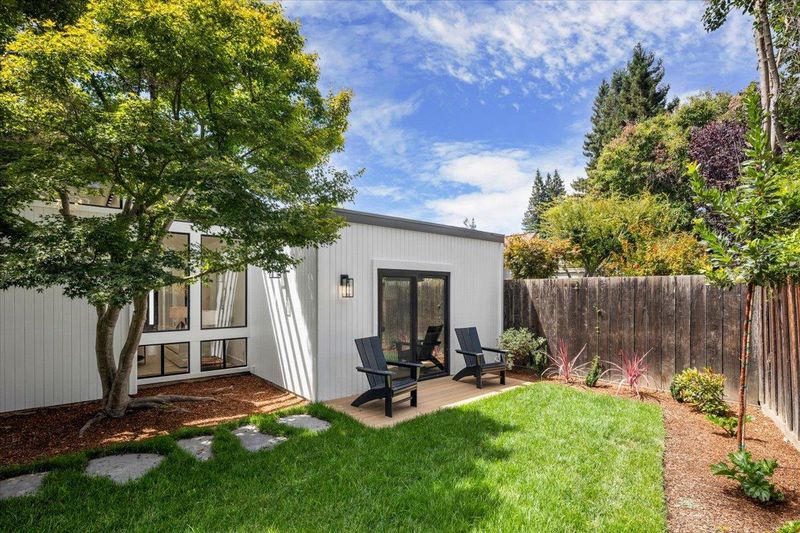
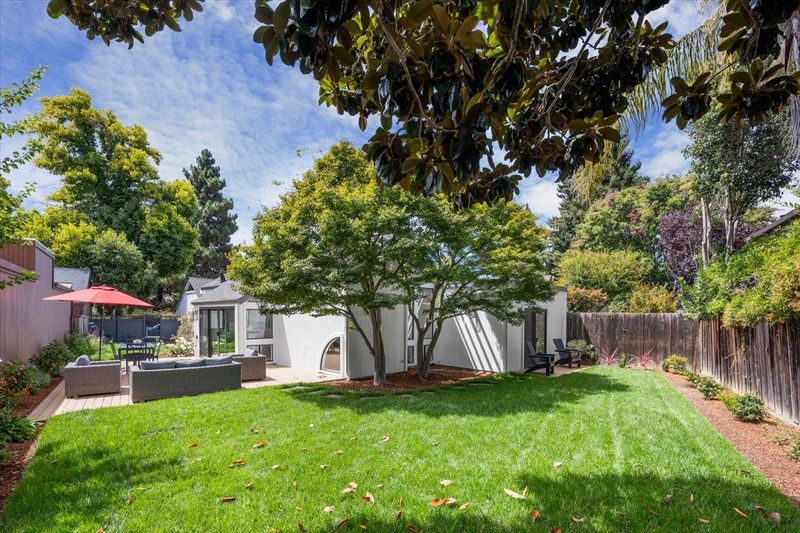
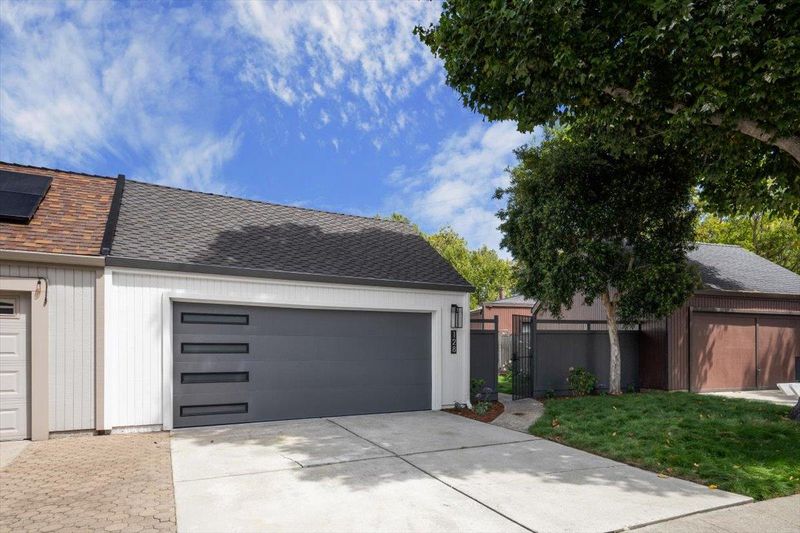
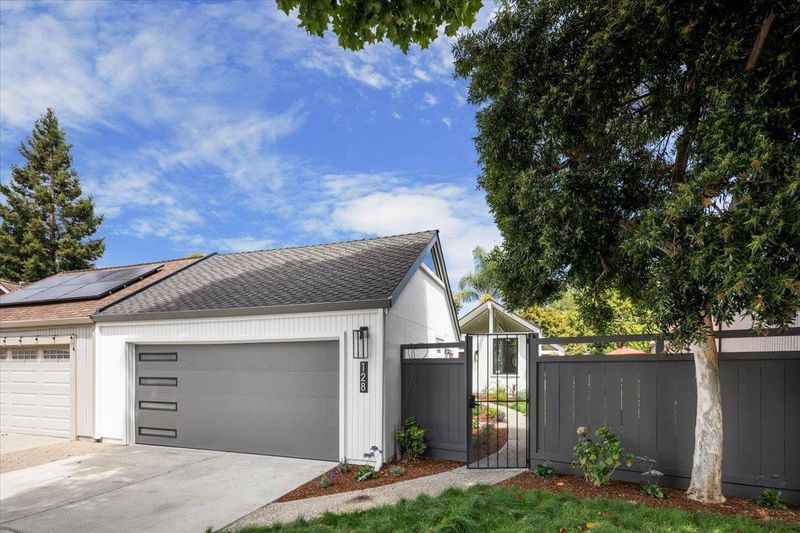
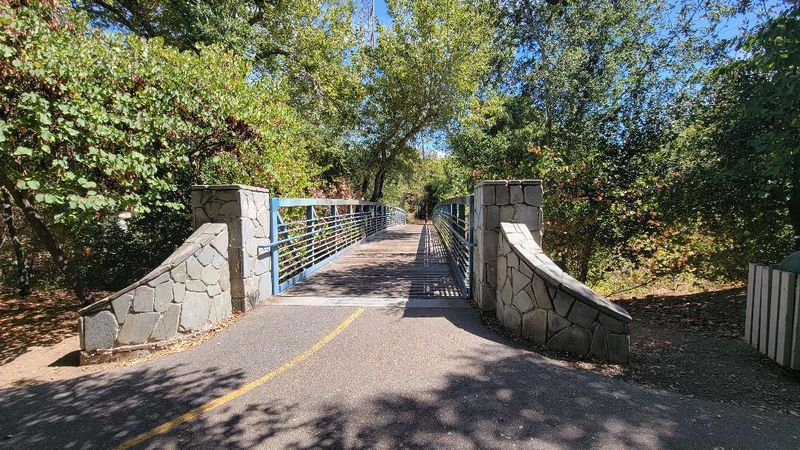
View this dramatic,updated 2 bed+study 2 bath sgl levl home w/detached garage and fully landscaped yard w/gated entry.Very close to Castro Street, Stevens Creek Trail & Caltrain station. Top to bottom,front to back updating. And air-conditioning too!
-
Sat Aug 29, 1:00 pm - 4:00 pm
View this dramatic,updated 2 bed+study 2 bath sgl levl home w/detached garage and fully landscaped yard w/gated entry.Very close to Castro Street, Stevens Creek Trail & Caltrain station. Top to bottom,front to back updating. And air-conditioning too!
-
Sun Aug 30, 1:00 pm - 4:00 pm
View this dramatic,updated 2 bed+study 2 bath sgl levl home w/detached garage and fully landscaped yard w/gated entry.Very close to Castro Street, Stevens Creek Trail & Caltrain station. Top to bottom,front to back updating. And air-conditioning too!
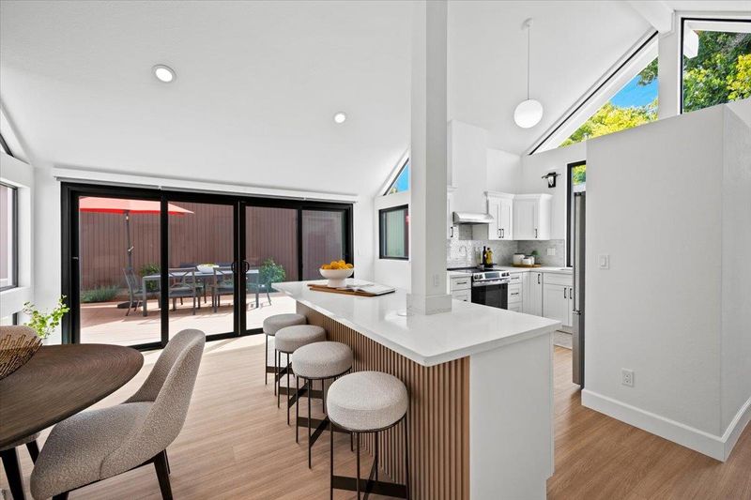
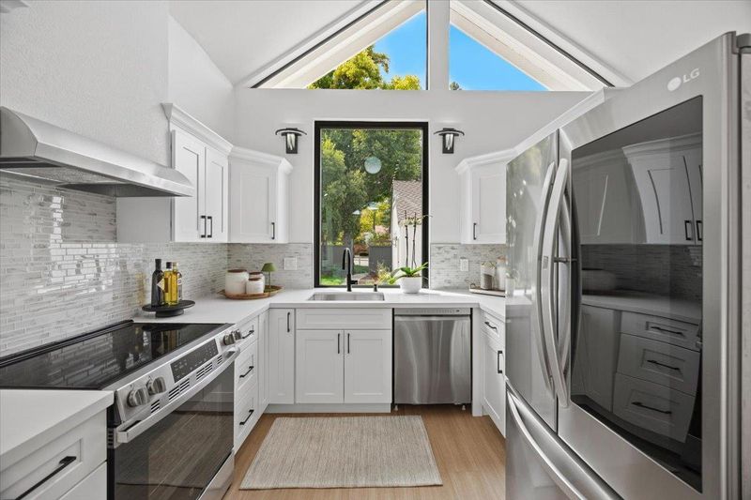
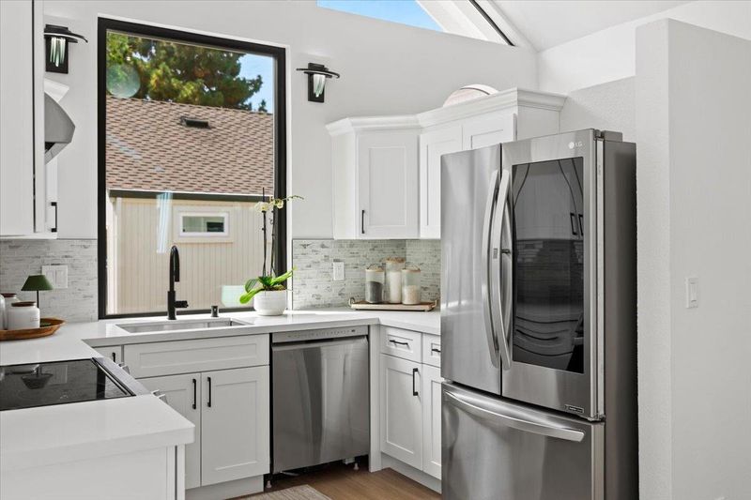
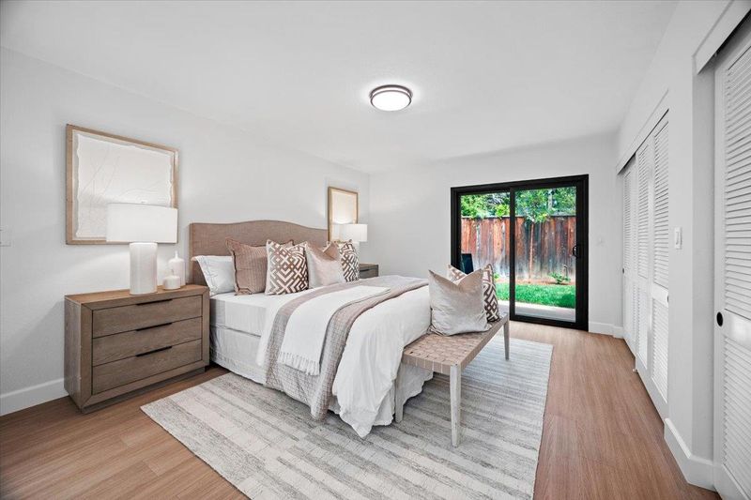
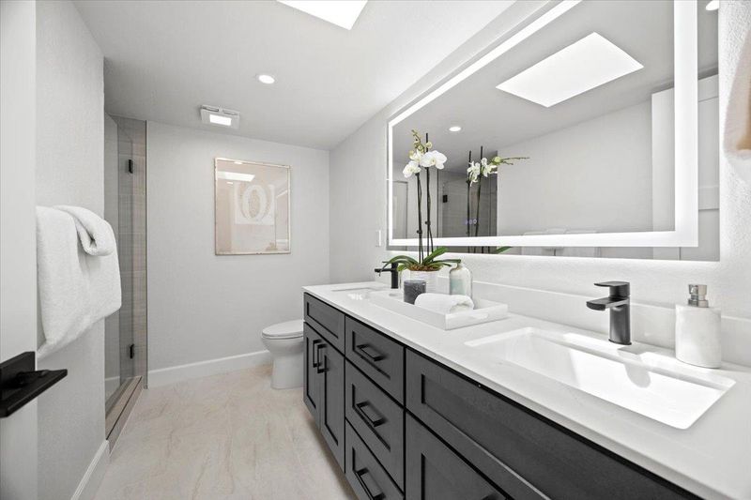
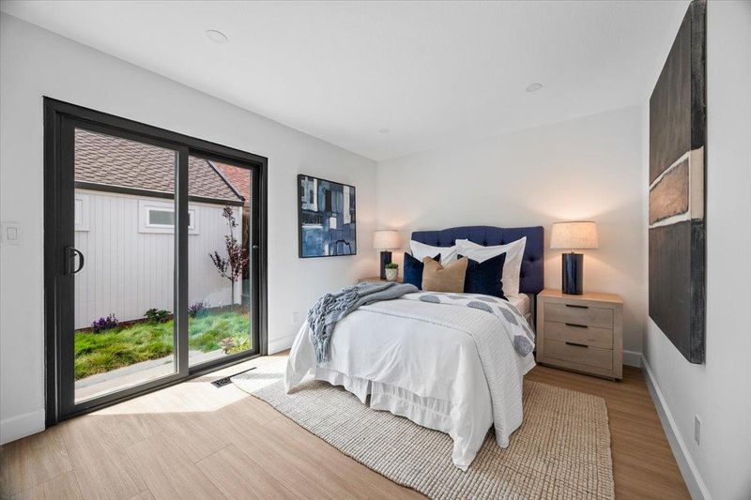
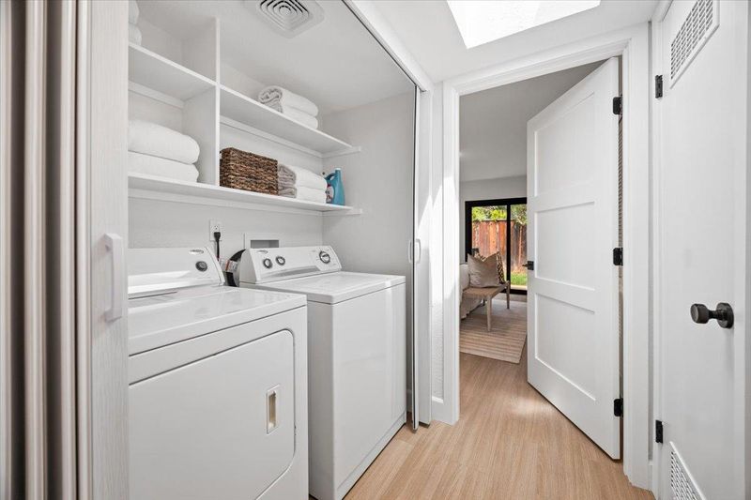
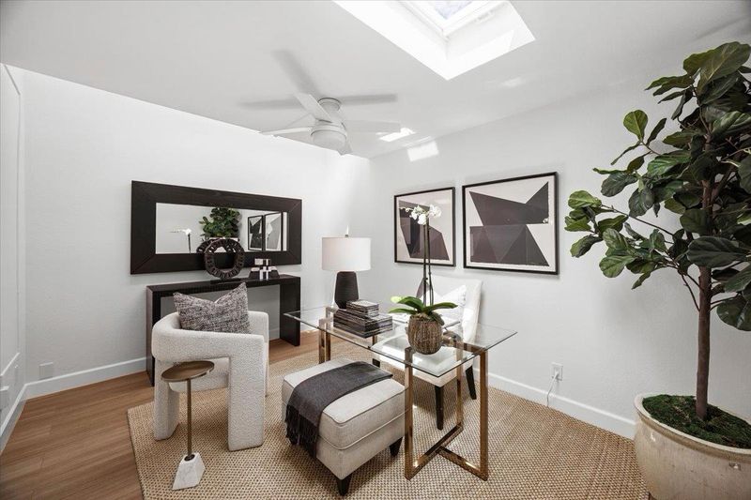
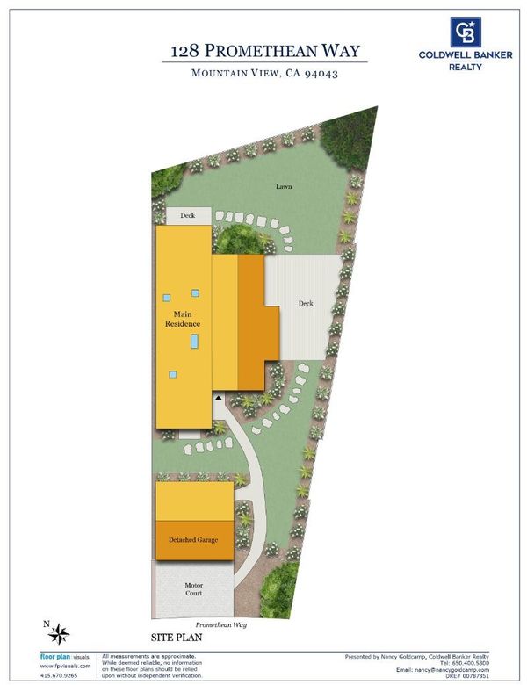
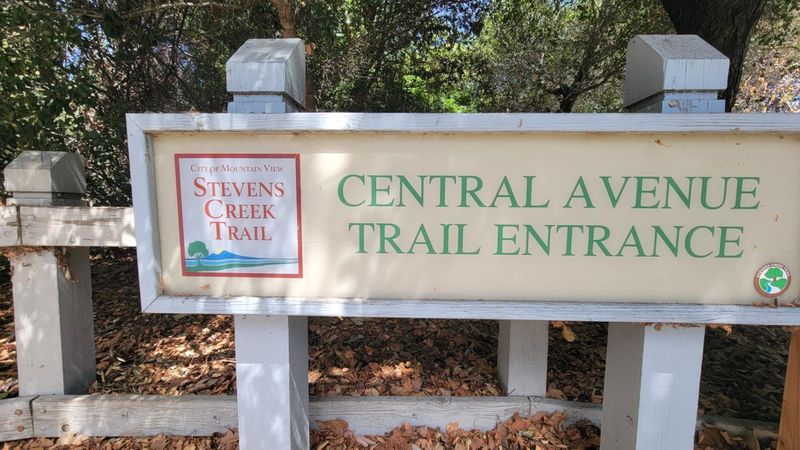
Updated from front to back, top to bottom.Gated entry leads to this dramatic, updated 2 bedrooms + skylight study,2 bathroom home. Both bedrooms with dual-pane glass doors to outdoor areas. Kitchen with huge quartz counter island food prep and eating area and a tall window view to the lush landsaped yard. All fresh and ready for new owner (completed August 2026). Enjoy this easy care (air-conditioned) home located just blocks from Caltrain, Castro Street business district and around the corner from Stevens Creek Trail.

- Days on Market
- 1 day
- Current Status
- Active
- Original Price
- $2,100,000
- List Price
- $2,100,000
- On Market Date
- Aug 27, 2026
- Property Type
- Single Family Home
- Area
- 203 - North Shoreline
- Zip Code
- 94043
- MLS ID
- ML82059166
- APN
- 158-38-016
- Year Built
- 1978
- Stories in Building
- 1
- Possession
- COE
- Data Source
- MLSL
- Origin MLS System
- MLSListings, Inc.
Edith Landels Elementary School
Public K-5 Elementary
Students: 491 Distance: 0.3mi
Adult Education
Public n/a Adult Education, Yr Round
Students: NA Distance: 0.4mi
German International School of Silicon Valley
Private K-12 Combined Elementary And Secondary, Nonprofit
Students: 500 Distance: 0.4mi
Yew Chung International School - Silicon Valley
Private PK-6 Elementary, Nonprofit
Students: 232 Distance: 0.4mi
Yew Chung International School (Sv)
Private PK-5 Coed
Students: 233 Distance: 0.5mi
Girls' Middle School
Private 6-8 Elementary, All Female
Students: 205 Distance: 0.6mi
- Bed
- 2
- Bath
- 2
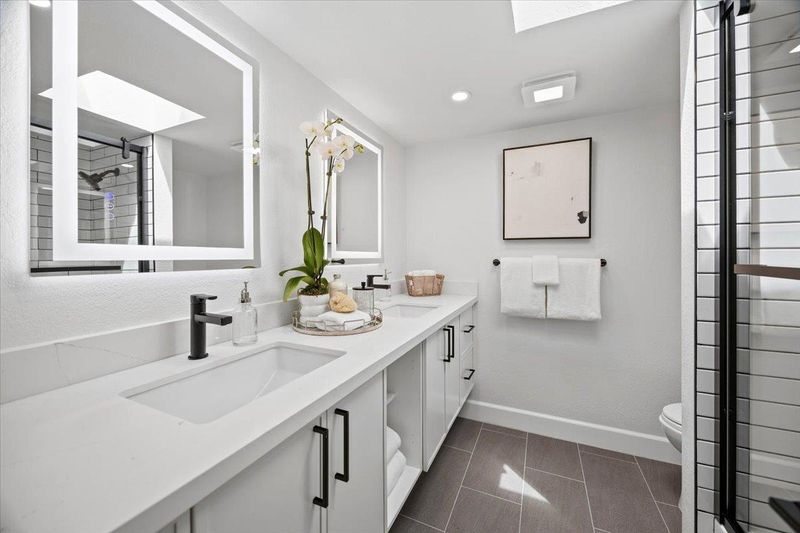
- Double Sinks, Shower over Tub - 1, Stall Shower, Tile
- Parking
- 2
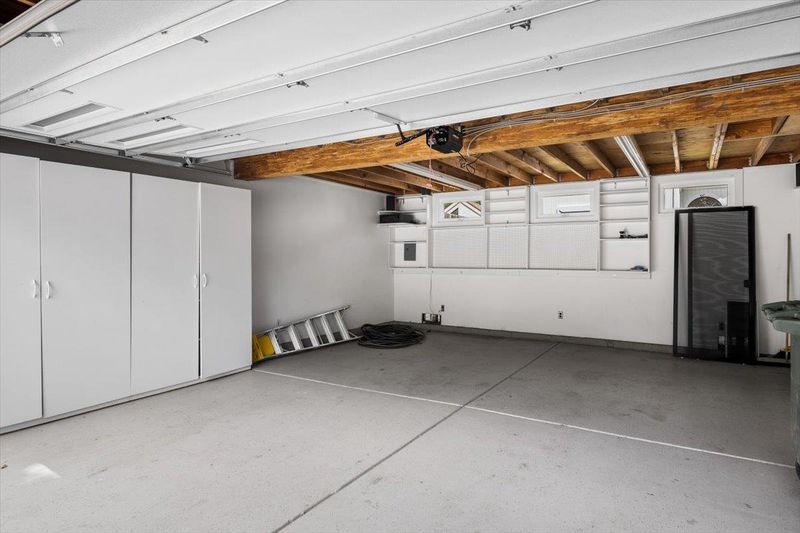
- Detached Garage, Uncovered Parking
- SQ FT
- 1,389
- SQ FT Source
- Unavailable
- Lot SQ FT
- 6,550.0
- Lot Acres
- 0.150367 Acres
- Kitchen
- Countertop - Quartz, Dishwasher, Garbage Disposal, Oven Range - Electric, Refrigerator
- Cooling
- Ceiling Fan, Central AC
- Dining Room
- Dining Area in Living Room, Dining Bar
- Disclosures
- NHDS Report
- Family Room
- No Family Room
- Flooring
- Tile, Vinyl / Linoleum
- Foundation
- Concrete Slab
- Heating
- Central Forced Air
- Laundry
- Dryer, Inside, Washer
- Possession
- COE
- Architectural Style
- Contemporary
- Fee
- Unavailable
MLS and other Information regarding properties for sale as shown in Theo have been obtained from various sources such as sellers, public records, agents and other third parties. This information may relate to the condition of the property, permitted or unpermitted uses, zoning, square footage, lot size/acreage or other matters affecting value or desirability. Unless otherwise indicated in writing, neither brokers, agents nor Theo have verified, or will verify, such information. If any such information is important to buyer in determining whether to buy, the price to pay or intended use of the property, buyer is urged to conduct their own investigation with qualified professionals, satisfy themselves with respect to that information, and to rely solely on the results of that investigation.
School data provided by GreatSchools. School service boundaries are intended to be used as reference only. To verify enrollment eligibility for a property, contact the school directly.