

$799,000
1,589
SQ FT
$503
SQ/FT
1677 Wilson Ct
@ Wilson Ln - Concord

- 3 Bed
- 2 Bath
- 2 Park
- 1,589 sqft
- Concord
-

-
Sun Oct 18, 1:00 pm - 4:00 pm
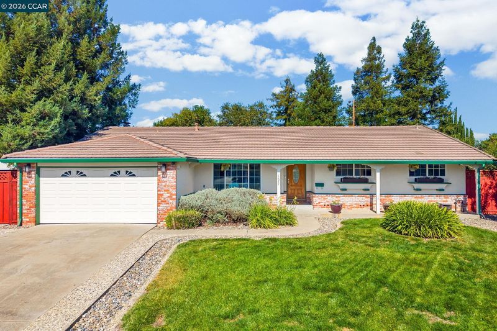
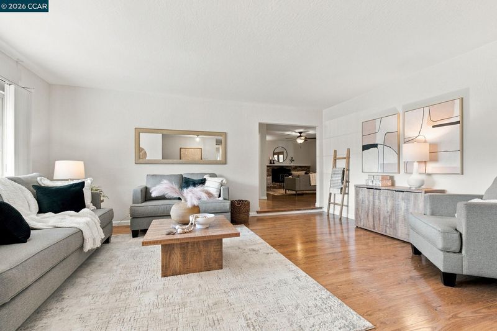
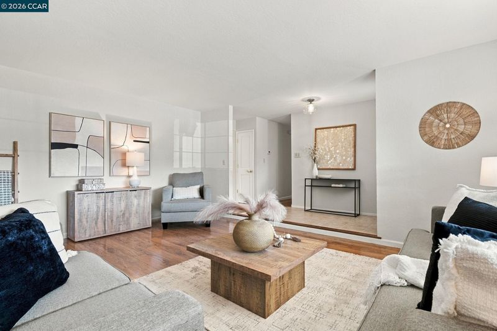
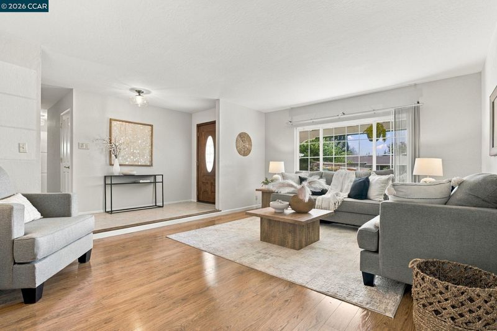
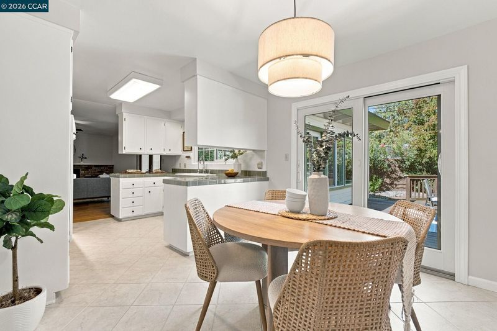
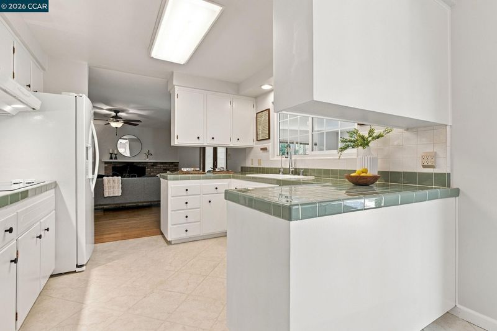
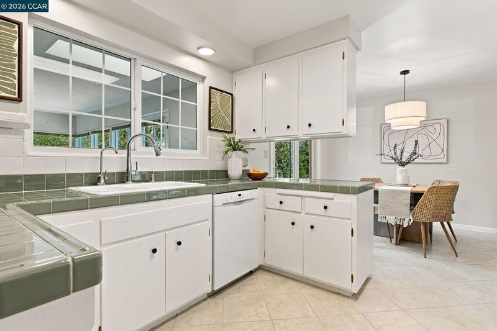
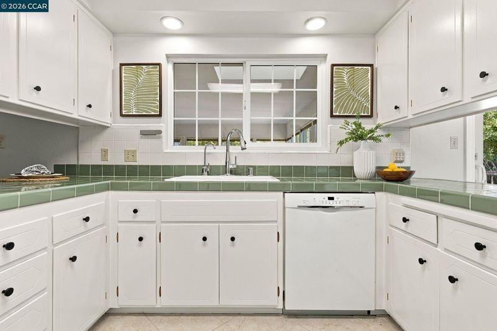
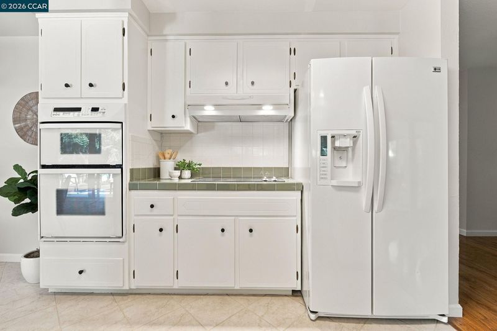
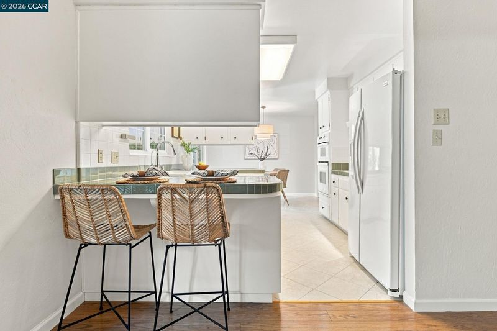
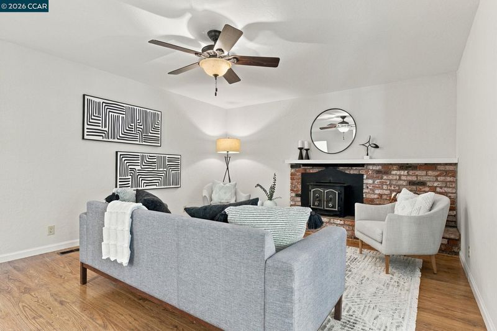
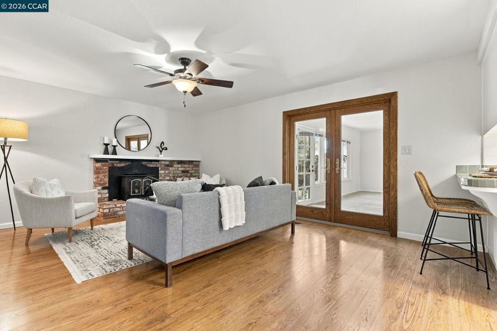
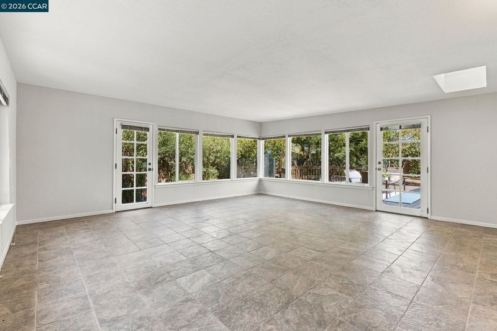
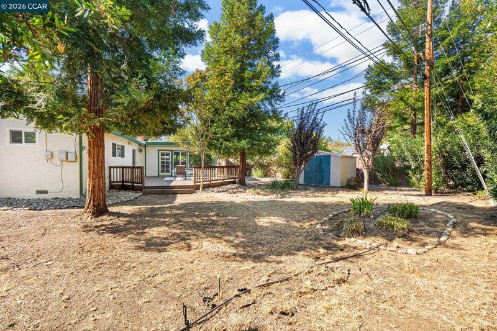
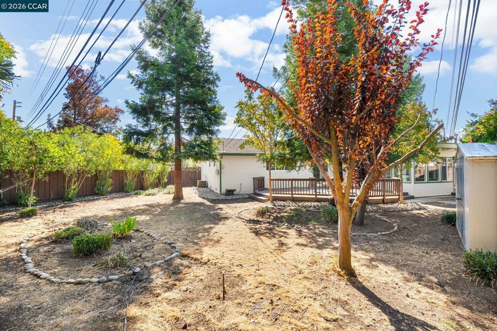
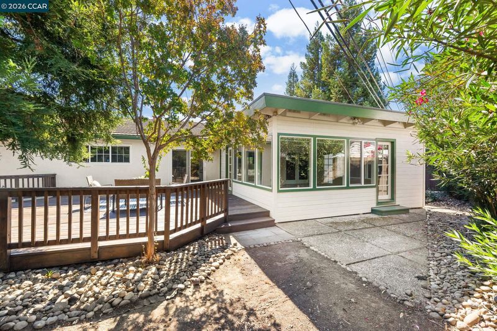
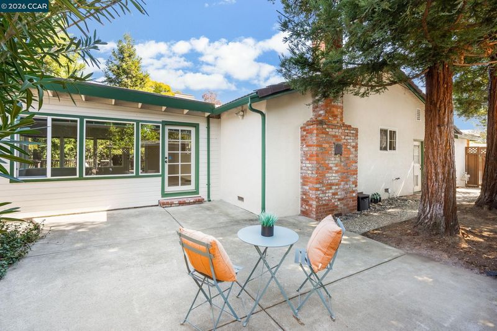
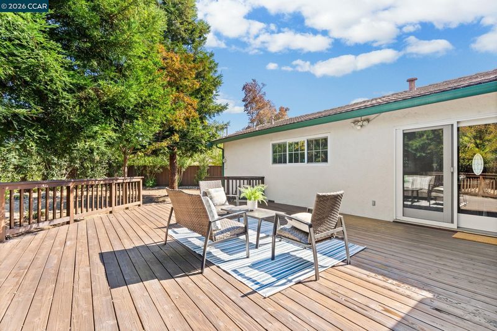
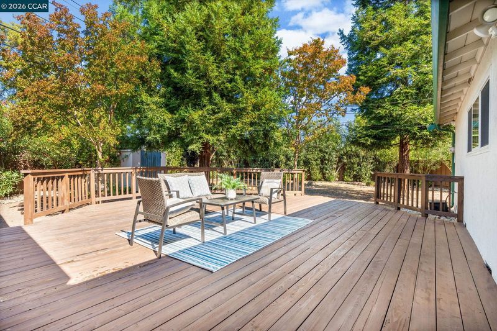
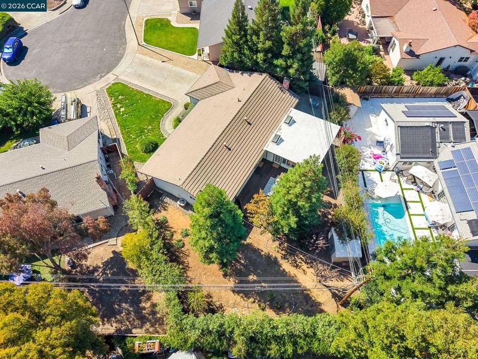
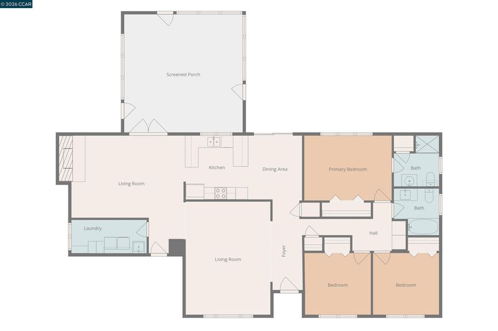
Situated on a cul-de-sac, this single-story Concord home features a nearly quarter-acre lot, an approximately 400 sq ft bonus room, multiple living spaces & an expansive backyard! Elementary, middle & high schools are all within walking distance. The light-filled living room features wood-look flooring, while a separate family room offers a brick fireplace. Surrounded by windows, the bonus room provides additional space beyond the home's stated living area, ideal for hobbies, a game room or entertaining. The kitchen features white cabinetry, tile countertops, built-in appliances & a breakfast bar. Outside, enjoy a spacious backyard with mature trees, established landscaping, a large raised deck & separate patio. An attached 2-car garage adds convenience. Nearby Clayton Road offers shopping, dining & everyday essentials, with additional restaurants & community events at Todos Santos Plaza. Concord BART, Highway 4 & I-680 provide convenient regional access.
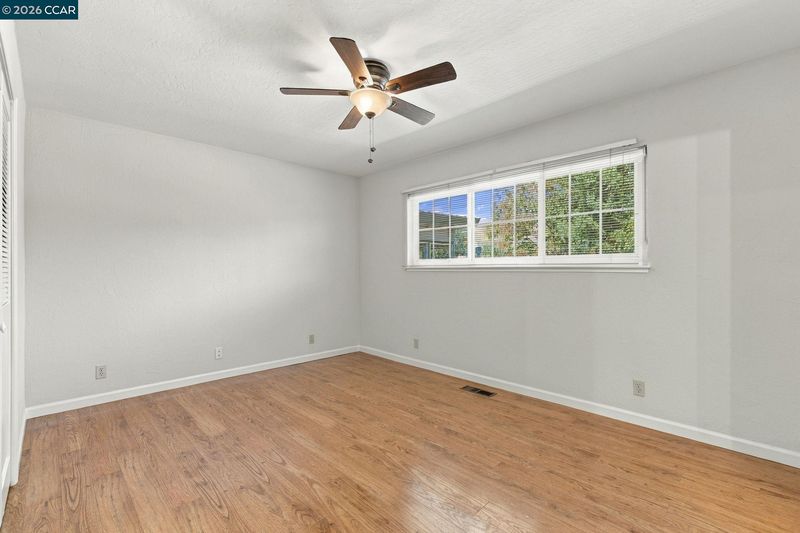
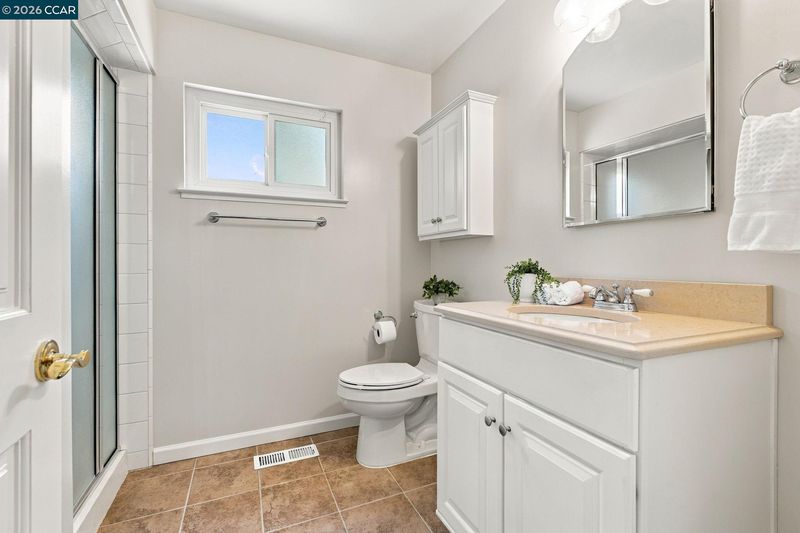
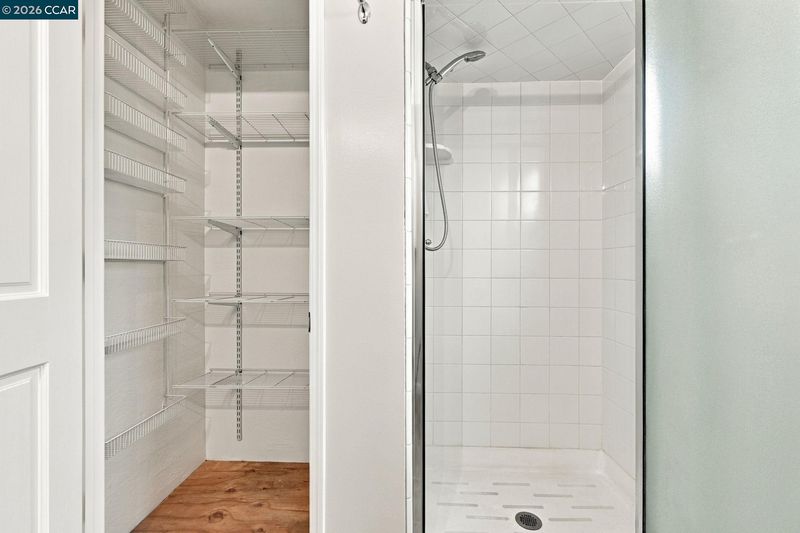
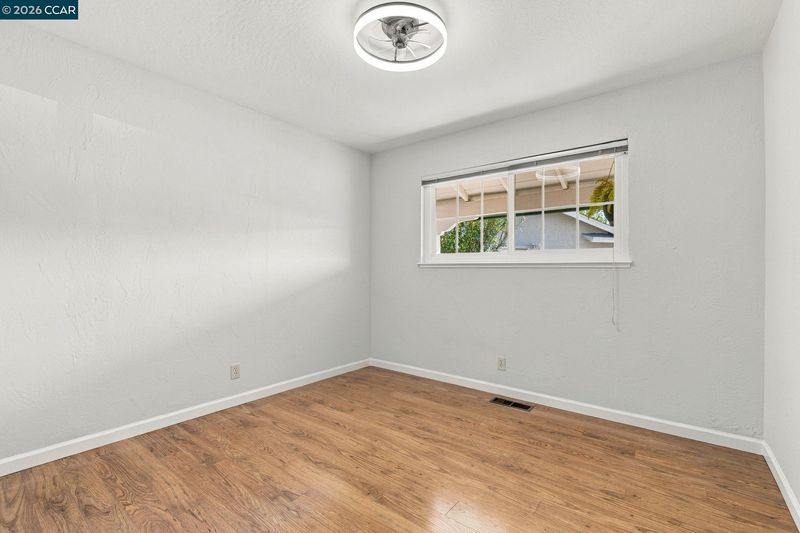
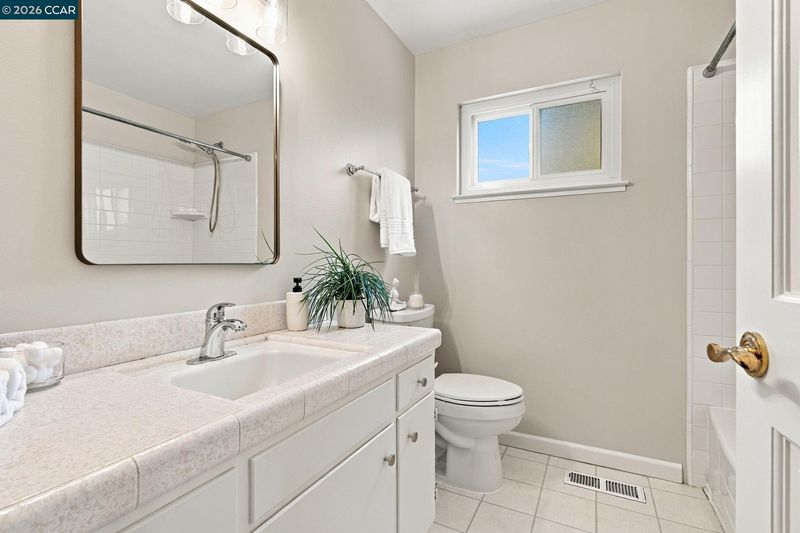
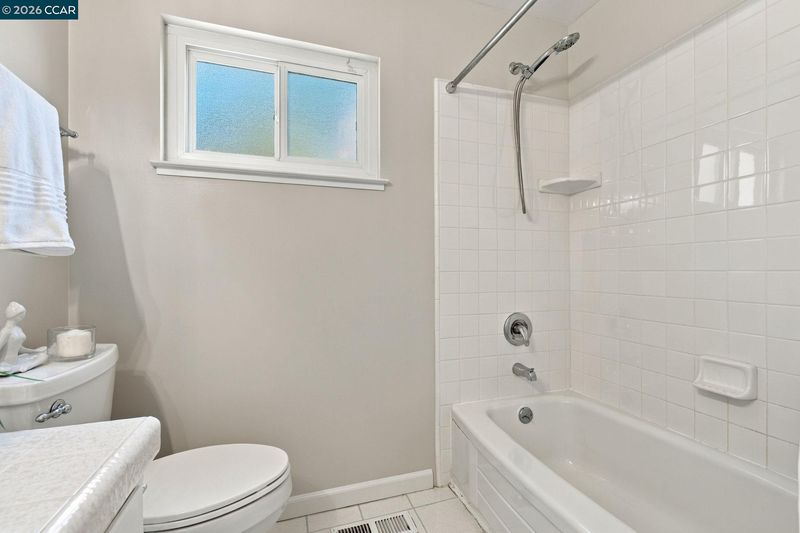
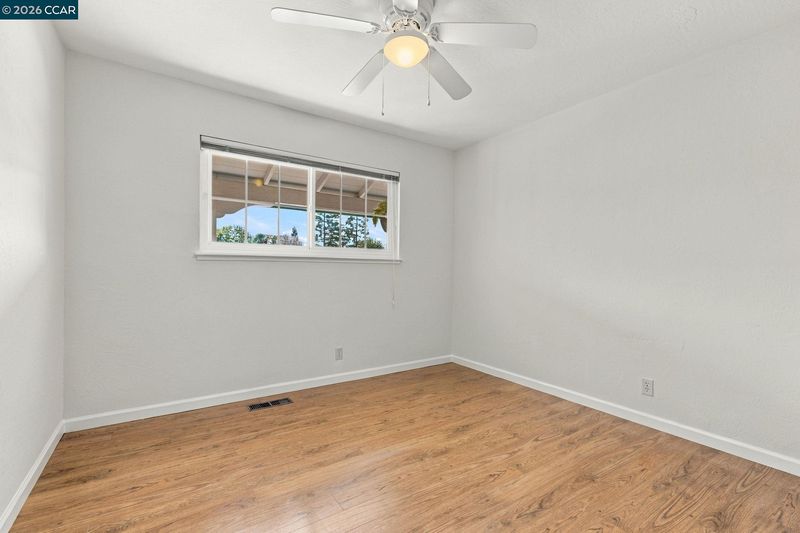
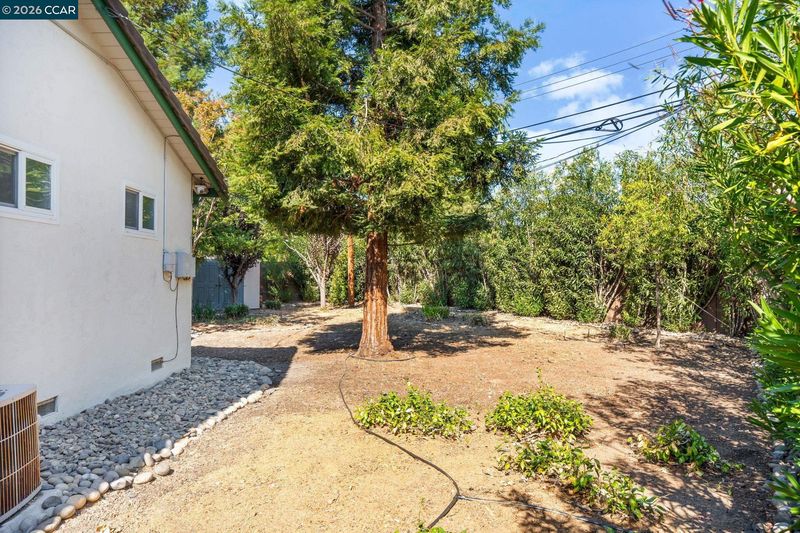
Situated on a cul-de-sac, this single-story Concord home features a nearly quarter-acre lot, an approximately 400 sq ft bonus room, multiple living spaces & an expansive backyard. With elementary, middle & high schools all within walking distance, the property offers an appealing combination of indoor-outdoor living, versatile spaces & everyday convenience. The welcoming living room features large windows that bring in abundant natural light. A separate family room is anchored by a brick fireplace, creating an inviting space for relaxing or entertaining. Just beyond, the impressive bonus room is surrounded by windows, offering backyard views & approximately 400 sq ft of additional space beyond the home's stated living area. This versatile space provides possibilities for a game room, creative studio, exercise area, hobbies or casual entertaining. The kitchen features white cabinetry, tile countertops, built-in appliances & a breakfast bar, with an adjoining dining area. The primary bedroom includes an ensuite bathroom, while two additional bedrooms & a hall bathroom complete the interior. The expansive backyard is a standout feature, offering an inviting combination of open space, mature trees & established landscaping. A substantial raised deck provides room for outdoor dining & gatherings, while a separate patio offers another place to relax. The generous lot presents opportunities for gardening, recreation or creating your own outdoor retreat. Enjoy nearby shopping, dining & everyday essentials along Clayton Road, including Safeway, local restaurants & coffee shops. Downtown Concord's Todos Santos Plaza offers additional restaurants, shopping, a farmers market & community events, while Concord BART & access to Highway 4 and I-680 provide connections throughout the Bay Area.

- Current Status
- New
- Original Price
- $799,000
- List Price
- $799,000
- On Market Date
- Oct 13, 2026
- Property Type
- Detached
- D/N/S
- Concord
- Zip Code
- 94521
- MLS ID
- 41151012
- APN
- 1150200515
- Year Built
- 1965
- Stories in Building
- 1
- Possession
- Close Of Escrow
- Data Source
- MAXEBRDI
- Origin MLS System
- CONTRA COSTA
El Dorado Middle School
Public 6-8 Middle
Students: 882 Distance: 0.2mi
Westwood Elementary School
Public K-5 Elementary
Students: 312 Distance: 0.2mi
Concord High School
Public 9-12 Secondary
Students: 1385 Distance: 0.3mi
Summit High (Continuation) School
Public 9-12 Continuation
Students: 117 Distance: 0.3mi
Tabernacle Christian, Inc. School
Private PK-8 Elementary, Religious, Coed
Students: 512 Distance: 0.4mi
King's Valley Christian School
Private PK-8 Elementary, Religious, Nonprofit
Students: 280 Distance: 0.5mi
- Bed
- 3
- Bath
- 2
- Parking
- 2
- Attached, Int Access From Garage
- SQ FT
- 1,589
- SQ FT Source
- Public Records
- Lot SQ FT
- 10,850.0
- Lot Acres
- 0.25 Acres
- Pool Info
- None
- Kitchen
- Dishwasher, Electric Range, Microwave, Refrigerator, Gas Water Heater, Breakfast Bar, Tile Counters, Electric Range/Cooktop, Disposal
- Cooling
- Central Air
- Disclosures
- None
- Entry Level
- Exterior Details
- Back Yard, Front Yard, Garden/Play, Side Yard
- Flooring
- Laminate
- Foundation
- Fire Place
- Family Room
- Heating
- Forced Air
- Laundry
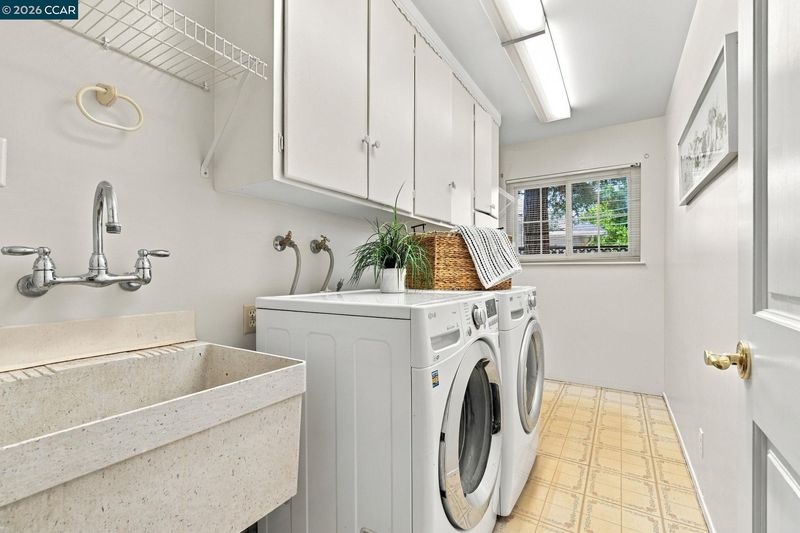
- Laundry Room
- Main Level
- 3 Bedrooms, 2 Baths, Main Entry
- Possession
- Close Of Escrow
- Basement
- Crawl Space
- Architectural Style
- Contemporary
- Non-Master Bathroom Includes
- Shower Over Tub
- Construction Status
- Existing
- Additional Miscellaneous Features
- Back Yard, Front Yard, Garden/Play, Side Yard
- Location
- Court, Cul-De-Sac, Premium Lot
- Roof
- Composition Shingles
- Water and Sewer
- Public
- Fee
- Unavailable
MLS and other Information regarding properties for sale as shown in Theo have been obtained from various sources such as sellers, public records, agents and other third parties. This information may relate to the condition of the property, permitted or unpermitted uses, zoning, square footage, lot size/acreage or other matters affecting value or desirability. Unless otherwise indicated in writing, neither brokers, agents nor Theo have verified, or will verify, such information. If any such information is important to buyer in determining whether to buy, the price to pay or intended use of the property, buyer is urged to conduct their own investigation with qualified professionals, satisfy themselves with respect to that information, and to rely solely on the results of that investigation.
School data provided by GreatSchools. School service boundaries are intended to be used as reference only. To verify enrollment eligibility for a property, contact the school directly.