

$598,000
907
SQ FT
$659
SQ/FT
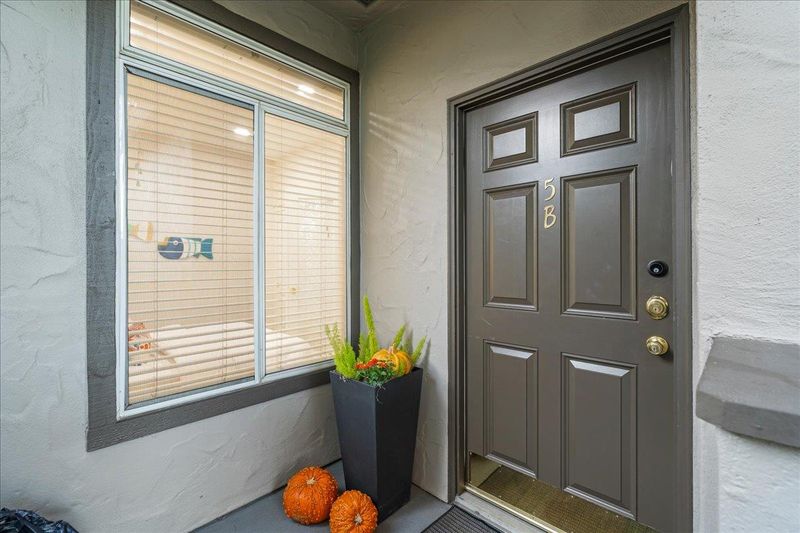
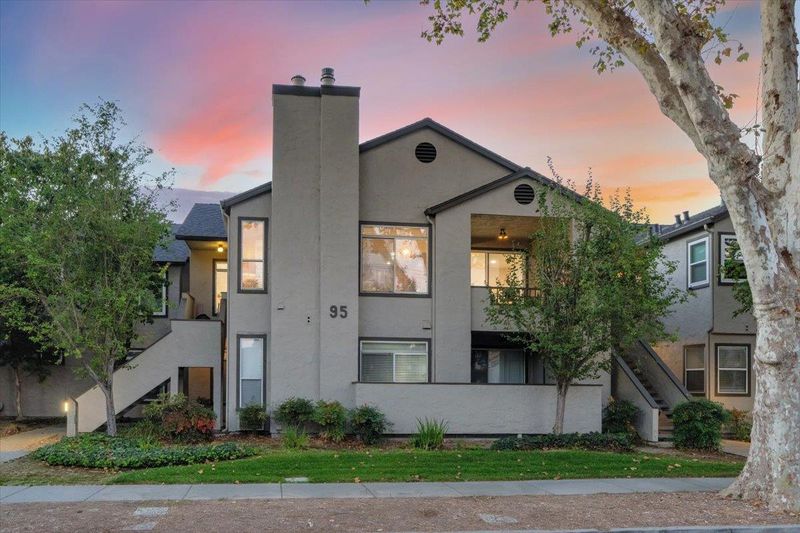
95 Hobson Street, #5B
@ Between N. San Pedro and N. 1st Street - 9 - Central San Jose, San Jose

- 2 Bed
- 1 Bath
- 1 Park
- 907 sqft
- SAN JOSE
-

-
Sat Oct 17, 1:00 pm - 3:00 pm
-
Sun Oct 18, 11:00 am - 1:00 pm
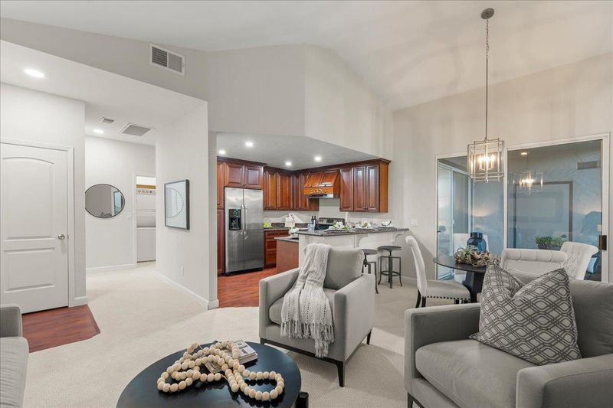
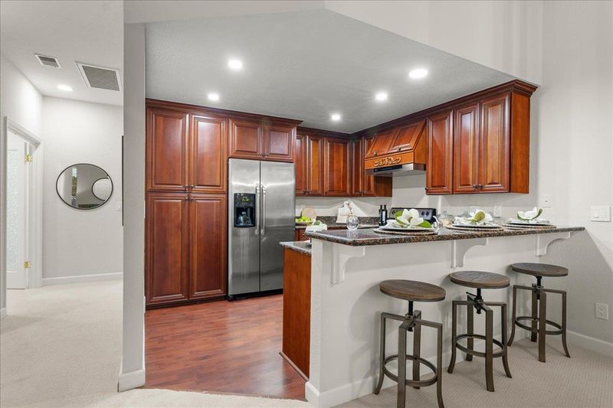
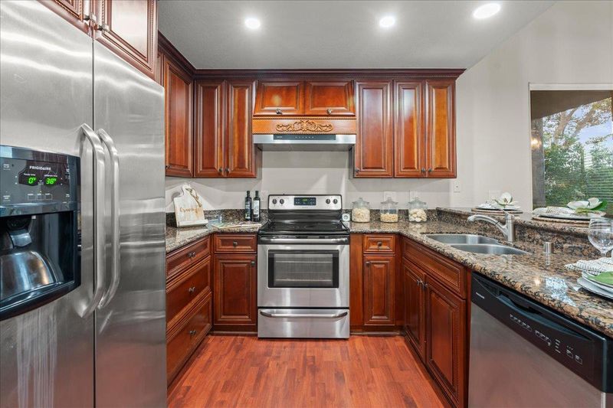
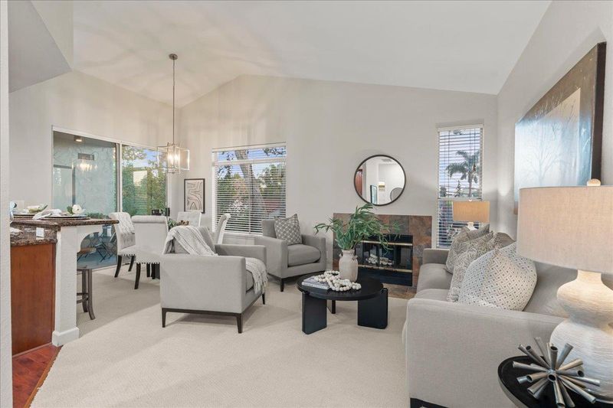
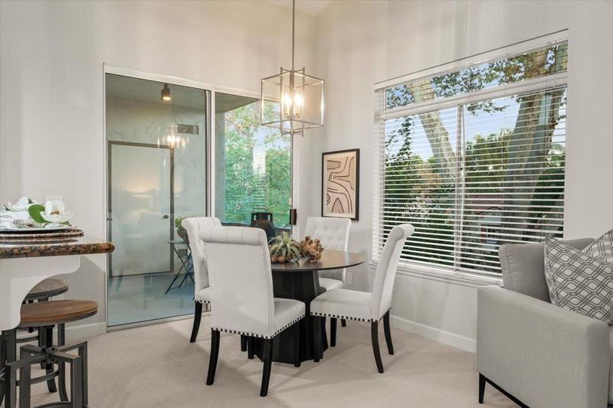
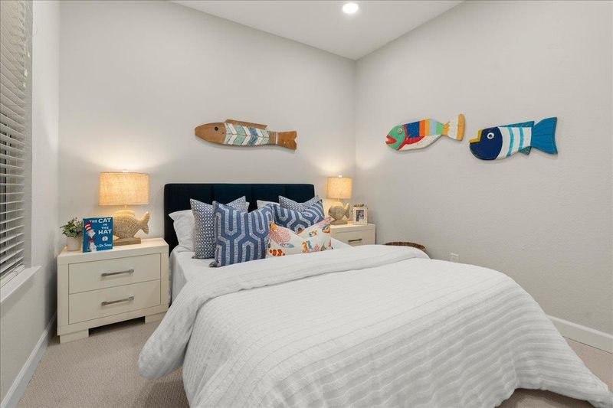
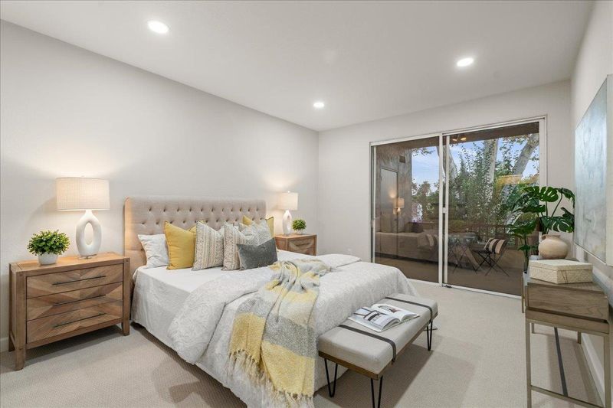
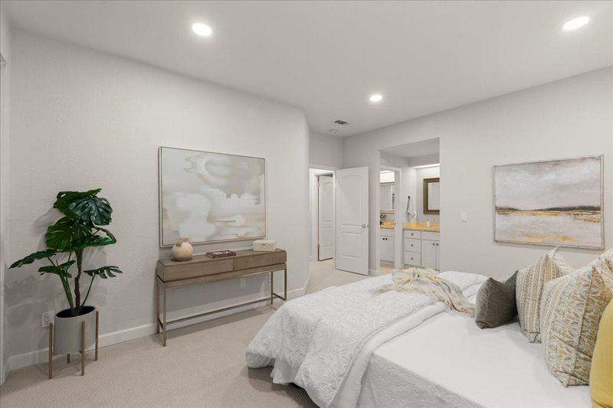
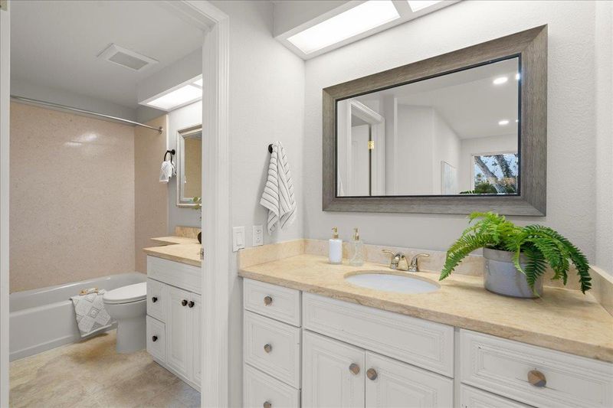
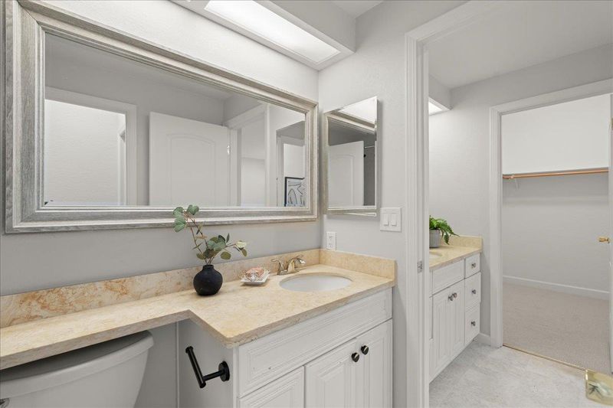
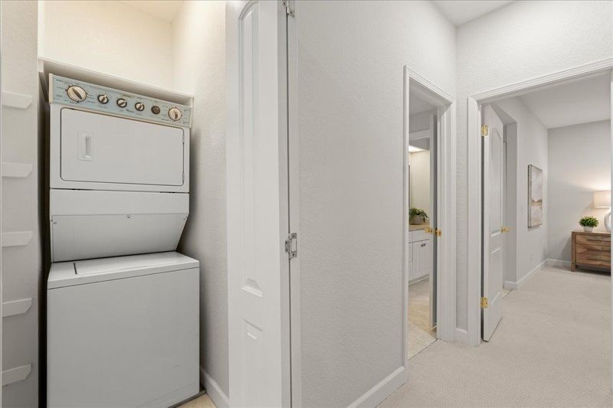
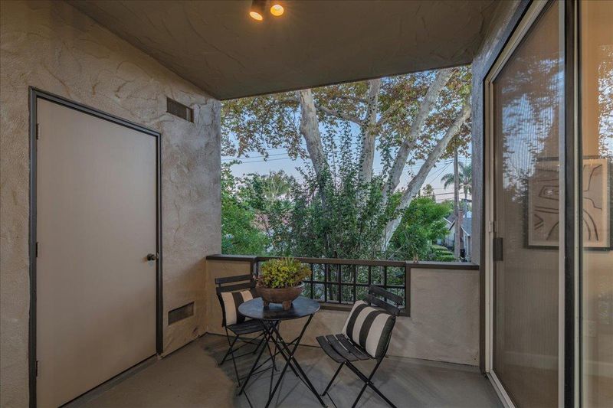
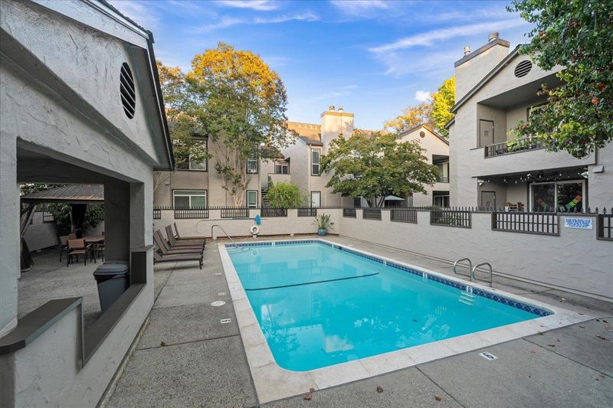
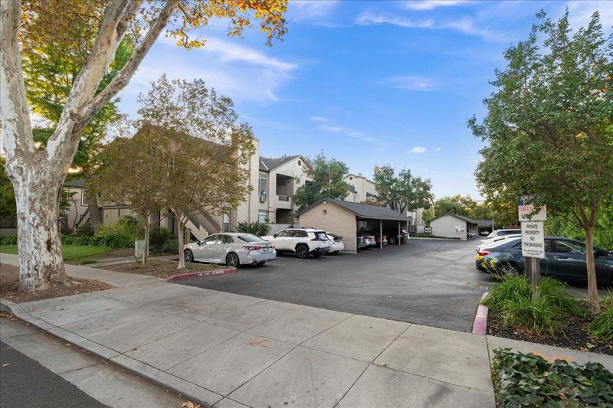
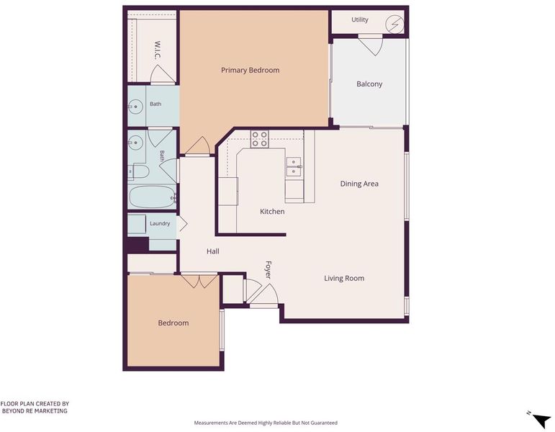
Darling, light-filled condo tucked away on a quiet, tree-lined street in one of San Jose's most convenient pockets. Freshly transformed with new carpet and fresh paint, this turnkey home offers effortless, modern living from day one. The bright and thoughtful floor plan features a spacious open living area anchored by a cozy fireplace and direct access to your private patio. The living room flows seamlessly into the dining area and an updated kitchen equipped with granite countertops, stainless steel appliances, and custom cabinetry. Additional features include recessed lighting and an updated furnace and ductwork ensure comfort and efficiency year-round. The primary suite is a true sanctuary, featuring an expansive walk-in closet, sliding doors opening to the private patio for abundant natural light, and a convenient separate vanity/powder room setup. The versatile second bedroom is ideal as a home office, guest space, or nursery. This gorgeous top-floor home comes complete with in-unit indoor laundry and assigned parking. Unbeatable location on peaceful Hobson Street, just 1 mile to San Pedro Square, vibrant Downtown San Jose nightlife, top dining, groceries, and parks. Commuters will love the easy access to all Highways and quick proximity to Diridon Station and local transit.

- Days on Market
- 0 days
- Current Status
- Active
- Original Price
- $598,000
- List Price
- $598,000
- On Market Date
- Oct 12, 2026
- Property Type
- Condominium
- Area
- 9 - Central San Jose
- Zip Code
- 95110
- MLS ID
- ML82064362
- APN
- 259-49-065
- Year Built
- 1986
- Stories in Building
- 1
- Possession
- Unavailable
- Data Source
- MLSL
- Origin MLS System
- MLSListings, Inc.
Peter Burnett Middle School
Public 6-8 Middle
Students: 687 Distance: 0.5mi
Grant Elementary School
Public K-5 Elementary
Students: 473 Distance: 0.7mi
Horace Mann Elementary School
Public K-5 Elementary
Students: 402 Distance: 0.9mi
St. Patrick Elementary School
Private PK-12 Elementary, Religious, Coed
Students: 251 Distance: 1.0mi
Bellarmine College Preparatory School
Private 9-12 Secondary, Religious, All Male
Students: 1640 Distance: 1.0mi
Alternative Private Schooling
Private 1-12 Coed
Students: NA Distance: 1.2mi
- Bed
- 2
- Bath
- 1
- Parking
- 1
- Assigned Spaces
- SQ FT
- 907
- SQ FT Source
- Unavailable
- Pool Info
- Yes
- Kitchen
- Countertop - Granite, Dishwasher, Freezer, Garbage Disposal, Hood Over Range, Oven Range - Gas, Refrigerator
- Cooling
- Central AC
- Dining Room
- Breakfast Bar, Dining Area in Family Room
- Disclosures
- NHDS Report
- Family Room
- Kitchen / Family Room Combo
- Flooring
- Carpet, Hardwood
- Foundation
- Other
- Fire Place
- Living Room
- Heating
- Central Forced Air, Fireplace
- Laundry
- Inside, Washer / Dryer
- * Fee
- $459
- Name
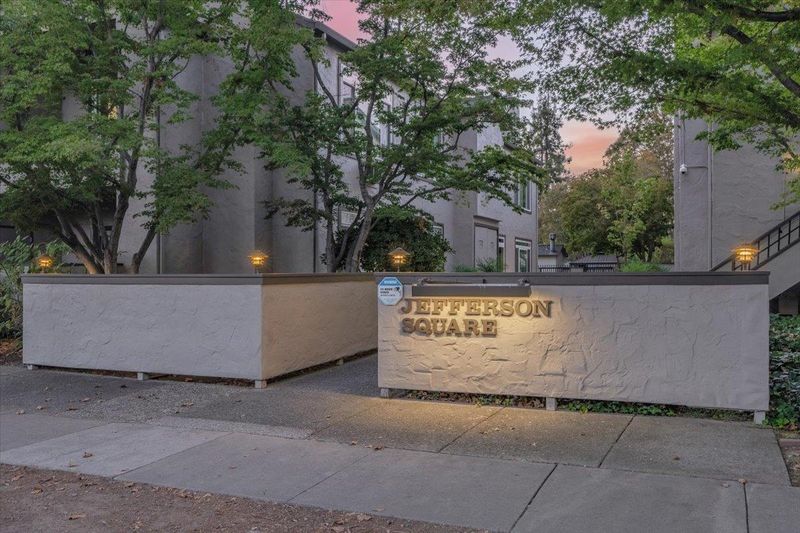
- Jefferson Square
- *Fee includes
- Common Area Electricity, Common Area Gas, Garbage, Insurance - Common Area, Insurance - Hazard, Maintenance - Common Area, Pool, Spa, or Tennis, Water, and Water / Sewer
MLS and other Information regarding properties for sale as shown in Theo have been obtained from various sources such as sellers, public records, agents and other third parties. This information may relate to the condition of the property, permitted or unpermitted uses, zoning, square footage, lot size/acreage or other matters affecting value or desirability. Unless otherwise indicated in writing, neither brokers, agents nor Theo have verified, or will verify, such information. If any such information is important to buyer in determining whether to buy, the price to pay or intended use of the property, buyer is urged to conduct their own investigation with qualified professionals, satisfy themselves with respect to that information, and to rely solely on the results of that investigation.
School data provided by GreatSchools. School service boundaries are intended to be used as reference only. To verify enrollment eligibility for a property, contact the school directly.