

$570,000
1,788
SQ FT
$319
SQ/FT
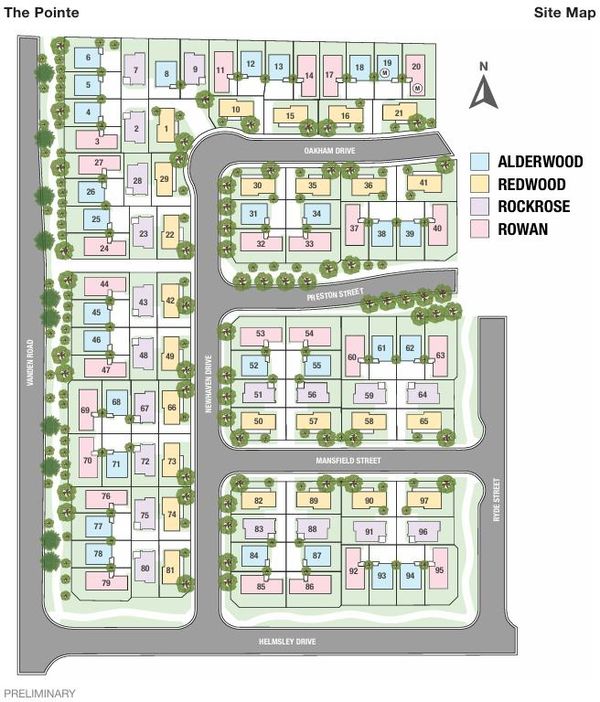
1042 Newhaven Drive
@ Mansfield Street - 25087 - Vacaville 1, Vacaville

- 3 Bed
- 3 (2/1) Bath
- 2 Park
- 1,788 sqft
- VACAVILLE
-

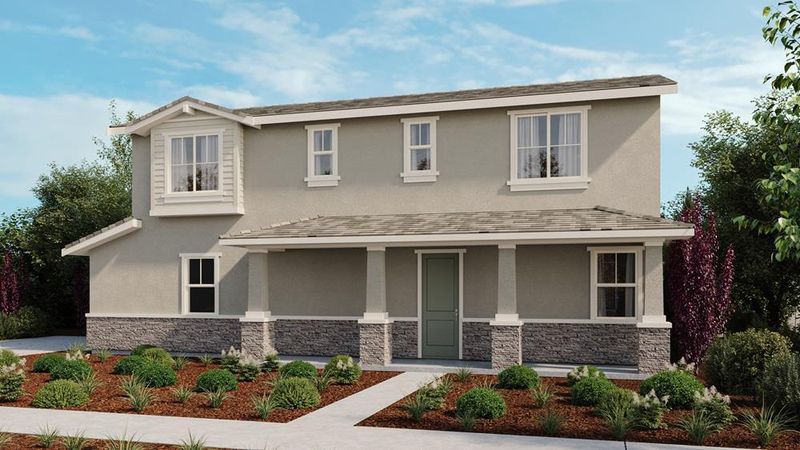
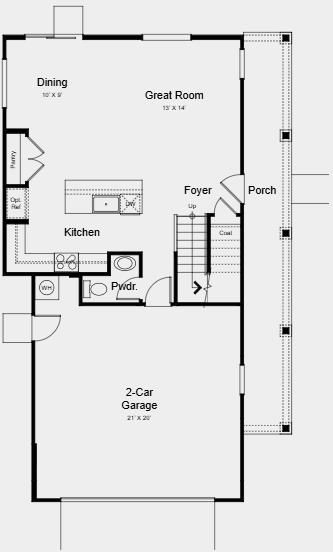
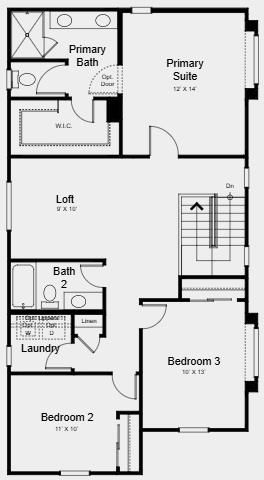
What's Special: Walk-In Closets | Close to Trails | East Facing Lot | Close to Park. New Construction - October Completion! Built by America's Most Trusted Home Builder. Welcome to the Redwood at 1042 Newhaven Drive in The Pointe! This new home has an open-concept first floor that seamlessly blends the kitchen, dining area and great room. The expansive porch creates an inviting space for gathering, entertaining or simply relaxing. Upstairs, the primary suite features a luxurious en-suite bathroom and walk-in closet, while two secondary bathrooms share a full bath, and a versatile loft provides flexibility for work or play. Explore lush parks, historic adobes, art festivals, concerts, and family friendly activities like ice skating lessons and pancake breakfasts. Enjoy a National Wildlife Federation certified Butterfly Garden filled with native plants for monarchs. With quick access to I80 between Sacramento and the Bay Area, day trips are easy. Students attend Travis Unified School District. Additional Highlights Include: refrigerator, washer, dryer, and 8' interior doors. MLS#ML82059164

- Days on Market
- 1 day
- Current Status
- Active
- Original Price
- $570,000
- List Price
- $570,000
- On Market Date
- Aug 27, 2026
- Property Type
- Single Family Home
- Area
- 25087 - Vacaville 1
- Zip Code
- 95687
- MLS ID
- ML82059164
- APN
- NA1042NewhavenDrive
- Year Built
- 2026
- Stories in Building
- 2
- Possession
- COE
- Data Source
- MLSL
- Origin MLS System
- MLSListings, Inc.
F A I T H Christian Academy
Private 2, 4, 7, 9-12 Combined Elementary And Secondary, Religious, Coed
Students: NA Distance: 0.6mi
Cambridge Elementary School
Public K-6 Elementary, Yr Round
Students: 599 Distance: 1.0mi
Foxboro Elementary School
Public K-6 Elementary, Yr Round
Students: 697 Distance: 1.3mi
Sierra Vista K-8
Public K-8
Students: 584 Distance: 1.4mi
Jean Callison Elementary School
Public K-6 Elementary
Students: 705 Distance: 1.6mi
Notre Dame School
Private K-8 Elementary, Religious, Coed
Students: 319 Distance: 1.8mi
- Bed
- 3
- Bath
- 3 (2/1)
- Primary - Stall Shower(s), Shower over Tub - 1, Tile
- Parking
- 2
- Attached Garage, Guest / Visitor Parking
- SQ FT
- 1,788
- SQ FT Source
- Unavailable
- Lot SQ FT
- 3,729.0
- Lot Acres
- 0.085606 Acres
- Kitchen
- Cooktop - Electric, Countertop - Quartz, Dishwasher, Garbage Disposal, Hookups - Ice Maker, Microwave, Oven - Electric, Pantry
- Cooling
- Central AC
- Dining Room
- Breakfast Nook, Dining Area in Family Room
- Disclosures
- NHDS Report
- Family Room
- Kitchen / Family Room Combo
- Flooring
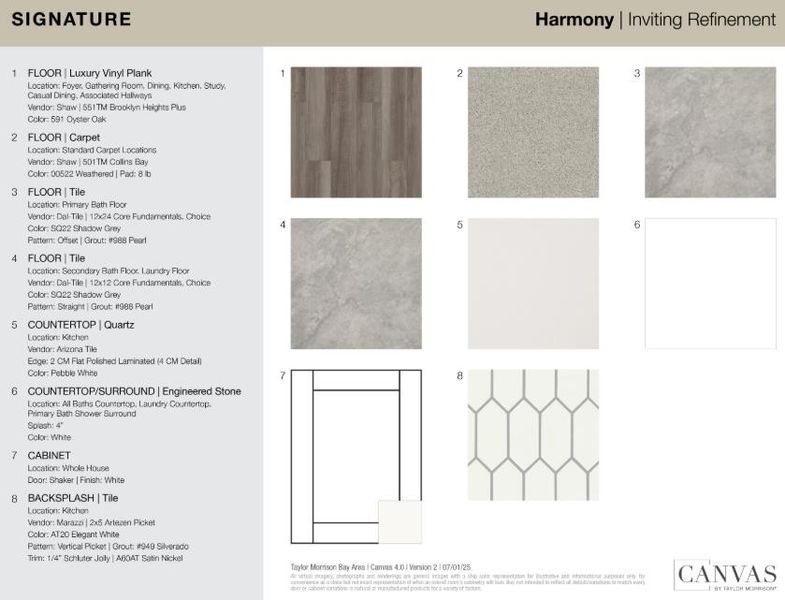
- Carpet, Laminate, Tile
- Foundation
- Concrete Slab
- Heating
- Central Forced Air
- Laundry
- Washer / Dryer
- Possession
- COE
- Architectural Style
- Modern / High Tech
- * Fee
- $121
- Name
- The Pointe at Vanden Meadows Homeowners
- *Fee includes
- Landscaping / Gardening and Maintenance - Common Area
MLS and other Information regarding properties for sale as shown in Theo have been obtained from various sources such as sellers, public records, agents and other third parties. This information may relate to the condition of the property, permitted or unpermitted uses, zoning, square footage, lot size/acreage or other matters affecting value or desirability. Unless otherwise indicated in writing, neither brokers, agents nor Theo have verified, or will verify, such information. If any such information is important to buyer in determining whether to buy, the price to pay or intended use of the property, buyer is urged to conduct their own investigation with qualified professionals, satisfy themselves with respect to that information, and to rely solely on the results of that investigation.
School data provided by GreatSchools. School service boundaries are intended to be used as reference only. To verify enrollment eligibility for a property, contact the school directly.