

$1,498,000
1,948
SQ FT
$769
SQ/FT
4403 Amador Rd
@ Monterey Way - Sundale, Fremont

- 4 Bed
- 2 Bath
- 3 Park
- 1,948 sqft
- Fremont
-

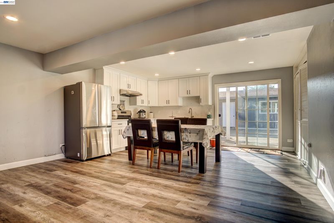
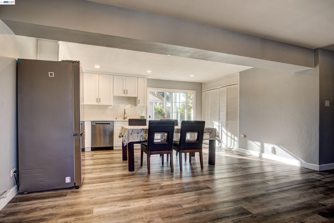
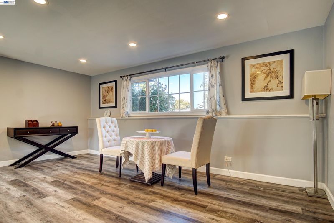
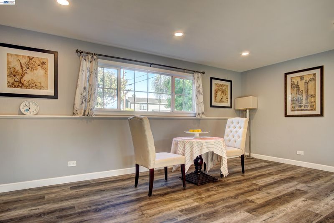
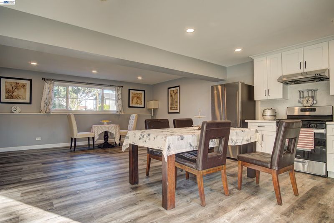
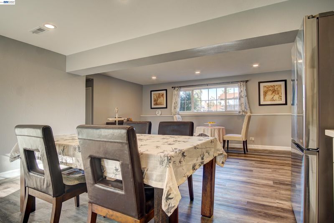
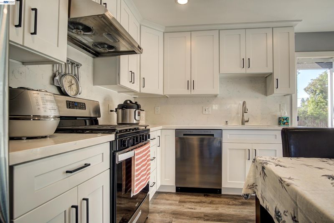
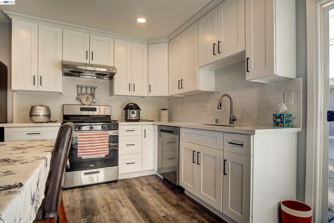
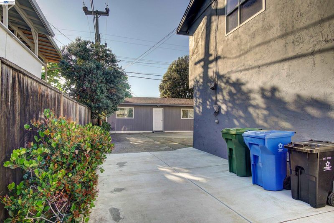
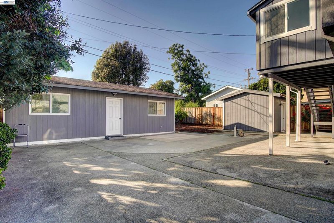
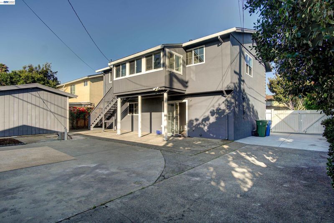
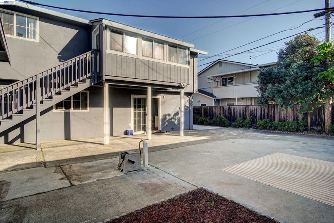
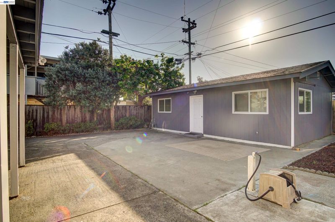
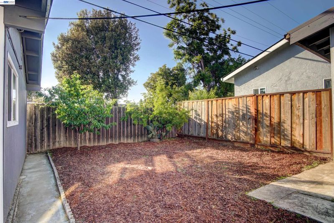
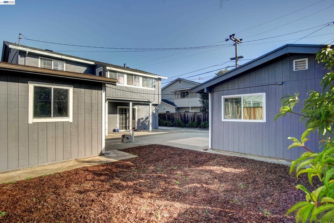
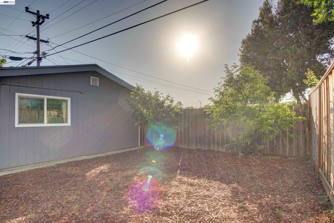
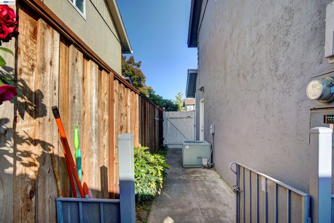
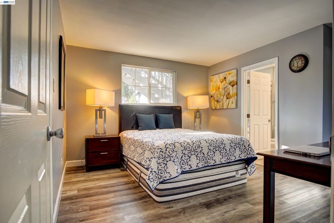
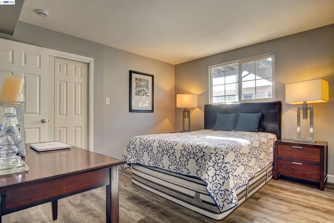
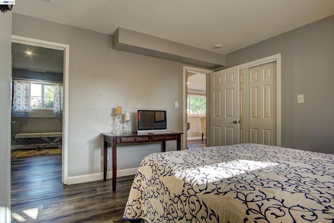
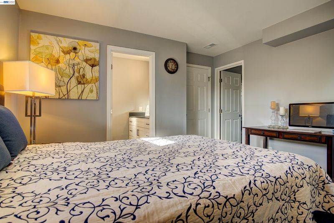
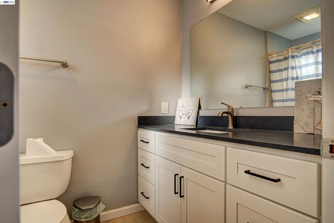
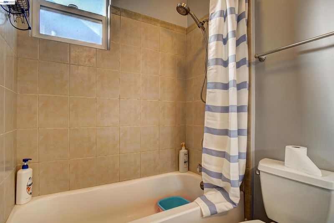
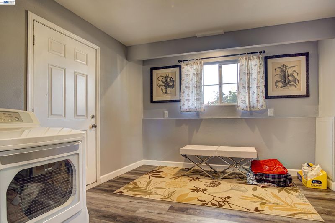
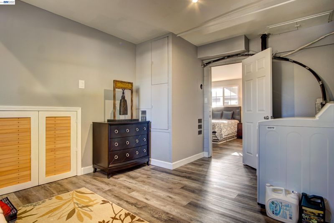
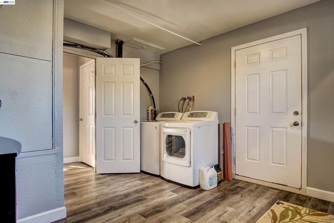
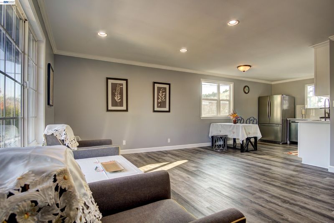
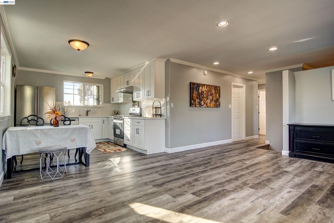
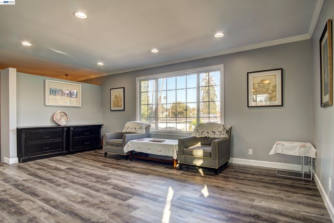
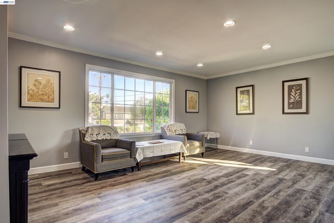
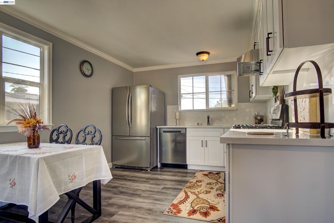
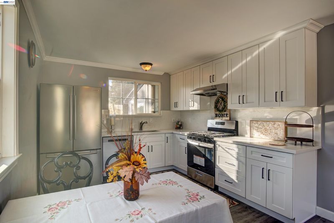
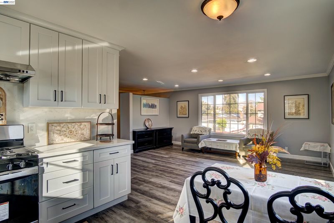
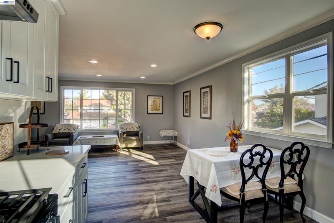
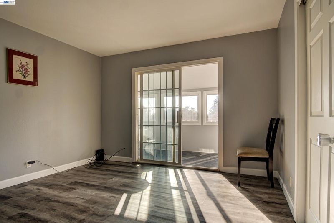
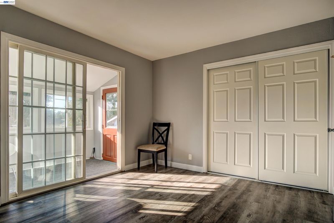
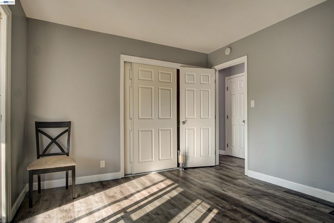
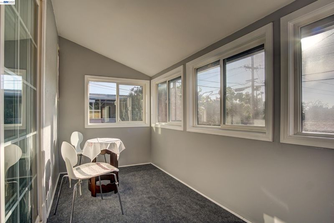
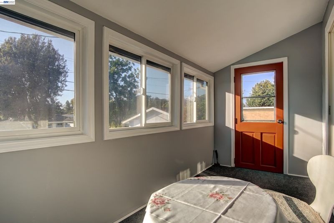
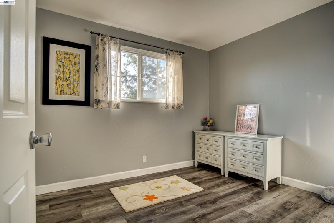
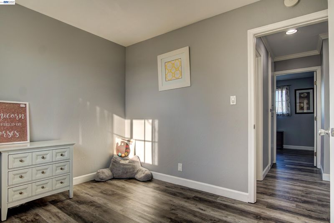
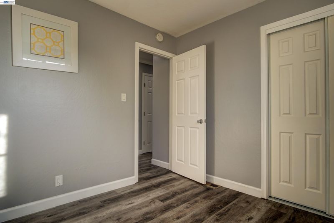
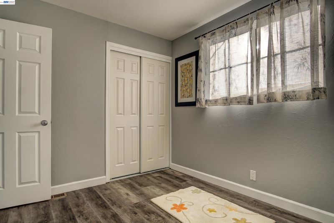
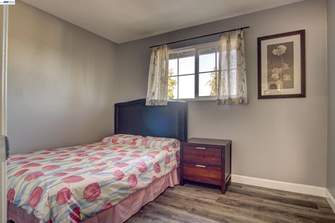
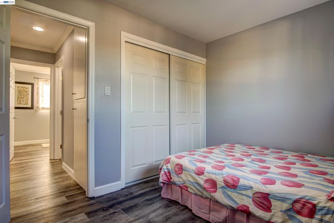
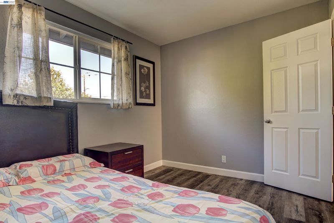
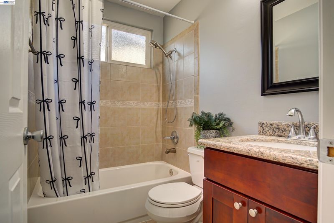
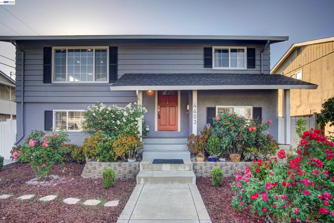
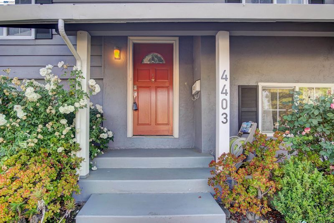
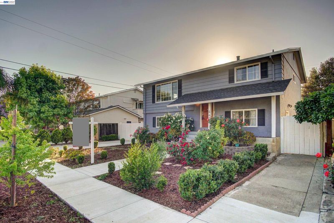
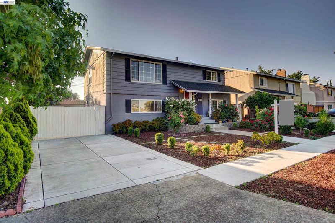
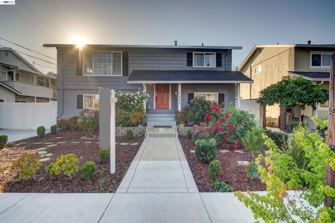
YOU will fall in love with this beautifully REMODELED expansive 4-bedroom, 2-bathroom, 1948 sq ft living area, 6000 sq st lot home close to the Fremont Hub! Immaculate condition and ready for you & your loved ones to move in & enjoy! Completely renovated in 2023 & 2024 with more than 100K upgrades including a new front sidewalk, new walkway & new driveway. The home features 3 bedrooms and 1 bathroom, a brand-new white shaker kitchen on the upper level, and a 2nd new kitchen & the master suite bedroom with bathroom on the lower level. Both kitchens have stainless steel appliances including new gas stoves, new dishwashers and new refrigerators! New interior and exterior paint and a new roof! New SPC floor throughout the whole house! Detached 3 car garage/port space serves as a retreat for activities! This versatile single-family residence offers multiple living options to suit your needs, whether you’re looking for space for a large family, an in-law unit. Located in a quiet, family-friendly neighborhood, this home is ideally situated near BART, major highways, renowned tech companies, schools, parks, and shopping centers. Safeway, Trader Joe’s, Target, Starbucks, and more are all within easy reach. Additionally, you’re just 15 minutes from Mission Peak and Dumbarton Bridge, making this home the perfect blend of comfort and convenience. Open house Sat & Sun 1:30PM -4:30PM. Don't miss this one!

- Current Status
- New
- Original Price
- $1,498,000
- List Price
- $1,498,000
- On Market Date
- Jul 14, 2026
- Property Type
- Detached
- D/N/S
- Sundale
- Zip Code
- 94538
- MLS ID
- 41141594
- APN
- 5019598
- Year Built
- 1961
- Stories in Building
- 2
- Possession
- Close Of Escrow
- Data Source
- MAXEBRDI
- Origin MLS System
- BAY EAST
Brier Elementary School
Public K-6 Elementary
Students: 717 Distance: 0.3mi
Fremont Adult
Public n/a Adult Education
Students: NA Distance: 0.3mi
Young Adult Program
Public 9-12
Students: 41 Distance: 0.3mi
Circle of Independent Learning School
Charter K-12 Combined Elementary And Secondary, Home School Program
Students: 368 Distance: 0.3mi
G. M. Walters Junior High School
Public 7-8 Middle
Students: 727 Distance: 0.4mi
Tom Maloney Elementary School
Public K-6 Elementary
Students: 589 Distance: 0.6mi
- Bed
- 4
- Bath
- 2
- Parking
- 3
- Carport - 2 Or More, Parking Spaces
- SQ FT
- 1,948
- SQ FT Source
- Public Records
- Lot SQ FT
- 6,001.0
- Lot Acres
- 0.14 Acres
- Pool Info
- None
- Kitchen
- Free-Standing Range, Dryer, Washer, Gas Water Heater, Counter - Solid Surface, Eat-in Kitchen, Disposal, Range/Oven Free Standing
- Cooling
- Central Air
- Disclosures
- Nat Hazard Disclosure
- Entry Level
- Exterior Details
- Back Yard, Front Yard, Side Yard, Storage
- Flooring
- Hardwood Flrs Throughout
- Foundation
- Fire Place
- None
- Heating
- Forced Air
- Laundry
- Dryer, Washer
- Main Level
- 1 Bath, Laundry Facility
- Possession
- Close Of Escrow
- Architectural Style
- Contemporary
- Construction Status
- Existing
- Additional Miscellaneous Features
- Back Yard, Front Yard, Side Yard, Storage
- Location
- Rectangular Lot
- Roof
- Composition Shingles
- Water and Sewer
- Public
- Fee
- Unavailable
MLS and other Information regarding properties for sale as shown in Theo have been obtained from various sources such as sellers, public records, agents and other third parties. This information may relate to the condition of the property, permitted or unpermitted uses, zoning, square footage, lot size/acreage or other matters affecting value or desirability. Unless otherwise indicated in writing, neither brokers, agents nor Theo have verified, or will verify, such information. If any such information is important to buyer in determining whether to buy, the price to pay or intended use of the property, buyer is urged to conduct their own investigation with qualified professionals, satisfy themselves with respect to that information, and to rely solely on the results of that investigation.
School data provided by GreatSchools. School service boundaries are intended to be used as reference only. To verify enrollment eligibility for a property, contact the school directly.