

$2,950,000
1,790
SQ FT
$1,648
SQ/FT
251 Dedalera Drive
@ La Mesa Drive - 264 - Ladera, Portola Valley

- 3 Bed
- 2 Bath
- 2 Park
- 1,790 sqft
- PORTOLA VALLEY
-

-
Sat Oct 17, 1:00 pm - 4:00 pm
-
Sun Oct 18, 1:00 pm - 4:00 pm
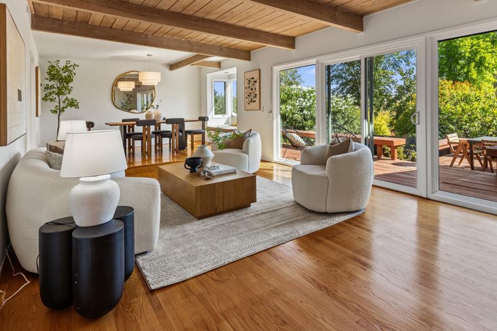
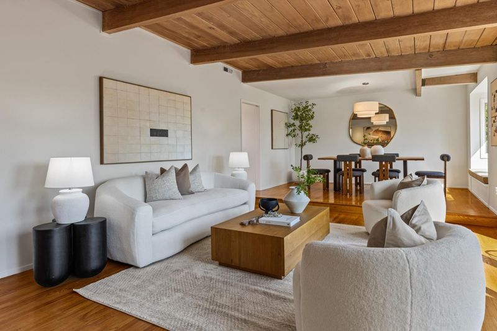
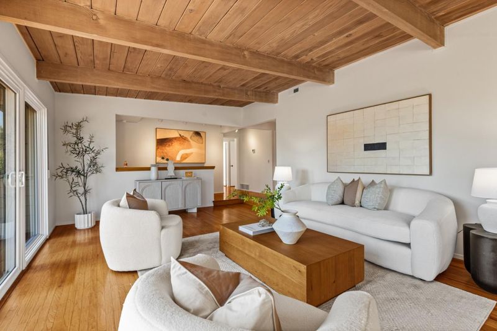
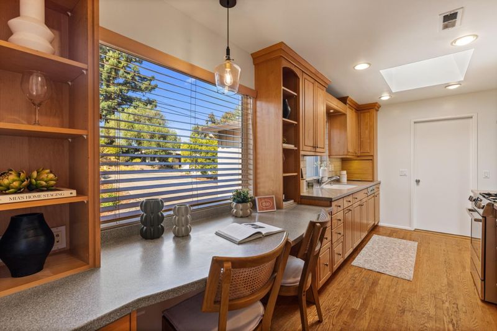
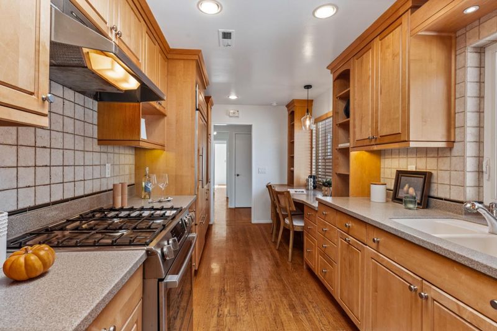
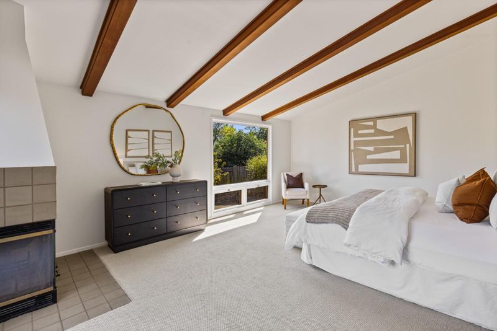
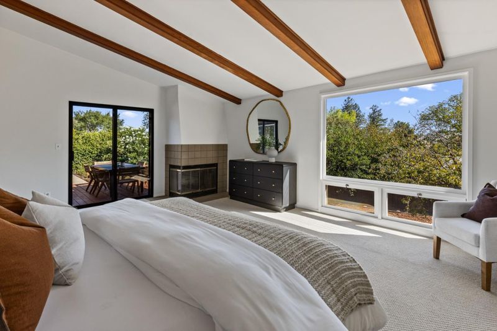
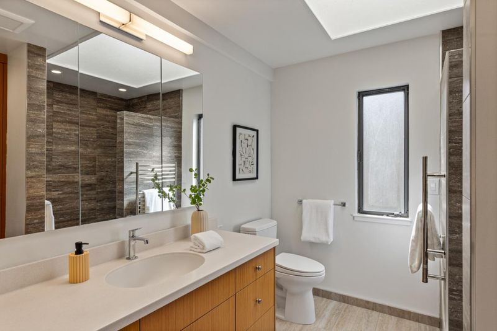
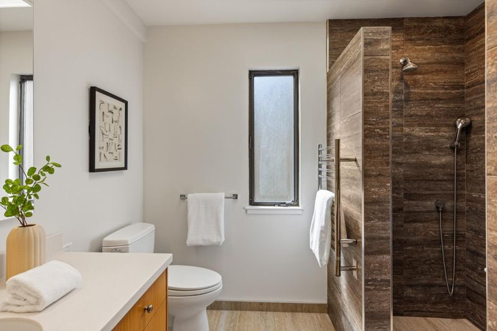
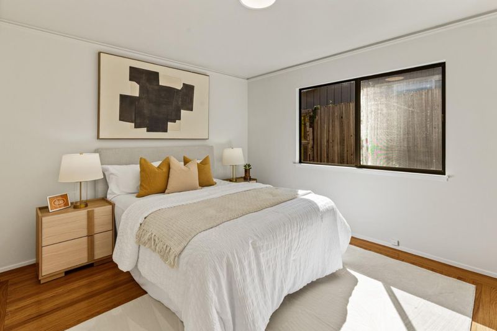
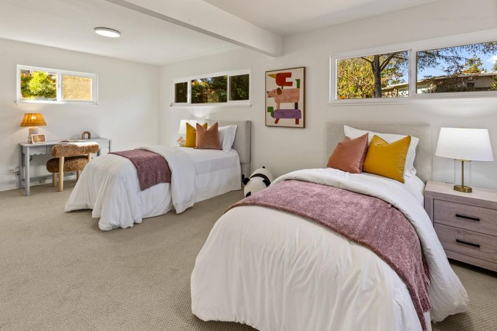
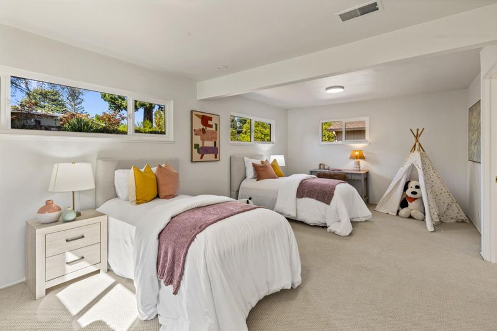
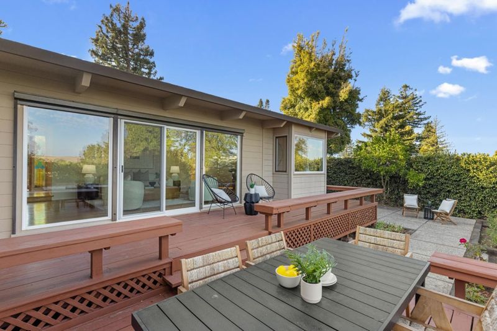
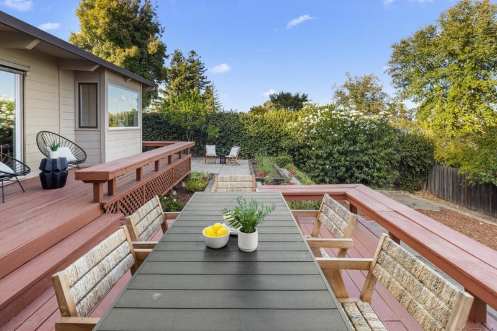
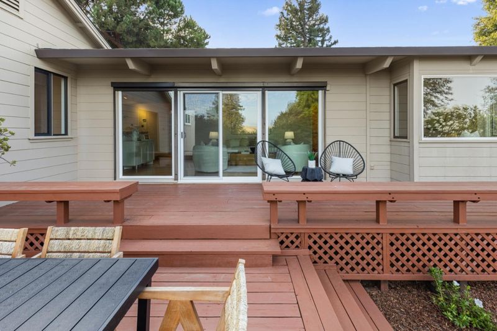
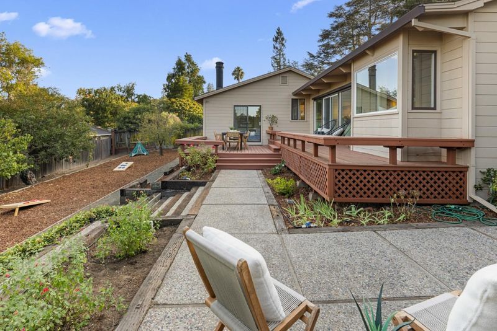
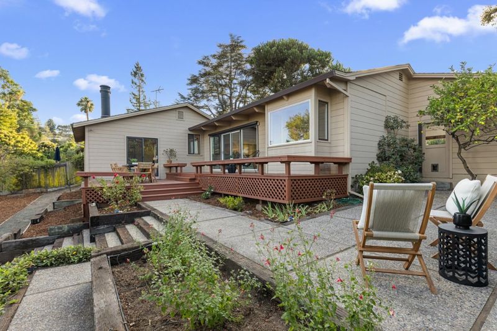
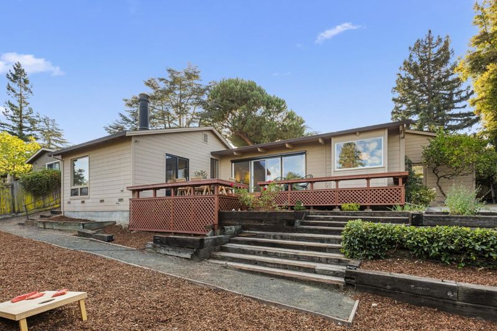
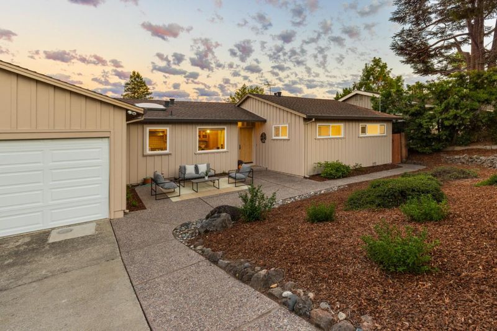
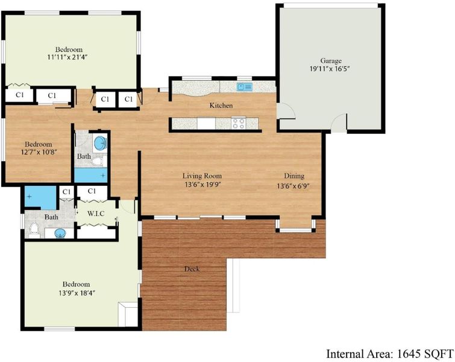
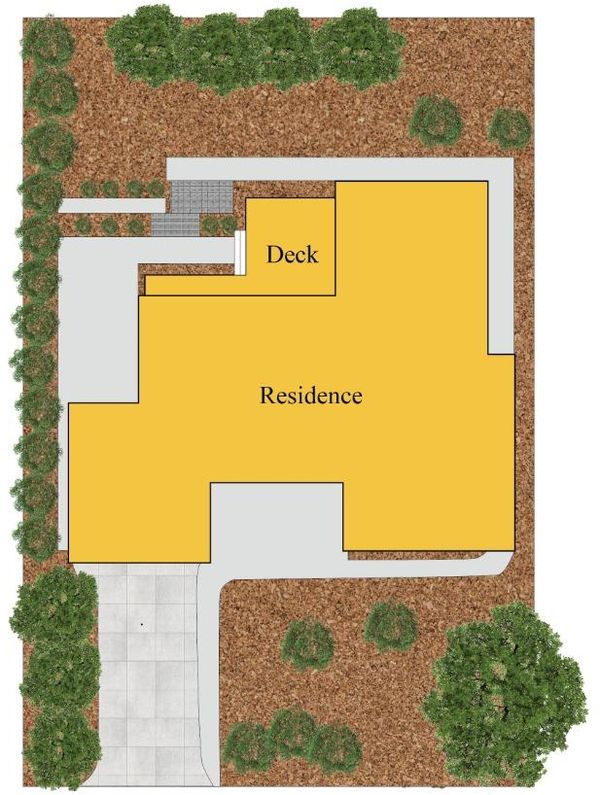
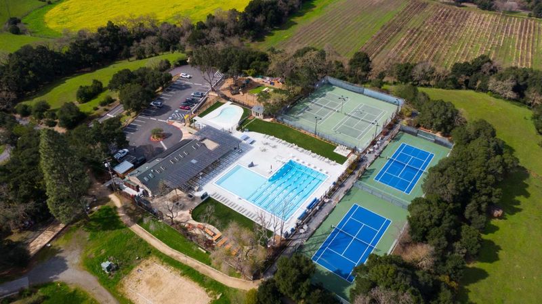
Tucked away on one of Laderas most desirable cul-de-sacs, this delightful classic ranch home offers timeless charm, comfortable living, and a wonderful connection to the outdoors. Filled with natural light, the inviting interior features gleaming hardwood floors, a spacious living room with a wall of windows, and filtered views of the Stanford Hills. The updated eat-in kitchen combines style and functionality with custom cabinetry, and abundant storage. Three generously sized bedrooms provide comfortable retreats, including a spacious primary suite with an updated bathroom featuring a contemporary design and walk-in shower. Set on a private, sunny 8,800-square-foot tiered lot, the grounds feature fruit trees and inviting outdoor spaces with plenty of room for entertaining, gardening, or play. Whether enjoying a quiet morning in the sunshine or gathering with family and friends, this special property offers a relaxed California lifestyle. Ideally located near the Ladera Shopper and Ladera Rec. It's also close to Stanford University, major commute routes, and many Silicon Valley employers. Situated between San Francisco and San Jose International Airports, this charming home combines a peaceful neighborhood setting with everyday convenience.

- Days on Market
- 0 days
- Current Status
- Active
- Original Price
- $2,950,000
- List Price
- $2,950,000
- On Market Date
- Oct 12, 2026
- Property Type
- Single Family Home
- Area
- 264 - Ladera
- Zip Code
- 94028
- MLS ID
- ML82064337
- APN
- 077-201-130
- Year Built
- 1953
- Stories in Building
- 1
- Possession
- COE
- Data Source
- MLSL
- Origin MLS System
- MLSListings, Inc.
Woodland School
Private PK-8 Elementary, Nonprofit
Students: 275 Distance: 0.3mi
Ormondale Elementary School
Public K-3 Elementary
Students: 266 Distance: 1.7mi
Trinity School
Private K-5 Elementary, Religious, Coed
Students: 149 Distance: 1.8mi
Woodside Priory
Private 6-12 Combined Elementary And Secondary, Religious, Coed
Students: 375 Distance: 1.8mi
Jubilee Academy
Private 2-11
Students: NA Distance: 2.1mi
La Entrada Middle School
Public 4-8 Middle
Students: 745 Distance: 2.1mi
- Bed
- 3
- Bath
- 2
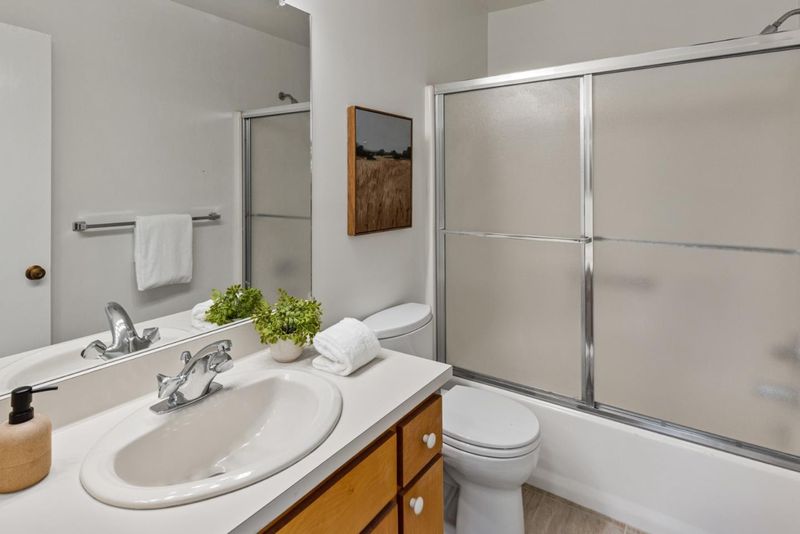
- Full on Ground Floor, Primary - Stall Shower(s), Shower over Tub - 1
- Parking
- 2
- Attached Garage, Gate / Door Opener
- SQ FT
- 1,790
- SQ FT Source
- Unavailable
- Lot SQ FT
- 8,800.0
- Lot Acres
- 0.20202 Acres
- Pool Info
- Community Facility
- Kitchen
- Cooktop - Electric, Countertop - Solid Surface / Corian, Garbage Disposal, Hood Over Range, Ice Maker, Oven - Built-In, Refrigerator, Skylight
- Cooling
- Central AC
- Dining Room
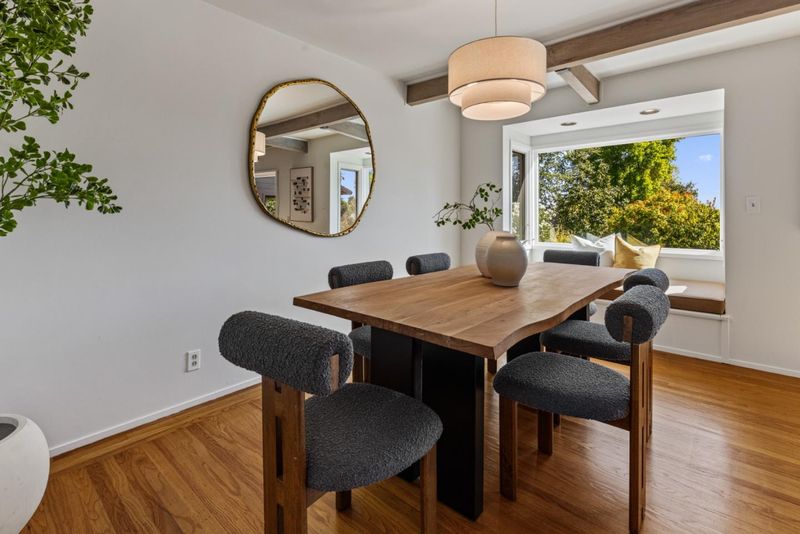
- Dining Area in Living Room, Eat in Kitchen, Formal Dining Room
- Disclosures
- Natural Hazard Disclosure
- Family Room
- No Family Room
- Flooring
- Carpet, Hardwood, Tile
- Foundation
- Concrete Perimeter, Post and Pier
- Heating
- Central Forced Air - Gas
- Laundry
- In Garage, Washer / Dryer
- Views
- Neighborhood, Ridge
- Possession
- COE
- Architectural Style
- Ranch
- Fee
- Unavailable
MLS and other Information regarding properties for sale as shown in Theo have been obtained from various sources such as sellers, public records, agents and other third parties. This information may relate to the condition of the property, permitted or unpermitted uses, zoning, square footage, lot size/acreage or other matters affecting value or desirability. Unless otherwise indicated in writing, neither brokers, agents nor Theo have verified, or will verify, such information. If any such information is important to buyer in determining whether to buy, the price to pay or intended use of the property, buyer is urged to conduct their own investigation with qualified professionals, satisfy themselves with respect to that information, and to rely solely on the results of that investigation.
School data provided by GreatSchools. School service boundaries are intended to be used as reference only. To verify enrollment eligibility for a property, contact the school directly.