

$649,000
768
SQ FT
$845
SQ/FT
1160 Dundee Avenue
@ Scenic Way - 36 - Ben Lomond, Ben Lomond

- 2 Bed
- 1 Bath
- 5 Park
- 768 sqft
- BEN LOMOND
-

-
Thu Oct 15, 9:30 am - 12:00 pm
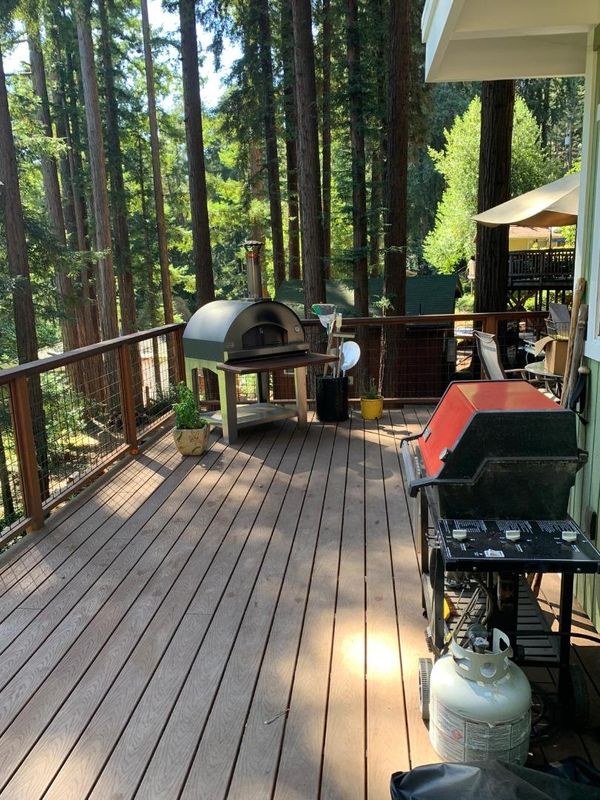
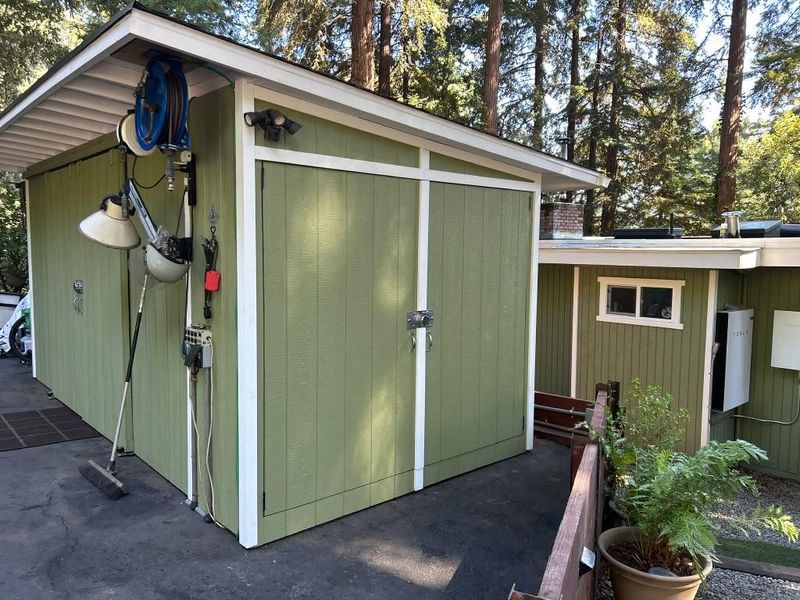
Welcome to Sunrise cottage, a turnkey remodeled 2 bed 1 bath perfect for the outdoorsy with wrap around deck, pizza oven, workshop shed, and Tesla powerwall - enjoy breakfast burritos from The Point Market while supplies last!
-
Fri Oct 16, 3:00 pm - 6:00 pm
Welcome to Sunrise cottage, a turnkey 2 bed 1 bath perfect for the outdoorsy with wrap around deck, pizza oven, workshop shed, and Tesla powerwall - enjoy fresh baked cookies
-
Sat Oct 17, 12:00 pm - 3:00 pm
Welcome to Sunrise cottage, a turnkey 2 bed 1 bath perfect for the outdoorsy with wrap around deck, pizza oven, workshop shed, and Tesla powerwall
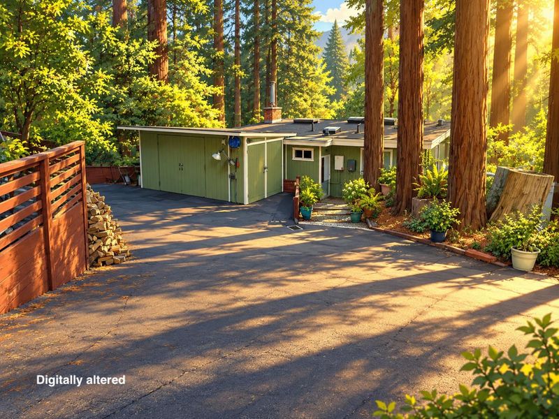
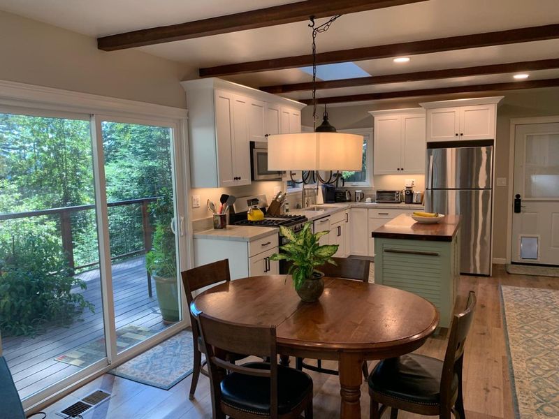
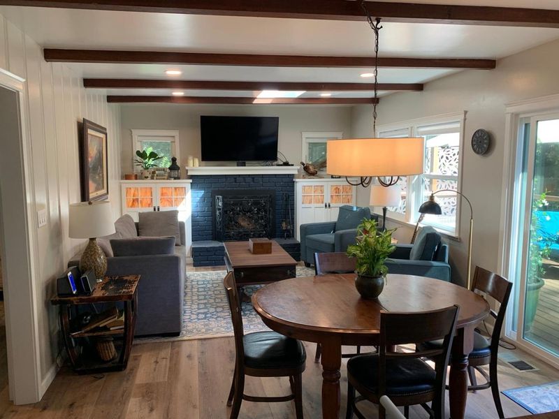
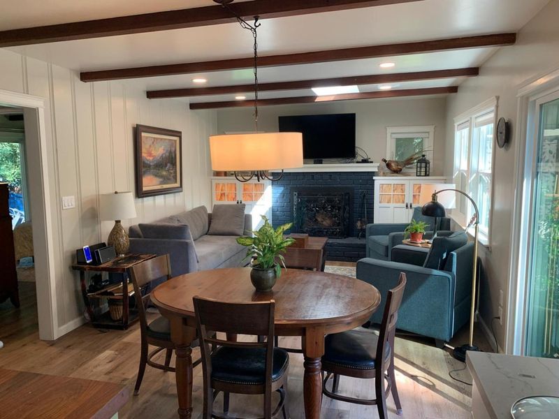
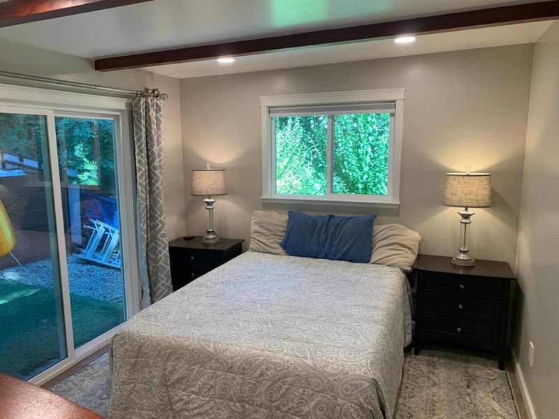
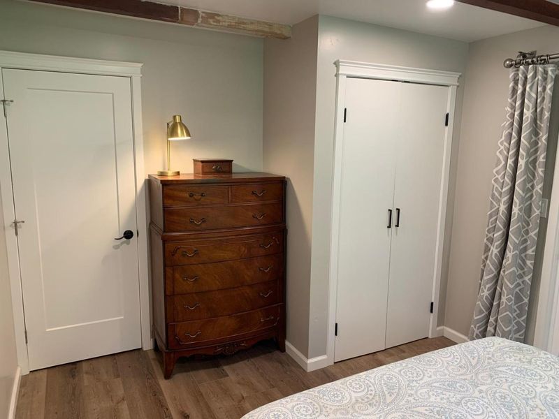
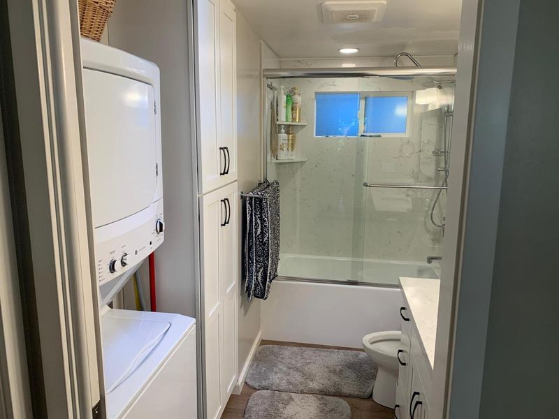
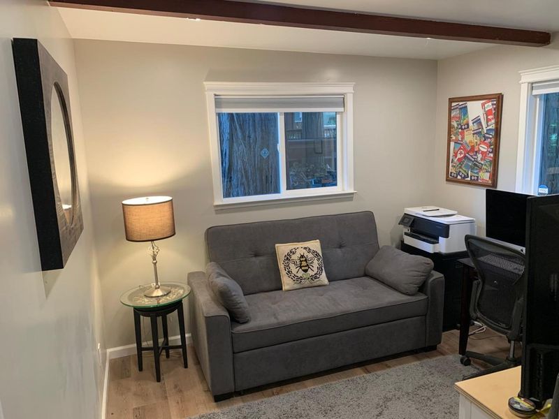
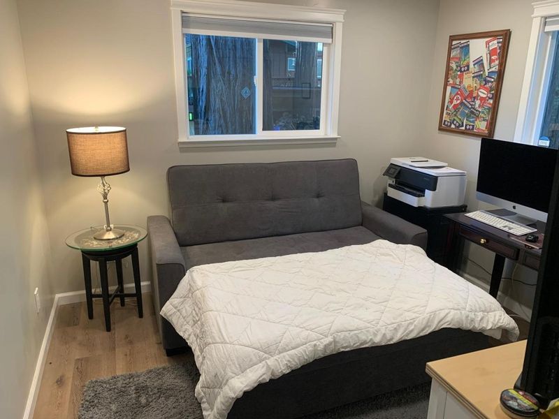
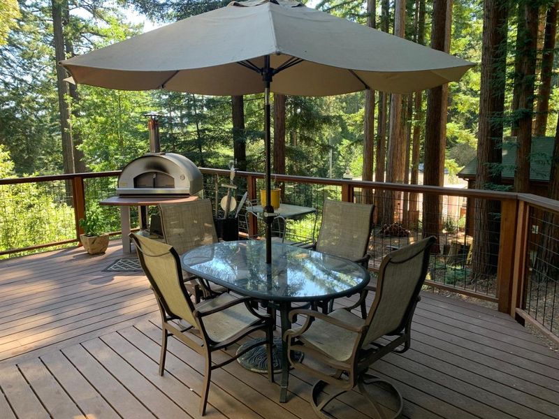
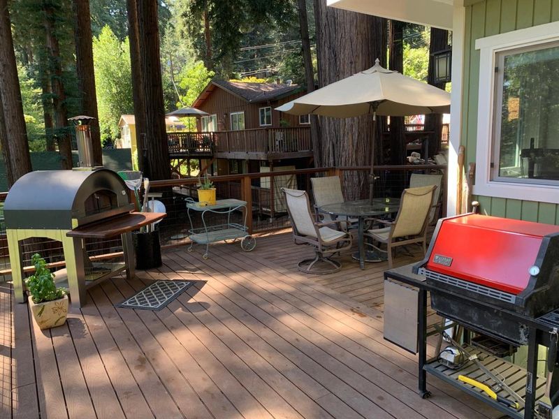
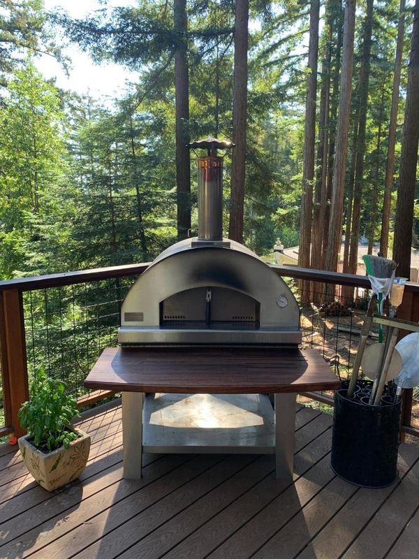
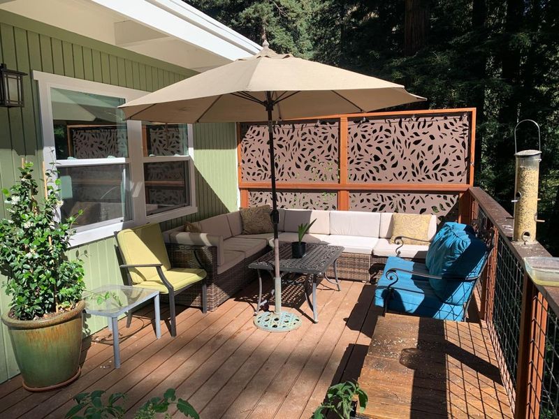
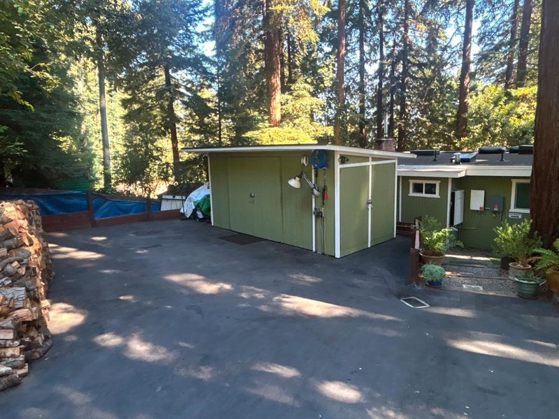
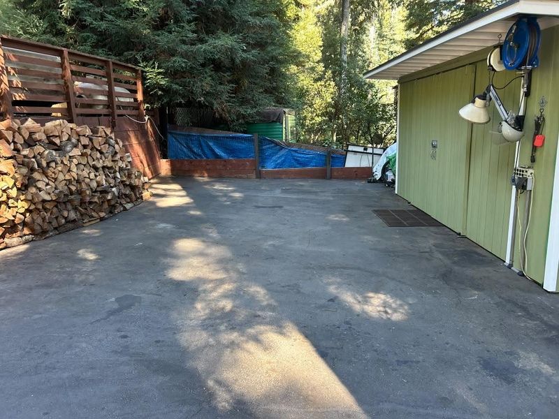
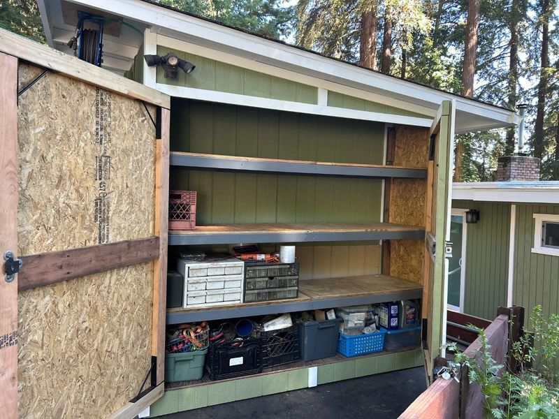
Welcome to sunrise cottage, this beautifully remodeled 2 bed, 1 bath home blends modern comfort with timeless mountain charm. Thoughtfully updated with no expense spared, the inviting interior features a stylish Waypoint kitchen with quartzite countertops, butcher block island, stainless steel appliances, and an open-concept living and dining area complete with custom built-in cabinetry, and premium wood burning fireplace insert. The updated bathroom includes a stackable washer/ dryer, while the split-bedroom layout provides separation of space. Outside, the property offers exceptional parking for up to 5 vehicles on a freshly paved driveway. Two spacious storage sheds offers ample room for hobbies and gear, one of which offers built in workshop tools. The durable TimberTech wraparound deck and outdoor pizza oven create the perfect setting for relaxing or entertaining beneath the redwoods. Convenient features like the Tesla powerwall backup battery, dual pane windows, included backup generator, and the option to buy this home fully furnished make it a unique and resilient offering. Ideally located up the hill from hwy 9 but without the traffic noise. Enjoy nearby Highlands Park, San Lorenzo River swimming holes, scenic hiking trails, and local restaurants/ shopping.

- Days on Market
- 0 days
- Current Status
- Active
- Original Price
- $649,000
- List Price
- $649,000
- On Market Date
- Oct 12, 2026
- Property Type
- Single Family Home
- Area
- 36 - Ben Lomond
- Zip Code
- 95005
- MLS ID
- ML82058773
- APN
- 078-234-37-000
- Year Built
- 1963
- Stories in Building
- Unavailable
- Possession
- Unavailable
- Data Source
- MLSL
- Origin MLS System
- MLSListings, Inc.
San Lorenzo Valley Middle School
Public 6-8 Middle, Coed
Students: 519 Distance: 1.4mi
San Lorenzo Valley Elementary School
Public K-5 Elementary
Students: 561 Distance: 1.5mi
San Lorenzo Valley High School
Public 9-12 Secondary
Students: 737 Distance: 1.5mi
Slvusd Charter School
Charter K-12 Combined Elementary And Secondary
Students: 297 Distance: 1.6mi
St. Lawrence Academy
Private K-8 Combined Elementary And Secondary, Religious, Nonprofit
Students: 43 Distance: 2.4mi
Bonny Doon Elementary School
Public K-6 Elementary
Students: 165 Distance: 3.3mi
- Bed
- 2
- Bath
- 1
- Full on Ground Floor, Shower and Tub, Solid Surface, Updated Bath
- Parking
- 5
- Guest / Visitor Parking, Off-Street Parking, Room for Oversized Vehicle
- SQ FT
- 768
- SQ FT Source
- Unavailable
- Lot SQ FT
- 6,578.0
- Lot Acres
- 0.15101 Acres
- Kitchen
- Dishwasher, Garbage Disposal, Hood Over Range, Island, Microwave, Oven Range - Gas, Refrigerator, Skylight
- Cooling
- None
- Dining Room
- Dining Area in Living Room
- Disclosures
- Natural Hazard Disclosure
- Family Room
- Kitchen / Family Room Combo
- Flooring
- Vinyl / Linoleum
- Foundation
- Concrete Perimeter
- Fire Place
- Living Room
- Heating
- Central Forced Air, Fireplace
- Laundry
- Dryer, Washer, Washer / Dryer
- Views
- Forest / Woods, Mountains
- Architectural Style
- Modern / High Tech, Traditional
- Fee
- Unavailable
MLS and other Information regarding properties for sale as shown in Theo have been obtained from various sources such as sellers, public records, agents and other third parties. This information may relate to the condition of the property, permitted or unpermitted uses, zoning, square footage, lot size/acreage or other matters affecting value or desirability. Unless otherwise indicated in writing, neither brokers, agents nor Theo have verified, or will verify, such information. If any such information is important to buyer in determining whether to buy, the price to pay or intended use of the property, buyer is urged to conduct their own investigation with qualified professionals, satisfy themselves with respect to that information, and to rely solely on the results of that investigation.
School data provided by GreatSchools. School service boundaries are intended to be used as reference only. To verify enrollment eligibility for a property, contact the school directly.