

$1,388,888
1,538
SQ FT
$903
SQ/FT
3231 Wellcroft Court
@ Neiman x Everdale Drive - 3 - Evergreen, San Jose

- 4 Bed
- 2 Bath
- 2 Park
- 1,538 sqft
- SAN JOSE
-

-
Wed Jul 15, 9:00 am - 12:30 pm
Enjoy breakfast burritos while touring this show stopper!
-
Fri Jul 17, 5:00 pm - 7:00 pm
Enjoy light refreshments and charcuterie at our twilight tour!
-
Sat Jul 18, 1:30 pm - 4:30 pm
-
Sun Jul 19, 1:30 pm - 4:30 pm
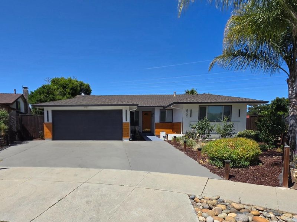
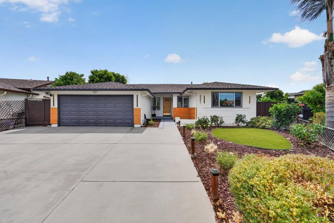
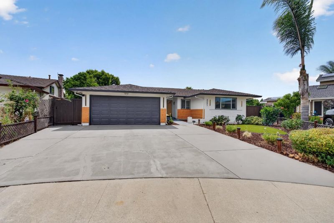
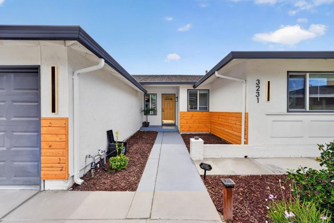
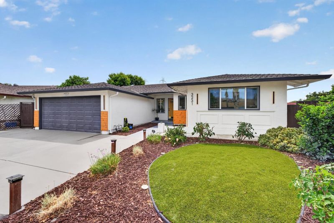
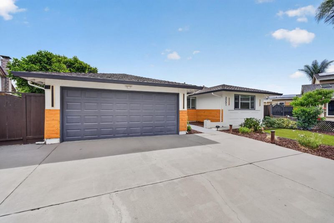
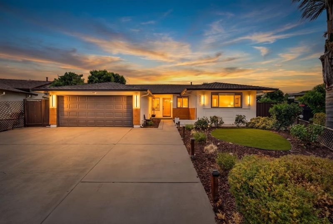
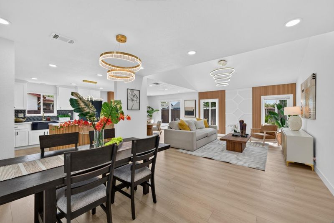
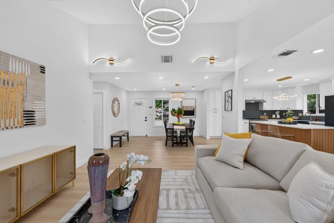
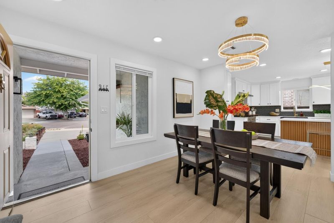
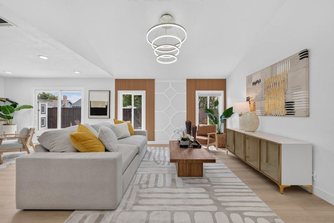
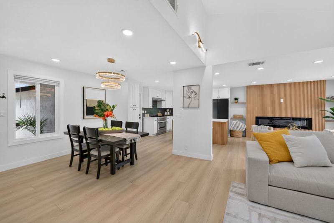
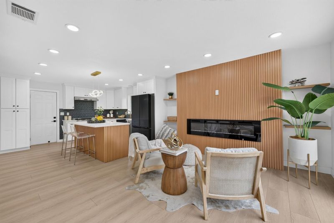
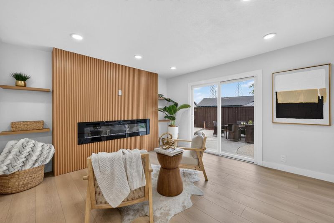
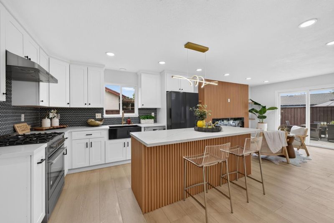
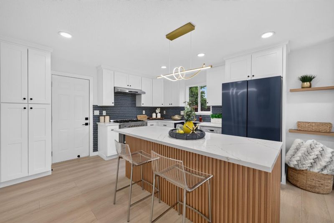
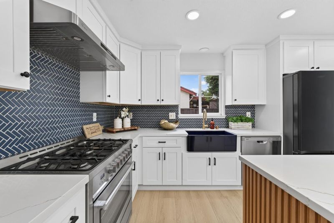
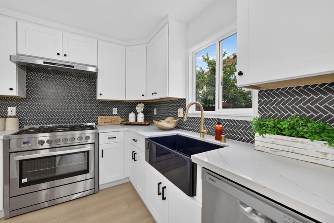
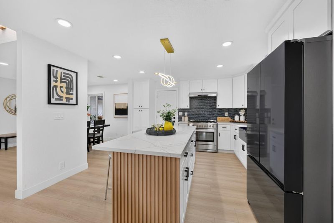
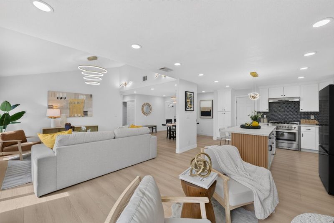
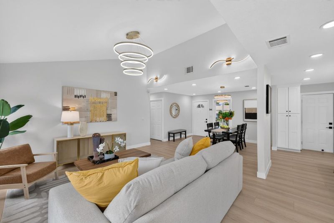
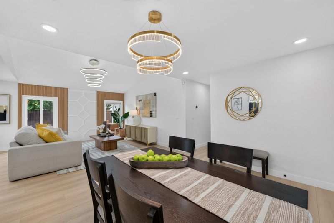
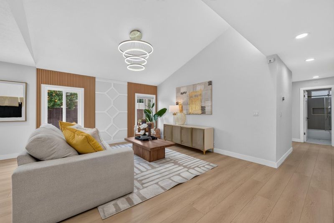
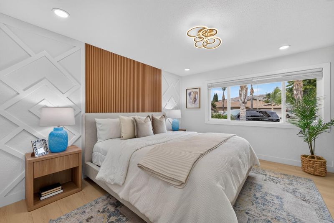
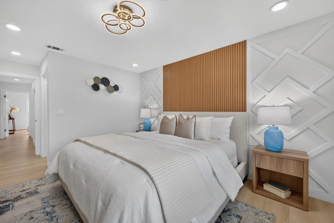
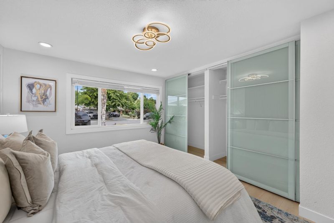
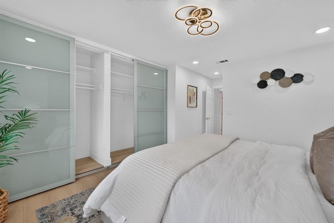
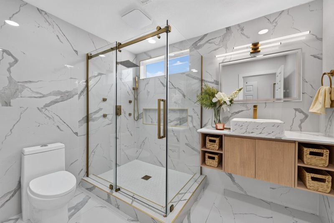
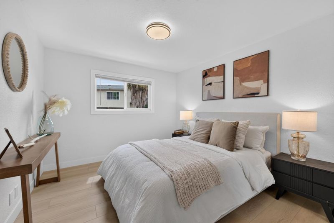
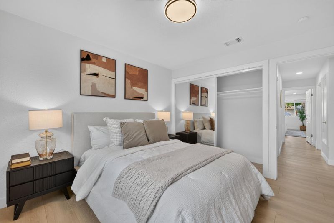
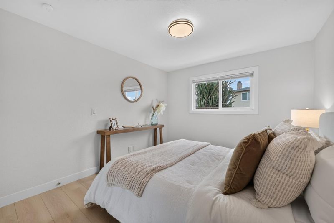
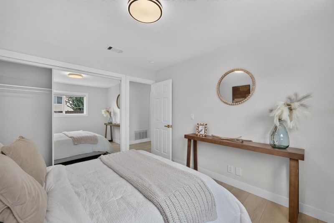
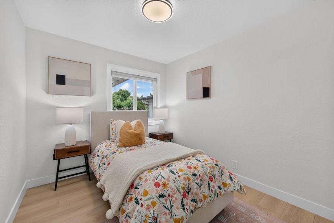
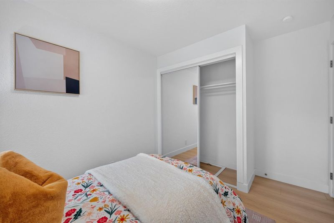
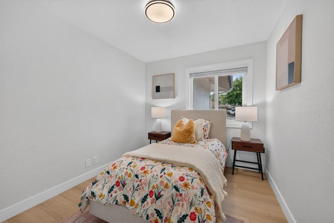
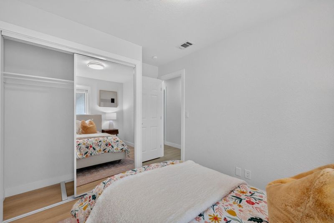
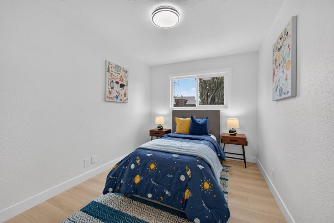
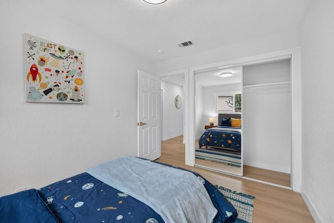
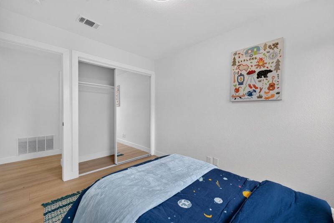
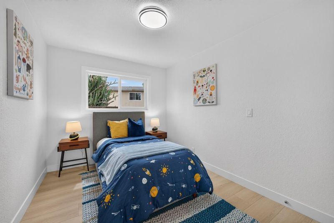
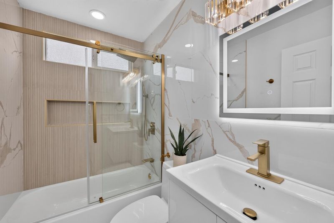
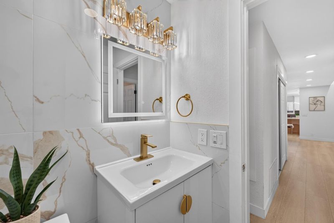
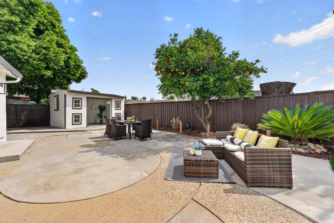
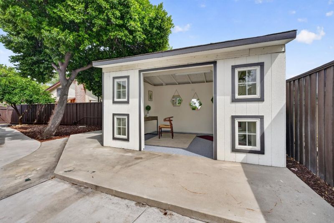
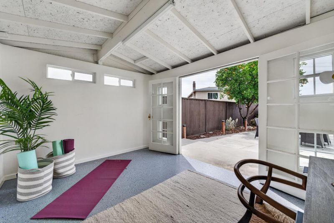
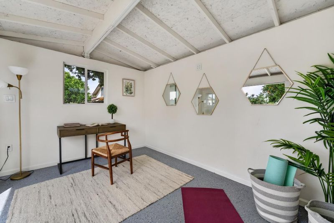
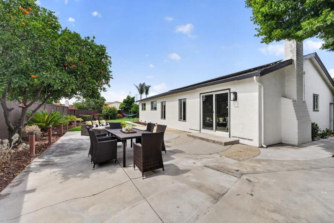
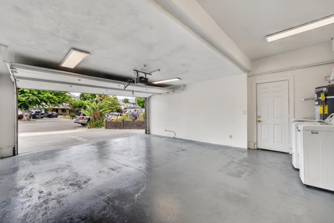
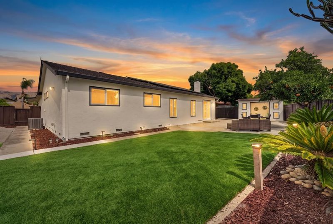
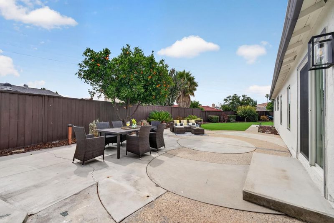
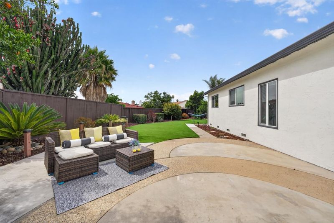
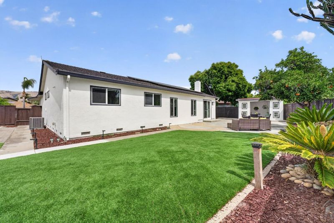
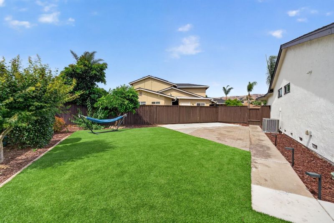
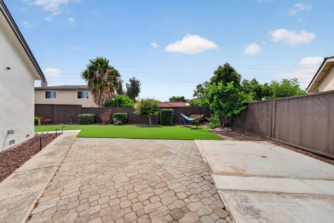
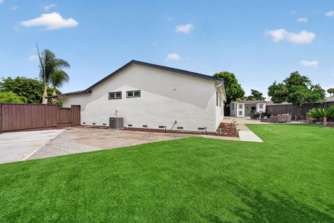
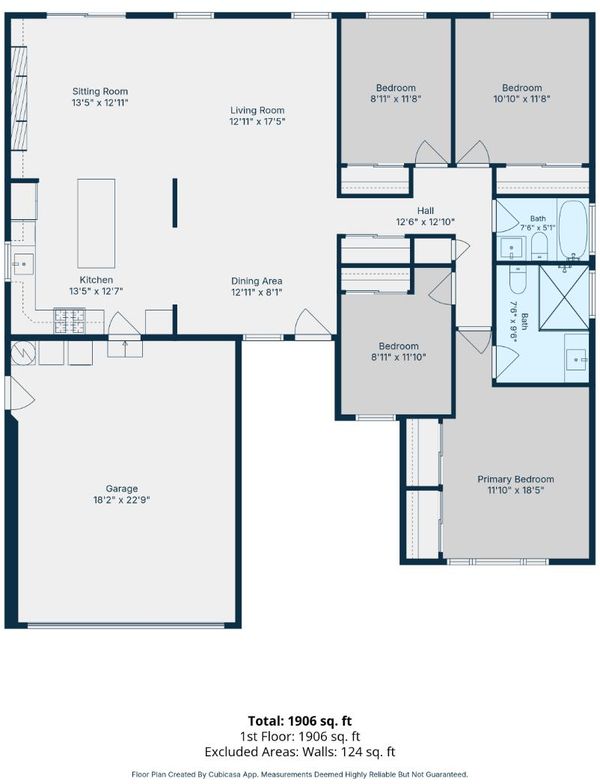
Reimagined for modern living, this stunning Evergreen home offers turnkey sophisticated style and a spacious setting that allows room for today's lifestyle. A complete renovation has transformed the interior into a bright, open living space featuring fashionable sought-after designer finishes, clean lines, and a seamless layout ideal for gathering with family and friends. The versatile floor plan offers four bedrooms in the main home plus a finished detached office, creating flexible space for remote work, hobbies, fitness, or a private studio. Outside, the generous backyard is a blank canvas ready for your vision. Whether you dream of outdoor entertaining, a swim spa, play area, raised gardens, a workshop, or additional storage, there's room to create a space that's uniquely yours. Low maintenance landscaping and mature fruit trees let you spend more time enjoying your home and less time maintaining it. Modern energy efficient upgrades, including owned solar, provide comfort and long-term savings. Combining turnkey finishes, flexible living spaces, and exceptional outdoor potential, this home is ready to complement your lifestyle.

- Days on Market
- 1 day
- Current Status
- Active
- Original Price
- $1,388,888
- List Price
- $1,388,888
- On Market Date
- Jul 14, 2026
- Property Type
- Single Family Home
- Area
- 3 - Evergreen
- Zip Code
- 95148
- MLS ID
- ML82046784
- APN
- 673-21-027
- Year Built
- 1976
- Stories in Building
- 1
- Possession
- COE
- Data Source
- MLSL
- Origin MLS System
- MLSListings, Inc.
Holly Oak Elementary School
Public K-6 Elementary
Students: 562 Distance: 0.4mi
John J. Montgomery Elementary School
Public K-6 Elementary
Students: 423 Distance: 0.5mi
George V. Leyva Intermediate School
Public 7-8 Middle
Students: 733 Distance: 0.5mi
Silver Creek High School
Public 9-12 Secondary
Students: 2435 Distance: 0.8mi
Liberty Baptist School
Private PK-12 Combined Elementary And Secondary, Religious, Coed
Students: 103 Distance: 0.8mi
East Valley Christian School
Private K-11 Elementary, Religious, Coed
Students: NA Distance: 0.9mi
- Bed
- 4
- Bath
- 2
- Primary - Stall Shower(s), Shower and Tub, Shower over Tub - 1, Stall Shower, Tile, Updated Bath, Other
- Parking
- 2
- Attached Garage, Off-Street Parking, On Street, Other
- SQ FT
- 1,538
- SQ FT Source
- Unavailable
- Lot SQ FT
- 6,000.0
- Lot Acres
- 0.137741 Acres
- Kitchen
- Dishwasher, Garbage Disposal, Hood Over Range, Island, Oven Range - Gas, Refrigerator
- Cooling
- Central AC
- Dining Room
- Dining Area, Dining Bar
- Disclosures
- NHDS Report
- Family Room
- Kitchen / Family Room Combo
- Flooring
- Concrete, Laminate, Tile
- Foundation
- Concrete Perimeter, Crawl Space, Post and Pier
- Fire Place
- Insert, Living Room
- Heating
- Central Forced Air
- Laundry
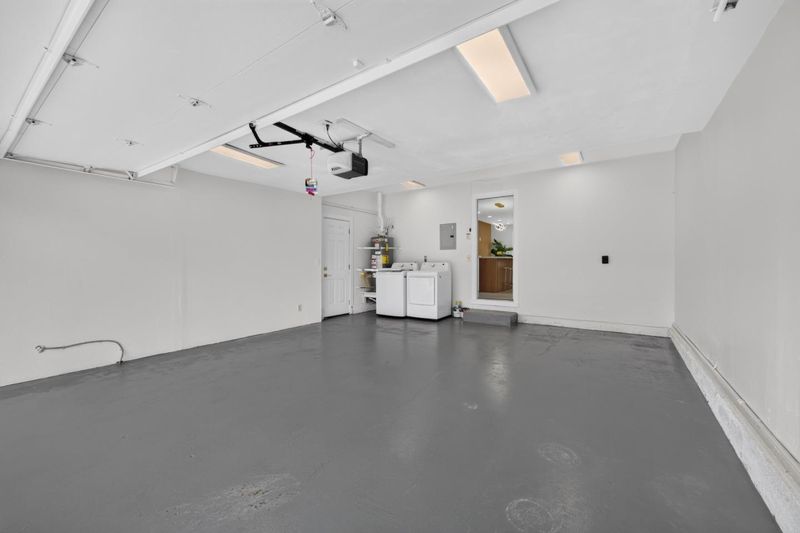
- In Garage
- Views
- Neighborhood
- Possession
- COE
- Fee
- Unavailable
MLS and other Information regarding properties for sale as shown in Theo have been obtained from various sources such as sellers, public records, agents and other third parties. This information may relate to the condition of the property, permitted or unpermitted uses, zoning, square footage, lot size/acreage or other matters affecting value or desirability. Unless otherwise indicated in writing, neither brokers, agents nor Theo have verified, or will verify, such information. If any such information is important to buyer in determining whether to buy, the price to pay or intended use of the property, buyer is urged to conduct their own investigation with qualified professionals, satisfy themselves with respect to that information, and to rely solely on the results of that investigation.
School data provided by GreatSchools. School service boundaries are intended to be used as reference only. To verify enrollment eligibility for a property, contact the school directly.