

$1,488,000
2,077
SQ FT
$716
SQ/FT
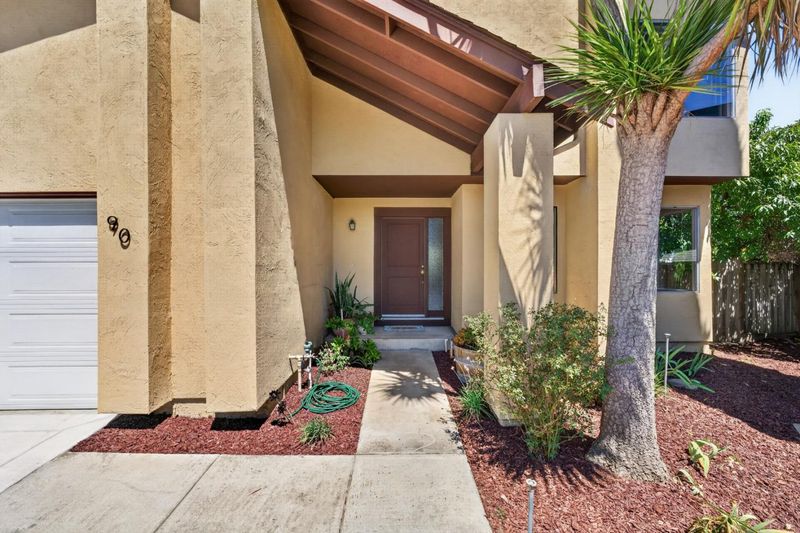
90 Southport Court
@ Southview Drive - 2 - Santa Teresa, San Jose

- 4 Bed
- 3 (2/1) Bath
- 2 Park
- 2,077 sqft
- San Jose
-

-
Sat Aug 29, 1:00 pm - 3:00 pm
-
Sun Aug 30, 1:00 pm - 4:00 pm
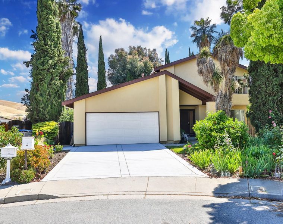
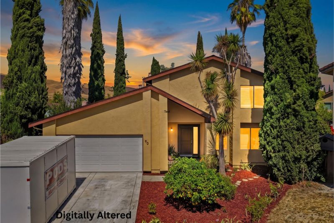
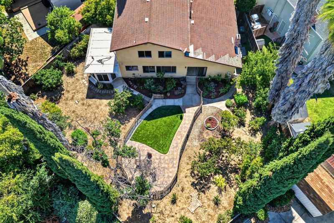
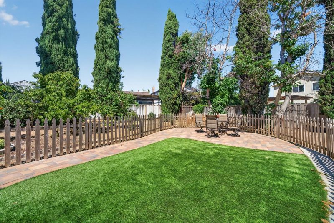
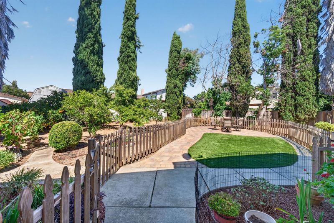
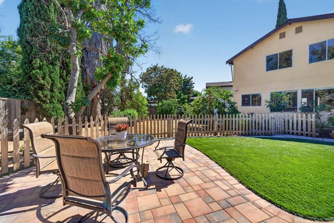
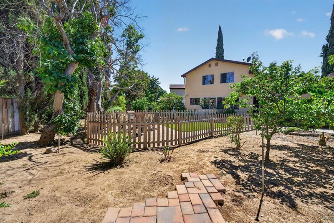
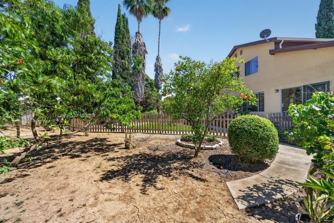
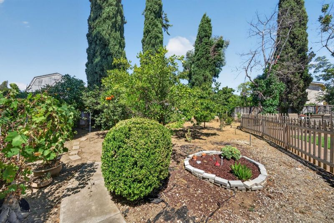
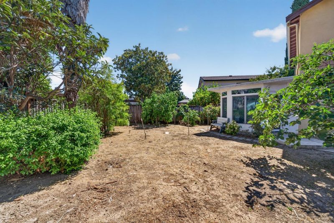
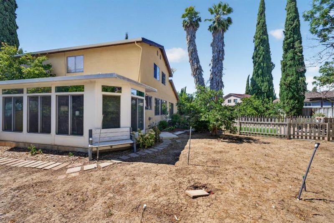
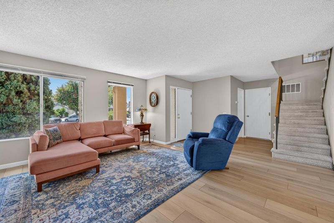
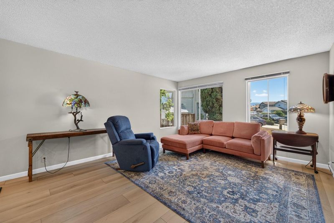
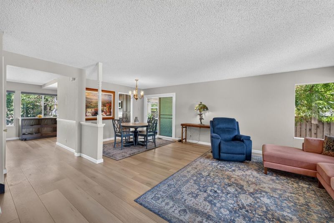
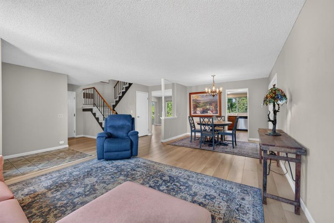
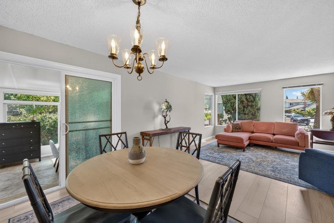
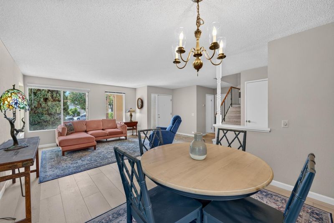
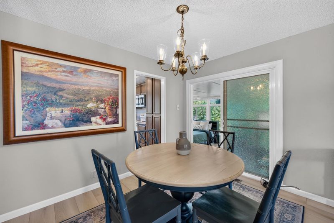
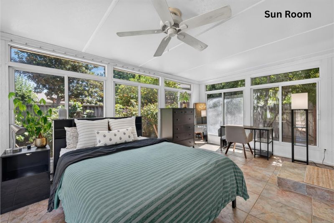
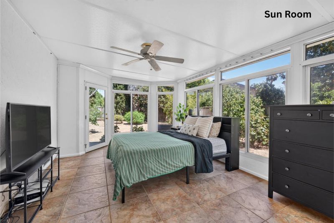
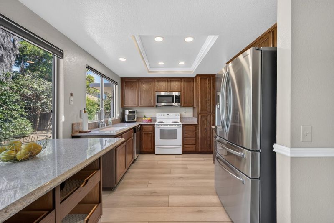
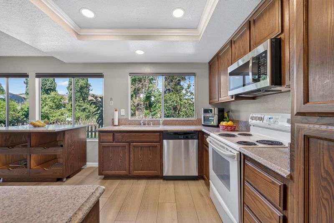
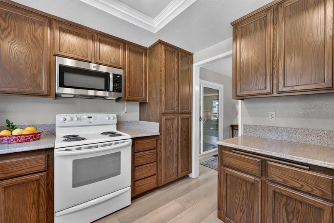
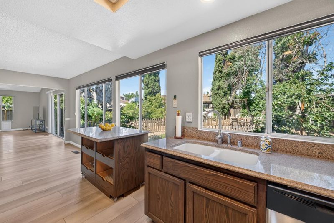
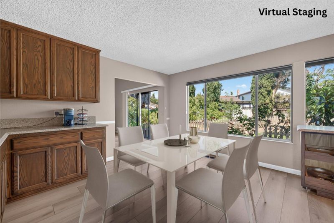
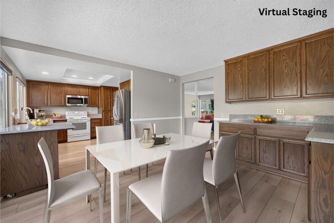
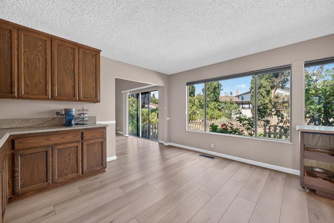
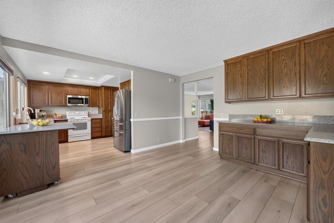
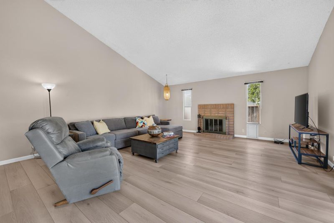
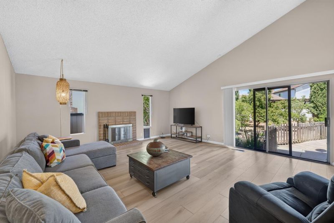
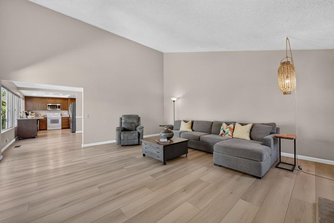
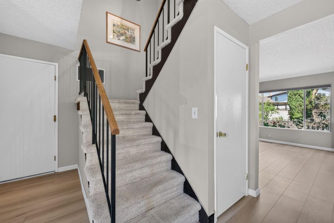
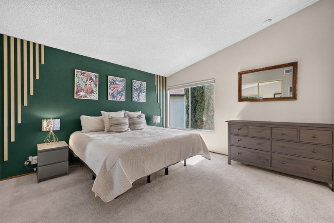
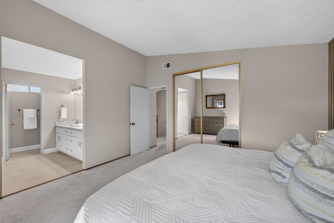
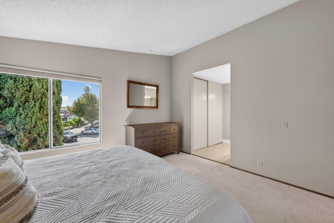
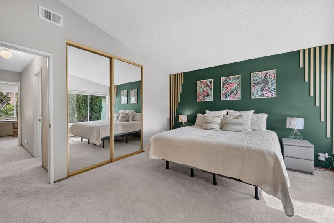
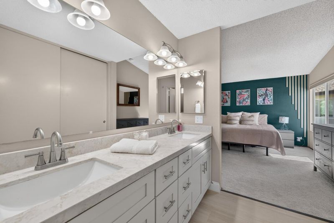
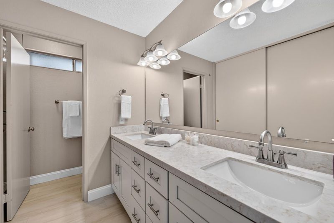
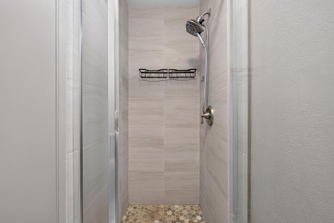
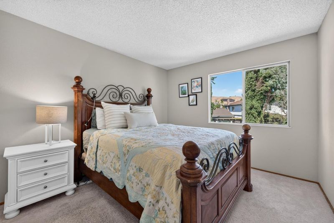
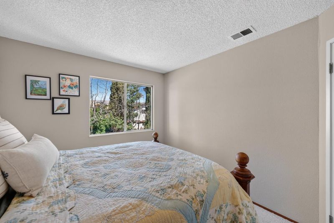
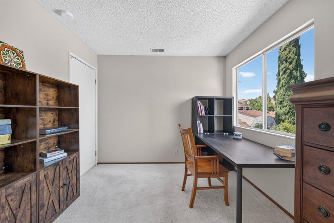
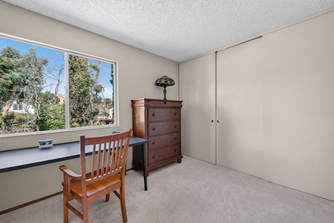
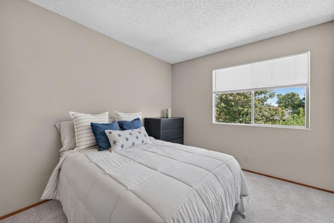
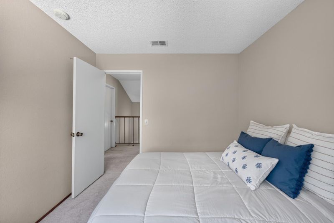
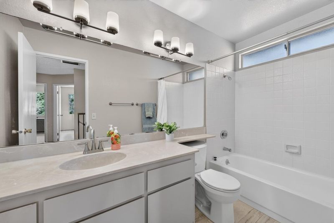
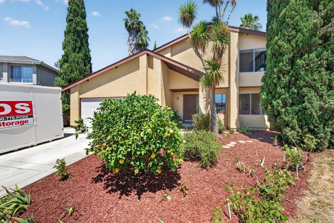
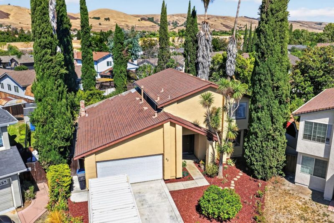
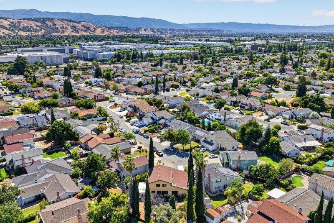
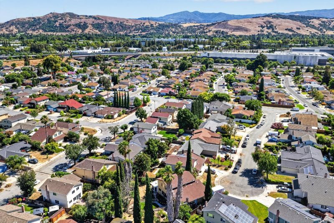
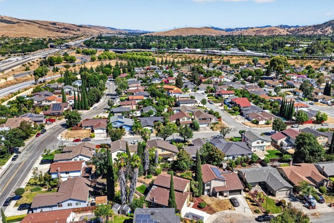
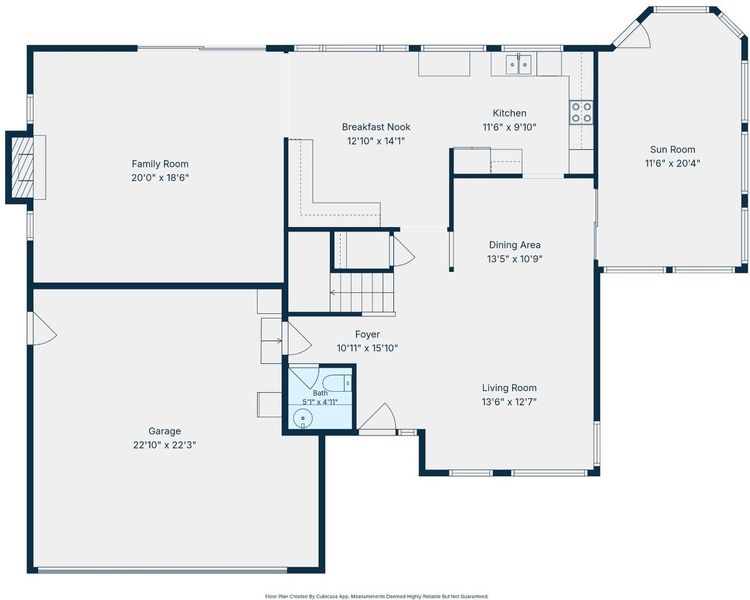
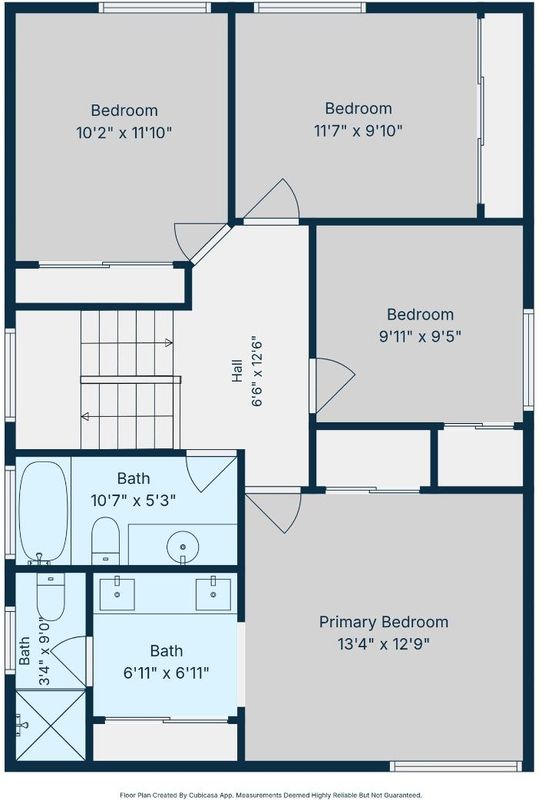
Spacious, move-in ready home on a quiet court with an open & versatile floor plan & exciting ADU potential! Expansive, usable lots like this are rarely available! Separate living & dining rooms, a spacious family room w/vaulted ceilings & cozy wood-burning fireplace, & a bright eat-in kitchen featuring granite countertops, abundant cabinetry, recessed lighting, a second prep area/coffee bar, movable island & garden views through large windows. Attractive wood laminate flooring spans the main level, while updated bathrooms showcase newer tile, lighting & fixtures. Spacious primary suite features vaulted ceilings, dual closets & a beautifully remodeled bath w/double vanity, porcelain countertops & tiled shower. Permitted sunroom (offers an additional 200+ sq ft) provides flex space for home office, gym, guest room, playroom or sitting area. Huge backyard w/multiple fruit trees & space to garden. Fenced lawn & patio is perfect for relaxing, entertaining, or a great place for kids & pets to play. Add an ADU for rental income, guests or family. Recent improvements incl: updated electrical, newer water heater, microwave, dishwasher, exterior paint, stucco & driveway. Tucked away in a nice community near Silver Leaf Park, Coyote Creek Trail, shopping & dining & commute routes. Must See!

- Days on Market
- 1 day
- Current Status
- Active
- Original Price
- $1,488,000
- List Price
- $1,488,000
- On Market Date
- Aug 27, 2026
- Property Type
- Single Family Home
- Area
- 2 - Santa Teresa
- Zip Code
- 95138
- MLS ID
- ML82059241
- APN
- 678-49-053
- Year Built
- 1981
- Stories in Building
- 2
- Possession
- Unavailable
- Data Source
- MLSL
- Origin MLS System
- MLSListings, Inc.
Starlight High School
Private 8-12 Special Education, Secondary, Coed
Students: NA Distance: 0.4mi
Ledesma (Rita) Elementary School
Public K-6 Elementary
Students: 494 Distance: 0.9mi
Santa Teresa Elementary School
Public K-6 Elementary
Students: 623 Distance: 1.2mi
Stratford School
Private K-5 Core Knowledge
Students: 301 Distance: 1.2mi
Los Paseos Elementary School
Public K-5 Elementary
Students: 501 Distance: 1.3mi
Bernal Intermediate School
Public 7-8 Middle
Students: 742 Distance: 1.4mi
- Bed
- 4
- Bath
- 3 (2/1)
- Shower over Tub - 1, Double Sinks, Stall Shower, Half on Ground Floor
- Parking
- 2
- Attached Garage, Off-Street Parking
- SQ FT
- 2,077
- SQ FT Source
- Unavailable
- Lot SQ FT
- 8,959.0
- Lot Acres
- 0.20567 Acres
- Kitchen
- Countertop - Granite, Dishwasher, Island, Microwave, Oven Range - Electric, Refrigerator
- Cooling
- None
- Dining Room
- Dining Area in Living Room, Breakfast Nook, Eat in Kitchen
- Disclosures
- Natural Hazard Disclosure
- Family Room
- Separate Family Room
- Flooring
- Laminate, Tile, Carpet
- Foundation
- Concrete Perimeter
- Fire Place
- Family Room, Wood Burning
- Heating
- Central Forced Air
- Laundry
- In Garage
- Views
- Hills, Neighborhood
- Fee
- Unavailable
MLS and other Information regarding properties for sale as shown in Theo have been obtained from various sources such as sellers, public records, agents and other third parties. This information may relate to the condition of the property, permitted or unpermitted uses, zoning, square footage, lot size/acreage or other matters affecting value or desirability. Unless otherwise indicated in writing, neither brokers, agents nor Theo have verified, or will verify, such information. If any such information is important to buyer in determining whether to buy, the price to pay or intended use of the property, buyer is urged to conduct their own investigation with qualified professionals, satisfy themselves with respect to that information, and to rely solely on the results of that investigation.
School data provided by GreatSchools. School service boundaries are intended to be used as reference only. To verify enrollment eligibility for a property, contact the school directly.