

$1,499,000
2,183
SQ FT
$687
SQ/FT
40 Saint Tropez Ct
@ Tuscany Way - Northridge, Danville

- 4 Bed
- 3 Bath
- 2 Park
- 2,183 sqft
- Danville
-

-
Thu Oct 15, 10:30 am - 1:30 pm
Move Right in. Feel Right at Home. Light, bright, white and pristine. Darling house on a great court. Welcome to Danville Living at its BEST!
-
Thu Oct 15, 4:00 pm - 6:00 pm
You definitely want to see this ... if you are looking for a turn-key, move-in ready, wonderfully updated Danville home.
-
Sat Oct 17, 1:00 pm - 4:00 pm
Fall is in the air and we have the perfect home for you!
-
Sun Oct 18, 1:00 pm - 4:00 pm
Updated ~ welcoming ~ light ~ bright ~ white ~ absolute value in Danville.
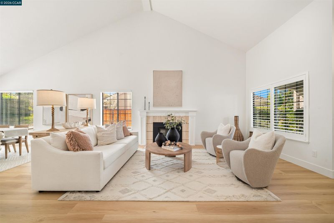
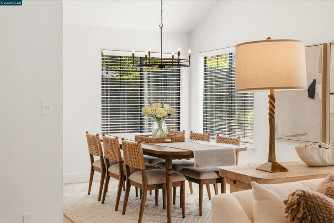
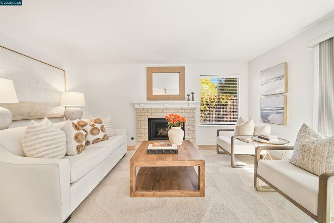
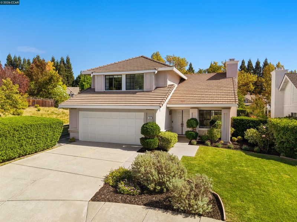
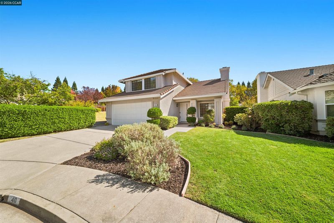
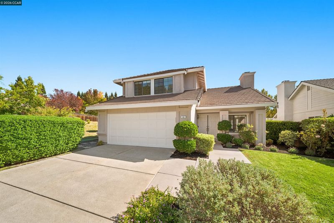
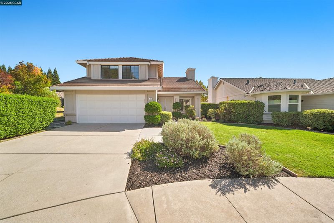
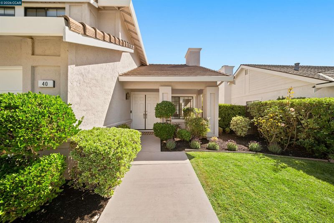
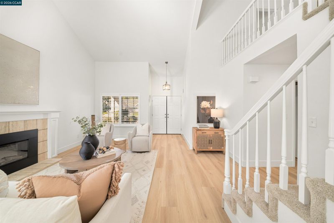
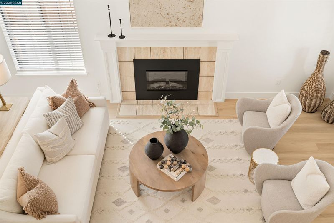
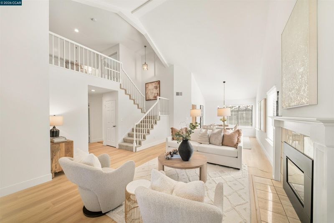
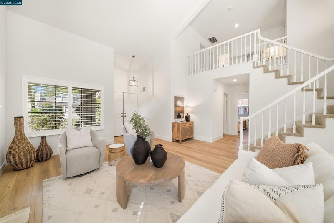
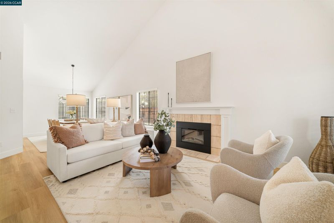
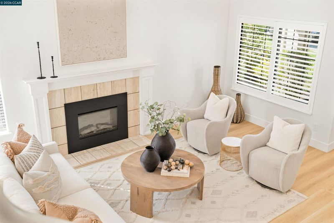
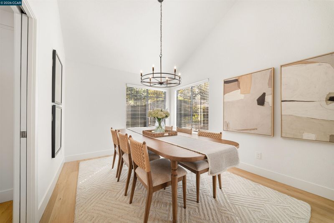
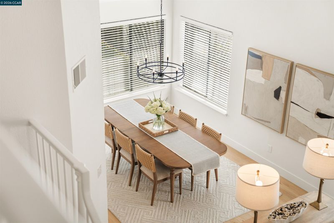
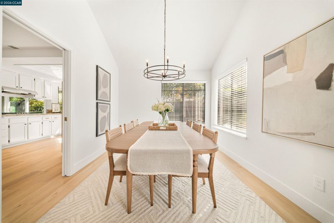
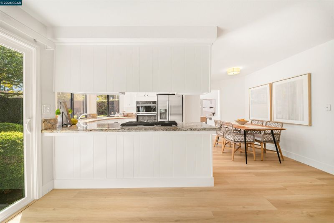
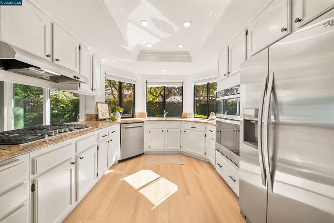
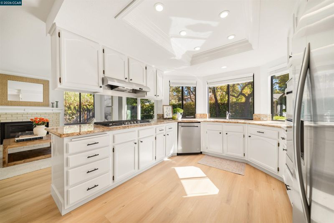
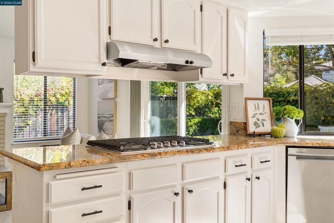
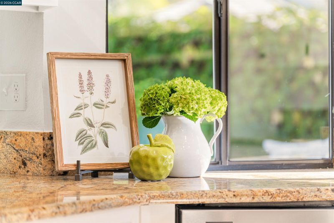
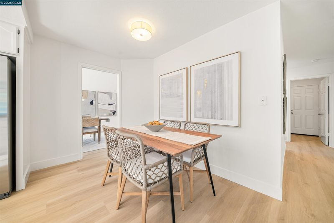
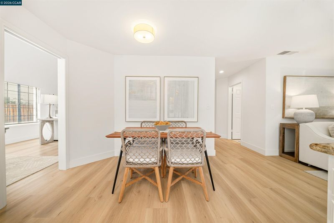
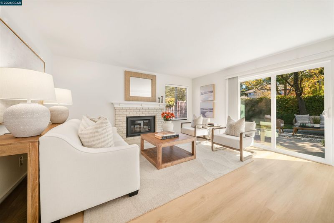
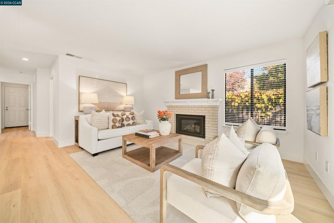
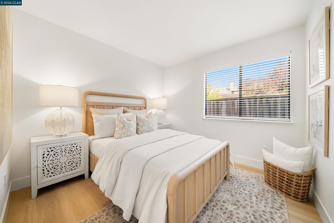
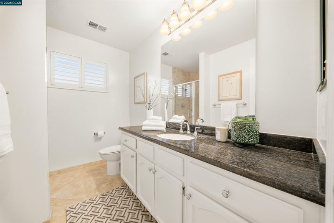
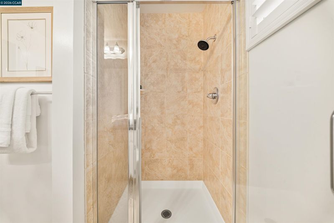
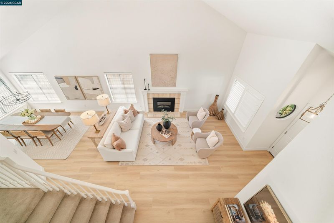
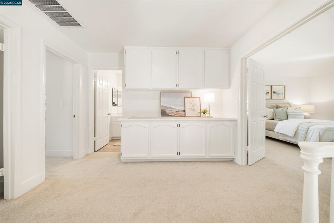
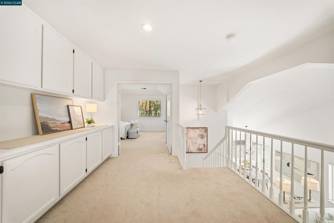
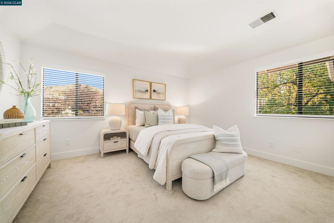
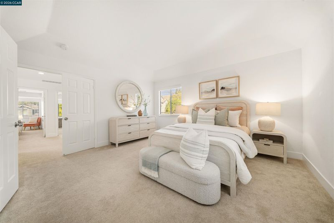
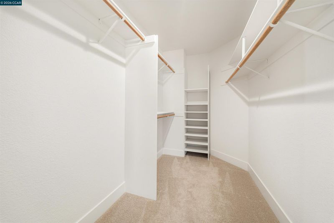
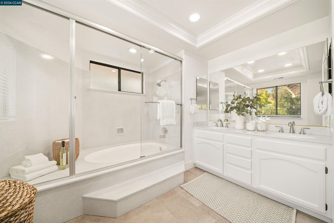
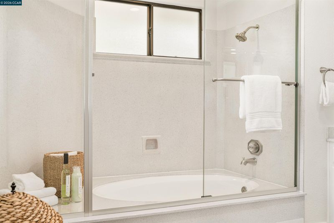
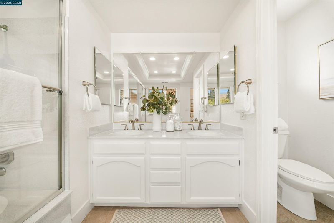
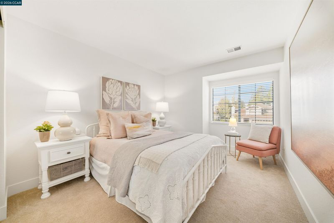
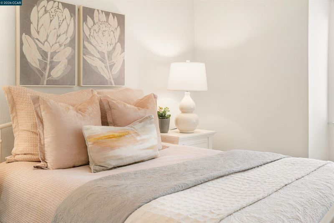
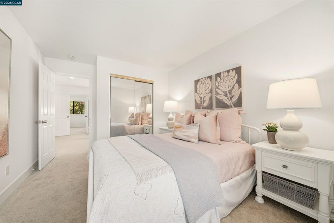
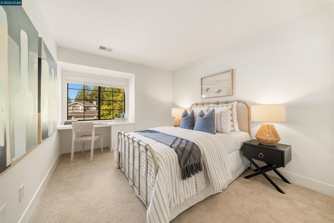
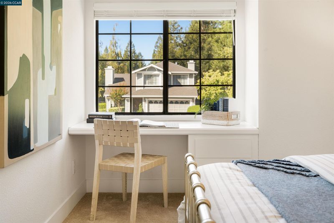
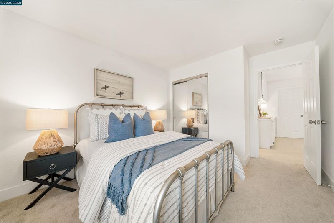
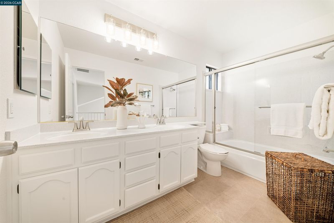
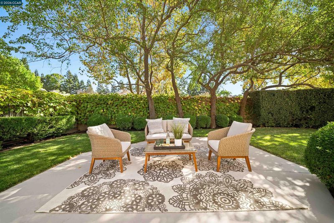
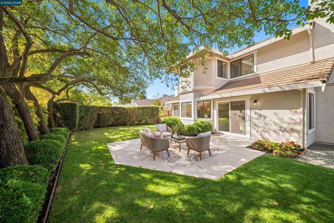
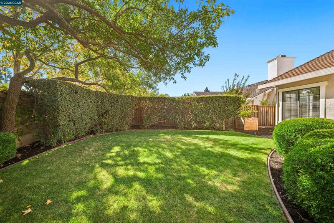
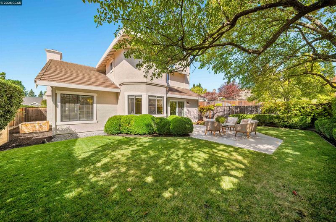
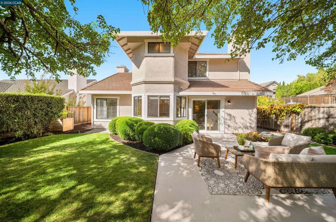
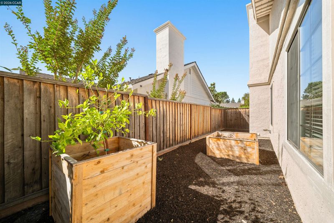
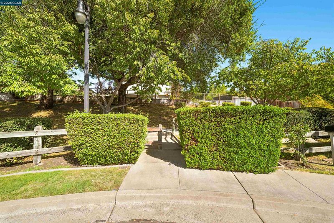
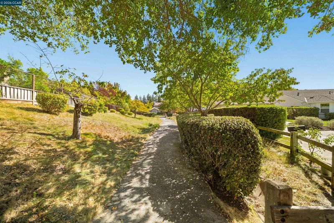
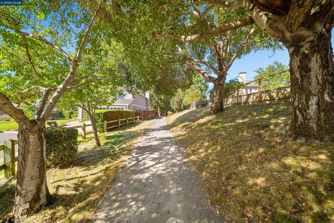
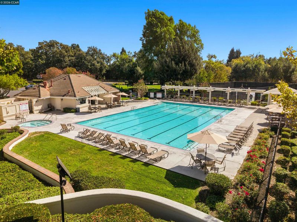
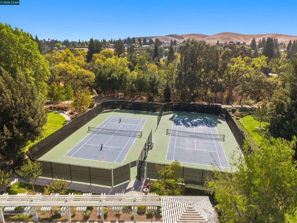
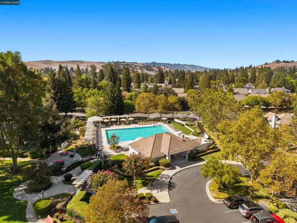
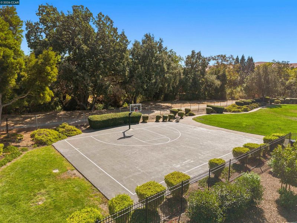
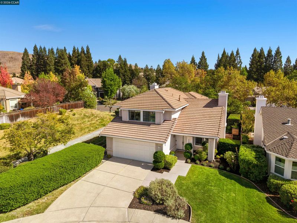
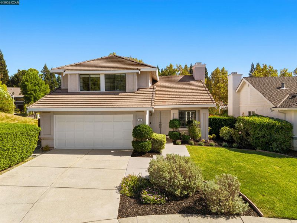
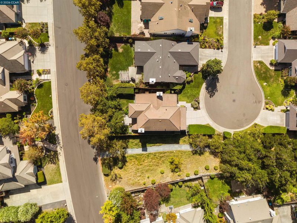
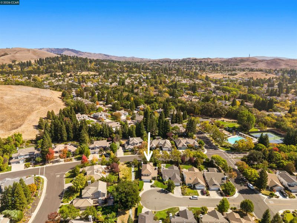
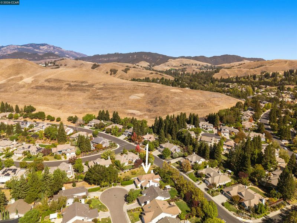
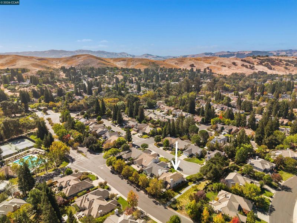
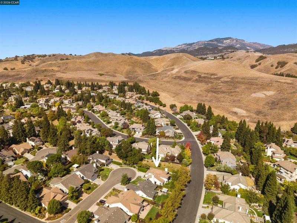
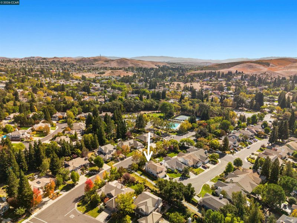
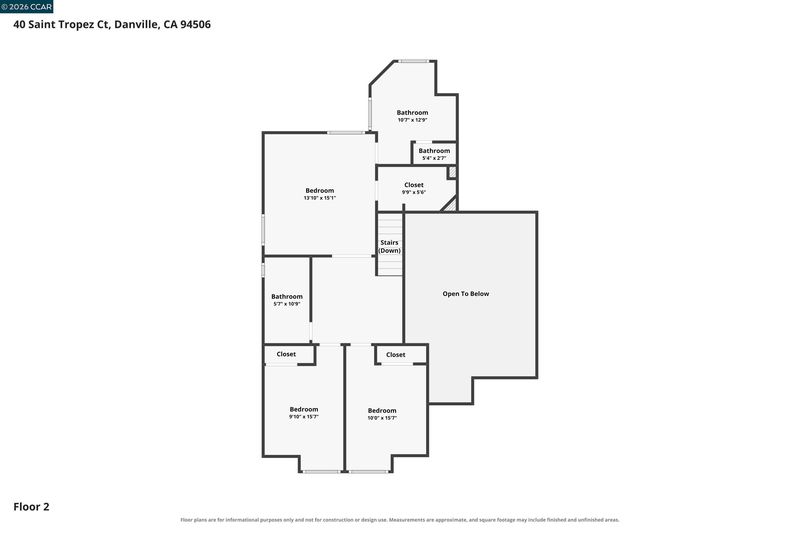
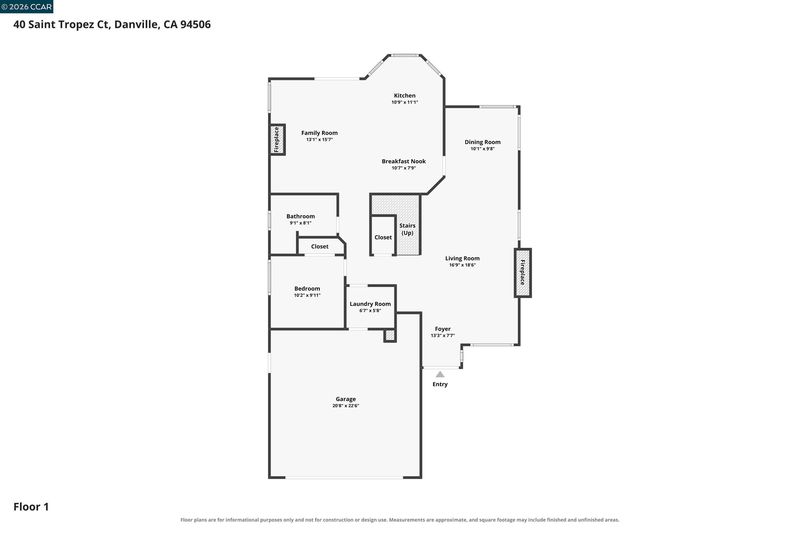
FRESH LOOK. EXCEPTIONAL VALUE. Welcome to 40 Saint Tropez Court, a beautifully refreshed and meticulously maintained home offering 2,183 square feet of light-filled living space with 4 bedrooms and 3 full baths in the desirable Northridge community. Ideally situated at the end of a quiet court near scenic walking trails, this inviting residence combines comfort, privacy and an exceptional opportunity to enjoy the Danville lifestyle. Fresh interior paint, soaring vaulted ceilings, luxury vinyl flooring and a soft, neutral palette create a bright, cohesive feel throughout. The thoughtfully designed floor plan features spacious living and dining rooms, an inviting family room and a convenient main-level bedroom with full bath ~ ideal for guests, a home office or multigenerational living. The kitchen offers granite slab countertops, newer stainless dishwasher, gas cooktop and refrigerator. All three bathrooms have been tastefully updated, while coordinated window coverings, thoughtful finishes and an immaculate garage with epoxy flooring reflect the pride of ownership found throughout. Outside, the exceptionally private backyard is surrounded by mature trees, lush landscaping and a gorgeous canopy of greenery. An inviting patio and level lawn create a peaceful setting for outdoor dining, entertaining or simply relaxing at home. Residents of Northridge enjoy wonderful neighborhood amenities including a clubhouse, community pool, tennis and basketball courts, BBQ and gathering areas, along with nearby walking trails. Conveniently located near top-rated schools, parks and vibrant downtown Danville, this home offers an ideal combination of location, lifestyle and value. Truly move-in ready and just waiting for you!

- Current Status
- New
- Original Price
- $1,499,000
- List Price
- $1,499,000
- On Market Date
- Oct 12, 2026
- Property Type
- Detached
- D/N/S
- Northridge
- Zip Code
- 94506
- MLS ID
- 41150978
- APN
- 2152500894
- Year Built
- 1989
- Stories in Building
- 2
- Possession
- Negotiable
- Data Source
- MAXEBRDI
- Origin MLS System
- CONTRA COSTA
Sycamore Valley Elementary School
Public K-5 Elementary
Students: 573 Distance: 0.7mi
Golden View Elementary School
Public K-5 Elementary
Students: 668 Distance: 1.3mi
Coyote Creek Elementary School
Public K-5 Elementary
Students: 920 Distance: 1.8mi
Diablo Vista Middle School
Public 6-8 Middle
Students: 986 Distance: 2.0mi
The Athenian School
Private 6-12 Combined Elementary And Secondary, Coed
Students: 490 Distance: 2.3mi
Greenbrook Elementary School
Public K-5 Elementary
Students: 630 Distance: 2.4mi
- Bed
- 4
- Bath
- 3
- Parking
- 2
- Attached, Int Access From Garage, Side Yard Access, Garage Faces Front, Garage Door Opener
- SQ FT
- 2,183
- SQ FT Source
- Public Records
- Lot SQ FT
- 6,000.0
- Lot Acres
- 0.14 Acres
- Pool Info
- None, Community
- Kitchen
- Dishwasher, Gas Range, Plumbed For Ice Maker, Microwave, Oven, Range, Refrigerator, Dryer, Washer, Gas Water Heater, Breakfast Nook, Counter - Solid Surface, Stone Counters, Eat-in Kitchen, Disposal, Gas Range/Cooktop, Ice Maker Hookup, Oven Built-in, Range/Oven Built-in, Updated Kitchen
- Cooling
- Central Air
- Disclosures
- Nat Hazard Disclosure, Disclosure Package Avail
- Entry Level
- Exterior Details
- Back Yard, Front Yard, Garden/Play, Side Yard, Sprinklers Automatic, Landscape Back, Landscape Front, Low Maintenance
- Flooring
- Vinyl, Carpet
- Foundation
- Fire Place
- Brick, Family Room, Gas, Living Room
- Heating
- Forced Air
- Laundry
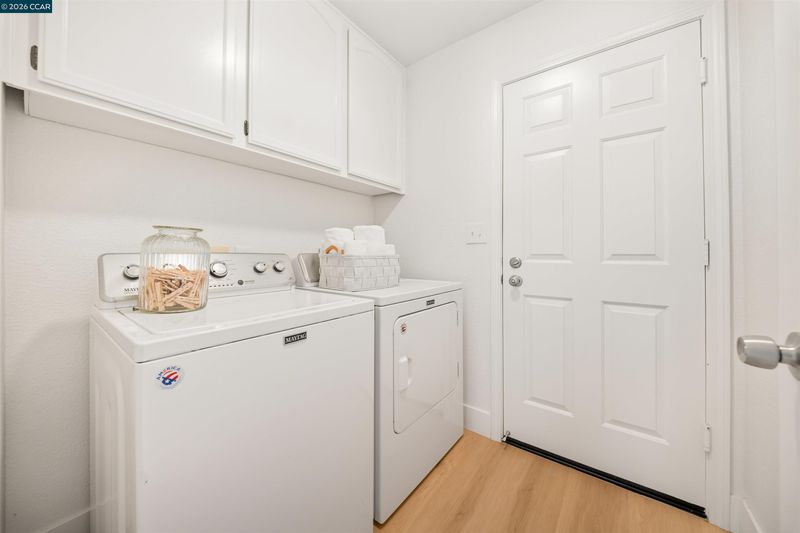
- 220 Volt Outlet, Dryer, Laundry Room, Washer
- Upper Level
- 3 Bedrooms, 2 Baths
- Main Level
- 1 Bedroom, 1 Bath, Laundry Facility, Main Entry
- Possession
- Negotiable
- Architectural Style
- Traditional
- Non-Master Bathroom Includes
- Shower Over Tub, Solid Surface, Stall Shower, Updated Baths
- Construction Status
- Existing
- Additional Miscellaneous Features
- Back Yard, Front Yard, Garden/Play, Side Yard, Sprinklers Automatic, Landscape Back, Landscape Front, Low Maintenance
- Location
- Court, Level, Premium Lot, Back Yard, Curb(s), Front Yard, Landscaped
- Roof
- Tile
- Water and Sewer
- Public
- Fee
- $415
MLS and other Information regarding properties for sale as shown in Theo have been obtained from various sources such as sellers, public records, agents and other third parties. This information may relate to the condition of the property, permitted or unpermitted uses, zoning, square footage, lot size/acreage or other matters affecting value or desirability. Unless otherwise indicated in writing, neither brokers, agents nor Theo have verified, or will verify, such information. If any such information is important to buyer in determining whether to buy, the price to pay or intended use of the property, buyer is urged to conduct their own investigation with qualified professionals, satisfy themselves with respect to that information, and to rely solely on the results of that investigation.
School data provided by GreatSchools. School service boundaries are intended to be used as reference only. To verify enrollment eligibility for a property, contact the school directly.