

$1,875,000
1,800
SQ FT
$1,042
SQ/FT
5475 Rudy Drive
@ Clovis - 14 - Cambrian, San Jose

- 3 Bed
- 3 Bath
- 4 Park
- 1,800 sqft
- SAN JOSE
-

-
Sat Sep 19, 1:00 pm - 4:30 pm
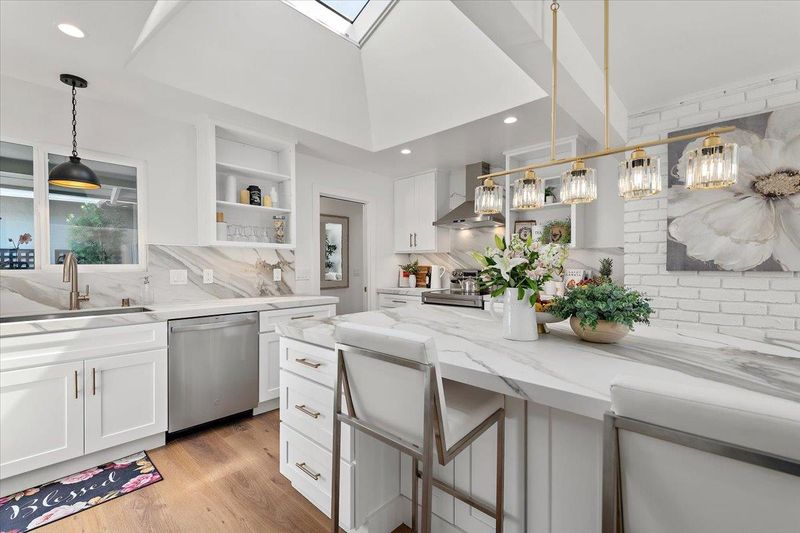
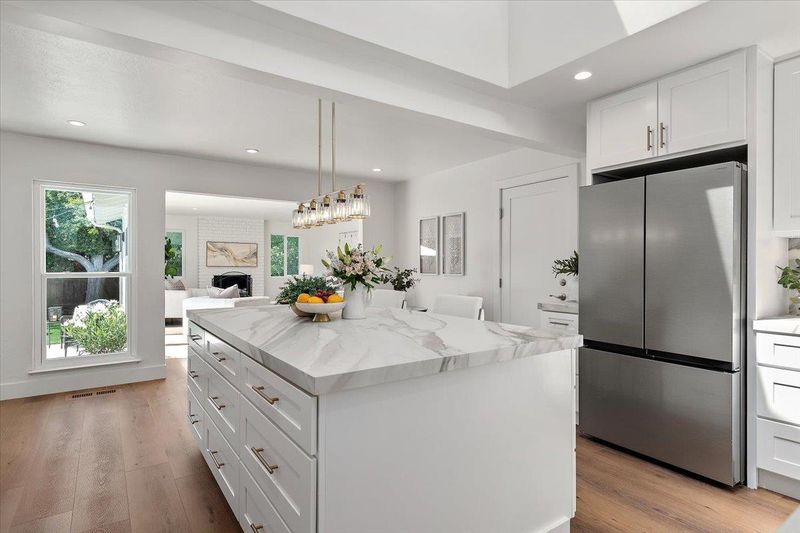
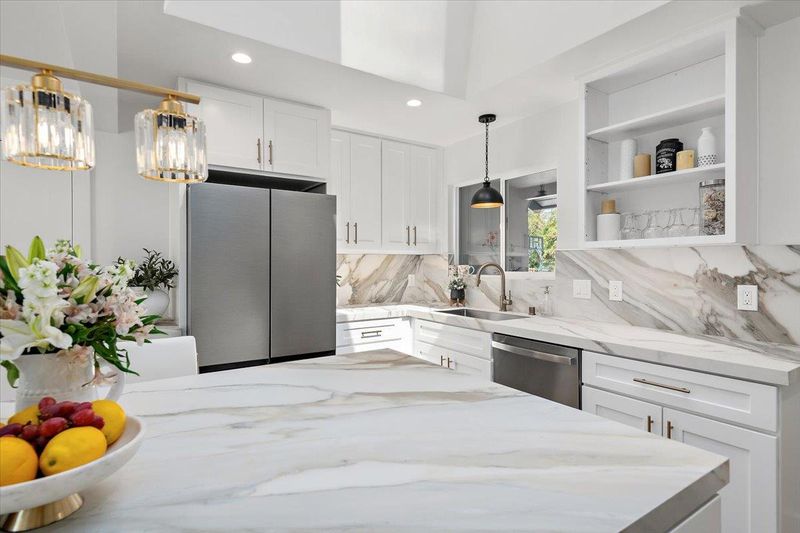
STUNNING REMODEL WITH SHOWCASE KITCHEN OPENING TO SPACIOUS FAMILY ROOM
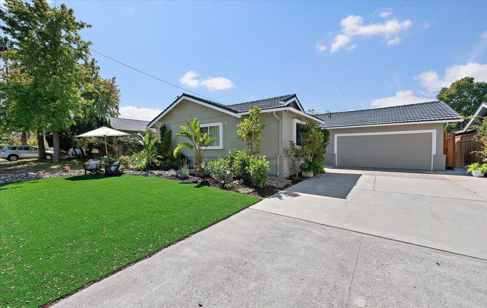
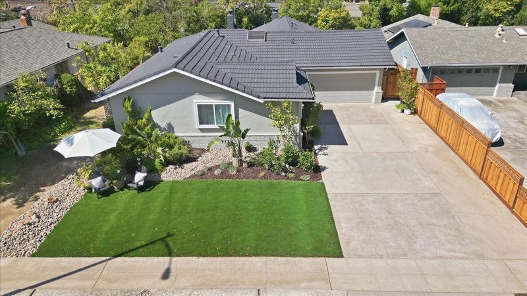
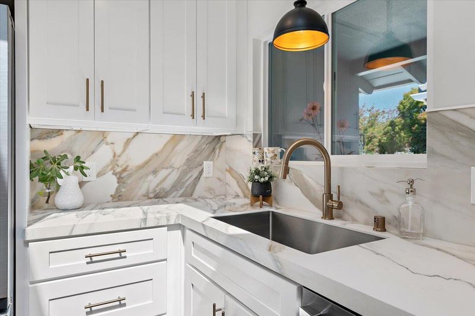
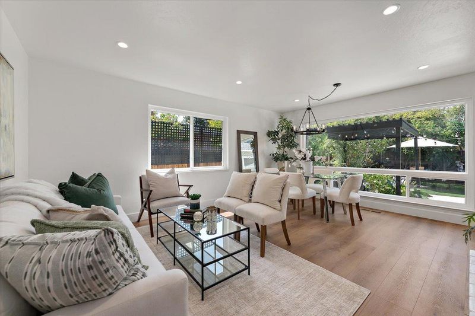
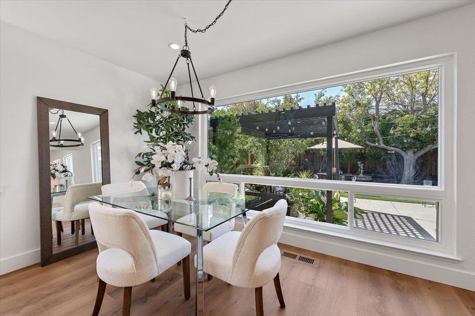
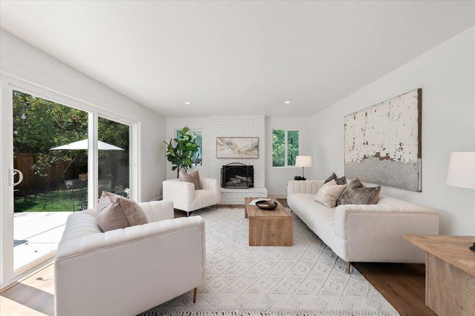
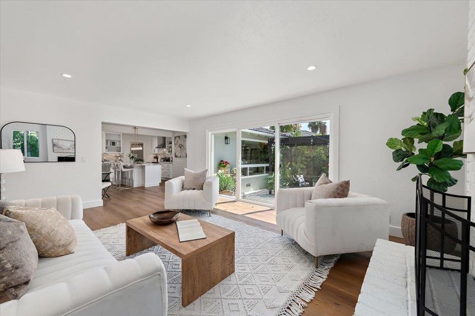
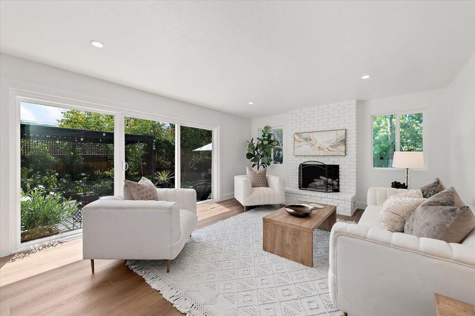
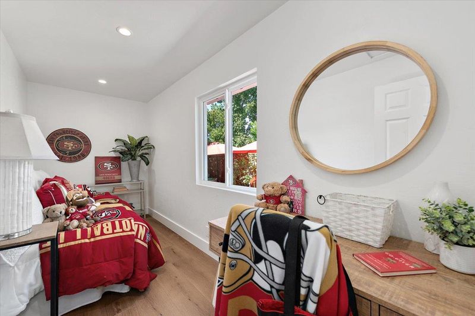
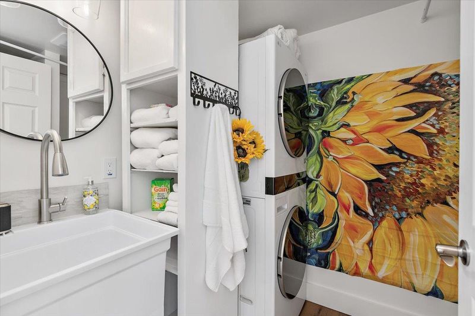
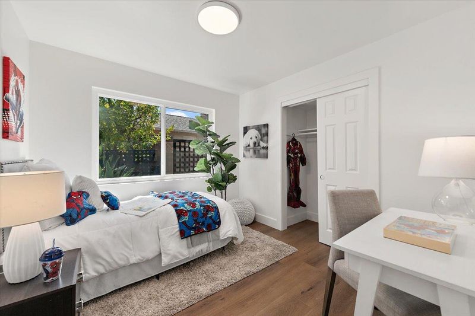
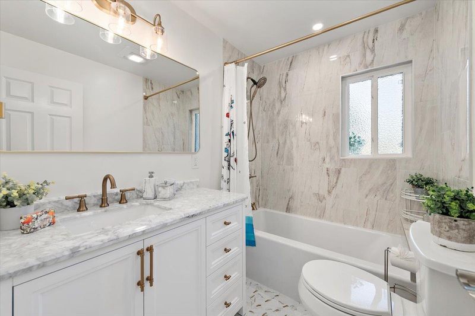
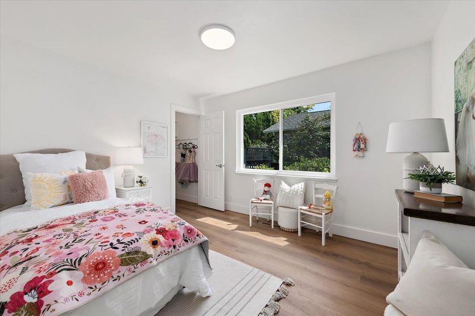
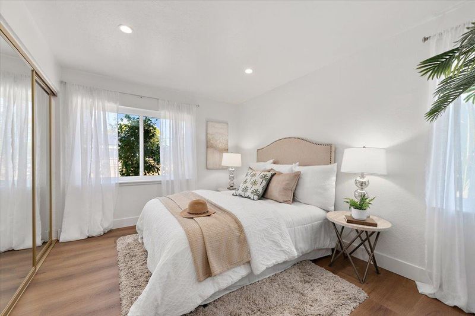
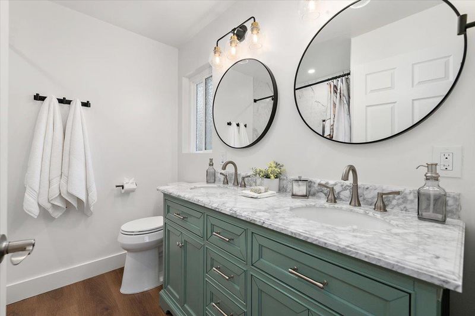
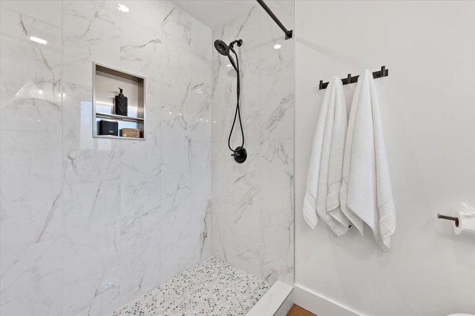
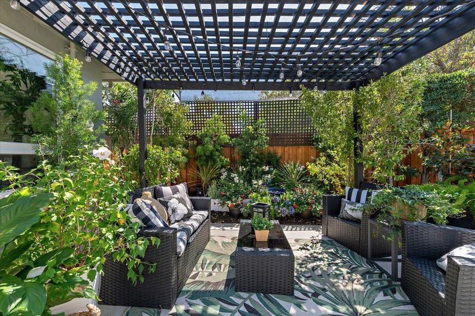
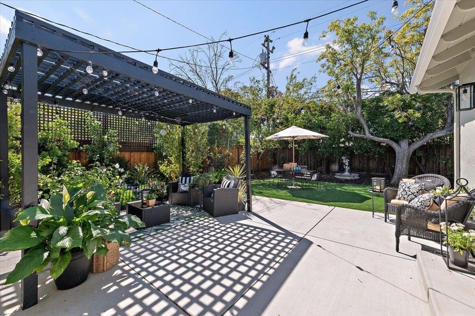
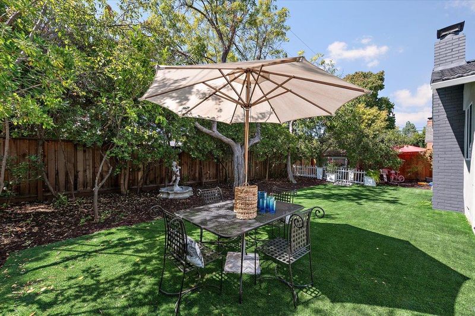
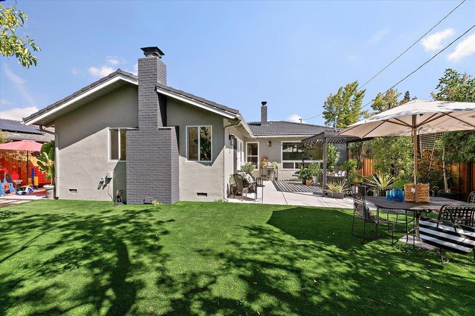
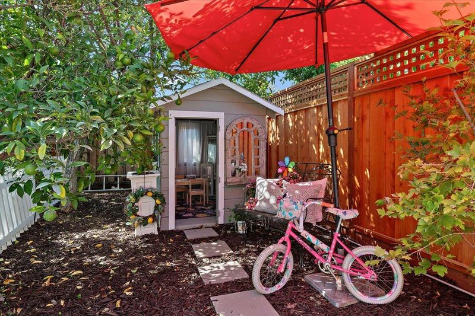
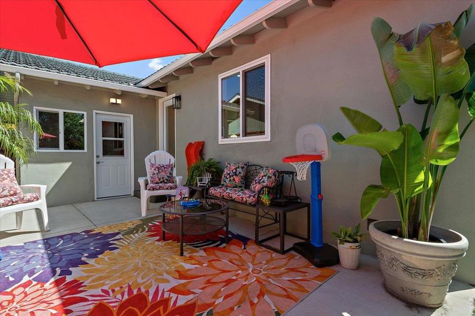
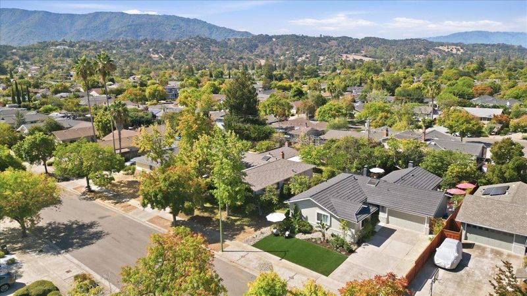
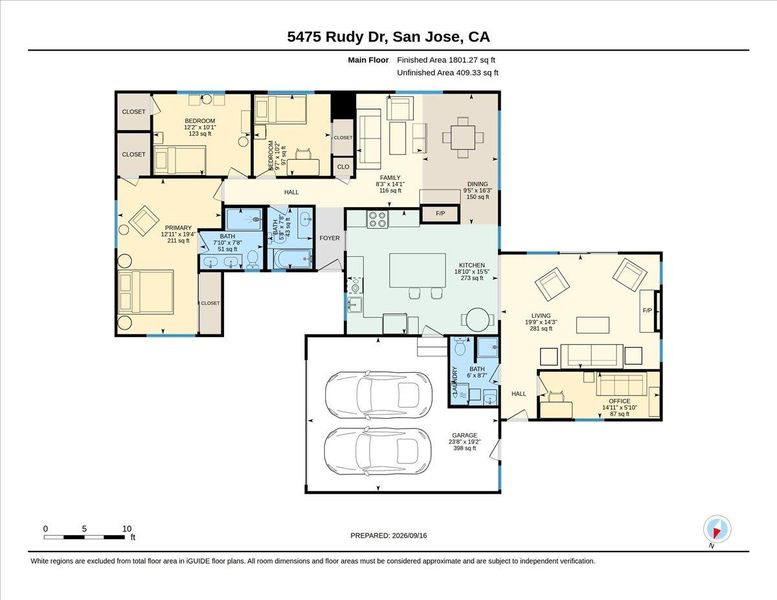
No SHOW BEFORE FRIDAY PLEASE! SPECTACULAR DESIGNER REMODEL ON LOVELY TREE LINED STREET! SUPERB LOCATION, CLOSE TO SCHOOLS, PARKS, SHOPPING AND FREEWAY ACCESS! Sought After Distinguished Leigh High School, Union Middle, Noddin Elem. Premium turf frames expansive lot with room for pool and play! Exquisite Kitchen will capture your heart (and every chef of any age)! Spacious Formal Living Room Includes Dining and Fireplace, Overlooking Inviting Backyard. While the Kitchen is the Central Gathering Place, the Great Room feel includes the Superb Family Room, Fireplace, and Walls of glass to the Patio, Garden, and Shade Pergola Creating the Perfect Setting for Entertaining. A Second Patio off the Garage begs for play including a Vintage Well-Loved Playhouse (in need of remodel)!! The Interior Remodel includes Luxury Vinyl Floors, New Kitchen and Baths, Lighting, Tankless W Heater, Cozy New Laundry that includes New Stacked W/D, Convenient Shower, Deep Sink and W/C....and so much more! Expansive Primary Suite Provides a Sanctuary with Sitting Area, 2 Closets and Stunning Bathroom! Painted Garage includes storage and.......with extra long driveway could become a Kid's Play room, Man-Cave; Lots of options! Offers 9/24. Disclosures Coming! CALL/TEXT TO SHOW PLEASE!!!!!!

- Days on Market
- 0 days
- Current Status
- Active
- Original Price
- $1,875,000
- List Price
- $1,875,000
- On Market Date
- Sep 17, 2026
- Property Type
- Single Family Home
- Area
- 14 - Cambrian
- Zip Code
- 95124
- MLS ID
- ML82061590
- APN
- 567-12-044
- Year Built
- 1957
- Stories in Building
- 1
- Possession
- Unavailable
- Data Source
- MLSL
- Origin MLS System
- MLSListings, Inc.
Beacon
Private 6-12 Combined Elementary And Secondary, Coed
Students: NA Distance: 0.3mi
Almaden Preparatory School
Private PK-8 Elementary, Coed
Students: NA Distance: 0.3mi
Beacon School
Private 4-12
Students: 46 Distance: 0.3mi
Champion School
Private PK-11 Coed
Students: 141 Distance: 0.3mi
Champion School
Private PK-8 Coed
Students: 200 Distance: 0.3mi
Lietz Elementary School
Public K-5 Elementary
Students: 596 Distance: 0.4mi
- Bed
- 3
- Bath
- 3
- Double Sinks, Primary - Stall Shower(s), Shower over Tub - 1, Skylight, Stall Shower - 2+, Updated Bath
- Parking
- 4
- Attached Garage, Off-Street Parking
- SQ FT
- 1,800
- SQ FT Source
- Unavailable
- Lot SQ FT
- 8,400.0
- Lot Acres
- 0.192837 Acres
- Kitchen
- 220 Volt Outlet, Countertop - Stone, Dishwasher, Exhaust Fan, Garbage Disposal, Hood Over Range, Island, Oven - Self Cleaning, Oven Range - Electric, Refrigerator, Skylight
- Cooling
- Central AC, Whole House / Attic Fan
- Dining Room
- Dining Area in Living Room
- Disclosures
- NHDS Report
- Family Room
- Separate Family Room
- Foundation
- Concrete Perimeter, Crawl Space
- Fire Place
- Family Room, Gas Starter, Living Room
- Heating
- Forced Air
- Laundry
- Inside, Tub / Sink, Washer / Dryer
- Fee
- Unavailable
MLS and other Information regarding properties for sale as shown in Theo have been obtained from various sources such as sellers, public records, agents and other third parties. This information may relate to the condition of the property, permitted or unpermitted uses, zoning, square footage, lot size/acreage or other matters affecting value or desirability. Unless otherwise indicated in writing, neither brokers, agents nor Theo have verified, or will verify, such information. If any such information is important to buyer in determining whether to buy, the price to pay or intended use of the property, buyer is urged to conduct their own investigation with qualified professionals, satisfy themselves with respect to that information, and to rely solely on the results of that investigation.
School data provided by GreatSchools. School service boundaries are intended to be used as reference only. To verify enrollment eligibility for a property, contact the school directly.