

$1,398,000
1,924
SQ FT
$727
SQ/FT
6426 Benvenue, #4
@ Alcatraz - Elmwood, Oakland

- 3 Bed
- 2.5 (2/1) Bath
- 2 Park
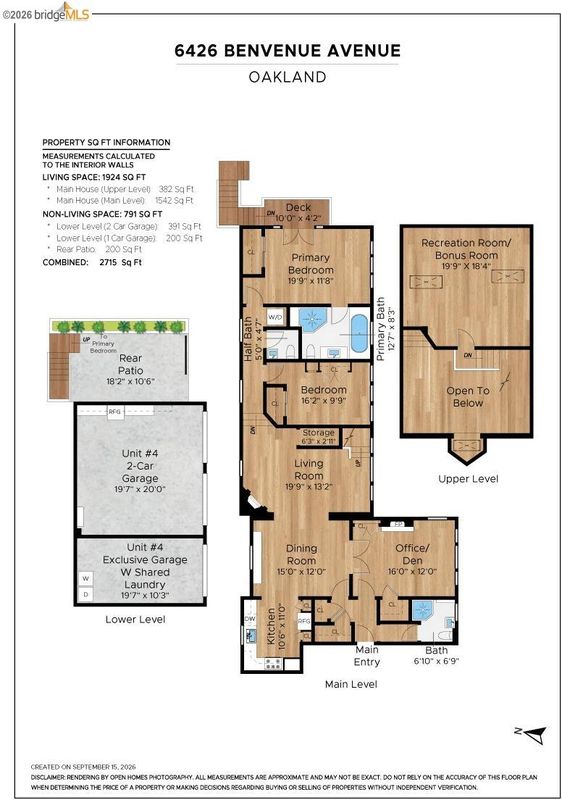
- 1,924 sqft
- Oakland
-

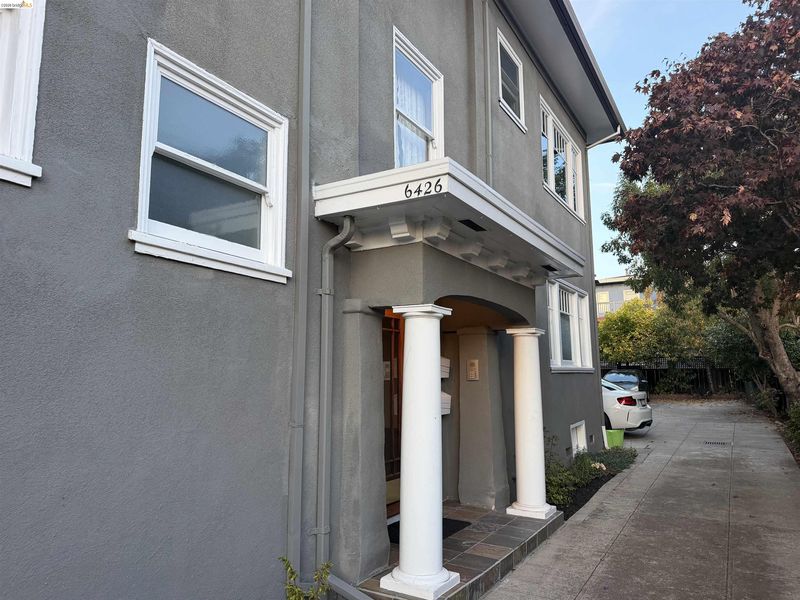
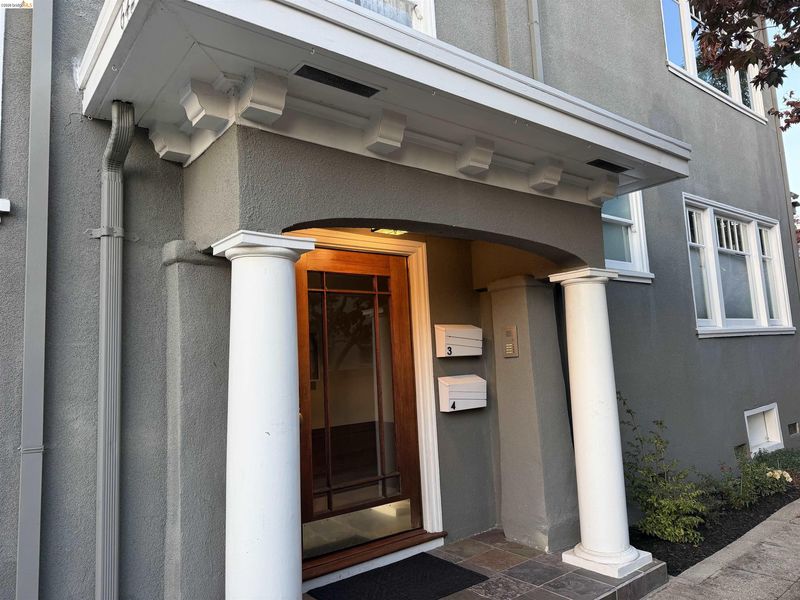
Built in 1923 and converted to condominiums in 2010, this distinctive Rockridge residence lives like a townhouse. Located on coveted Benvenue Avenue, Unit 4 offers 3+ bedrooms, 2.5 baths, and more than 1,900 square feet of light-filled, private living space. Charming Craftsman details, original built-ins, fireplaces, hardwood floors, and soaring cathedral ceilings blend timeless character with modern comfort. The updated kitchen features new appliances, while major system upgrades, completed in 2009–2010, enhance the home’s functionality and space. Garages provide ample off-street parking and additional storage opportunities, and a private rear yard offers al fresco entertaining. Ideally situated near Rockridge and Elmwood shops and restaurants, Rockridge BART, and UC Berkeley, this unique property offers the best of Oakland living with easy access to San Francisco and beyond. Walkscore: 95

- Current Status
- Active - Coming Soon
- Original Price
- $1,398,000
- List Price
- $1,398,000
- On Market Date
- Oct 30, 2026
- Property Type
- Condominium
- D/N/S
- Elmwood
- Zip Code
- 94618
- MLS ID
- 41152586
- APN
- 016141003800
- Year Built
- 1923
- Stories in Building
- 2
- Possession
- Close Of Escrow
- Data Source
- MAXEBRDI
- Origin MLS System
- Bridge AOR
Escuela Bilingüe Internacional
Private PK-8 Alternative, Preschool Early Childhood Center, Elementary, Nonprofit
Students: 385 Distance: 0.2mi
Mentoring Academy
Private 8-12 Coed
Students: 24 Distance: 0.3mi
Peralta Elementary School
Public K-5 Elementary
Students: 331 Distance: 0.4mi
Claremont Middle School
Public 6-8 Middle
Students: 485 Distance: 0.4mi
John Muir Elementary School
Public K-5 Elementary
Students: 247 Distance: 0.5mi
John Muir Elementary School
Public K-5 Elementary
Students: 305 Distance: 0.5mi
- Bed
- 3
- Bath
- 2.5 (2/1)
- Parking
- 2
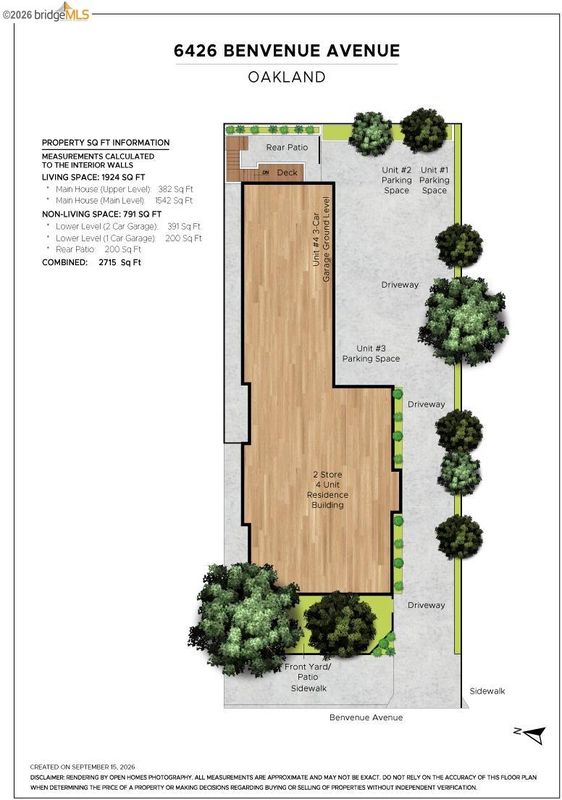
- Attached, Covered, Enclosed, Garage Faces Side, Garage Door Opener
- SQ FT
- 1,924
- SQ FT Source
- Measured
- Lot SQ FT
- 6,002.0
- Lot Acres
- 0.14 Acres
- Pool Info
- None
- Kitchen
- Dishwasher, Double Oven, Plumbed For Ice Maker, Microwave, Oven, Refrigerator, Self Cleaning Oven, Dryer, Washer, Tankless Water Heater, Counter - Solid Surface, Disposal, Ice Maker Hookup, Oven Built-in, Self-Cleaning Oven, Updated Kitchen, Other
- Cooling
- Heat Pump, Multi Units
- Disclosures
- Nat Hazard Disclosure, HOA Rental Restrictions, Disclosure Package Avail
- Entry Level
- 2
- Exterior Details
- Unit Faces Common Area
- Flooring
- Hardwood, Tile, Carpet
- Foundation
- Fire Place
- Brick, Decorative, Den, Insert, Gas, Living Room
- Heating
- Heat Pump, Individual Rm Controls, MultiUnits, Heat Pump-Air
- Laundry
- 220 Volt Outlet, Dryer, Washer, In Unit
- Upper Level
- Loft
- Main Level
- 3 Bedrooms, 2.5 Baths, Primary Bedrm Suite - 1, Laundry Facility, Other, Main Entry
- Possession
- Close Of Escrow
- Architectural Style
- Craftsman
- Non-Master Bathroom Includes
- Tile, Updated Baths
- Construction Status
- Existing
- Additional Miscellaneous Features
- Unit Faces Common Area
- Location
- Level
- Pets
- Unknown
- Roof
- Composition Shingles
- Water and Sewer
- Public
- Fee
- $707
MLS and other Information regarding properties for sale as shown in Theo have been obtained from various sources such as sellers, public records, agents and other third parties. This information may relate to the condition of the property, permitted or unpermitted uses, zoning, square footage, lot size/acreage or other matters affecting value or desirability. Unless otherwise indicated in writing, neither brokers, agents nor Theo have verified, or will verify, such information. If any such information is important to buyer in determining whether to buy, the price to pay or intended use of the property, buyer is urged to conduct their own investigation with qualified professionals, satisfy themselves with respect to that information, and to rely solely on the results of that investigation.
School data provided by GreatSchools. School service boundaries are intended to be used as reference only. To verify enrollment eligibility for a property, contact the school directly.