

$238,000
960
SQ FT
$248
SQ/FT
30000 Kasson Rd. 2B66 Sycamore
@ Deodara Dr. - None, Tracy

- 2 Bed
- 1 Bath
- 1 Park
- 960 sqft
- Tracy
-

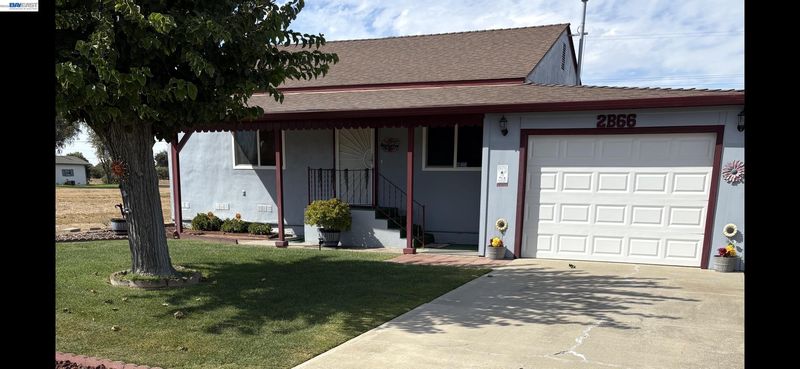
Welcome to this well-maintained, single-story home offering fantastic curb appeal in the San Joaquin River Club! Perfectly situated just a short stroll from the Clubhouse, this charming property features 2 bedrooms, 1 beautifully updated bathroom, and a functional kitchen equipped with a refrigerator and gas stovetop. Comfort is guaranteed year-round with central heating and A/C, while the attached one-car garage boasts a brand-new garage door. Step into the fully fenced backyard to find a unique, insulated bonus room complete with permitted electrical—ideal for a home office, hobby space, or extra storage. Residents here enjoy a wonderfully quiet community lifestyle with access to common amenities, including a community chapel, RV camping area, water access for fishing and non-motorized water sports, and a clubhouse with activities. Please note: Buyer must become a member of the San Joaquin River Club in order to purchase. This property is available for CASH ONLY.

- Current Status
- New
- Original Price
- $238,000
- List Price
- $238,000
- On Market Date
- Oct 5, 2026
- Property Type
- Detached
- D/N/S
- None
- Zip Code
- 95304
- MLS ID
- 41150283
- APN
- 241150010000
- Year Built
- 1973
- Stories in Building
- 1
- Possession
- Close Of Escrow
- Data Source
- MAXEBRDI
- Origin MLS System
- BAY EAST
Delta Home Charter
Charter K-12
Students: 207 Distance: 2.8mi
Delta Launch Charter
Charter K-12
Students: 11 Distance: 2.9mi
Delta Charter Online
Charter K-12
Students: 33 Distance: 2.9mi
Delta Keys Charter
Charter K-12
Students: 105 Distance: 2.9mi
New Jerusalem Elementary School
Public K Elementary
Students: 22 Distance: 2.9mi
New Jerusalem School
Charter 1-8 Elementary
Students: 248 Distance: 2.9mi
- Bed
- 2
- Bath
- 1
- Parking
- 1
- Attached, Carport
- SQ FT
- 960
- SQ FT Source
- Not Verified
- Lot SQ FT
- 17,944,977.0
- Lot Acres
- 411.96 Acres
- Pool Info
- None
- Kitchen
- Gas Range, Oven, Refrigerator, Gas Water Heater, Gas Range/Cooktop, Oven Built-in
- Cooling
- Central Air
- Disclosures
- Other - Call/See Agent
- Entry Level
- Exterior Details
- Back Yard, Front Yard, Landscape Front
- Flooring
- Carpet, Engineered Wood
- Foundation
- Fire Place
- None
- Heating
- Forced Air, Natural Gas
- Laundry
- Hookups Only, In Garage
- Main Level
- 2 Bedrooms, 1 Bath
- Possession
- Close Of Escrow
- Basement
- Crawl Space
- Architectural Style
- Bungalow
- Non-Master Bathroom Includes
- Stall Shower
- Construction Status
- Existing
- Additional Miscellaneous Features
- Back Yard, Front Yard, Landscape Front
- Location
- Level
- Pets
- Yes
- Roof
- Composition Shingles
- Water and Sewer
- Shared Well
- Fee
- $1,200
MLS and other Information regarding properties for sale as shown in Theo have been obtained from various sources such as sellers, public records, agents and other third parties. This information may relate to the condition of the property, permitted or unpermitted uses, zoning, square footage, lot size/acreage or other matters affecting value or desirability. Unless otherwise indicated in writing, neither brokers, agents nor Theo have verified, or will verify, such information. If any such information is important to buyer in determining whether to buy, the price to pay or intended use of the property, buyer is urged to conduct their own investigation with qualified professionals, satisfy themselves with respect to that information, and to rely solely on the results of that investigation.
School data provided by GreatSchools. School service boundaries are intended to be used as reference only. To verify enrollment eligibility for a property, contact the school directly.