

$332,000
887
SQ FT
$374
SQ/FT
1451 13Th St, #1
@ Center - West Oakland, Oakland

- 1 Bed
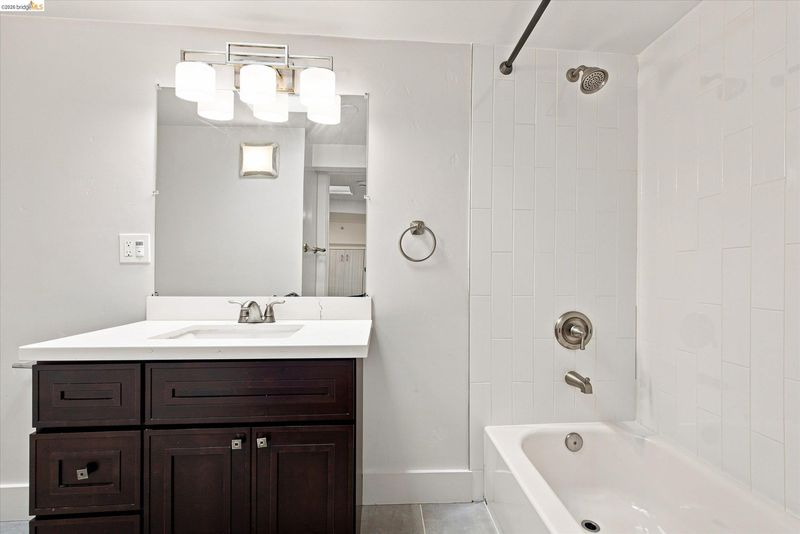
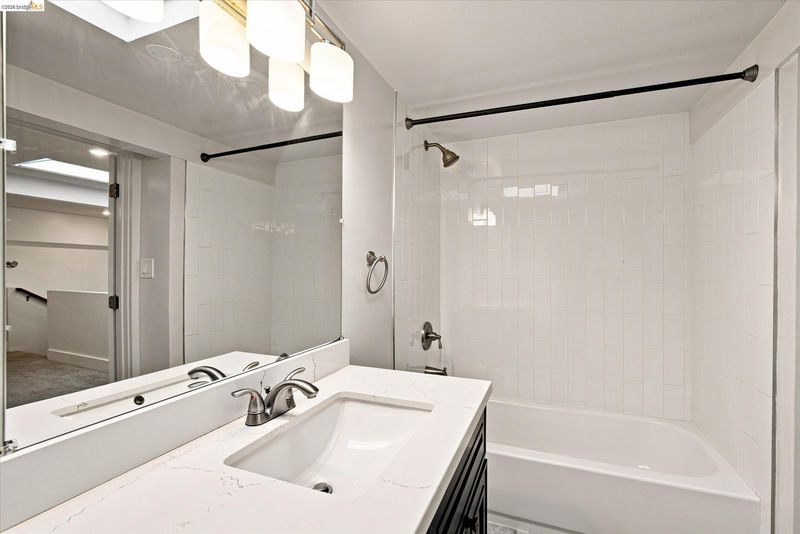
- 1.5 (1/1) Bath
- 0 Park
- 887 sqft
- Oakland
-

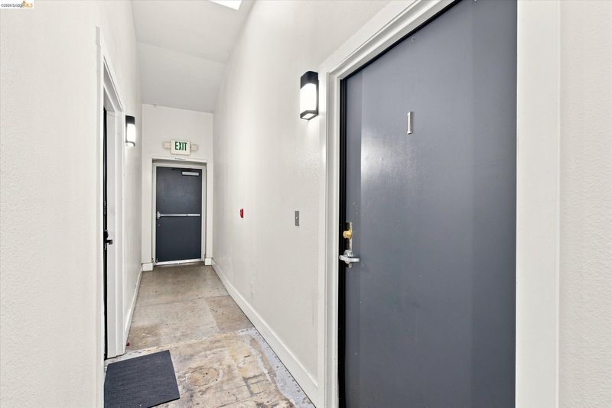
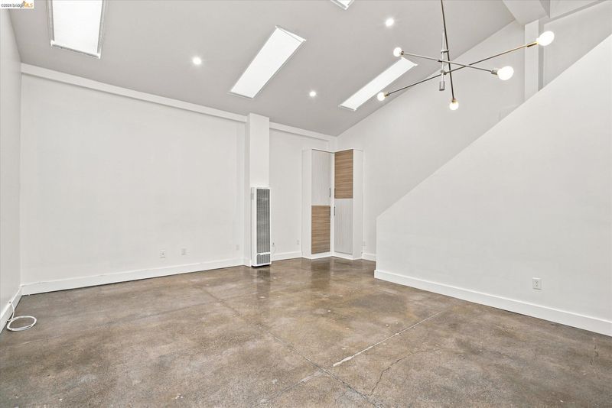
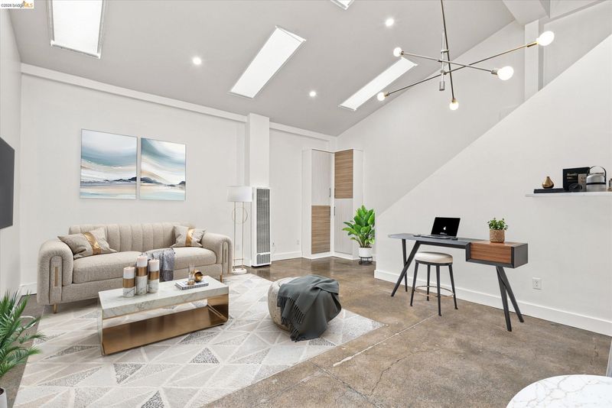
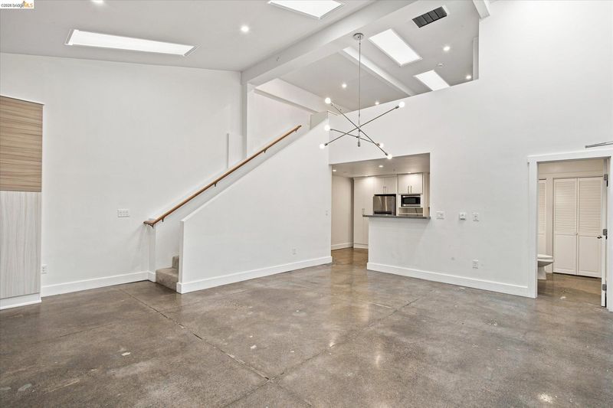
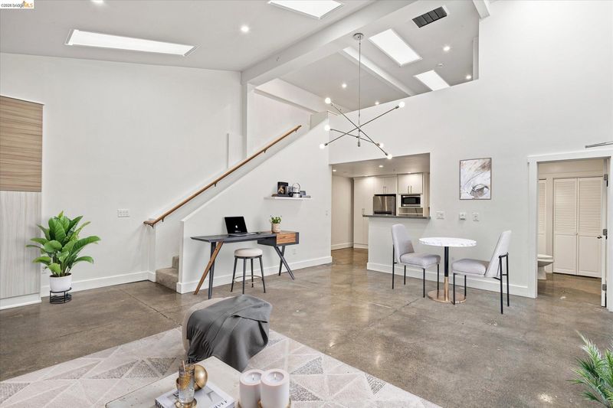

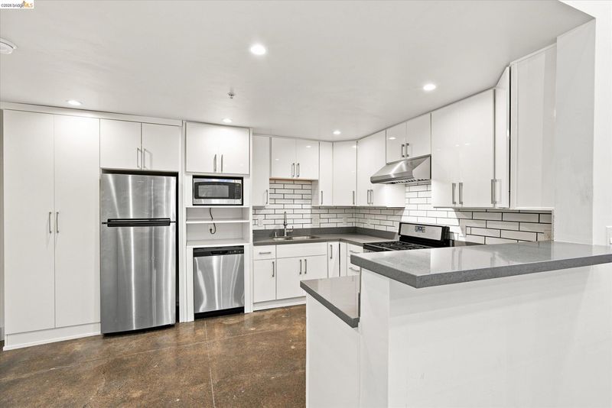
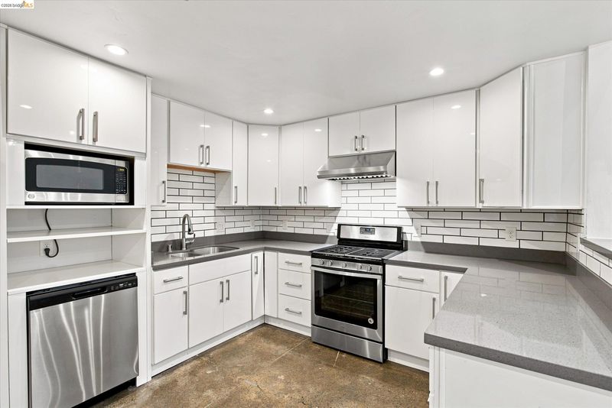
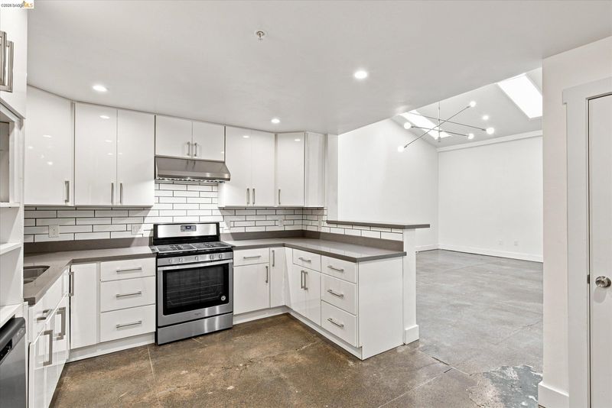
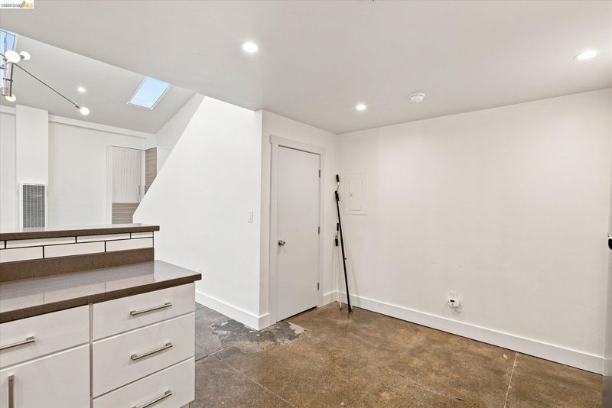
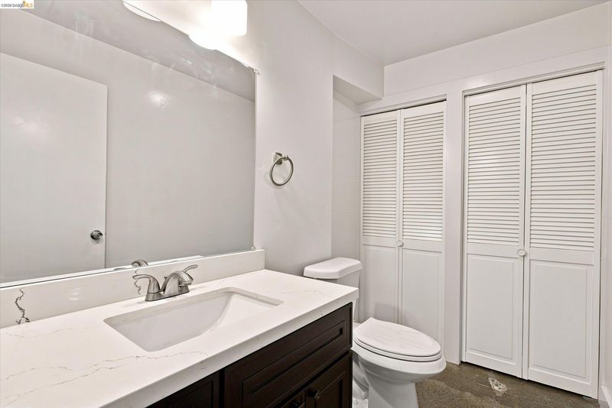
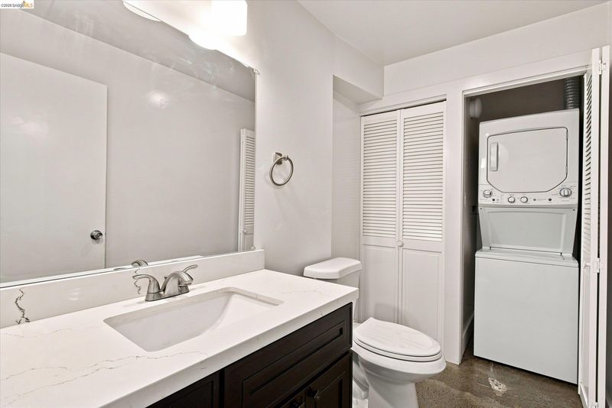
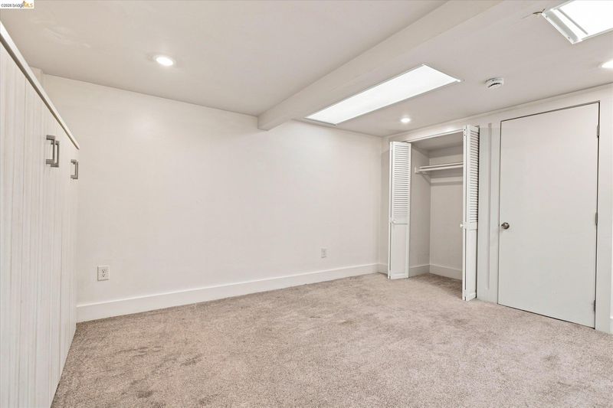
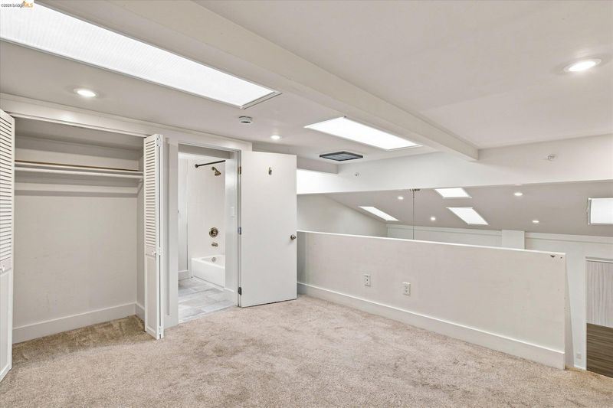
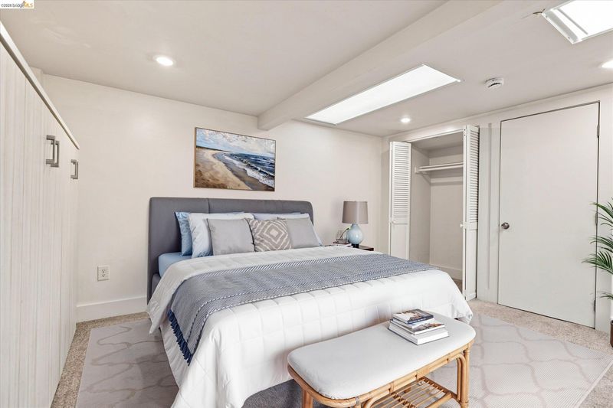
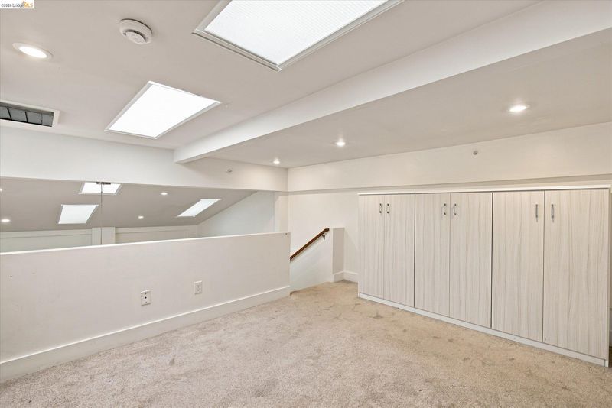
**Offered at an attractive price point, this residence presents an excellent opportunity to enjoy the flexibility and character of loft living in West Oakland.** Designed with an open-concept layout and dramatic ceilings, this 1-bedroom, 1.5-bath condo offers an inviting combination of volume, natural light, and flexible living space. The well-appointed kitchen features stainless steel appliances and opens directly to the main living area, making everyday living and entertaining seamless. The open floor plan also provides flexibility for a dedicated home office, creative workspace, or studio area, making this residence well suited for a variety of needs. Additional conveniences include in-unit laundry and a thoughtful layout that maximizes the loft's generous sense of space. Conveniently located for commuters and city access, the property offers easy freeway connections and is minutes from BART and the dining, shopping, and waterfront attractions of Jack London Square. A distinctive opportunity to enjoy West Oakland living with the comfort, versatility, and value of a contemporary loft.

- Current Status
- New
- Original Price
- $332,000
- List Price
- $332,000
- On Market Date
- Aug 27, 2026
- Property Type
- Condominium
- D/N/S
- West Oakland
- Zip Code
- 94607
- MLS ID
- 41146379
- APN
- 48742
- Year Built
- 1925
- Stories in Building
- 2
- Possession
- Close Of Escrow
- Data Source
- MAXEBRDI
- Origin MLS System
- Bridge AOR
Preparatory Literary Academy Of Cultural Excellence
Public K-5 Elementary
Students: 151 Distance: 0.3mi
Home And Hospital Program
Public K-12
Students: 13 Distance: 0.3mi
Ralph J. Bunche High School
Public 9-12 Continuation
Students: 124 Distance: 0.4mi
Pentecostal Way Of Truth School Academy
Private K-12 Combined Elementary And Secondary, Coed
Students: 8 Distance: 0.4mi
Lotus Blossom Academy
Private K-5
Students: NA Distance: 0.5mi
West Oakland Middle School
Public 6-8 Middle
Students: 199 Distance: 0.6mi
- Bed
- 1
- Bath
- 1.5 (1/1)
- Parking
- 0
- On Street
- SQ FT
- 887
- SQ FT Source
- Public Records
- Lot SQ FT
- 10,561.0
- Lot Acres
- 0.24 Acres
- Pool Info
- None
- Kitchen
- Microwave, Free-Standing Range, Pantry, Range/Oven Free Standing
- Cooling
- None
- Disclosures
- REO/Bank Owned
- Entry Level
- 1
- Exterior Details
- No Yard
- Flooring
- Concrete, Carpet
- Foundation
- Fire Place
- None
- Heating
- Central
- Laundry
- Dryer, Washer, In Unit
- Main Level
- 0.5 Bath
- Possession
- Close Of Escrow
- Architectural Style
- Other
- Construction Status
- Existing
- Additional Miscellaneous Features
- No Yard
- Location
- Corner Lot
- Roof
- Other
- Water and Sewer
- Public
- Fee
- $690
MLS and other Information regarding properties for sale as shown in Theo have been obtained from various sources such as sellers, public records, agents and other third parties. This information may relate to the condition of the property, permitted or unpermitted uses, zoning, square footage, lot size/acreage or other matters affecting value or desirability. Unless otherwise indicated in writing, neither brokers, agents nor Theo have verified, or will verify, such information. If any such information is important to buyer in determining whether to buy, the price to pay or intended use of the property, buyer is urged to conduct their own investigation with qualified professionals, satisfy themselves with respect to that information, and to rely solely on the results of that investigation.
School data provided by GreatSchools. School service boundaries are intended to be used as reference only. To verify enrollment eligibility for a property, contact the school directly.