

$2,055,000
1,423
SQ FT
$1,444
SQ/FT
1591 Green Valley Rd
@ Cameo Drive - Cameo, Danville

- 3 Bed
- 1 Bath
- 0 Park
- 1,423 sqft
- Danville
-

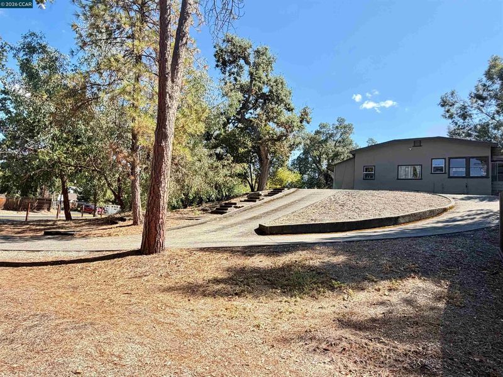
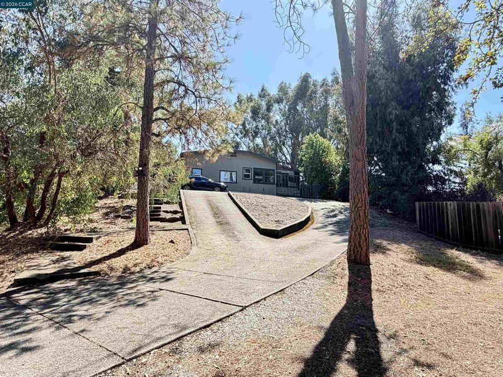
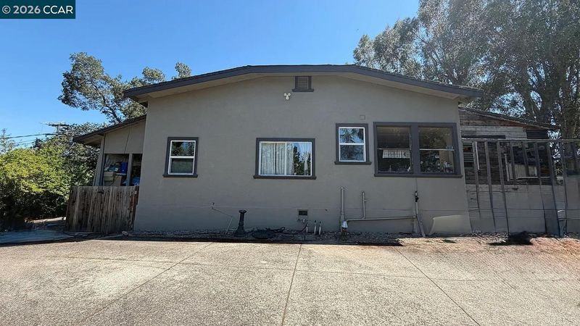
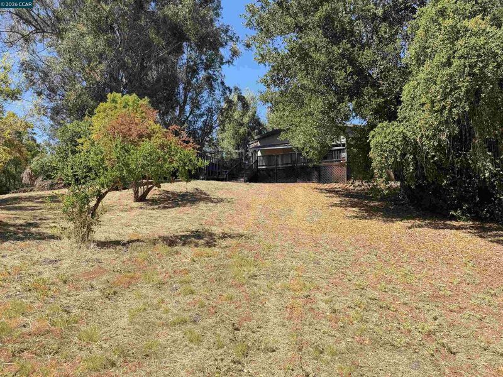
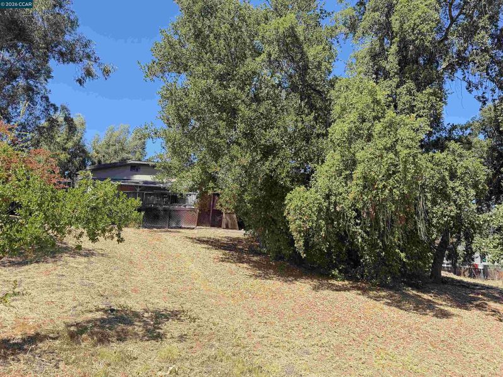
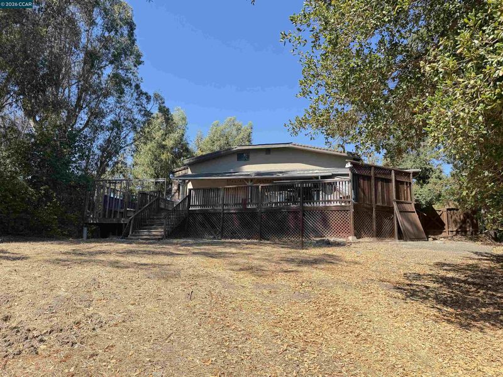
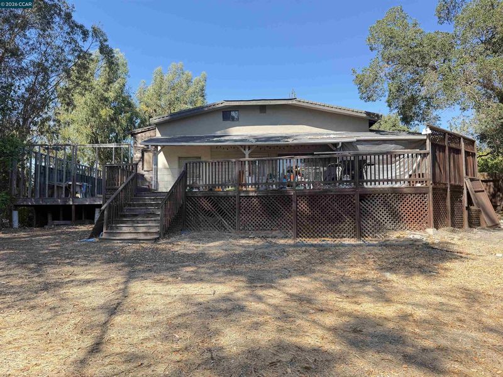
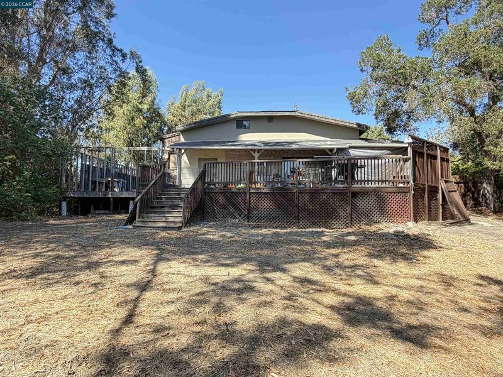
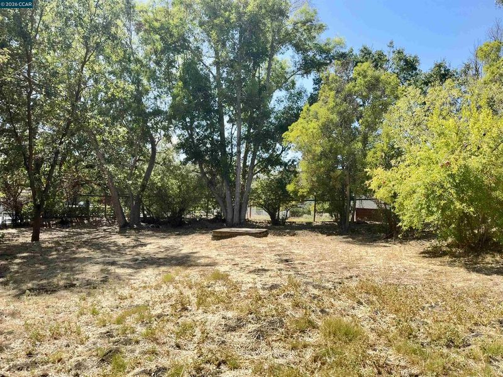
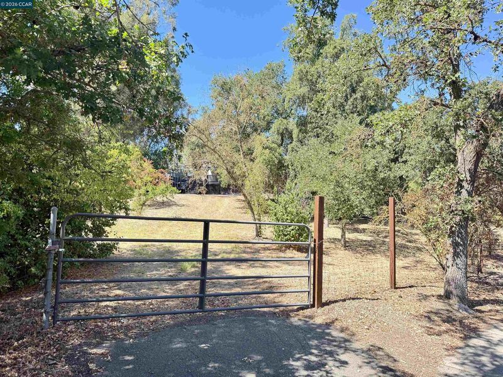
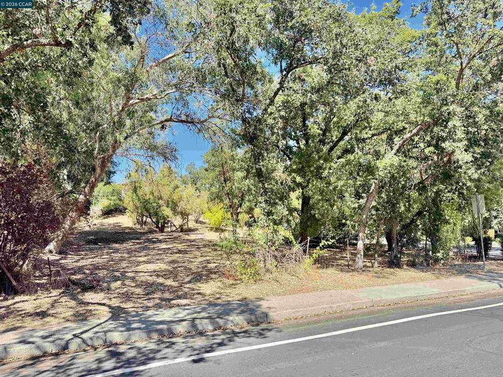
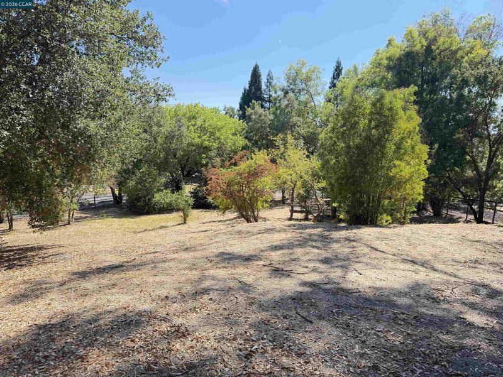
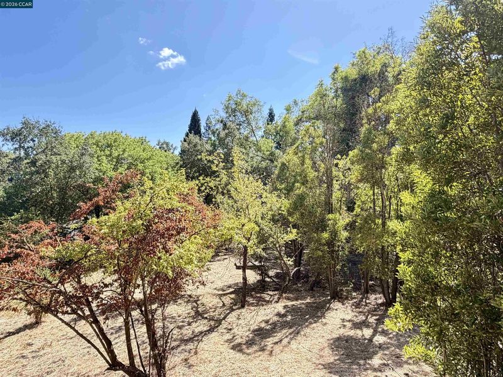
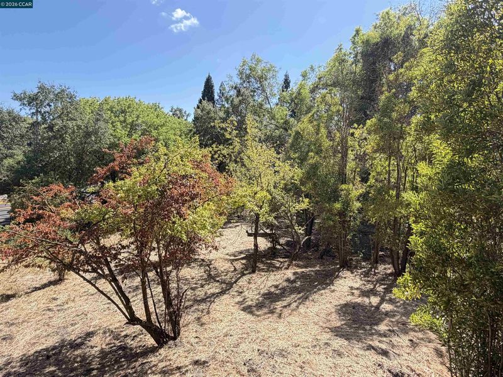
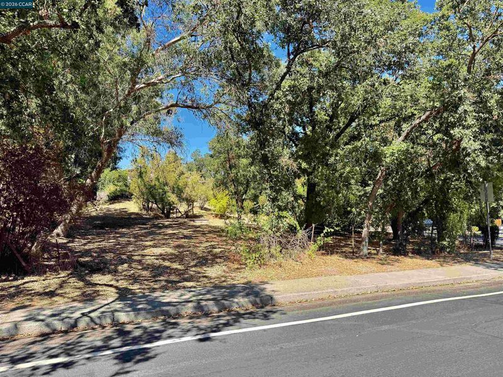
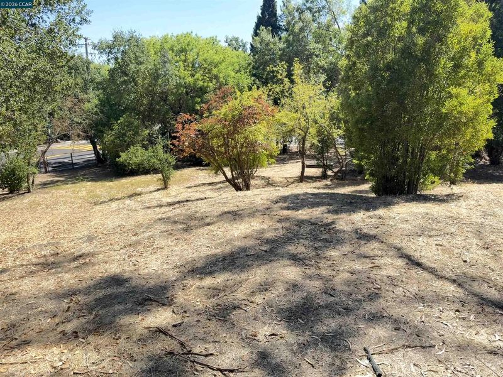
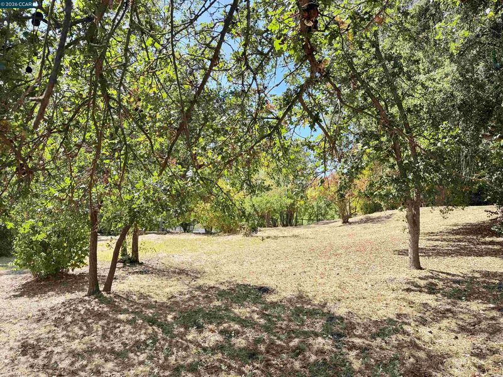
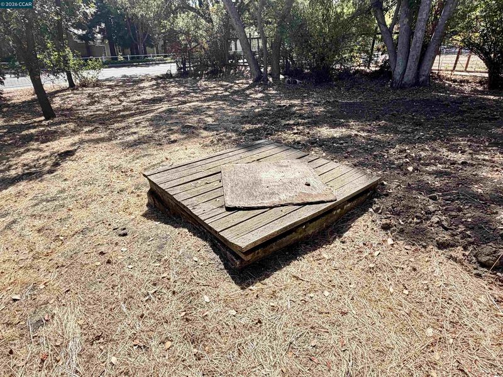
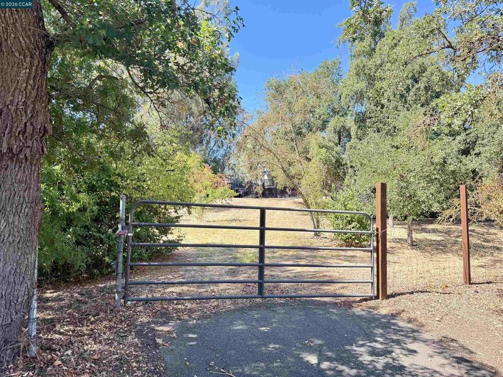
Rare builder and developer opportunity on nearly one acre in Danville. Set on a prominent .96-acre corner parcel, 1591 Green Valley Road offers an increasingly difficult-to-find combination of land, location and redevelopment potential in an established neighborhood. Zoned R-20, the approximately 41,818-square-foot property offers multiple possibilities for a buyer looking beyond the existing residence. Explore the potential for a traditional lot split, a substantial custom home, multigenerational living or other development configurations permitted by the Town of Danville. Mature oak trees create a distinctive setting, while existing water, sewer, gas and electricity already serve the property. The corner configuration adds another layer of flexibility, with an existing driveway from Green Valley Road, a secondary gated access point along Green Valley and potential additional access from Blemer Road, all subject to Town approval. An existing 3-bedroom, 1-bath residence of approximately 1,423 square feet occupies the property and is being offered primarily in consideration of the land and redevelopment opportunity. Ideally located close to highly sought-after Danville schools, Oak Hill Park and established neighborhood amenities. Opportunities to acquire this amount of land with existing infrastructure already in place are increasingly rare. Buyer to independently investigate and verify zoning, subdivision potential, development standards, access, utility capacity and all permitting requirements with the Town of Danville and appropriate agencies.

- Current Status
- Active - Coming Soon
- Original Price
- $2,055,000
- List Price
- $2,055,000
- On Market Date
- Sep 9, 2026
- Property Type
- Detached
- D/N/S
- Cameo
- Zip Code
- 94526
- MLS ID
- 41147536
- APN
- 1963400179
- Year Built
- 1925
- Stories in Building
- 1
- Possession
- Close Of Escrow, Seller Rent Back
- Data Source
- MAXEBRDI
- Origin MLS System
- CONTRA COSTA
Los Cerros Middle School
Public 6-8 Middle
Students: 645 Distance: 0.1mi
Green Valley Elementary School
Public K-5 Elementary
Students: 490 Distance: 0.3mi
Monte Vista High School
Public 9-12 Secondary
Students: 2448 Distance: 0.5mi
Vista Grande Elementary School
Public K-5 Elementary
Students: 623 Distance: 1.0mi
San Ramon Valley Christian Academy
Private K-12 Elementary, Religious, Coed
Students: 300 Distance: 1.3mi
The Athenian School
Private 6-12 Combined Elementary And Secondary, Coed
Students: 490 Distance: 1.6mi
- Bed
- 3
- Bath
- 1
- Parking
- 0
- Other
- SQ FT
- 1,423
- SQ FT Source
- Public Records
- Lot SQ FT
- 41,818.0
- Lot Acres
- 0.96 Acres
- Pool Info
- None
- Kitchen
- Dishwasher, Gas Range, Gas Range/Cooktop
- Cooling
- Ceiling Fan(s)
- Disclosures
- Nat Hazard Disclosure
- Entry Level
- Exterior Details
- Back Yard, Side Yard, Other, Private Entrance, Yard Space
- Flooring
- Linoleum, Parquet, Vinyl, Carpet
- Foundation
- Fire Place
- None
- Heating
- Other
- Laundry
- 220 Volt Outlet, Laundry Room
- Main Level
- None
- Possession
- Close Of Escrow, Seller Rent Back
- Construction Status
- Existing
- Additional Miscellaneous Features
- Back Yard, Side Yard, Other, Private Entrance, Yard Space
- Location
- Corner Lot, Sloped Down, Irregular Lot
- Roof
- Composition Shingles
- Water and Sewer
- Public
- Fee
- Unavailable
MLS and other Information regarding properties for sale as shown in Theo have been obtained from various sources such as sellers, public records, agents and other third parties. This information may relate to the condition of the property, permitted or unpermitted uses, zoning, square footage, lot size/acreage or other matters affecting value or desirability. Unless otherwise indicated in writing, neither brokers, agents nor Theo have verified, or will verify, such information. If any such information is important to buyer in determining whether to buy, the price to pay or intended use of the property, buyer is urged to conduct their own investigation with qualified professionals, satisfy themselves with respect to that information, and to rely solely on the results of that investigation.
School data provided by GreatSchools. School service boundaries are intended to be used as reference only. To verify enrollment eligibility for a property, contact the school directly.