

$1,154,700
1,262
SQ FT
$915
SQ/FT
1924 Ward St
@ Milvia St - Central Berkeley, Berkeley

- 3 Bed
- 1 Bath
- 1 Park
- 1,262 sqft
- Berkeley
-

-
Sun Oct 18, 2:00 pm - 4:00 pm
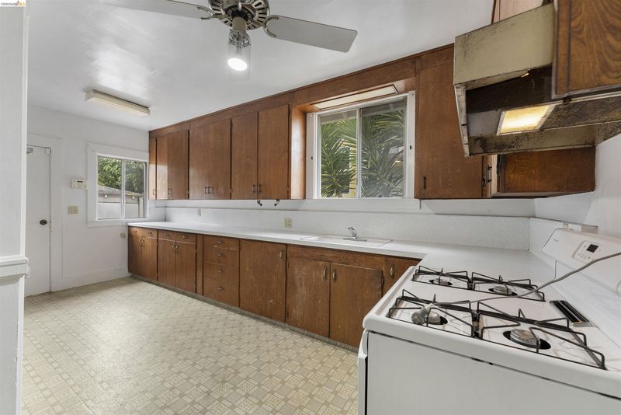
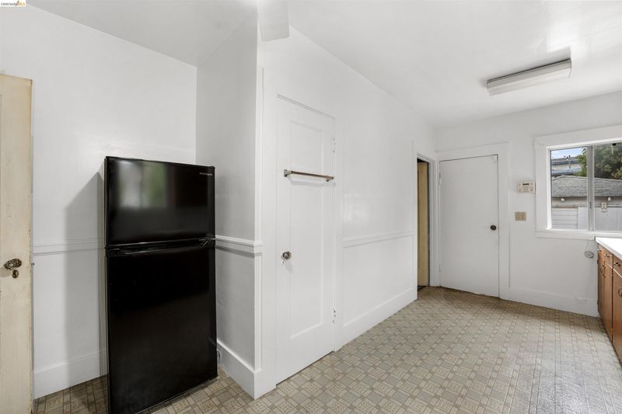
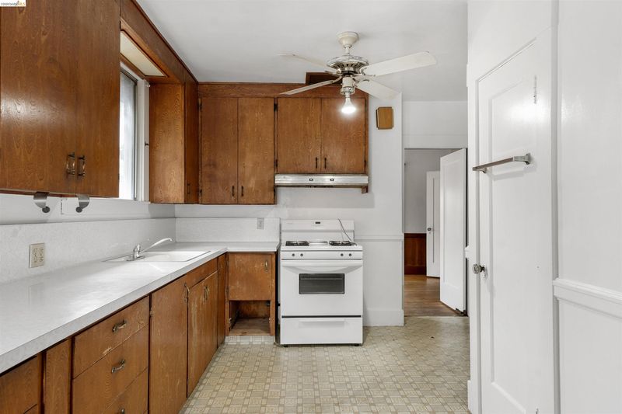
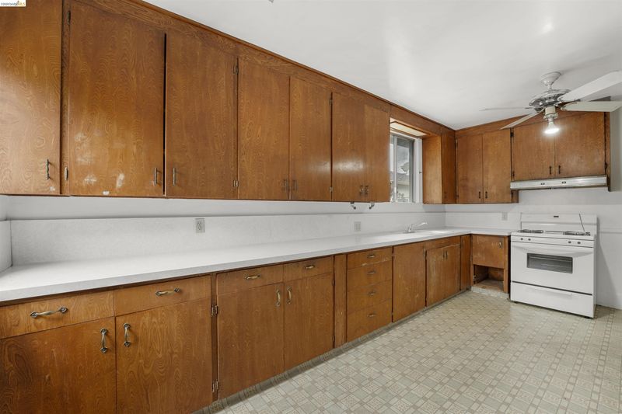
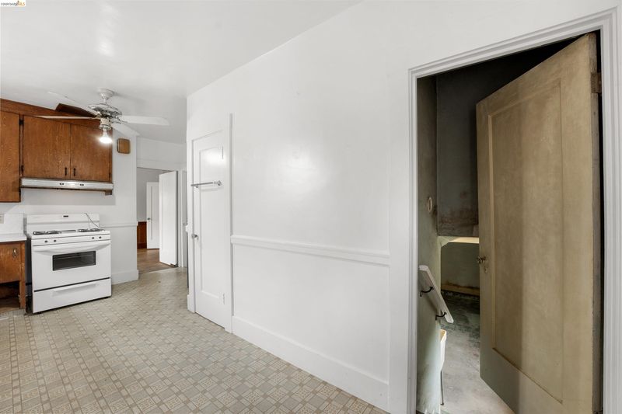
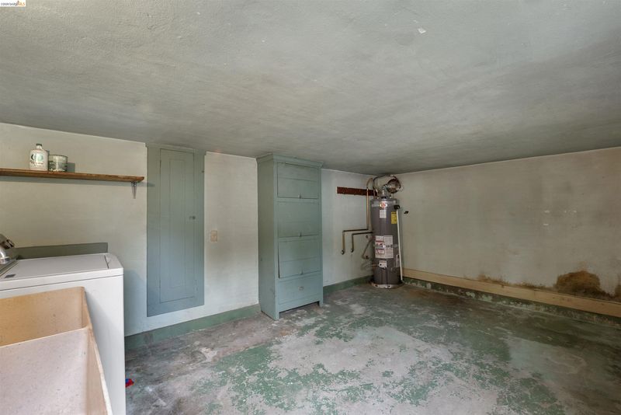
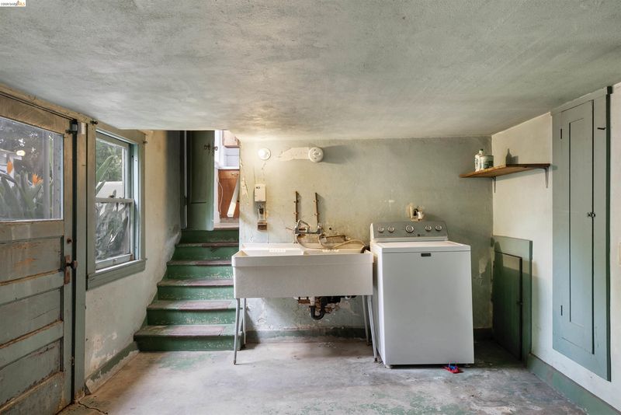
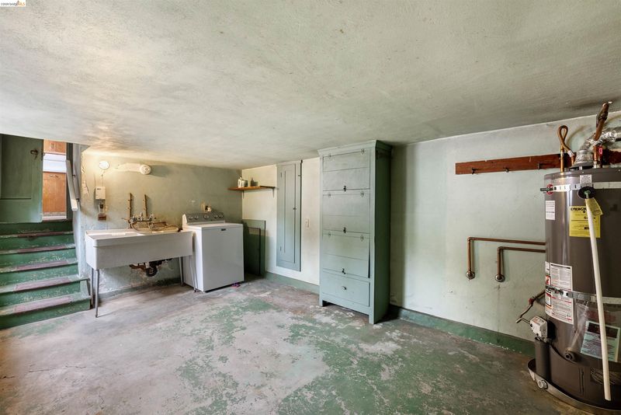
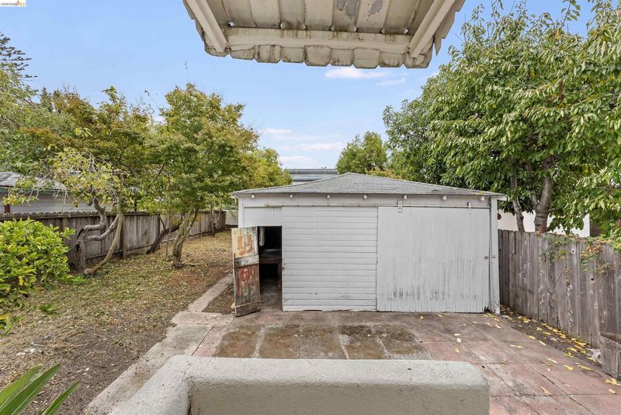
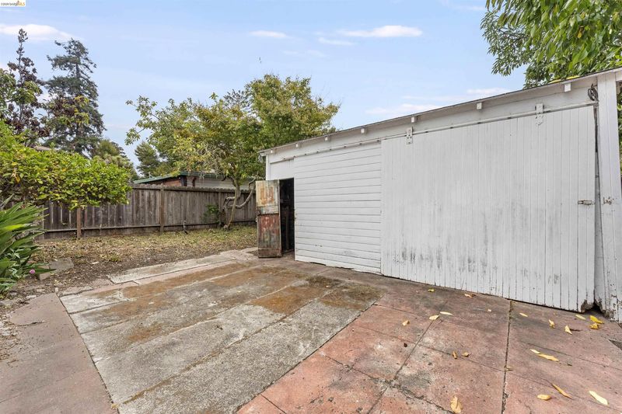
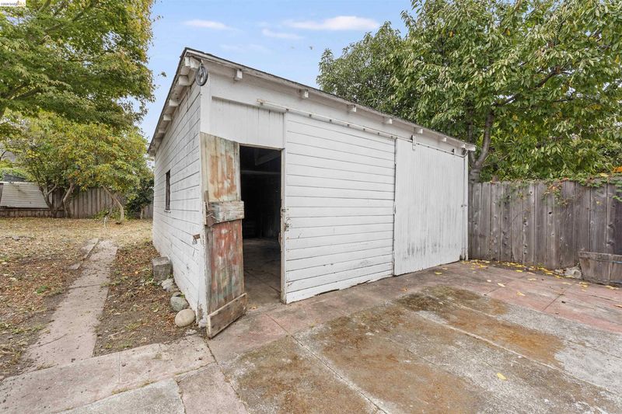
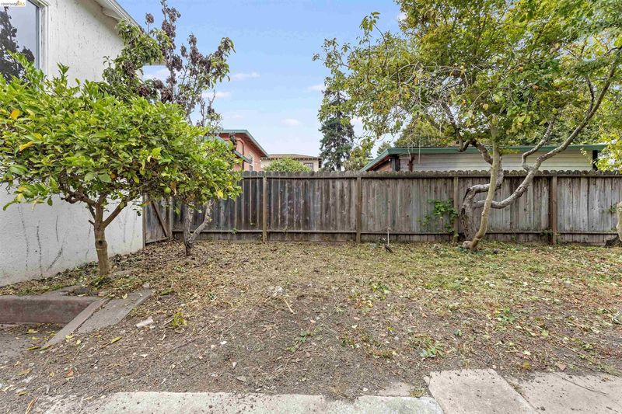
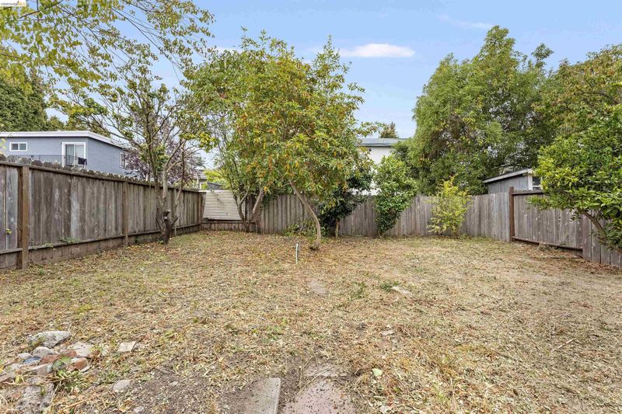
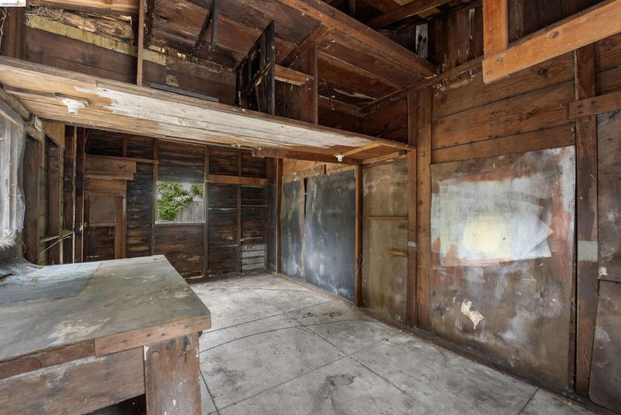
The bright kitchen includes abundant bungalow-style cabinetry and direct access to the backyard. Downstairs, the basement provides washer and dryer hookups, a utility sink, and a second door to the yard. Outside, you will find a spacious backyard with mature fruit trees and a generously sized detached garage.
-
Sun Oct 25, 2:00 pm - 4:00 pm
The bright kitchen includes abundant bungalow-style cabinetry and direct access to the backyard. Downstairs, the basement provides washer and dryer hookups, a utility sink, and a second door to the yard. Outside, you will find a spacious backyard with mature fruit trees and a generously sized detached garage.
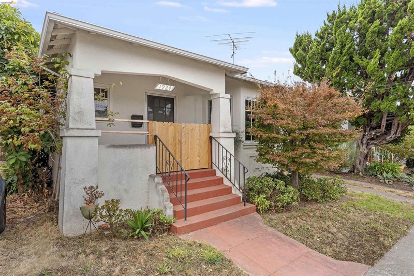
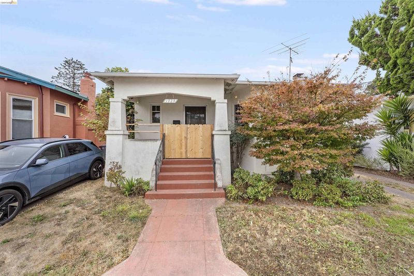
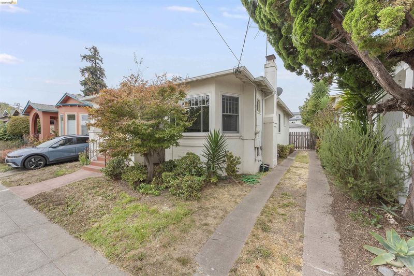
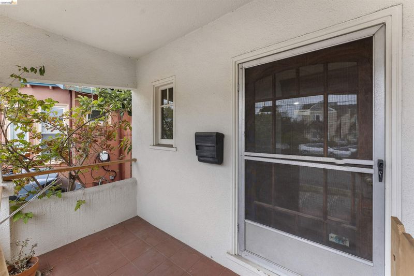
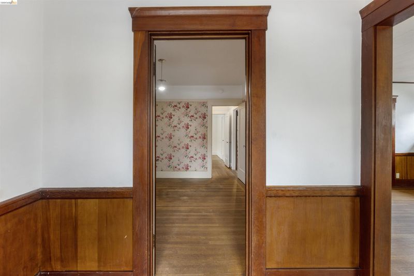
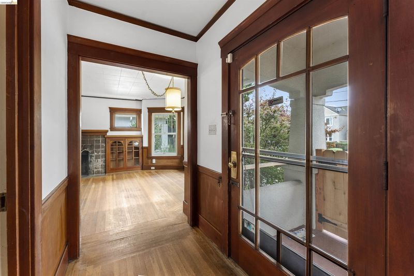
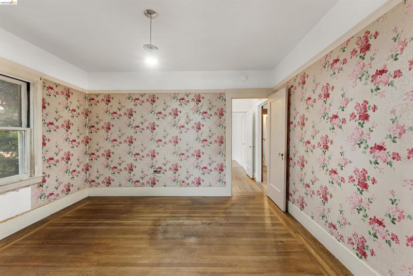
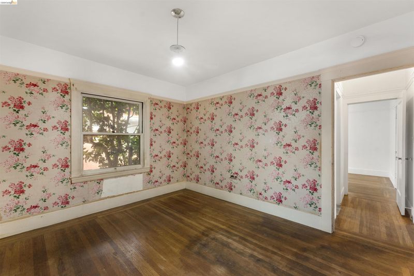
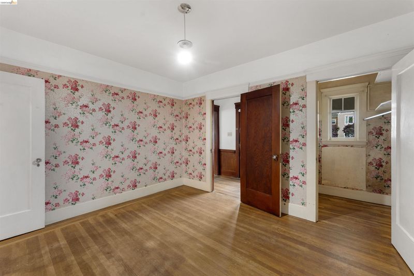
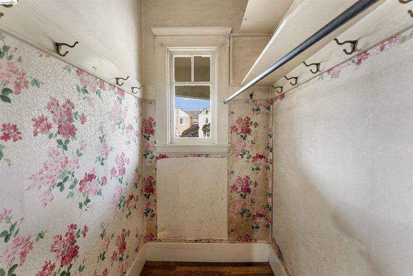
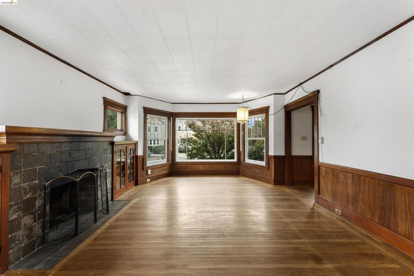
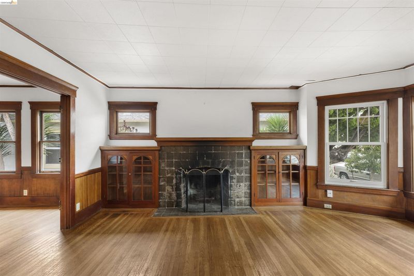
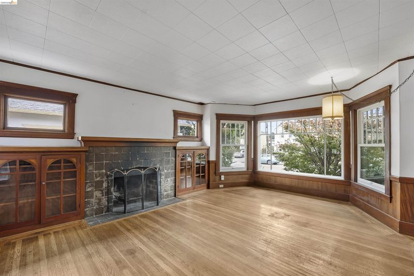
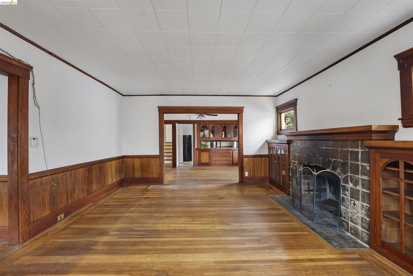
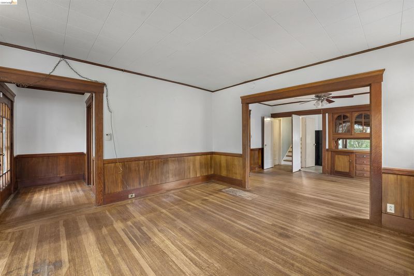
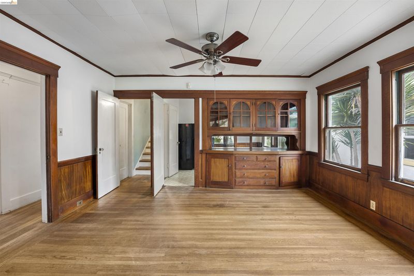
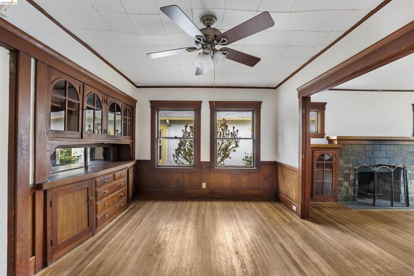
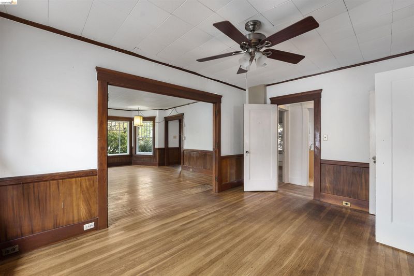
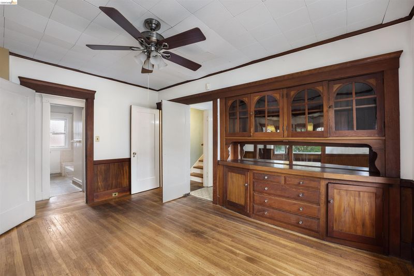
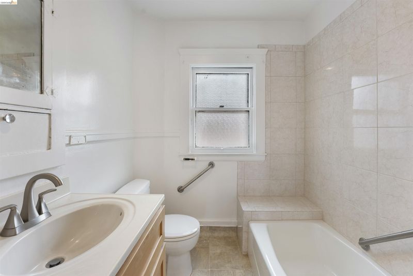
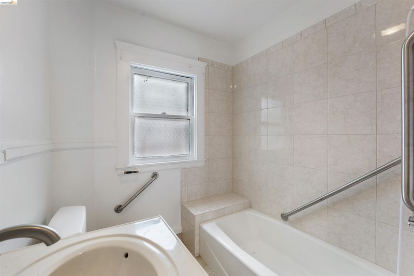
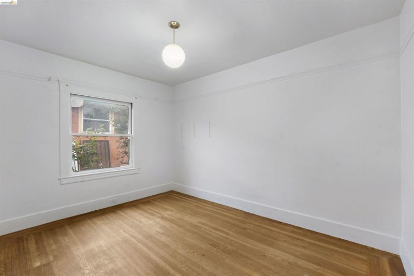
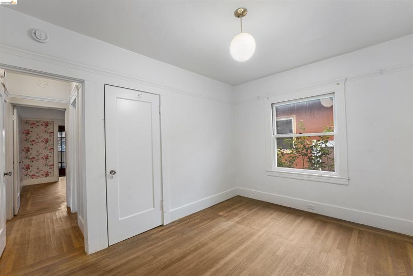
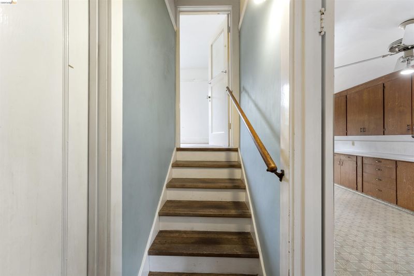
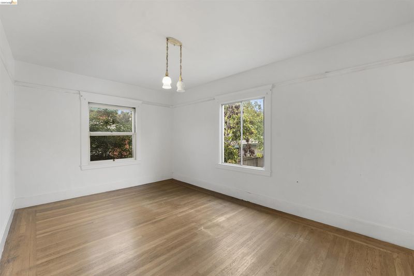
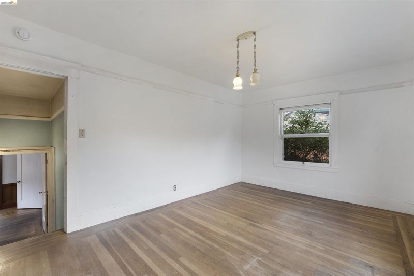
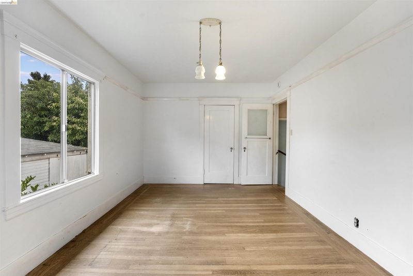
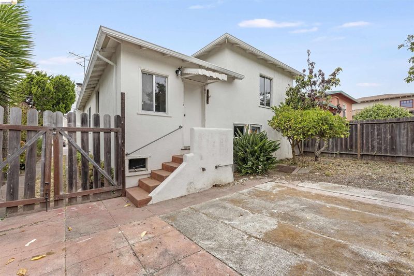
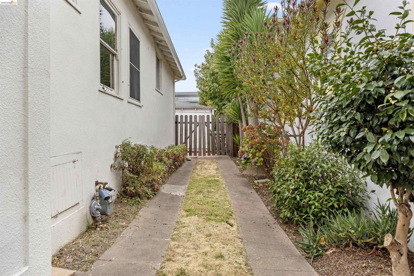
This charming Berkeley bungalow offers classic character with two bedrooms and one bath. The main level features one bedroom, while the second is just up a short flight of stairs. Hardwood floors run throughout the home, connecting the living and dining rooms, which feature rich, dark wood built-ins and a welcoming fireplace as the focal point. The bright kitchen includes abundant bungalow-style cabinetry and direct access to the backyard. Downstairs, the basement provides washer and dryer hookups, a utility sink, and a second door to the yard. Outside, you will find a spacious backyard with mature fruit trees and a generously sized detached garage. While the kitchen and other areas could use some updating, it presents a wonderful opportunity to refresh the space while preserving its original charm.

- Current Status
- New
- Original Price
- $1,154,700
- List Price
- $1,154,700
- On Market Date
- Oct 12, 2026
- Property Type
- Detached
- D/N/S
- Central Berkeley
- Zip Code
- 94703
- MLS ID
- 41150956
- APN
- 54172527
- Year Built
- 1924
- Stories in Building
- Unavailable
- Possession
- Close Of Escrow
- Data Source
- MAXEBRDI
- Origin MLS System
- Bridge AOR
Berkeley Technology Academy
Public 10-12 Continuation
Students: 47 Distance: 0.1mi
Walden Center And School
Private K-6 Elementary, Coed
Students: 90 Distance: 0.4mi
Leconte Elementary School
Public K-5 Elementary
Students: 398 Distance: 0.4mi
Leconte Elementary School
Public K-5 Elementary
Students: 320 Distance: 0.4mi
Malcolm X Elementary School
Public K-5 Elementary, Coed
Students: 557 Distance: 0.5mi
Malcolm X Elementary School
Public K-5 Elementary
Students: 575 Distance: 0.5mi
- Bed
- 3
- Bath
- 1
- Parking
- 1
- Detached
- SQ FT
- 1,262
- SQ FT Source
- Public Records
- Lot SQ FT
- 5,460.0
- Lot Acres
- 0.13 Acres
- Pool Info
- None
- Kitchen
- Free-Standing Range, Refrigerator, Gas Water Heater, Range/Oven Free Standing
- Cooling
- None
- Disclosures
- Probate/Court Approval
- Entry Level
- Exterior Details
- Back Yard, Front Yard
- Flooring
- Hardwood Flrs Throughout, Linoleum
- Foundation
- Fire Place
- Living Room
- Heating
- Other
- Laundry
- Hookups Only, In Basement, Sink
- Upper Level
- 1 Bedroom
- Main Level
- 1 Bedroom, 1 Bath
- Possession
- Close Of Escrow
- Architectural Style
- Bungalow
- Construction Status
- Existing
- Additional Miscellaneous Features
- Back Yard, Front Yard
- Location
- Back Yard, Front Yard
- Roof
- Composition Shingles
- Water and Sewer
- Public
- Fee
- Unavailable
MLS and other Information regarding properties for sale as shown in Theo have been obtained from various sources such as sellers, public records, agents and other third parties. This information may relate to the condition of the property, permitted or unpermitted uses, zoning, square footage, lot size/acreage or other matters affecting value or desirability. Unless otherwise indicated in writing, neither brokers, agents nor Theo have verified, or will verify, such information. If any such information is important to buyer in determining whether to buy, the price to pay or intended use of the property, buyer is urged to conduct their own investigation with qualified professionals, satisfy themselves with respect to that information, and to rely solely on the results of that investigation.
School data provided by GreatSchools. School service boundaries are intended to be used as reference only. To verify enrollment eligibility for a property, contact the school directly.