

$570,000
1,618
SQ FT
$352
SQ/FT
1565 Meadowlark Drive
@ Tabor Ave - Fairfield 6, Fairfield

- 4 Bed
- 2 Bath
- 2 Park
- 1,618 sqft
- Fairfield
-

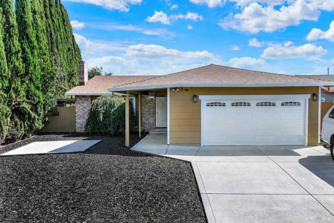
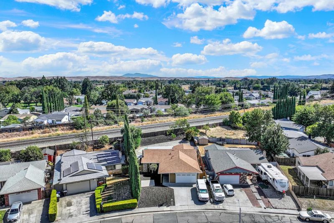
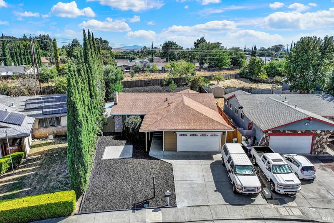
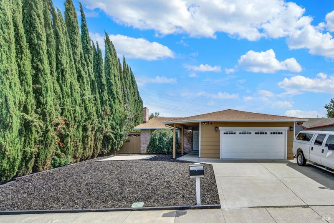
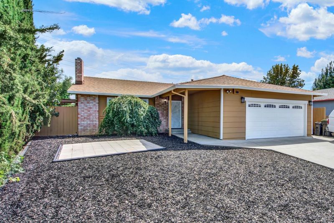
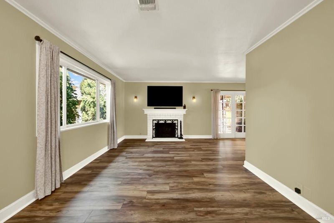
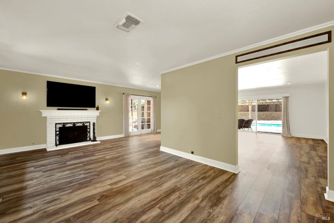
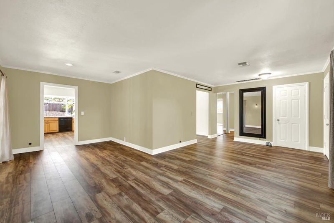
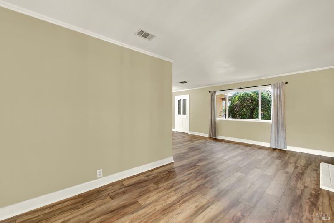
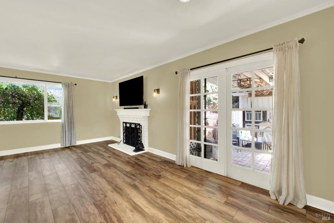
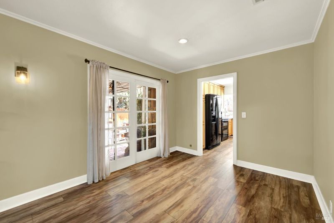
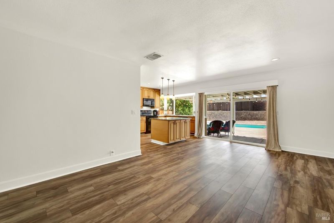
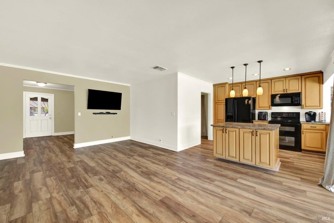
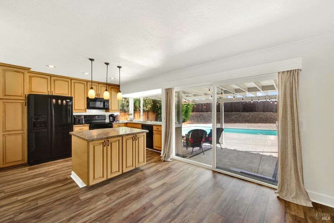
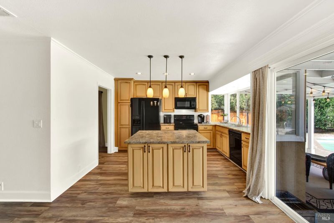
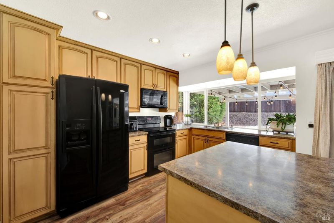
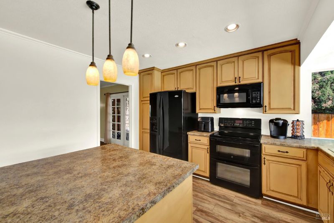
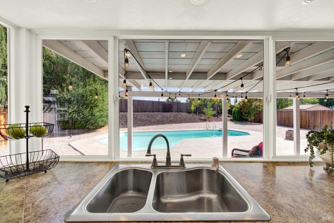
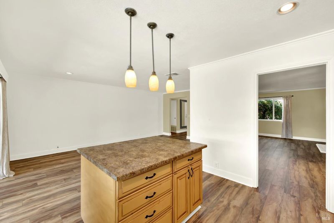
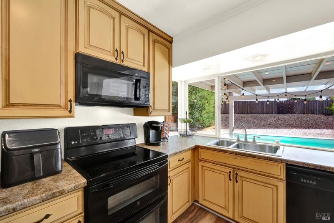
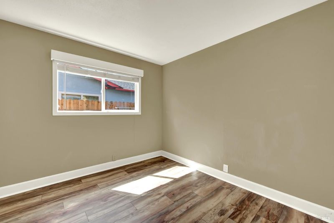
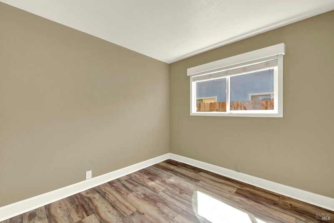
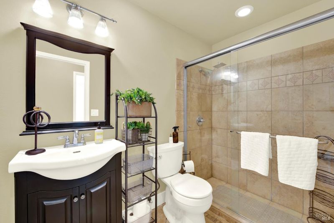
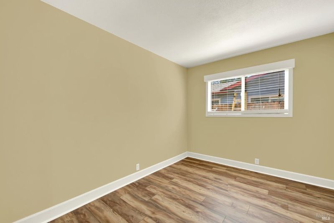
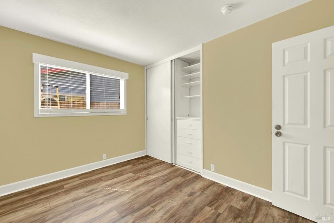
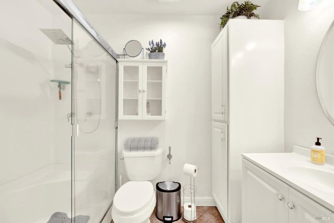
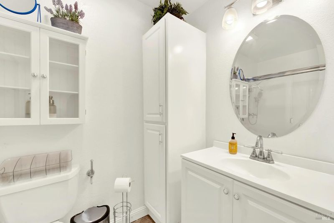
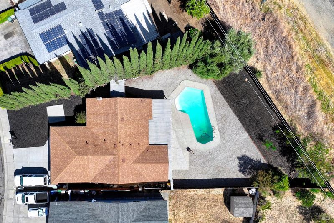
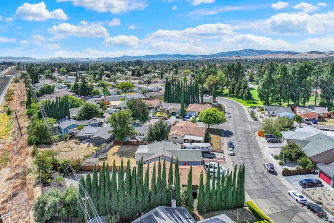
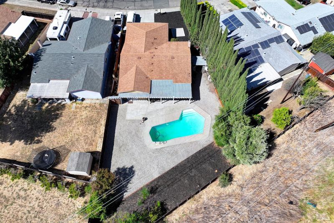
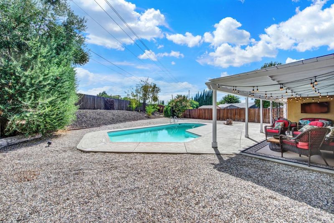
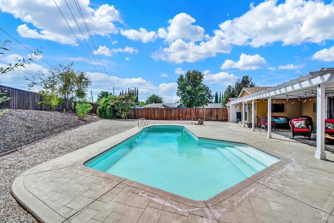
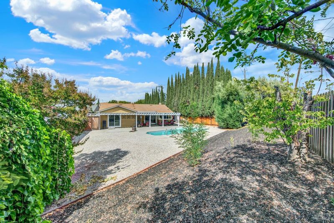
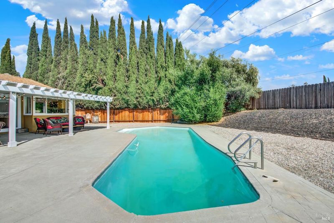
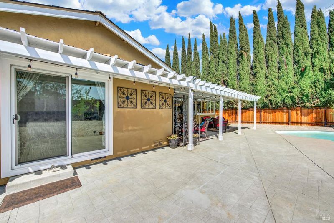
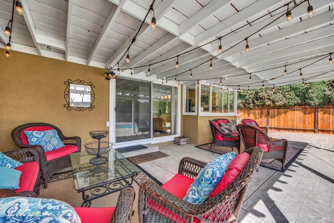
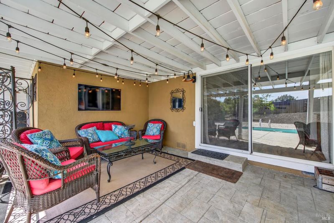
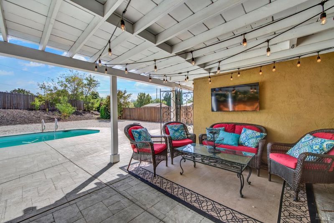
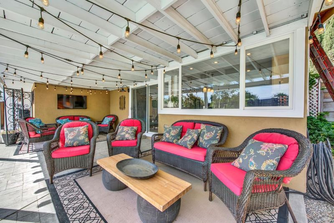
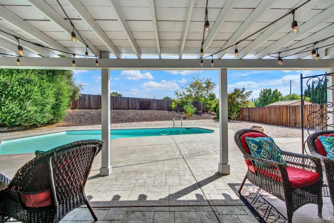
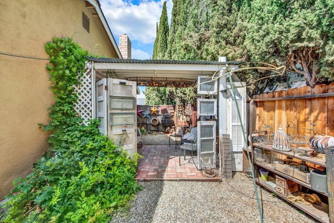
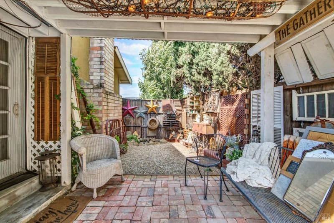
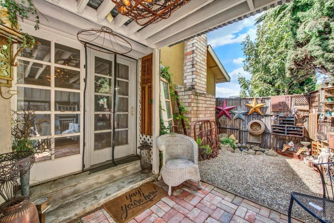
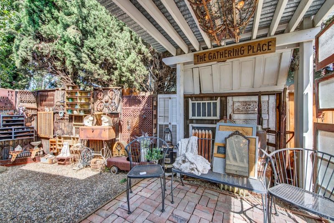
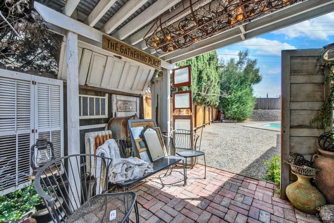
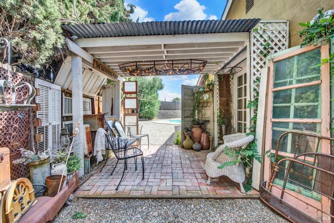
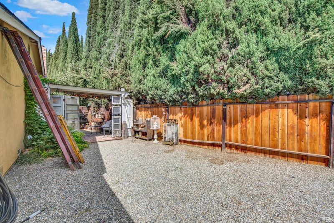
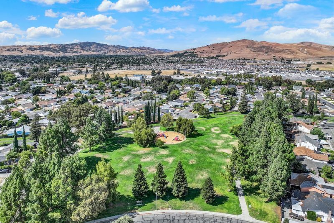
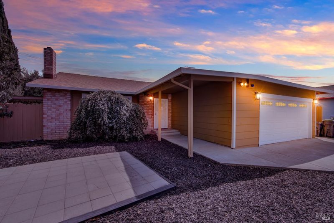
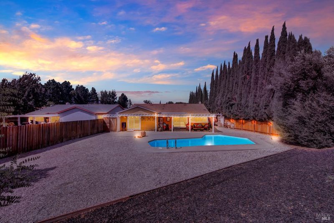
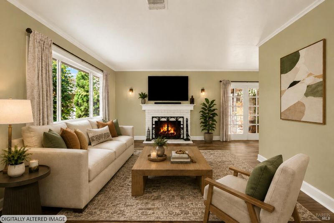
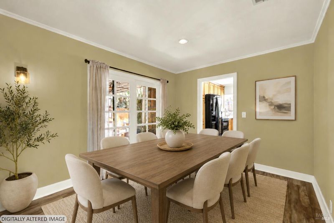
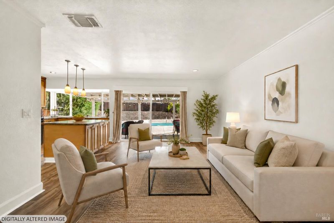
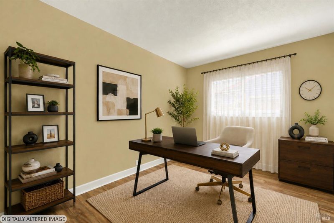
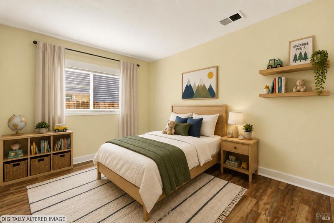
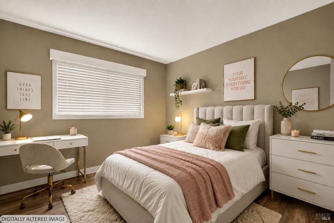
Welcome to 1565 Meadowlark Drive in Fairfield! Beautifully refreshed and move-in ready, this inviting home combines thoughtful updates with comfortable spaces designed for everyday living. Recent improvements include a new roof, new flooring, and fresh interior paint, creating a bright, polished backdrop throughout. The upgraded kitchen offers a stylish, functional setting for preparing meals, gathering with loved ones, and entertaining with ease. Just off the dining room, a small, intimate outdoor retreat with a tranquil feel and water feature provides a charming spot for morning coffee, quiet conversation, or an evening BBQ. This peaceful extension of the living space creates a natural connection to the backyard and adds a welcoming touch to the home's indoor-outdoor flow. Step outside to a private backyard set on a large lot, offering room to relax, entertain, and enjoy sunny California days. A sparkling in-ground swimming pool serves as the centerpiece, surrounded by space for lounging and gatherings. With patio furniture and mounted TV included, this outdoor setting is ready to enjoy from day one. With major updates already completed, inviting indoor and outdoor spaces, a peaceful dining-room retreat, and a pool-centered backyard designed for relaxation and connection, 1565 Meadowlark Drive is ready to welcome its next owner. Come see all this Fairfield home has to offer!

- Days on Market
- 1 day
- Current Status
- Active
- Original Price
- $570,000
- List Price
- $570,000
- On Market Date
- Aug 27, 2026
- Property Type
- Single Family Residence
- Area
- Fairfield 6
- Zip Code
- 94533
- MLS ID
- 326073212
- APN
- 0170-124-120
- Year Built
- 1973
- Stories in Building
- Unavailable
- Possession
- Close Of Escrow
- Data Source
- BAREIS
- Origin MLS System
Solano County Community School
Public 7-12 Opportunity Community, Yr Round
Students: 44 Distance: 0.4mi
Tolenas Elementary School
Public K-5 Elementary
Students: 414 Distance: 0.5mi
Victory Christian School
Private 1-8
Students: NA Distance: 0.7mi
H. Glenn Richardson School
Public K-12 Special Education
Students: 50 Distance: 0.7mi
Fairfield-Suisun Elementary Community Day School
Public 1-6 Opportunity Community
Students: 5 Distance: 0.7mi
Grange Middle School
Public 6-8 Middle
Students: 905 Distance: 0.9mi
- Bed
- 4
- Bath
- 2
- Parking
- 2
- Garage Door Opener
- SQ FT
- 1,618
- SQ FT Source
- Assessor Auto-Fill
- Lot SQ FT
- 12,197.0
- Lot Acres
- 0.28 Acres
- Pool Info
- Built-In
- Cooling
- Central
- Exterior Details
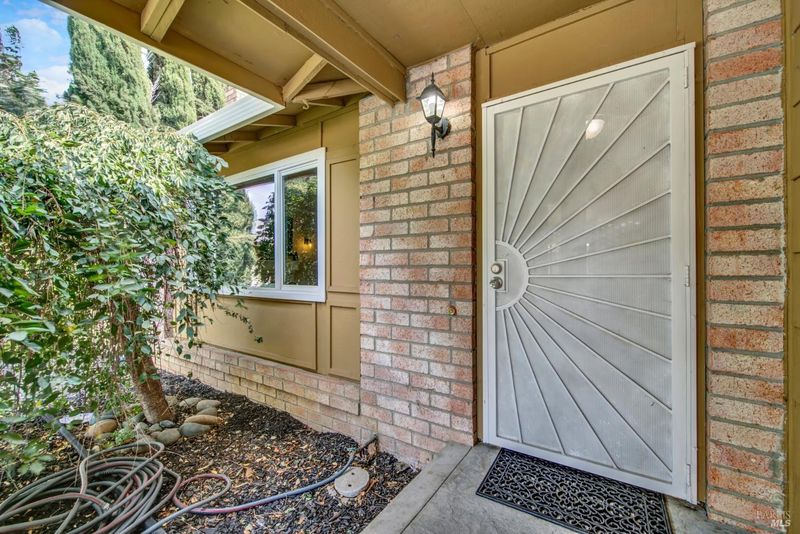
- Covered Courtyard
- Fire Place
- Brick, Living Room
- Heating
- Central
- Laundry
- Cabinets, Dryer Included, Electric, Washer Included
- Main Level
- Bedroom(s), Dining Room, Family Room, Full Bath(s), Garage, Kitchen, Living Room, Primary Bedroom, Street Entrance
- Possession
- Close Of Escrow
- Basement
- None
- Fee
- $0
MLS and other Information regarding properties for sale as shown in Theo have been obtained from various sources such as sellers, public records, agents and other third parties. This information may relate to the condition of the property, permitted or unpermitted uses, zoning, square footage, lot size/acreage or other matters affecting value or desirability. Unless otherwise indicated in writing, neither brokers, agents nor Theo have verified, or will verify, such information. If any such information is important to buyer in determining whether to buy, the price to pay or intended use of the property, buyer is urged to conduct their own investigation with qualified professionals, satisfy themselves with respect to that information, and to rely solely on the results of that investigation.
School data provided by GreatSchools. School service boundaries are intended to be used as reference only. To verify enrollment eligibility for a property, contact the school directly.