

$1,425,000
1,903
SQ FT
$749
SQ/FT
141 Park Sharon Drive
@ Park Arcadia Dr - 12 - Blossom Valley, San Jose

- 3 Bed
- 3 (2/1) Bath
- 2 Park
- 1,903 sqft
- SAN JOSE
-

-
Fri Aug 28, 6:00 pm - 8:00 pm
Please join me for a chocolate and champagne tasting.
-
Sat Aug 29, 1:00 pm - 5:00 pm
Please join me for a chocolate and champagne tasting.
-
Sun Aug 30, 1:00 pm - 5:00 pm
Please join me for a chocolate and champagne tasting.
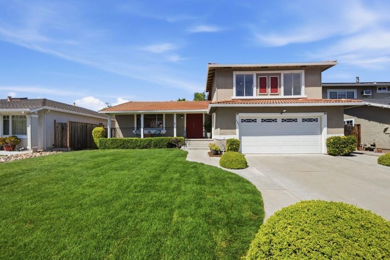
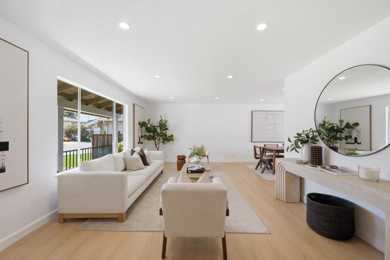
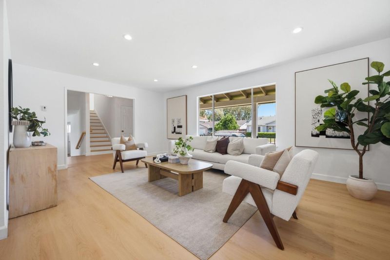
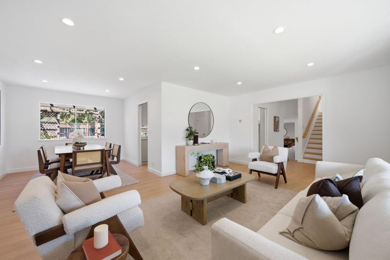
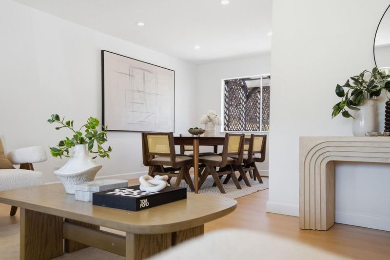
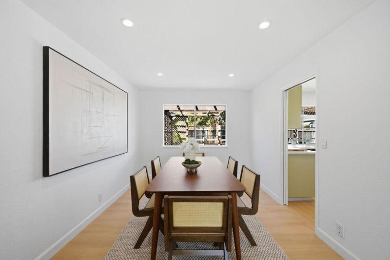
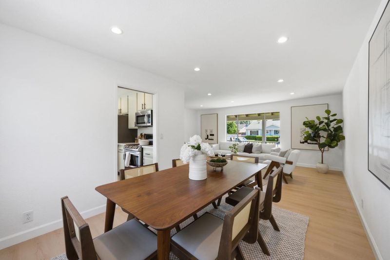
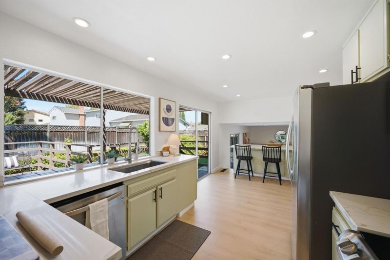
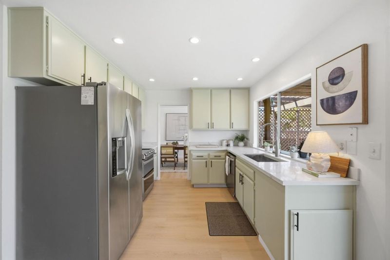
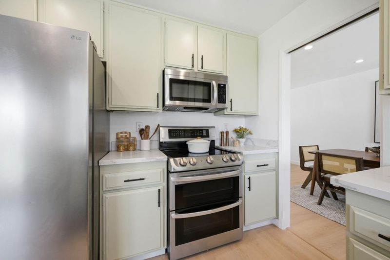
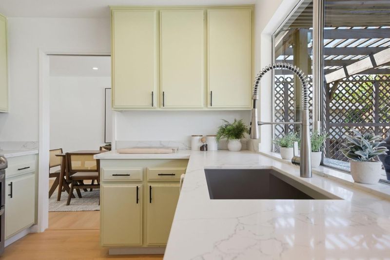
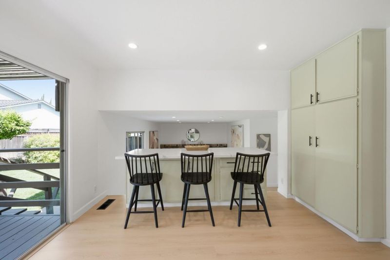
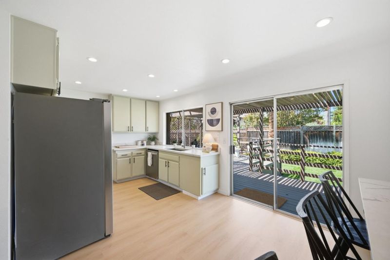
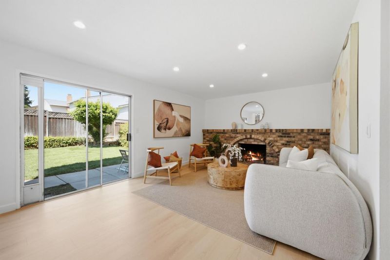
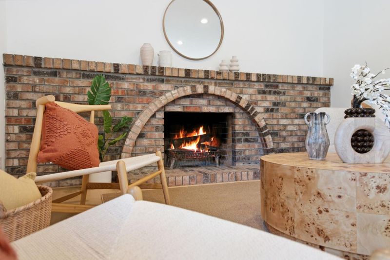
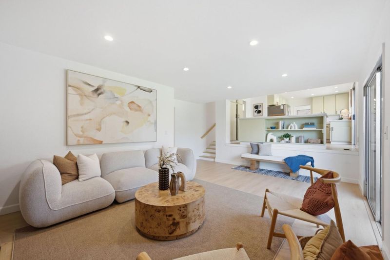
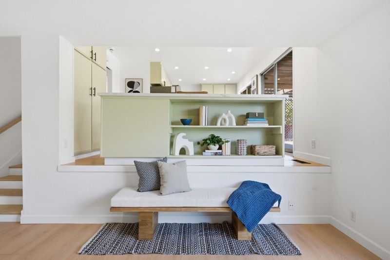
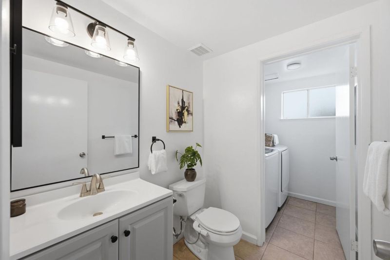
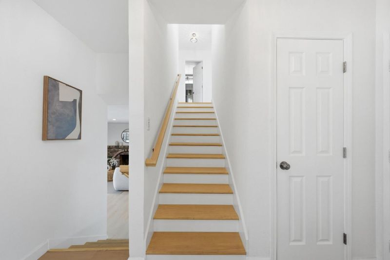
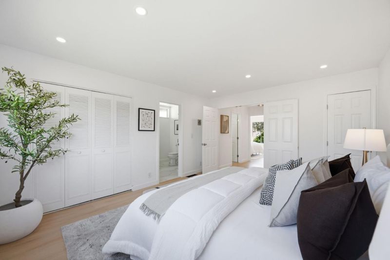
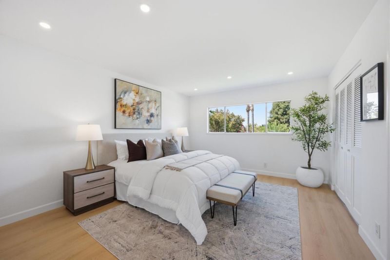
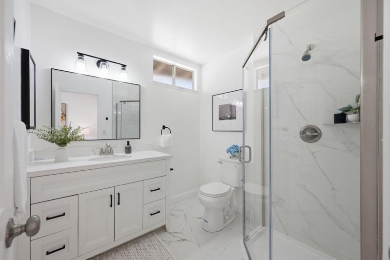
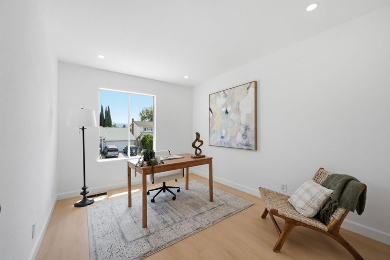
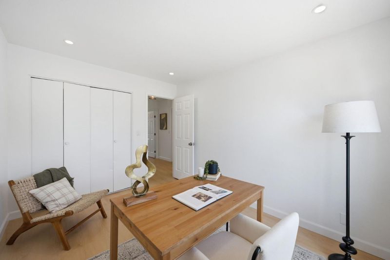
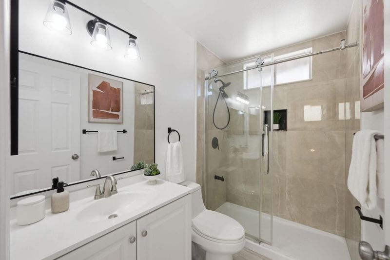
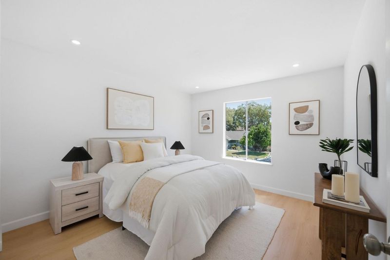
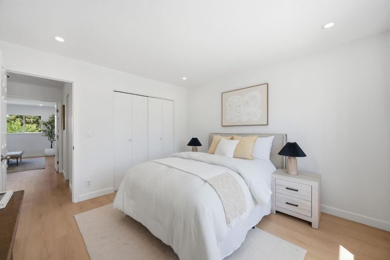
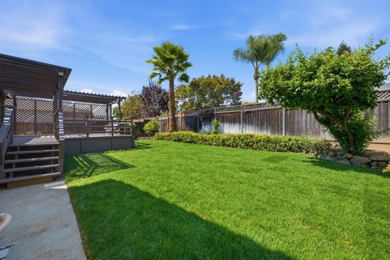
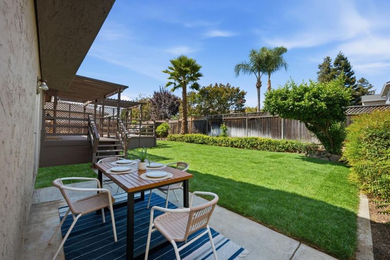
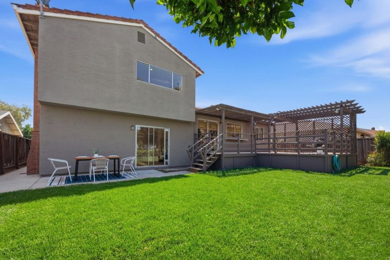
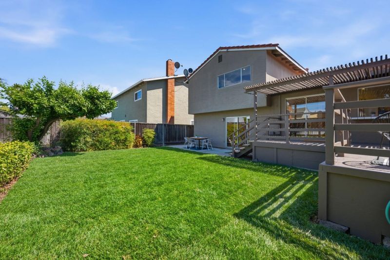
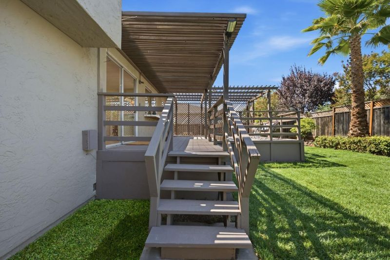
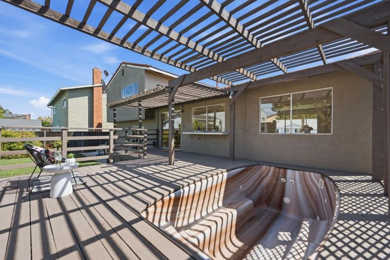
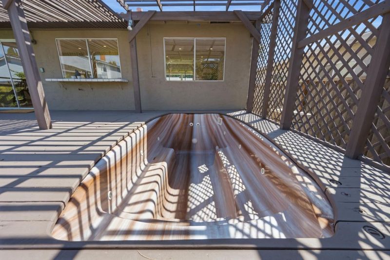
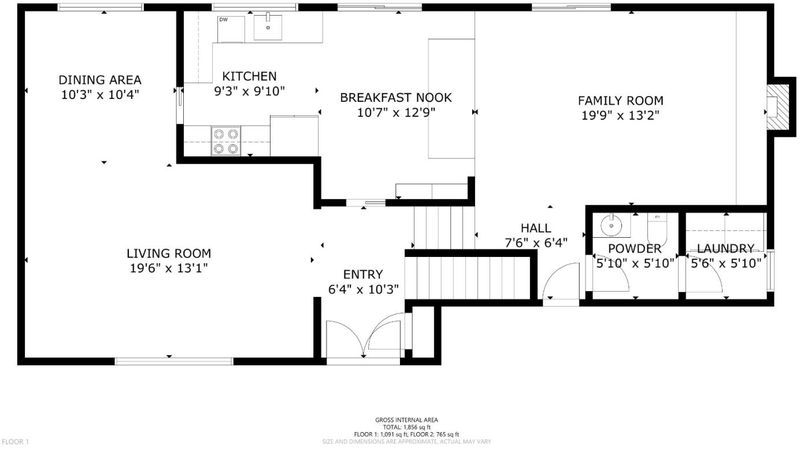
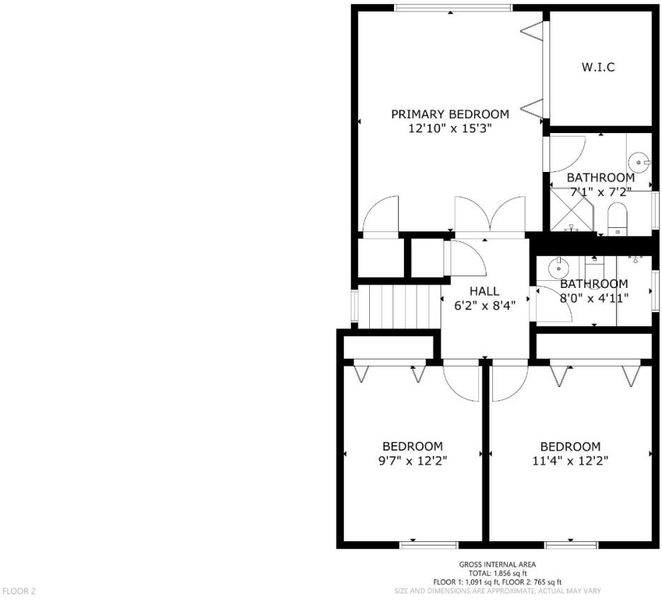
Welcome to this Blossom Valley gem in the highly desirable Berry Park neighborhood! Tucked away on a charming street, this spacious 3 bedroom, 2.5 bathroom residence boasts 1,903 sqft of versatile living on a 6,000 sqft lot. Step inside to discover a bright layout with an organic flow, elevated by fresh interior paint, stylish new flooring, and tastefully modernized bathrooms throughout. Host guests with ease in your formal living and dining combo, or relax in the separate family room centered around a cozy fireplace. The kitchen features premium LG appliances, abundant storage, and generous counter space for meal prep. Step outside to your private, lush backyard the ultimate outdoor retreat, complete with a sprawling deck and a built-in hot tub perfect for evening unwinding. Nestled in a tight-knit community where high rates of long-time homeowners speak volumes about the area's lasting appeal. The location offers unbeatable convenience: quick connections to Highways 85, 87, and 101, plus nearby Light Rail and Caltrain options. On weekends, step out to enjoy premier local shopping, dining, and scenic trails at nearby Martial Cottle Park!

- Days on Market
- 1 day
- Current Status
- Active
- Original Price
- $1,425,000
- List Price
- $1,425,000
- On Market Date
- Aug 27, 2026
- Property Type
- Single Family Home
- Area
- 12 - Blossom Valley
- Zip Code
- 95136
- MLS ID
- ML82059253
- APN
- 685-17-032
- Year Built
- 1977
- Stories in Building
- 2
- Possession
- Unavailable
- Data Source
- MLSL
- Origin MLS System
- MLSListings, Inc.
Hayes Elementary School
Public K-6 Elementary
Students: 592 Distance: 0.4mi
Valley Christian High School
Private 9-12 Religious, Coed
Students: 1625 Distance: 0.6mi
Valley Christian Junior High School
Private 6-8 Religious, Nonprofit
Students: 710 Distance: 0.6mi
Del Roble Elementary School
Public K-6 Elementary
Students: 556 Distance: 0.8mi
Davis (Caroline) Intermediate School
Public 7-8 Middle
Students: 596 Distance: 0.9mi
The Academy
Public 5-8 Opportunity Community
Students: 6 Distance: 1.0mi
- Bed
- 3
- Bath
- 3 (2/1)
- Half on Ground Floor, Primary - Stall Shower(s), Stall Shower - 2+, Tile, Updated Bath
- Parking
- 2
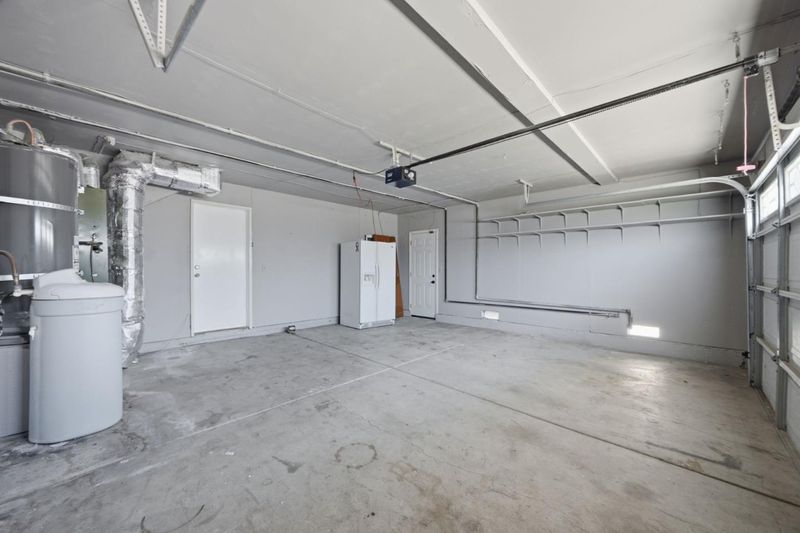
- Attached Garage
- SQ FT
- 1,903
- SQ FT Source
- Unavailable
- Lot SQ FT
- 6,000.0
- Lot Acres
- 0.137741 Acres
- Pool Info
- Spa / Hot Tub
- Kitchen
- Cooktop - Electric, Countertop - Quartz, Dishwasher, Exhaust Fan, Island, Microwave, Oven - Electric, Pantry, Refrigerator
- Cooling
- None
- Dining Room
- Dining "L", Dining Area, Dining Area in Living Room, Formal Dining Room
- Disclosures
- Natural Hazard Disclosure
- Family Room
- Separate Family Room
- Flooring
- Hardwood, Tile
- Foundation
- Concrete Perimeter and Slab
- Fire Place
- Family Room, Wood Burning
- Heating
- Central Forced Air
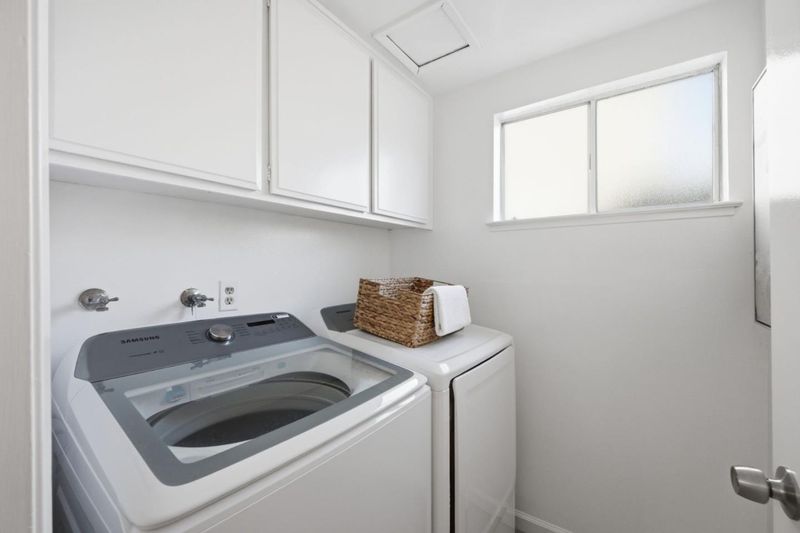
- Laundry
- In Utility Room, Washer / Dryer
- Fee
- Unavailable
MLS and other Information regarding properties for sale as shown in Theo have been obtained from various sources such as sellers, public records, agents and other third parties. This information may relate to the condition of the property, permitted or unpermitted uses, zoning, square footage, lot size/acreage or other matters affecting value or desirability. Unless otherwise indicated in writing, neither brokers, agents nor Theo have verified, or will verify, such information. If any such information is important to buyer in determining whether to buy, the price to pay or intended use of the property, buyer is urged to conduct their own investigation with qualified professionals, satisfy themselves with respect to that information, and to rely solely on the results of that investigation.
School data provided by GreatSchools. School service boundaries are intended to be used as reference only. To verify enrollment eligibility for a property, contact the school directly.