

$715,000
1,104
SQ FT
$648
SQ/FT
340 29Th Ave, #306
@ Glascock - Jingletown, Oakland

- 2 Bed
- 2 Bath
- 1 Park
- 1,104 sqft
- Oakland
-

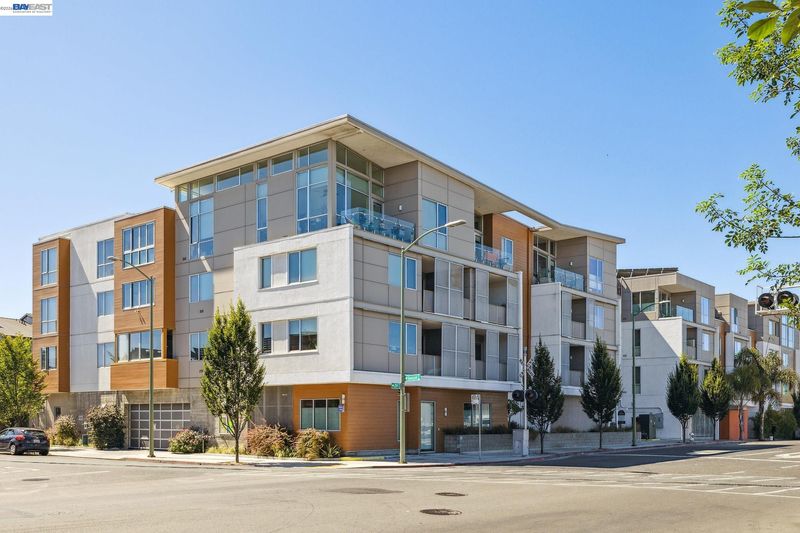
Welcome to Phoenix Commons, a unique and vibrant 55+ Cohousing community located on the Estuary in Oakland's Jingletown neighborhood. Enjoy living independently in this spacious corner-unit condo. Designed as a 2-bedroom, the current owner chose the option to leave one bedroom open into the living space, adding flexibility for use as dining area/office/den. If a second bedroom is desired, the space can easily be converted to a bedroom. The unit boasts a full modern kitchen with stainless steel appliances including an induction stove, one of the many seller updates. You'll appreciate engineered wood flooring throughout the property, high ceilings, and the option to take advantage of an in-unit laundry capability or utilize the community laundry and existing closet organizers. HOA amenities include guest accommodations, a library, exercise lap pool/hot tub, gym area, craft/hobby room, private community dock, water garbage, internet and more. Close to Alameda's charming Park St business district, Bay Trail and public transit.

- Current Status
- Active - Coming Soon
- Original Price
- $715,000
- List Price
- $715,000
- On Market Date
- Aug 27, 2026
- Property Type
- Condominium
- D/N/S
- Jingletown
- Zip Code
- 94601
- MLS ID
- 41146338
- APN
- 2567551
- Year Built
- 2016
- Stories in Building
- 1
- Possession
- Close Of Escrow, See Remarks
- Data Source
- MAXEBRDI
- Origin MLS System
- BAY EAST
Lazear Charter Academy
Charter K-8
Students: 470 Distance: 0.3mi
Epic Charter
Charter 6-8
Students: 316 Distance: 0.4mi
Edison Elementary School
Public K-5 Elementary
Students: 469 Distance: 0.5mi
Alameda Christian School
Private K-8 Elementary, Religious, Coed
Students: 30 Distance: 0.5mi
Edison Elementary School
Public K-5 Elementary
Students: 447 Distance: 0.5mi
Downtown Charter Academy
Charter 6-8
Students: 305 Distance: 0.6mi
- Bed
- 2
- Bath
- 2
- Parking
- 1
- Assigned, Space Per Unit - 1, Tandem, Below Building Parking, Garage Door Opener
- SQ FT
- 1,104
- SQ FT Source
- Public Records
- Lot SQ FT
- 25,949.0
- Lot Acres
- 0.6 Acres
- Kitchen
- Solar Hot Water, Dishwasher, Electric Range, Microwave, Refrigerator, 220 Volt Outlet, Breakfast Bar, Counter - Solid Surface, Electric Range/Cooktop
- Cooling
- Ceiling Fan(s)
- Disclosures
- Rent Control, Senior Living
- Entry Level
- 3
- Exterior Details
- No Yard
- Flooring
- Engineered Wood
- Foundation
- Fire Place
- None
- Heating
- Electric
- Laundry
- Hookups Only, Common Area
- Main Level
- Main Entry
- Possession
- Close Of Escrow, See Remarks
- Architectural Style
- Contemporary
- Construction Status
- Existing
- Additional Miscellaneous Features
- No Yard
- Location
- Level
- Pets
- Yes
- Roof
- Unknown
- Water and Sewer
- Public
- Fee
- $903
MLS and other Information regarding properties for sale as shown in Theo have been obtained from various sources such as sellers, public records, agents and other third parties. This information may relate to the condition of the property, permitted or unpermitted uses, zoning, square footage, lot size/acreage or other matters affecting value or desirability. Unless otherwise indicated in writing, neither brokers, agents nor Theo have verified, or will verify, such information. If any such information is important to buyer in determining whether to buy, the price to pay or intended use of the property, buyer is urged to conduct their own investigation with qualified professionals, satisfy themselves with respect to that information, and to rely solely on the results of that investigation.
School data provided by GreatSchools. School service boundaries are intended to be used as reference only. To verify enrollment eligibility for a property, contact the school directly.