

$1,985,000
2,038
SQ FT
$974
SQ/FT
2883 Saklan Indian Dr
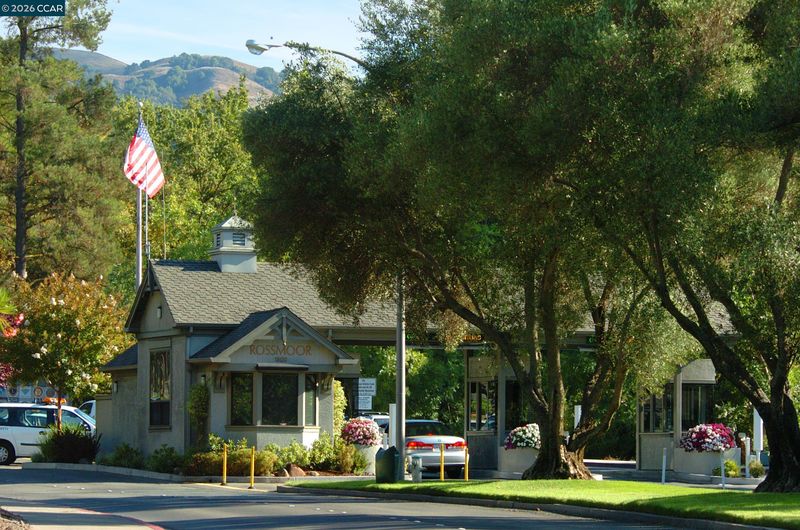
@ Rossmoor Pkwy - Rossmoor, Walnut Creek

- 2 Bed
- 2 Bath
- 2 Park
- 2,038 sqft
- Walnut Creek
-

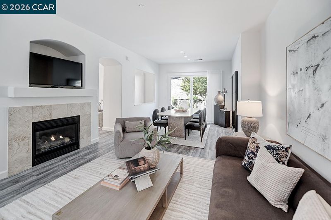
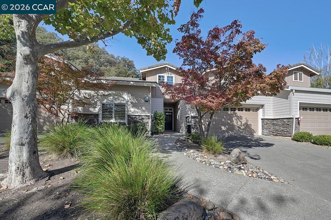
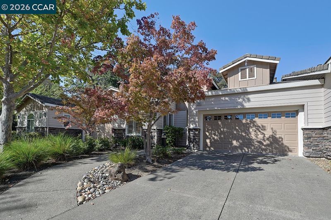
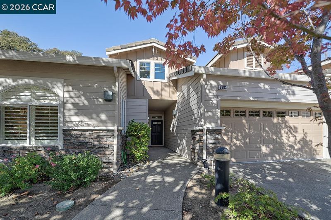
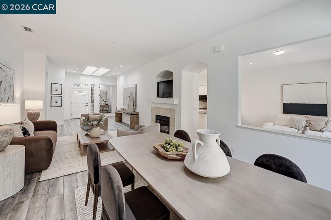
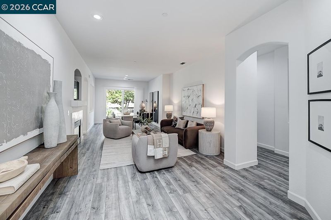
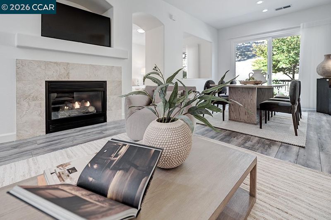
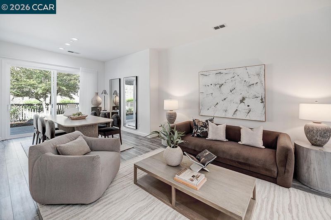
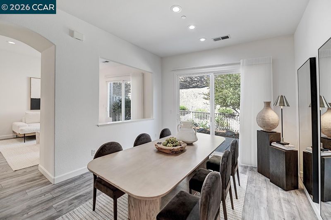
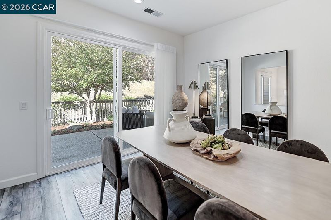
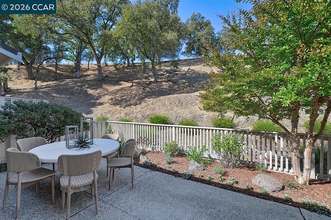
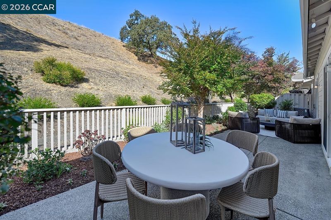
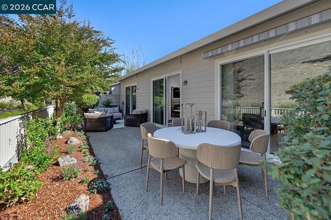
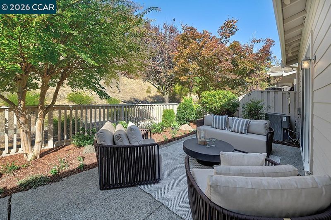
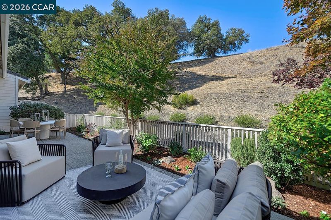
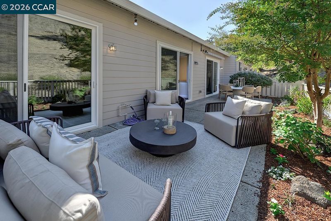
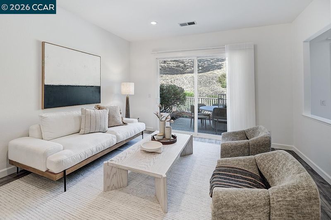
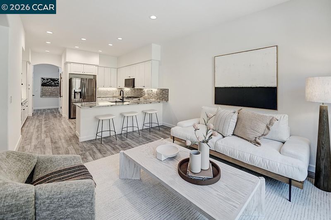
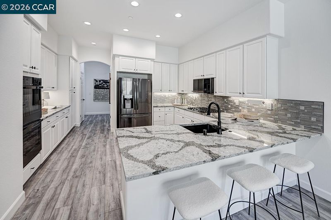
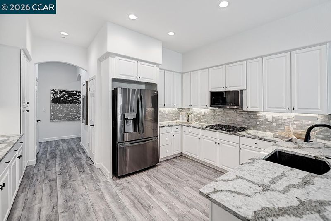
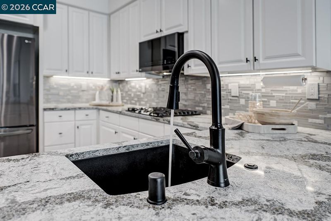
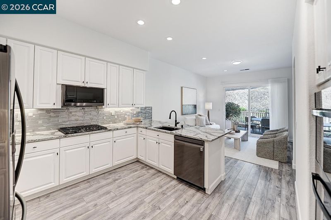
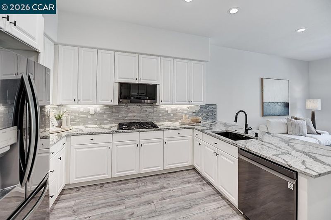
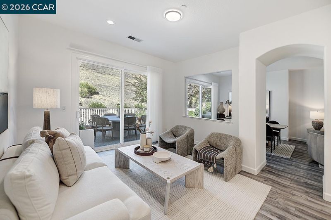
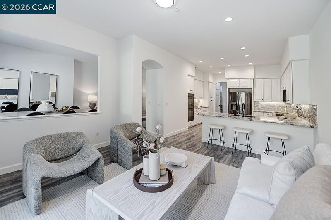
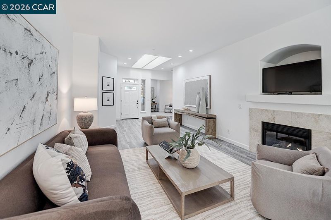
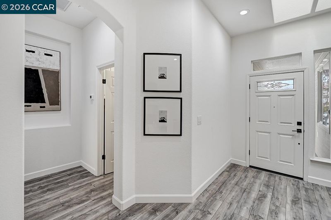
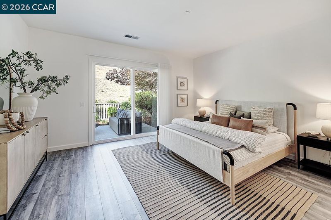
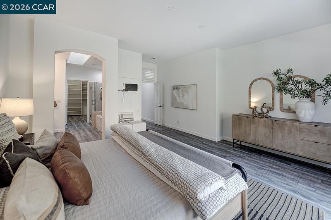
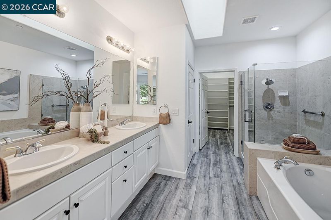
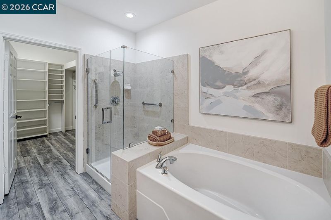
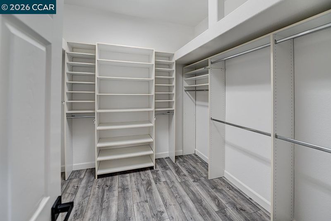
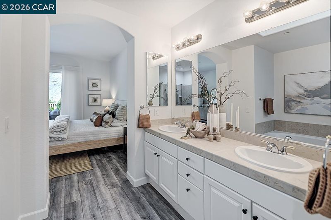
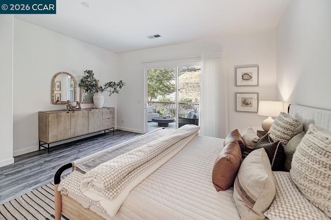
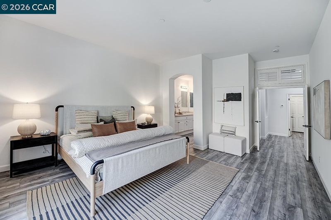
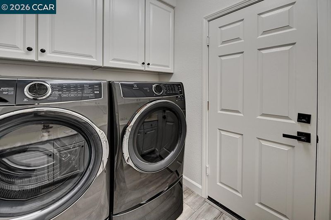
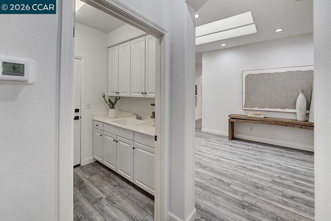
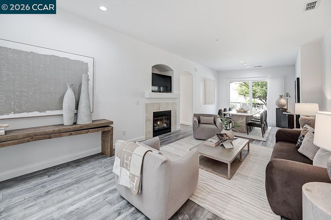
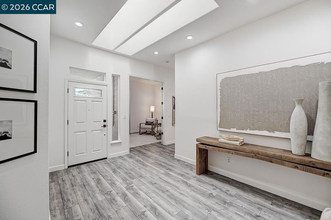
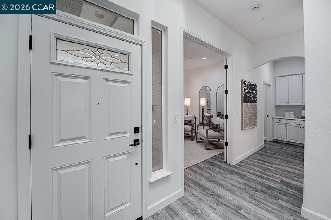
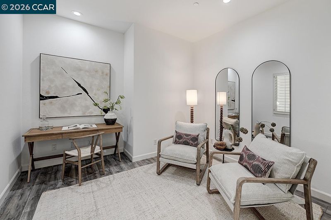
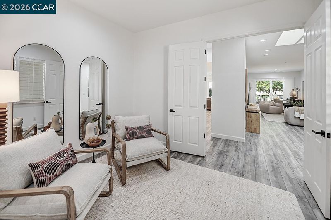
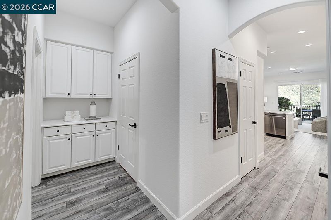
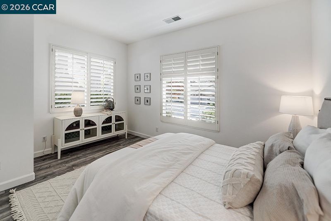
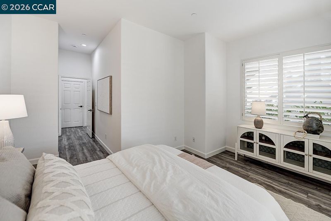
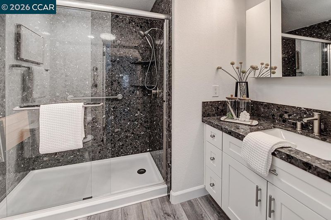
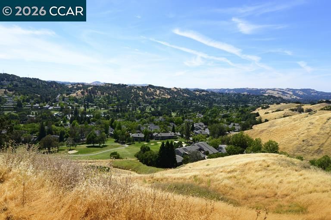
Welcome to this beautifully remodeled, single-level Daphine in the highly desirable Eagle Ridge neighborhood, where stylish interiors, easy indoor-outdoor living, and peaceful hillside views come together. The inviting eat-in kitchen features modern finishes, a generous nook, and direct access to the lovely rear patio. The open living and dining area flows seamlessly to the kitchen and features another large sliding door with direct patio access, creating an ideal setting for entertaining and everyday living. The primary suite offers a relaxing retreat with an en-suite bath, large skylight, and generous walk-in closet. A comfortable guest bedroom and full bath are located on the opposite side of the home, providing excellent privacy for guests. A separate laundry room offers convenient access to the two-car garage. The expansive rear patio stretches across the back of the home and is accessible from multiple rooms through three large sliding doors, creating a wonderful connection to the private garden and peaceful natural setting with beautiful hillside views. Additional features include LVP flooring throughout, a roomy office/den, soaring ceilings, recessed lighting, and fresh interior paint. This exceptional Eagle Ridge home offers a thoughtful floor plan, beautiful updates, and a wonderful blend of comfort, privacy, and indoor-outdoor living.

- Current Status
- New
- Original Price
- $1,985,000
- List Price
- $1,985,000
- On Market Date
- Oct 12, 2026
- Property Type
- Condominium
- D/N/S
- Rossmoor
- Zip Code
- 94595
- MLS ID
- 41151002
- APN
- 1904800024
- Year Built
- 2000
- Stories in Building
- 1
- Possession
- Close Of Escrow
- Data Source
- MAXEBRDI
- Origin MLS System
- CONTRA COSTA
Acalanes Adult Education Center
Public n/a Adult Education
Students: NA Distance: 1.2mi
Acalanes Center For Independent Study
Public 9-12 Alternative
Students: 27 Distance: 1.3mi
Murwood Elementary School
Public K-5 Elementary
Students: 366 Distance: 1.5mi
Alamo Elementary School
Public K-5 Elementary
Students: 359 Distance: 1.6mi
Parkmead Elementary School
Public K-5 Elementary
Students: 423 Distance: 1.7mi
Tice Creek
Public K-8
Students: 427 Distance: 1.8mi
- Bed
- 2
- Bath
- 2
- Parking
- 2
- Attached, Int Access From Garage, Garage Door Opener
- SQ FT
- 2,038
- SQ FT Source
- Public Records
- Pool Info
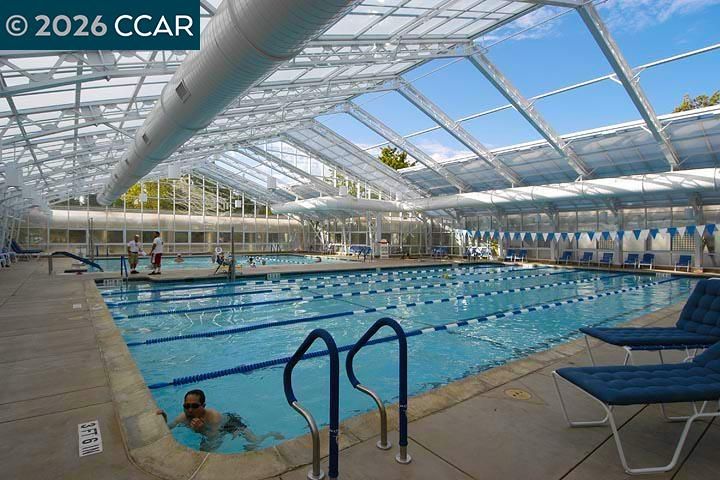
- Other, Community
- Kitchen
- Gas Range, Plumbed For Ice Maker, Microwave, Oven, Refrigerator, Self Cleaning Oven, Dryer, Washer, Gas Water Heater, Breakfast Bar, Breakfast Nook, Counter - Solid Surface, Eat-in Kitchen, Gas Range/Cooktop, Ice Maker Hookup, Oven Built-in, Pantry, Self-Cleaning Oven
- Cooling
- Central Air
- Disclosures
- Not Mapped, Senior Living
- Entry Level
- 1
- Flooring
- Vinyl
- Foundation
- Fire Place
- Gas Starter, Living Room
- Heating
- Forced Air, Natural Gas
- Laundry
- Dryer, Washer, In Unit
- Main Level
- 2 Bedrooms, 2 Baths, Primary Bedrm Suite - 1, Main Entry
- Views
- Hills
- Possession
- Close Of Escrow
- Architectural Style
- Contemporary
- Non-Master Bathroom Includes
- Solid Surface, Stall Shower, Updated Baths
- Construction Status
- Existing
- Location
- Other
- Pets
- Yes, Number Limit, Size Limit, Upon Approval
- Roof
- Unknown
- Water and Sewer
- Public
- Fee
- $1,435
MLS and other Information regarding properties for sale as shown in Theo have been obtained from various sources such as sellers, public records, agents and other third parties. This information may relate to the condition of the property, permitted or unpermitted uses, zoning, square footage, lot size/acreage or other matters affecting value or desirability. Unless otherwise indicated in writing, neither brokers, agents nor Theo have verified, or will verify, such information. If any such information is important to buyer in determining whether to buy, the price to pay or intended use of the property, buyer is urged to conduct their own investigation with qualified professionals, satisfy themselves with respect to that information, and to rely solely on the results of that investigation.
School data provided by GreatSchools. School service boundaries are intended to be used as reference only. To verify enrollment eligibility for a property, contact the school directly.