
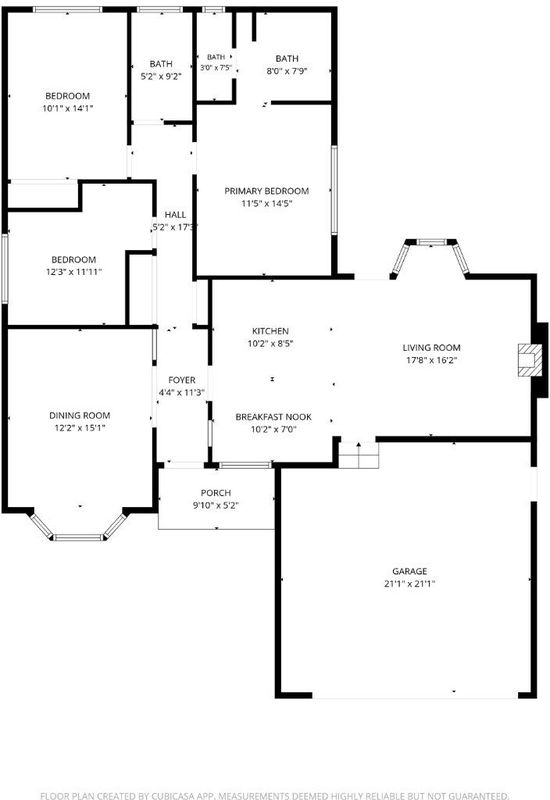
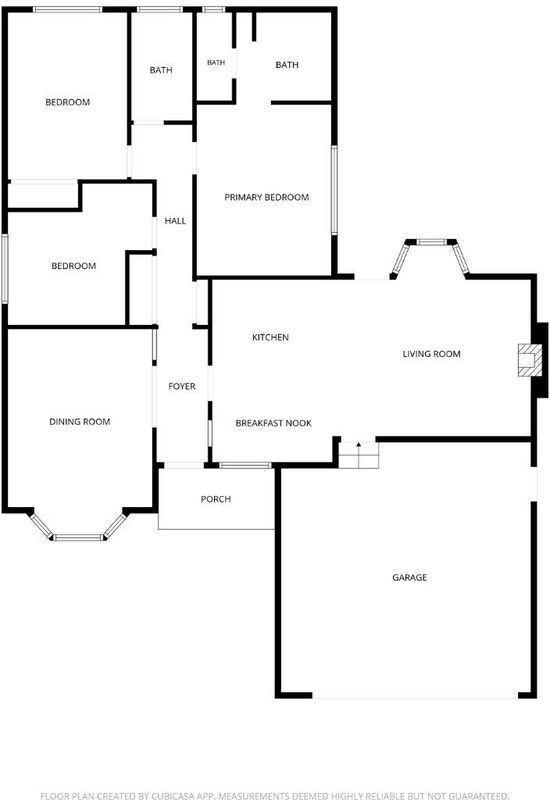

$1,285,000
1,358
SQ FT
$946
SQ/FT
5175 Running Bear Court
@ Tomahawk - 12 - Blossom Valley, San Jose

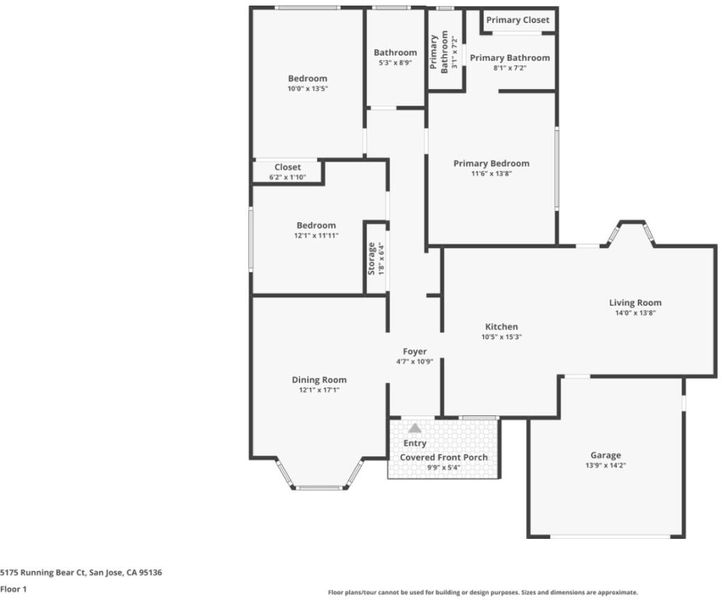
- 3 Bed
- 2 Bath
- 2 Park
- 1,358 sqft
- San Jose
-

-
Sat Jul 18, 1:30 pm - 4:00 pm
-
Sun Jul 19, 1:30 pm - 4:00 pm
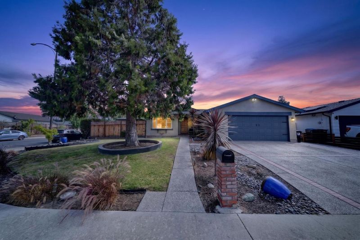
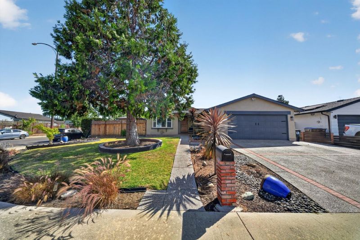
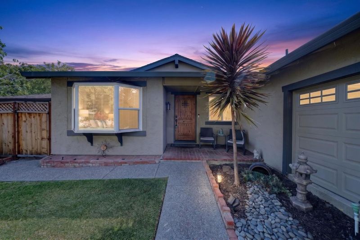
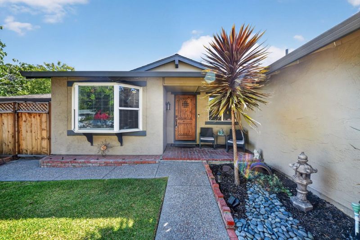
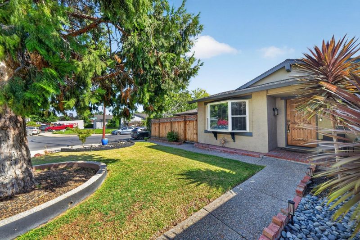
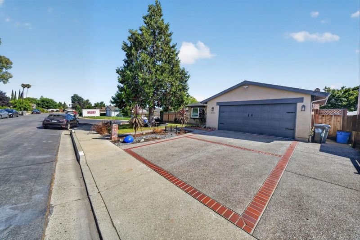
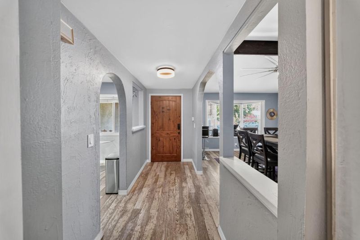
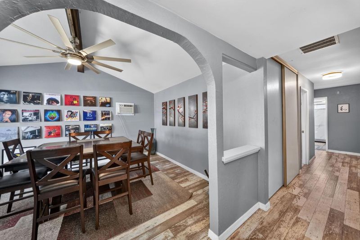
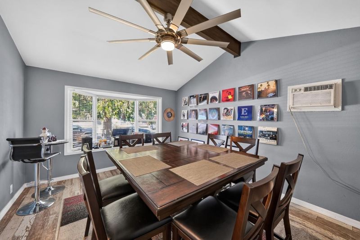
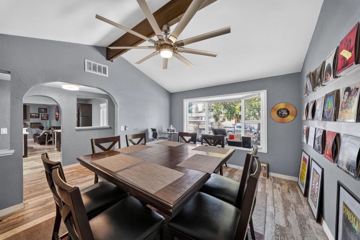
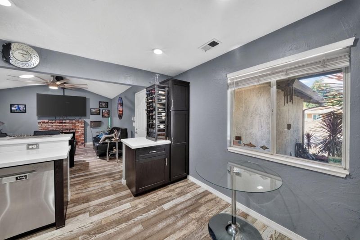
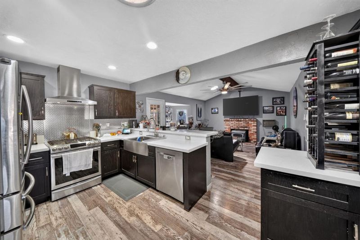
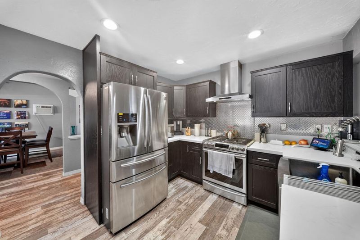
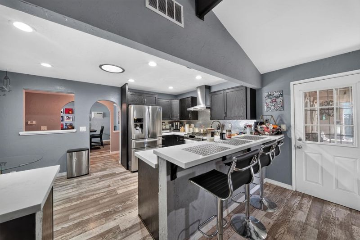
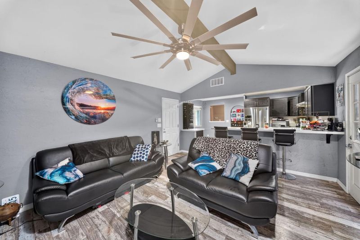
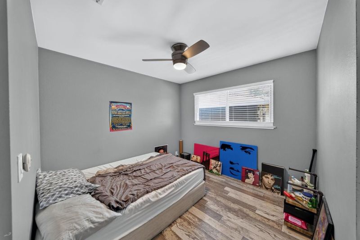
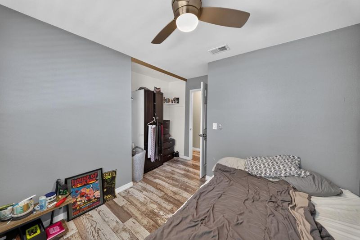
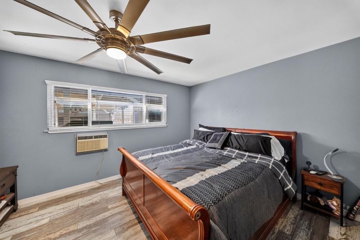
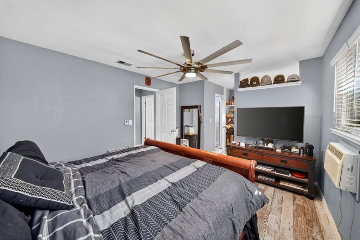
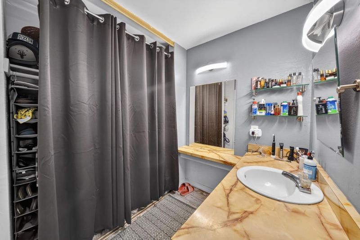
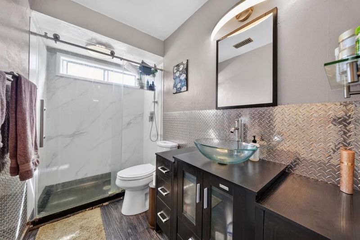
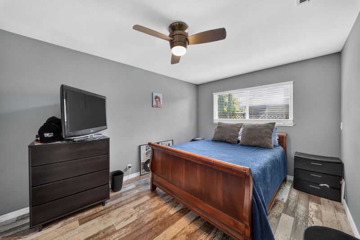
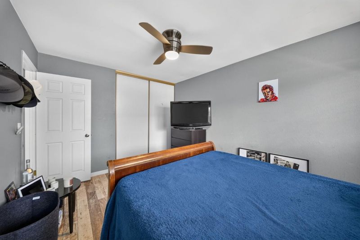
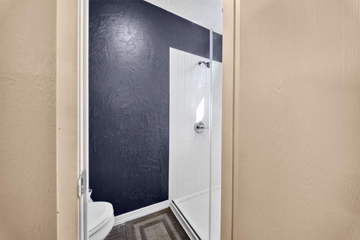
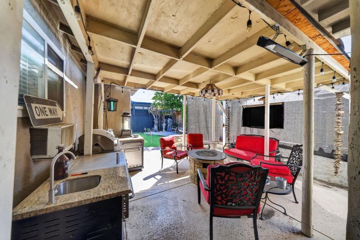
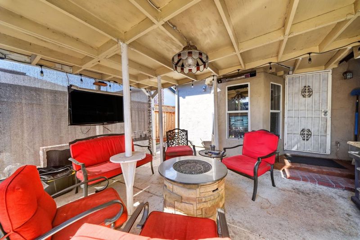
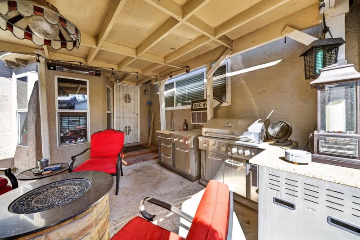
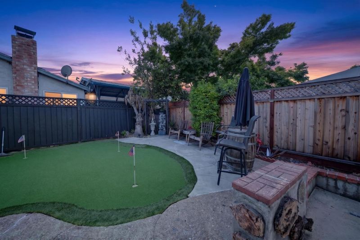
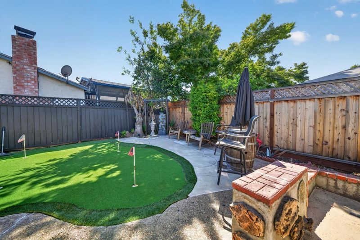
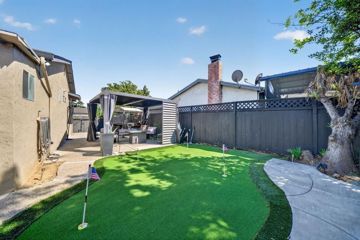
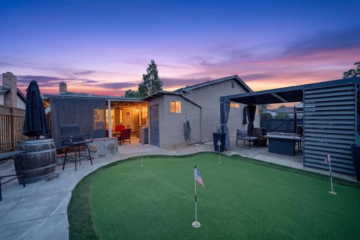
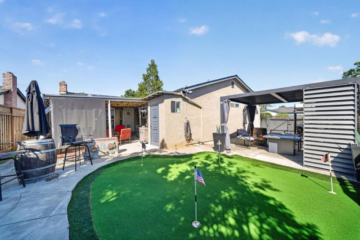
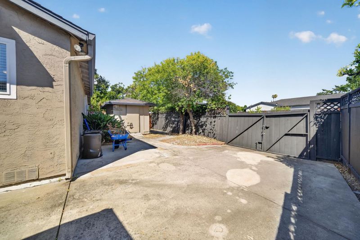
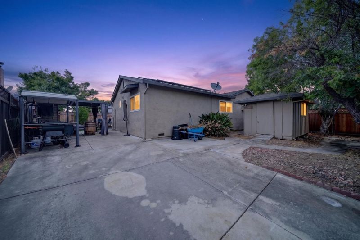
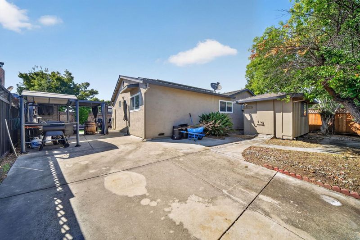
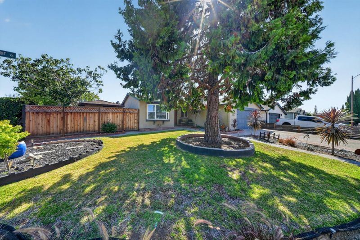
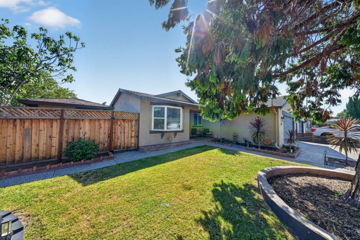
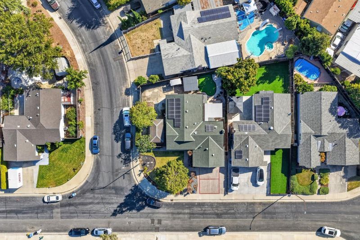
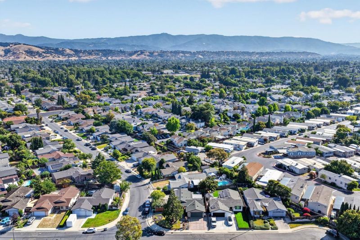
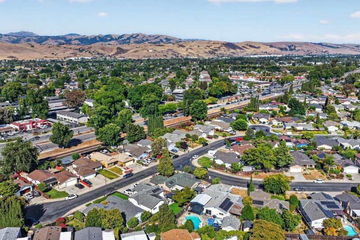
Open house this coming Sat & Sun 1:30-4. Corner lot at the entrance of a quiet court. The solar system is fully paid, providing energy efficiency and long-term savings.The beautifully appointed kitchen showcases quartz countertops, a gas cooktop. Unwind in the stunning spa-inspired bathroom, The expansive lot offers rare versatility with gated side-yard parking large enough to accommodate an RV, boat, trailer, or multiple recreational vehicles. Designed for effortless indoor-outdoor living, the backyard features a covered patio, a putting green, and multiple spaces to relax or entertain family and friends,, the storage shed includes an attached bonus room that is perfect for a home office, fitness studio, creative space, or private retreat. Swinging side gate may also present potential for an ADU (buyer to verify with the city). Additional highlights include a spacious two-car attached garage with abundant storage, while the outdoor barbecue, retractable-roof pergola, and outdoor television are all included, creating the ultimate setting for year-round entertaining. located near premier shopping, dining, parks, and public transportation, this exceptional move-in-ready home offers a rare opportunity to enjoy luxury, versatility, and convenience in one remarkable property.

- Days on Market
- 0 days
- Current Status
- Active
- Original Price
- $1,285,000
- List Price
- $1,285,000
- On Market Date
- Jul 13, 2026
- Property Type
- Single Family Home
- Area
- 12 - Blossom Valley
- Zip Code
- 95136
- MLS ID
- ML82054038
- APN
- 685-02-037
- Year Built
- 1977
- Stories in Building
- 1
- Possession
- COE
- Data Source
- MLSL
- Origin MLS System
- MLSListings, Inc.
Davis (Caroline) Intermediate School
Public 7-8 Middle
Students: 596 Distance: 0.4mi
The Academy
Public 5-8 Opportunity Community
Students: 6 Distance: 0.5mi
Edenvale Elementary School
Public K-6 Elementary
Students: 485 Distance: 0.6mi
Summit Public School: Tahoma
Charter 9-12 Coed
Students: 379 Distance: 0.7mi
Hayes Elementary School
Public K-6 Elementary
Students: 592 Distance: 0.7mi
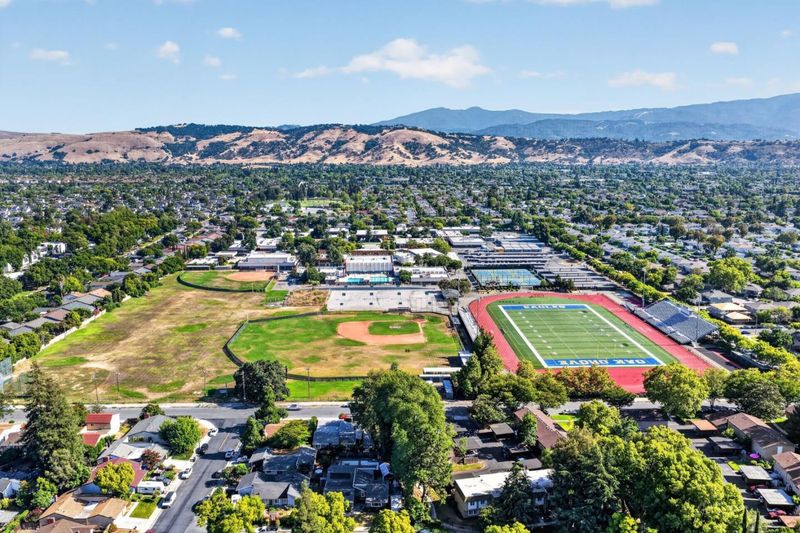
Oak Grove High School
Public 9-12 Secondary
Students: 1766 Distance: 0.7mi
- Bed
- 3
- Bath
- 2
- Shower over Tub - 1, Primary - Stall Shower(s)
- Parking
- 2
- Attached Garage, On Street, Parking Area, Room for Oversized Vehicle
- SQ FT
- 1,358
- SQ FT Source
- Unavailable
- Lot SQ FT
- 7,280.0
- Lot Acres
- 0.167126 Acres
- Kitchen
- Countertop - Quartz, Dishwasher, Exhaust Fan, Garbage Disposal, Microwave, Oven - Gas, Refrigerator
- Cooling
- Window / Wall Unit
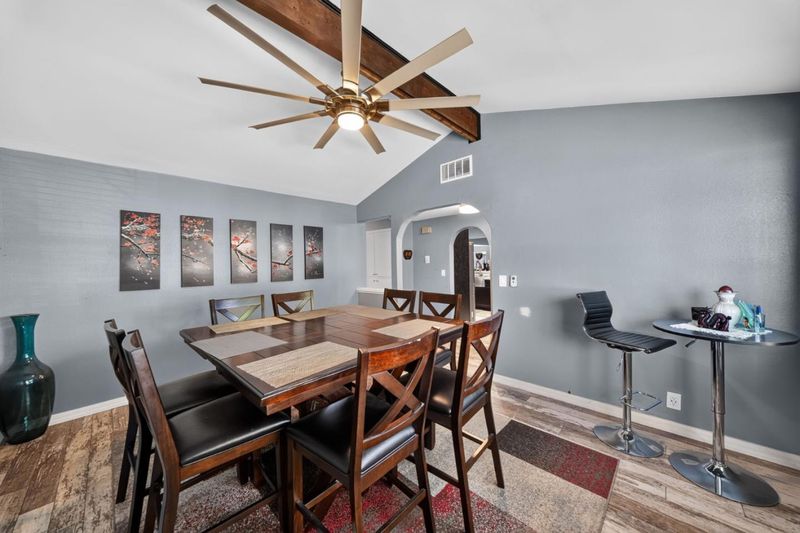
- Dining Room
- Breakfast Bar, Dining Area
- Disclosures
- Natural Hazard Disclosure
- Family Room
- Separate Family Room
- Flooring
- Tile, Vinyl / Linoleum
- Foundation
- Concrete Perimeter
- Fire Place
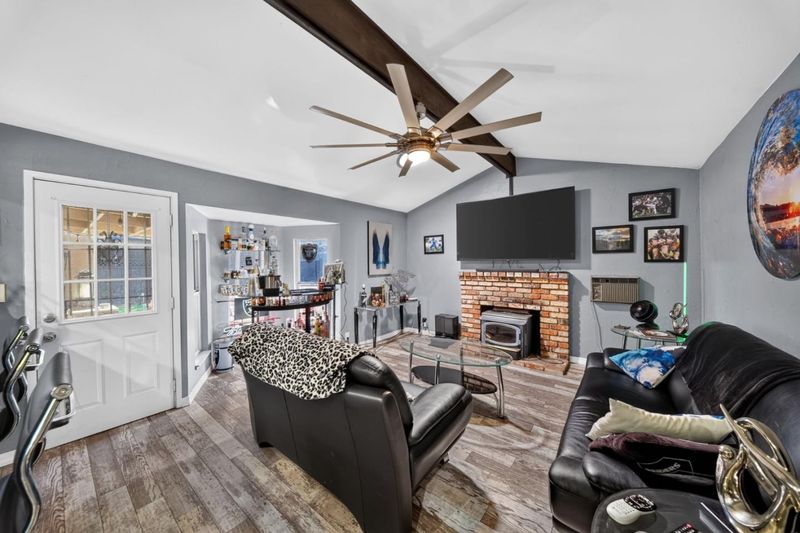
- Family Room, Insert, Wood Burning
- Heating
- Central Forced Air
- Laundry
- Washer / Dryer
- Views
- Mountains, Neighborhood
- Possession
- COE
- Fee
- Unavailable
MLS and other Information regarding properties for sale as shown in Theo have been obtained from various sources such as sellers, public records, agents and other third parties. This information may relate to the condition of the property, permitted or unpermitted uses, zoning, square footage, lot size/acreage or other matters affecting value or desirability. Unless otherwise indicated in writing, neither brokers, agents nor Theo have verified, or will verify, such information. If any such information is important to buyer in determining whether to buy, the price to pay or intended use of the property, buyer is urged to conduct their own investigation with qualified professionals, satisfy themselves with respect to that information, and to rely solely on the results of that investigation.
School data provided by GreatSchools. School service boundaries are intended to be used as reference only. To verify enrollment eligibility for a property, contact the school directly.