

$2,599,000
2,423
SQ FT
$1,073
SQ/FT
270 La Serena Ave
@ Danville Blvd - Alamo Westside, Alamo

- 4 Bed
- 3 Bath
- 2 Park
- 2,423 sqft
- Alamo
-

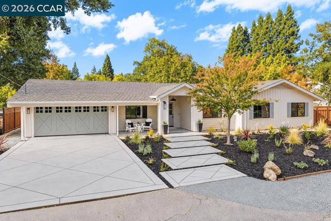
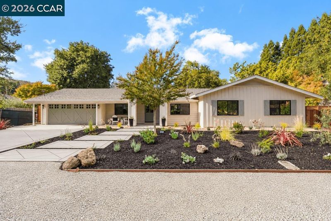
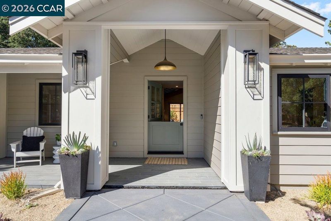
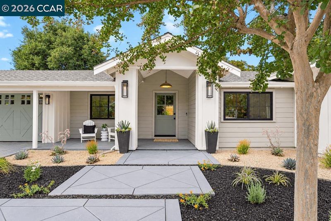
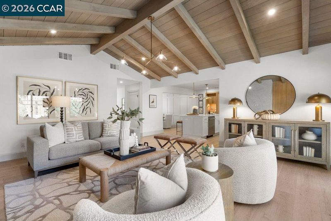
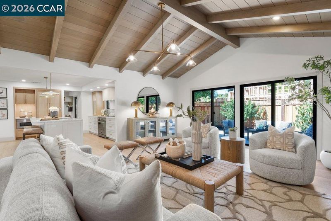
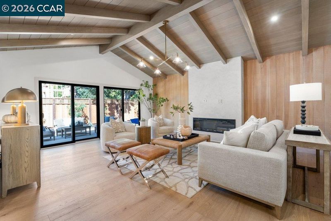
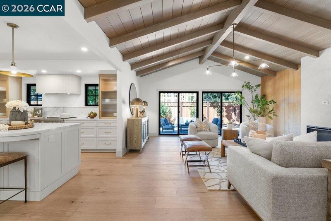
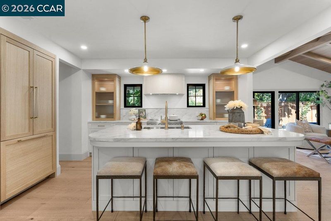
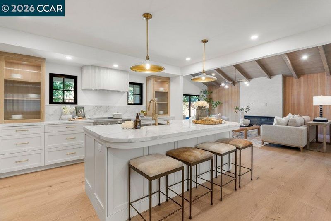
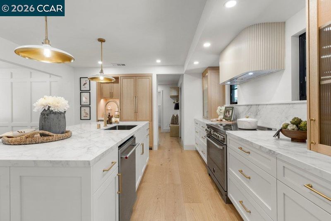
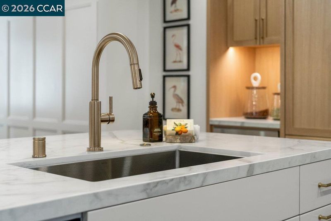
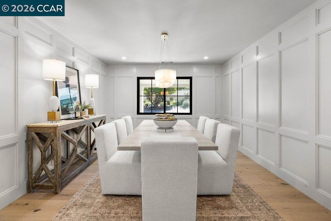
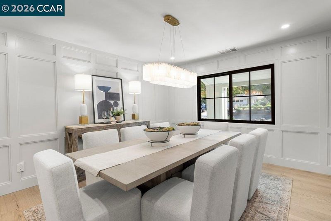
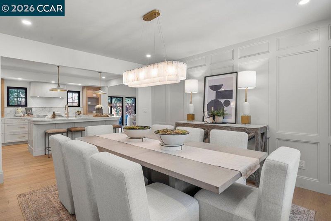
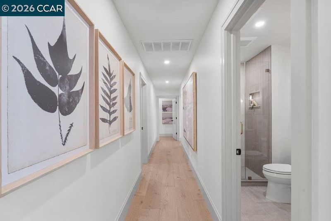
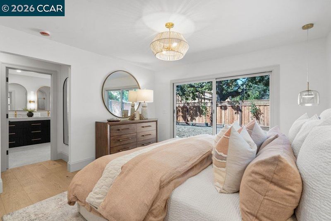
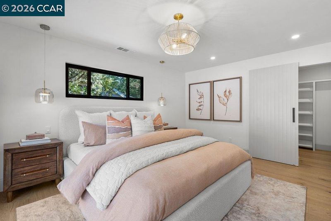
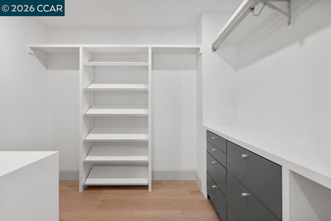
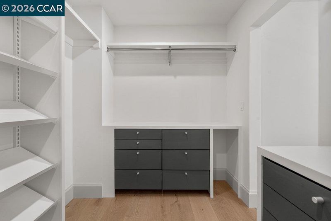
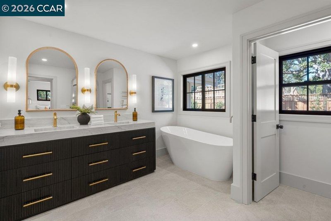
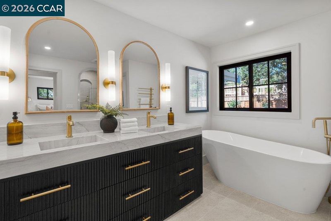
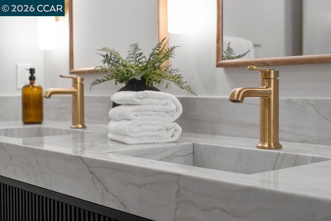
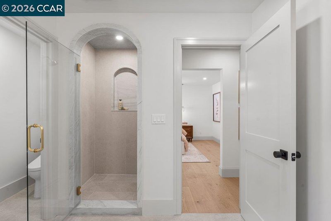
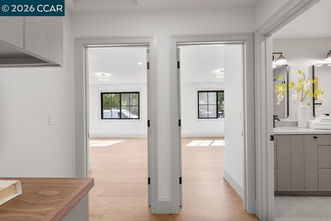
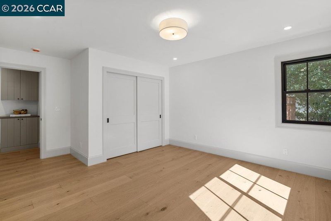
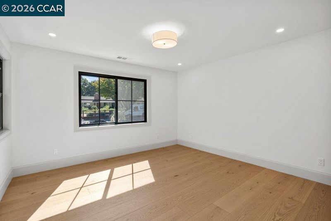
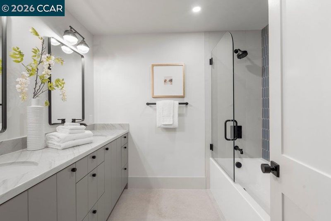
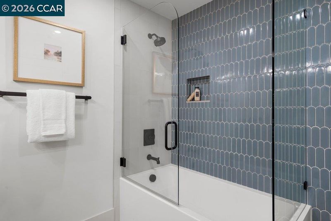
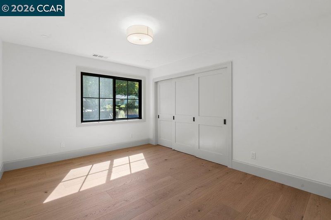
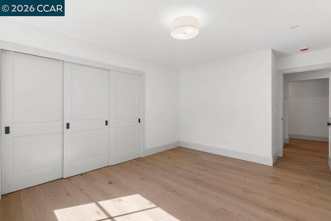
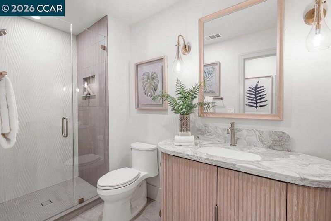
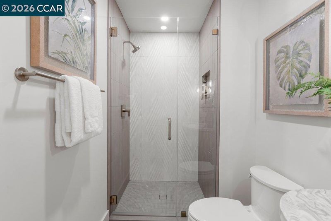
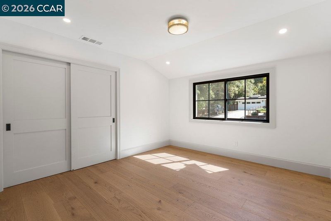
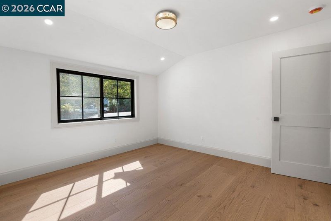
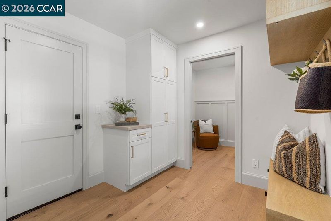
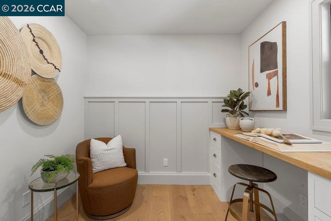
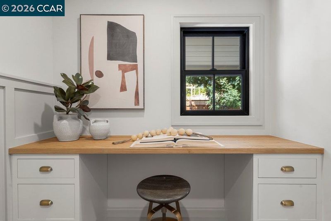
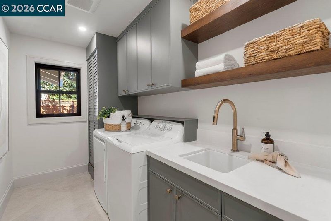
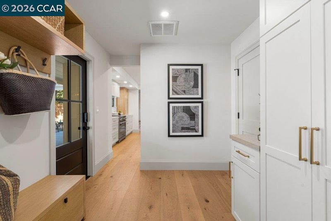
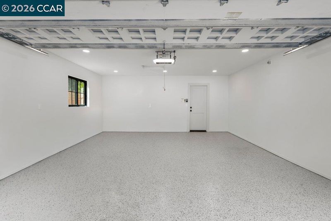
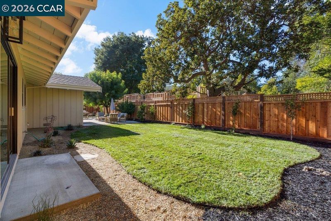
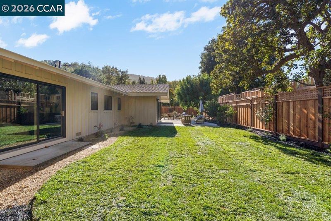
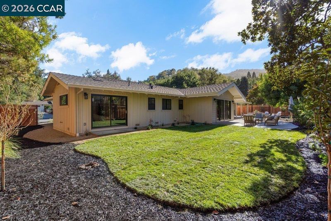
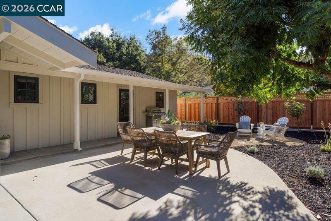
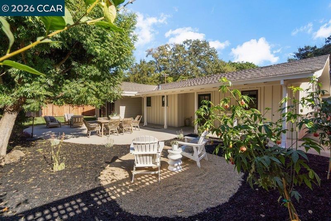
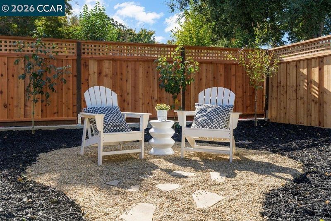
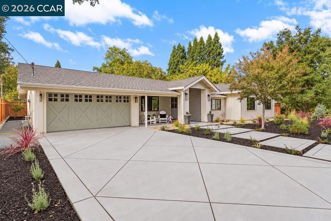
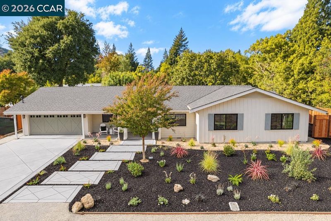
Situated on the highly desirable westside of Alamo, 270 La Serena Ave is a masterclass in modern rancher design. This isn't just a renovation; it’s a complete transformation. Taken down to the studs and thoughtfully expanded, the home now boasts approximately 2,423 square feet of sophisticated living space where every detail has been handled with precision and style. A charming Dutch front door welcomes you into this function floorplan with stunning wide plank oak flooring. The heart of the home is a spectacular open-concept kitchen designed for both quiet mornings and lively entertaining. It features custom cabinetry, beautiful appliances, a sprawling center island, and sleek quartz countertops that offer plenty of room to prep and serve. The dining room shines with raised panel walls and stunning chandelier. This space flows seamlessly into a magnificent great room, where soaring vaulted ceilings and a warm cedar accent wall create an atmosphere of airy elegance. The fireplace, finished with a stunning Venetian plaster surround, serves as a sophisticated focal point for cozy evenings. With four spacious bedrooms and three full bathrooms, the layout offers both comfort and versatility. Each bathroom is a retreat of its own, finished with high-end quartzite counters and contemporary fixtures. Don’t miss the functional laundry room, mini office with built in high top desk, mudroom/pantry and 2 car garage with epoxy flooring. Relax in the backyard with a spacious patio and newly installed landscaping. From the pristine curb appeal to the seamless indoor-outdoor flow, this home offers a rare opportunity to enjoy a "like-new" residence in one of the most sought-after locations on Alamo’s westside near the Iron Horse trail, restaurants, shopping and great freeway access. It’s the perfect blend of clean, modern lines and the timeless, relaxed charm that makes Alamo such a special place to call home.

- Current Status
- Active - Coming Soon
- Original Price
- $2,599,000
- List Price
- $2,599,000
- On Market Date
- Oct 12, 2026
- Property Type
- Detached
- D/N/S
- Alamo Westside
- Zip Code
- 94507
- MLS ID
- 41150996
- APN
- 1980930059
- Year Built
- 1955
- Stories in Building
- 1
- Possession
- Close Of Escrow
- Data Source
- MAXEBRDI
- Origin MLS System
- CONTRA COSTA
Rancho Romero Elementary School
Public K-5 Elementary
Students: 478 Distance: 0.3mi
Stone Valley Middle School
Public 6-8 Middle
Students: 591 Distance: 1.4mi
Central County Special Education Programs School
Public K-12 Special Education
Students: 25 Distance: 1.4mi
Del Amigo High (Continuation) School
Public 7-12 Continuation
Students: 97 Distance: 1.6mi
San Ramon Valley High School
Public 9-12 Secondary
Students: 2094 Distance: 1.8mi
Alamo Elementary School
Public K-5 Elementary
Students: 359 Distance: 1.8mi
- Bed
- 4
- Bath
- 3
- Parking
- 2
- Attached, Garage Door Opener
- SQ FT
- 2,423
- SQ FT Source
- Builder
- Lot SQ FT
- 9,896.0
- Lot Acres
- 0.23 Acres
- Pool Info
- None
- Kitchen
- Dishwasher, Microwave, Oven, Refrigerator, Dryer, Washer, Electric Water Heater, Disposal, Kitchen Island, Oven Built-in
- Cooling
- Heat Pump
- Disclosures
- Easements
- Entry Level
- Exterior Details
- Garden, Back Yard, Front Yard, Landscape Front
- Flooring
- Hardwood, Tile
- Foundation
- Fire Place
- Family Room
- Heating
- Heat Pump-Air
- Laundry
- Dryer, Sink, Washer/Dryer Stacked Incl
- Main Level
- 4 Bedrooms, 3 Baths, Primary Bedrm Suite - 1, Main Entry
- Possession
- Close Of Escrow
- Architectural Style
- Ranch
- Construction Status
- Existing
- Additional Miscellaneous Features
- Garden, Back Yard, Front Yard, Landscape Front
- Location
- Level, Back Yard, Landscaped
- Roof
- Composition
- Water and Sewer
- Public
- Fee
- Unavailable
MLS and other Information regarding properties for sale as shown in Theo have been obtained from various sources such as sellers, public records, agents and other third parties. This information may relate to the condition of the property, permitted or unpermitted uses, zoning, square footage, lot size/acreage or other matters affecting value or desirability. Unless otherwise indicated in writing, neither brokers, agents nor Theo have verified, or will verify, such information. If any such information is important to buyer in determining whether to buy, the price to pay or intended use of the property, buyer is urged to conduct their own investigation with qualified professionals, satisfy themselves with respect to that information, and to rely solely on the results of that investigation.
School data provided by GreatSchools. School service boundaries are intended to be used as reference only. To verify enrollment eligibility for a property, contact the school directly.