

$2,198,000
2,177
SQ FT
$1,010
SQ/FT
6635 Barnsdale Court
@ Woodcliff Drive - 13 - Almaden Valley, San Jose

- 5 Bed
- 3 (2/1) Bath
- 2 Park
- 2,177 sqft
- SAN JOSE
-

-
Thu Jul 16, 5:00 pm - 7:00 pm
-
Sat Jul 18, 1:00 pm - 4:00 pm
-
Sun Jul 19, 1:00 pm - 4:00 pm
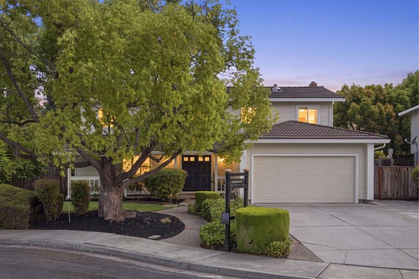
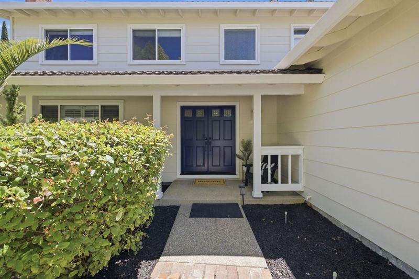
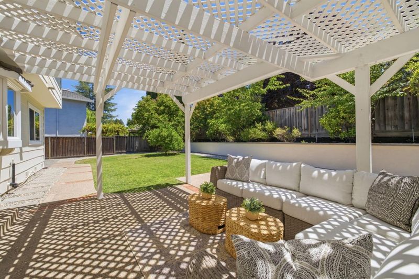
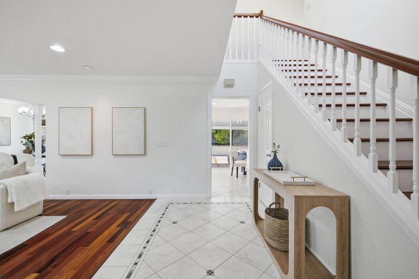
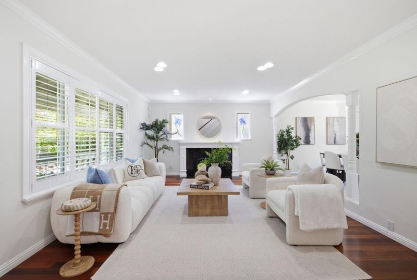
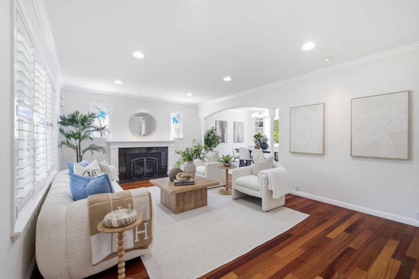
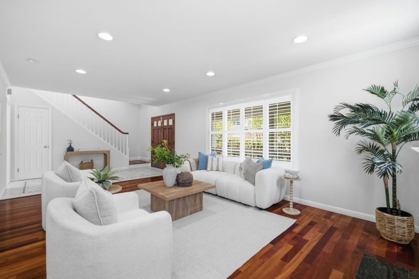
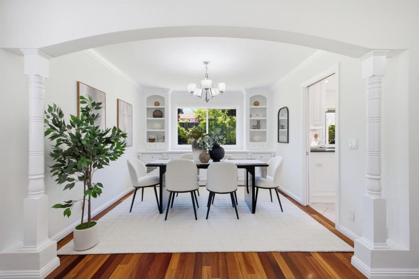
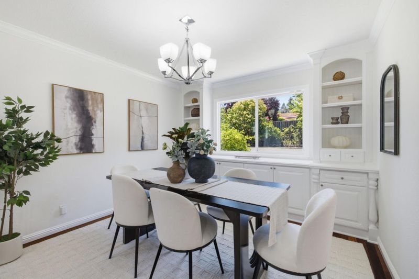
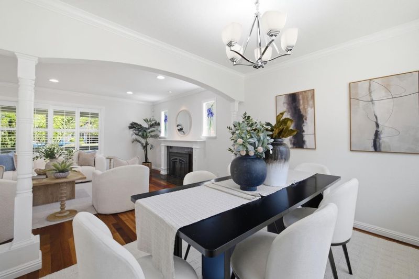
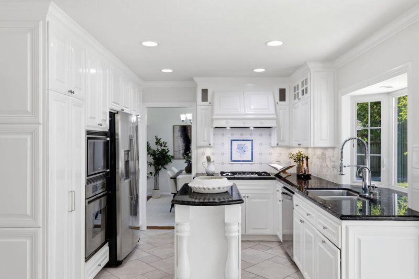
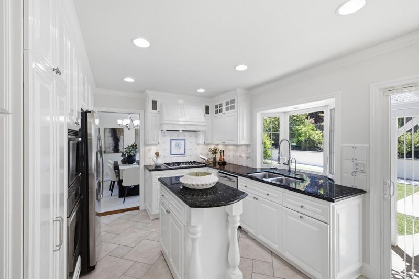
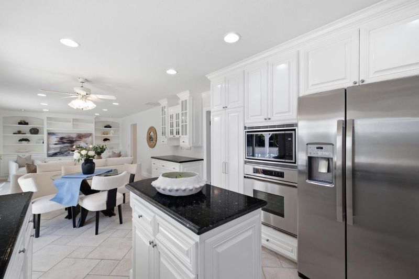
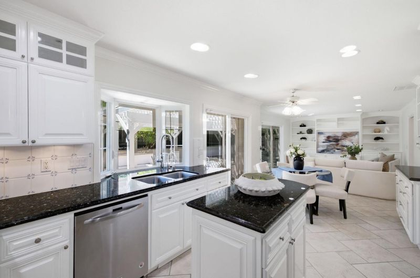
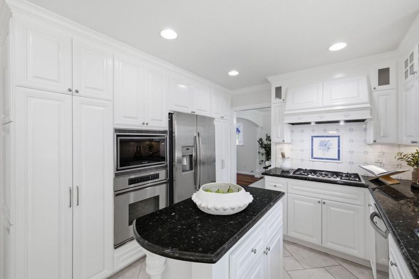
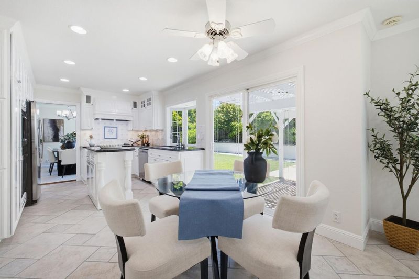
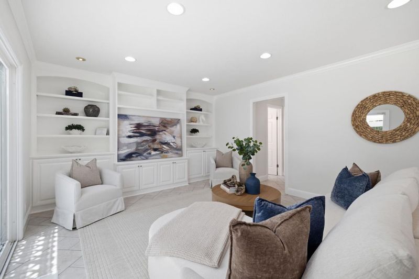
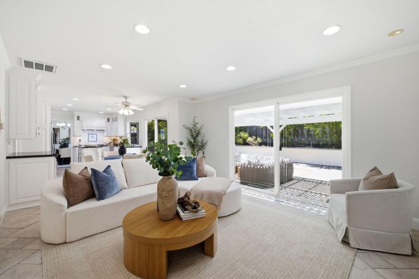
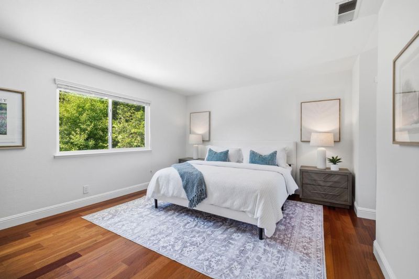
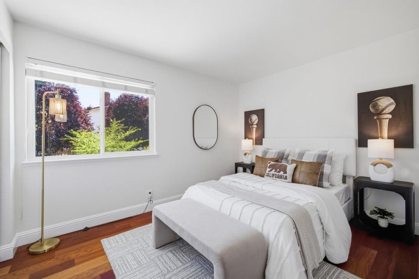
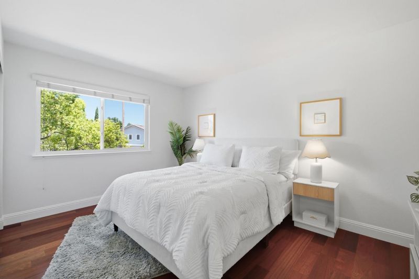
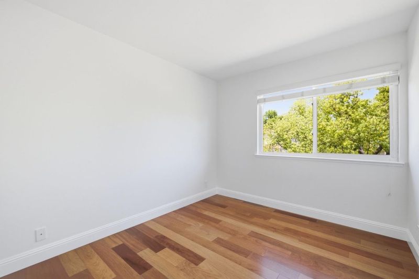
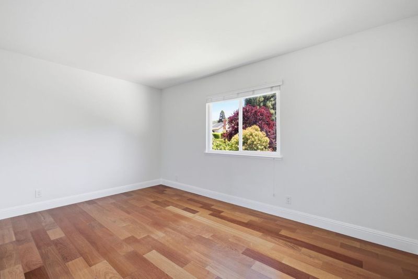
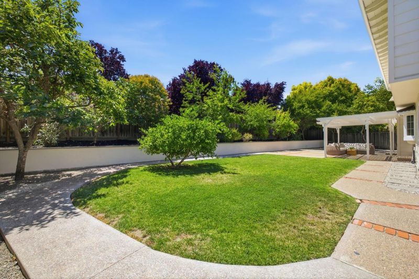
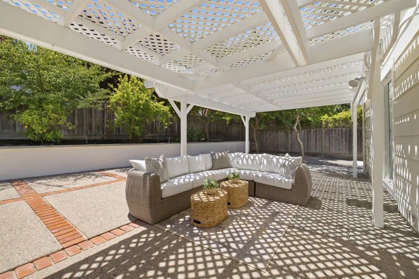
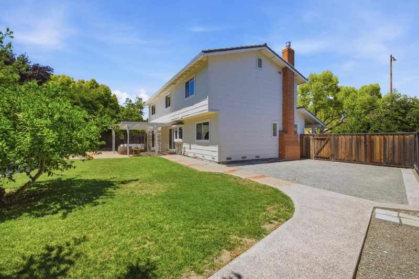
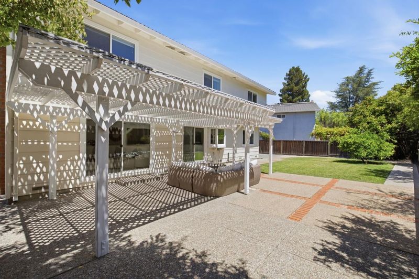
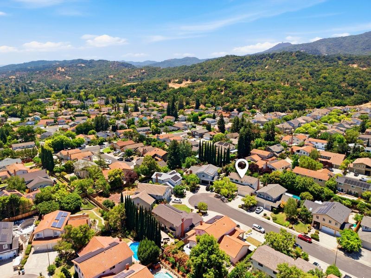
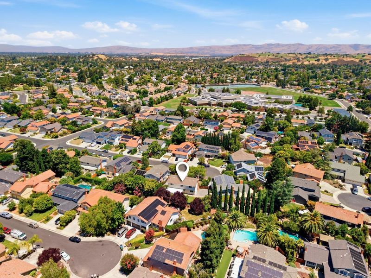
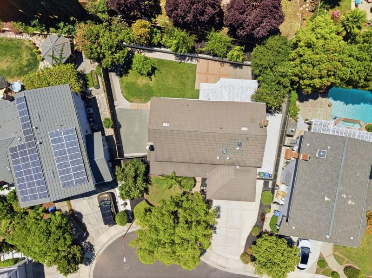
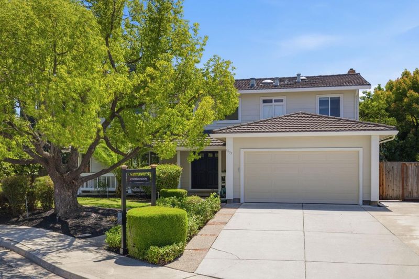
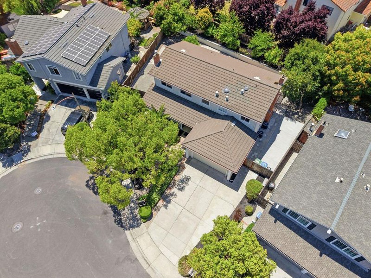
Wonderfully updated and well maintained home in the desirable Pierce Ranch neighborhood of Almaden Valley. Terrific quiet location at the end of a cul-de-sac. Entering the home you will be greeted by a tile entry as well as stunning cherry wood hardwood floors in the living room and dining rooms. The kitchen with stainless appliances, two nice pantries with custom pull out drawers and a breakfast area that is open to the family room. Dual sliders provide easy access to the oversized inviting backyard with mature landscaping, a patio, pergola, lawn and fruit trees. The pie shaped 8,300 sq ft lot offers great spaces on both sides of the house. The staircase and entire upstairs also has beautiful cherry wood hardwood floors. The home is in immaculate condition with newer water heater, furnace, dual AC, Nest thermostats, refrigerator, microwave, roll up garage door and garage opener. The attached two car garage has finished walls for a clean look. Close proximity to Simonds Elementary School and even closer to Castillero Middle School. The home has a beautiful backdrop of the lush hills of the Santa Cruz Mtns. Many hiking trails nearby, including Quicksilver Trail and Almaden Meadows park.

- Days on Market
- 0 days
- Current Status
- Active
- Original Price
- $2,198,000
- List Price
- $2,198,000
- On Market Date
- Jul 13, 2026
- Property Type
- Single Family Home
- Area
- 13 - Almaden Valley
- Zip Code
- 95120
- MLS ID
- ML82053709
- APN
- 575-39-015
- Year Built
- 1979
- Stories in Building
- 2
- Possession
- Unavailable
- Data Source
- MLSL
- Origin MLS System
- MLSListings, Inc.
Castillero Middle School
Public 6-8 Middle
Students: 1133 Distance: 0.3mi
Los Alamitos Elementary School
Public K-5 Elementary
Students: 731 Distance: 0.7mi
Simonds Elementary School
Public K-5 Elementary
Students: 651 Distance: 0.7mi
Holy Spirit
Private K-8 Elementary, Religious, Coed
Students: 480 Distance: 0.9mi
Guadalupe Elementary School
Public K-5 Elementary
Students: 595 Distance: 1.2mi
Almaden Hills Academy
Private 1-12
Students: 7 Distance: 1.4mi
- Bed
- 5
- Bath
- 3 (2/1)
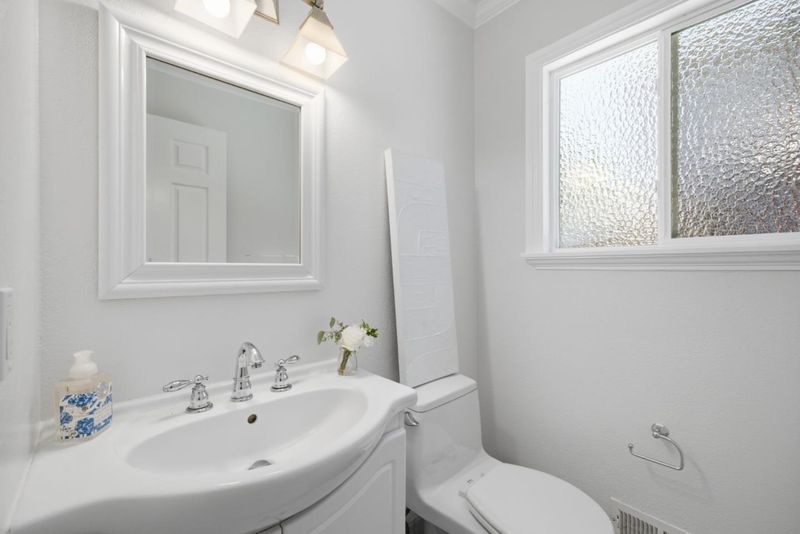
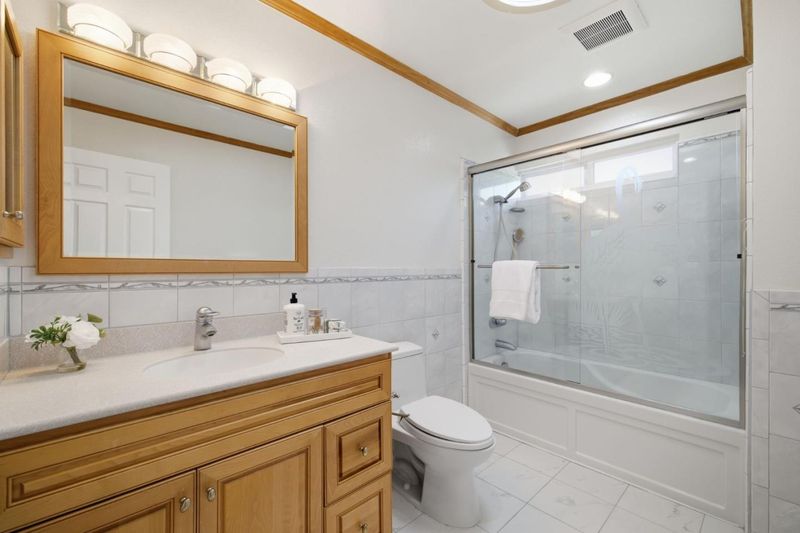
- Half on Ground Floor, Primary - Stall Shower(s), Shower and Tub
- Parking
- 2
- Attached Garage
- SQ FT
- 2,177
- SQ FT Source
- Unavailable
- Lot SQ FT
- 8,300.0
- Lot Acres
- 0.190542 Acres
- Kitchen
- Countertop - Granite, Dishwasher, Freezer, Hood Over Range, Island, Microwave, Oven Range - Built-In, Gas, Pantry, Refrigerator
- Cooling
- Central AC, Multi-Zone
- Dining Room
- Dining Area
- Disclosures
- NHDS Report
- Family Room
- Kitchen / Family Room Combo, Separate Family Room
- Flooring
- Hardwood, Tile
- Foundation
- Concrete Perimeter
- Fire Place
- Insert, Living Room
- Heating
- Forced Air
- Laundry
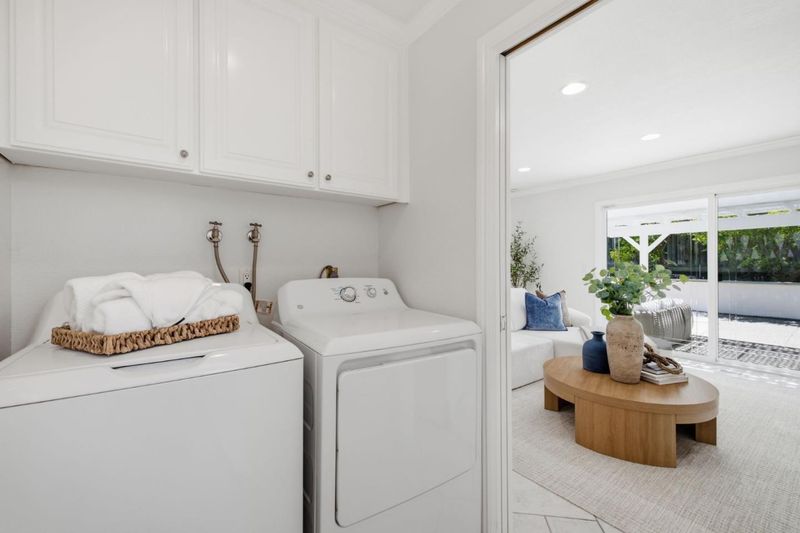
- Electricity Hookup (220V), Inside, Washer / Dryer
- Fee
- Unavailable
MLS and other Information regarding properties for sale as shown in Theo have been obtained from various sources such as sellers, public records, agents and other third parties. This information may relate to the condition of the property, permitted or unpermitted uses, zoning, square footage, lot size/acreage or other matters affecting value or desirability. Unless otherwise indicated in writing, neither brokers, agents nor Theo have verified, or will verify, such information. If any such information is important to buyer in determining whether to buy, the price to pay or intended use of the property, buyer is urged to conduct their own investigation with qualified professionals, satisfy themselves with respect to that information, and to rely solely on the results of that investigation.
School data provided by GreatSchools. School service boundaries are intended to be used as reference only. To verify enrollment eligibility for a property, contact the school directly.