

$1,519,000
3,169
SQ FT
$479
SQ/FT
27 Newport Landing Drive
@ Bristol Ln. - Novato

- 4 Bed
- 4.5 (4/1) Bath
- 4 Park
- 3,169 sqft
- Novato
-

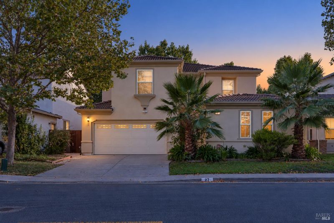
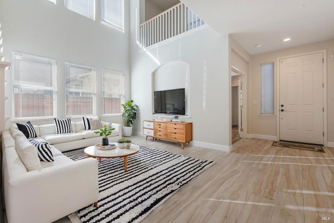
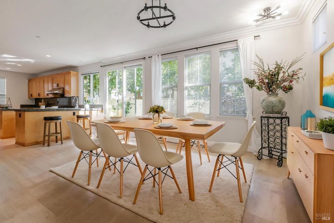
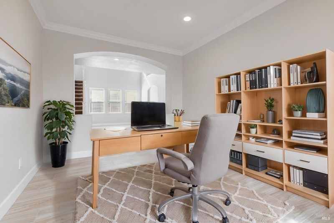
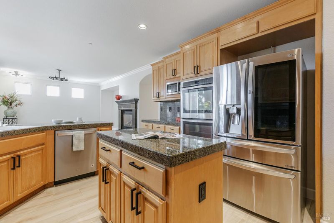
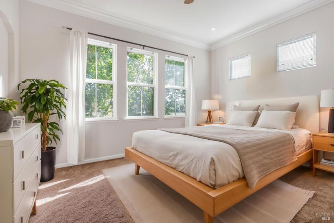
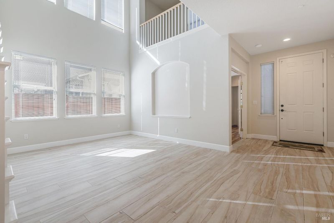
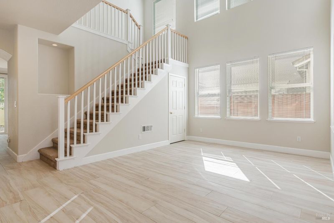
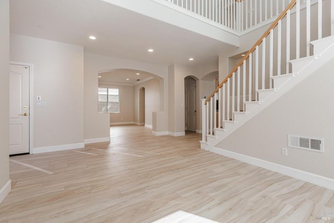
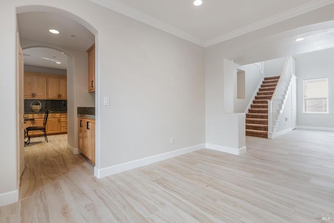
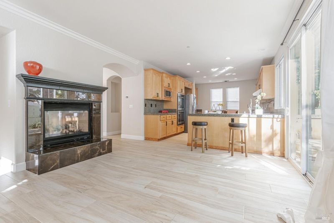
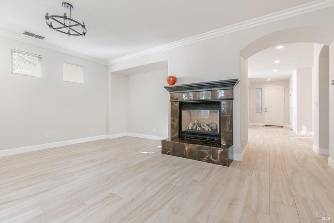
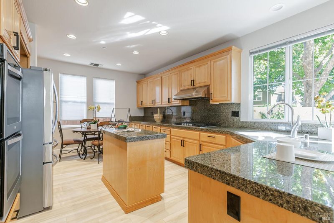
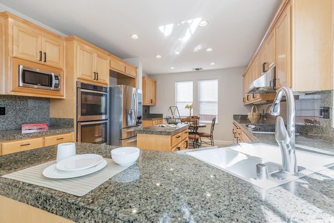
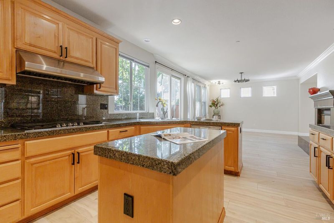
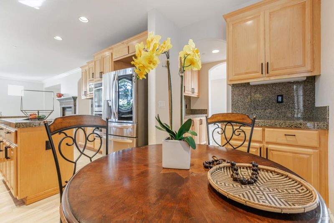
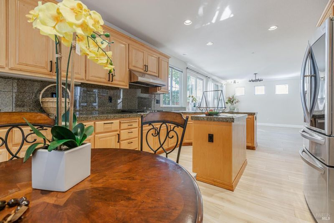
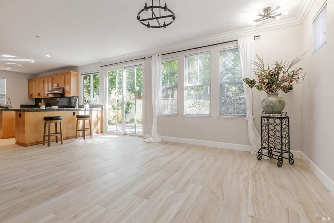
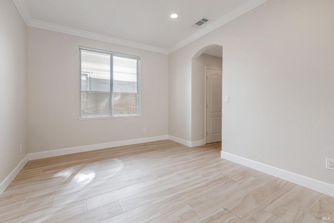
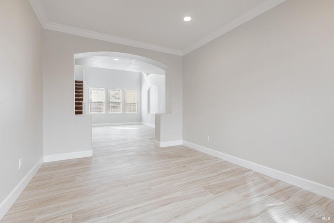
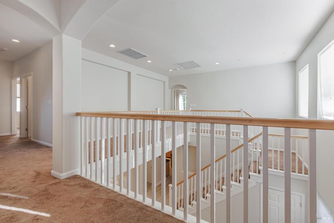
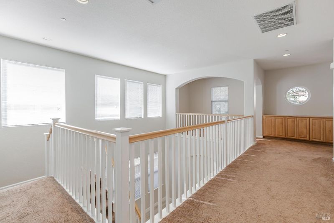
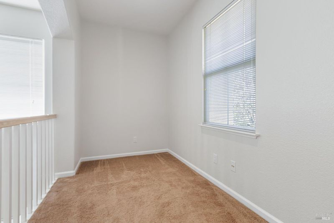
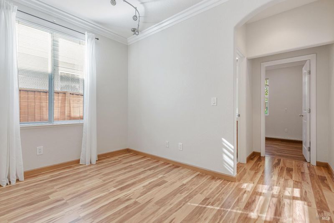
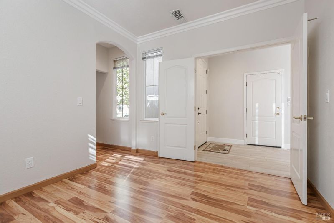
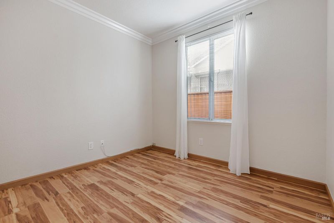
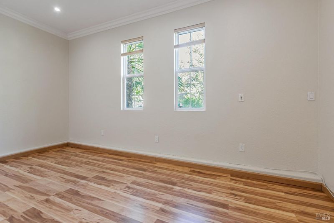
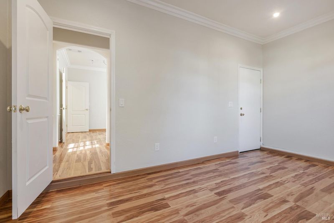
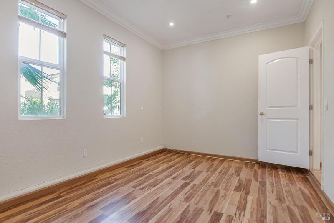
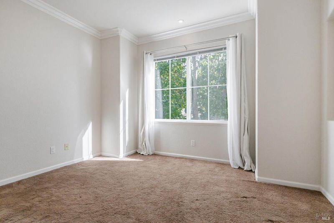
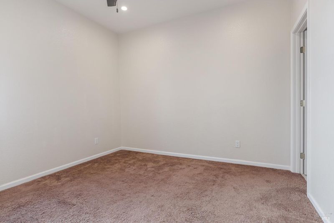
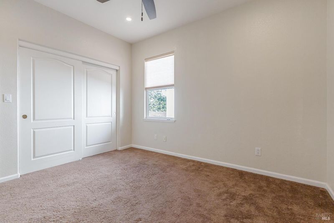
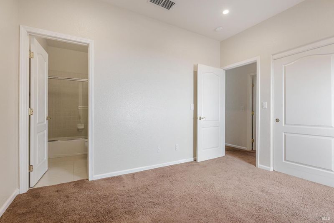
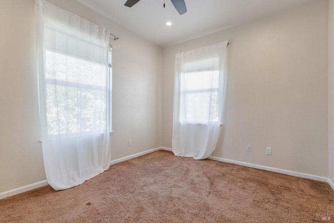
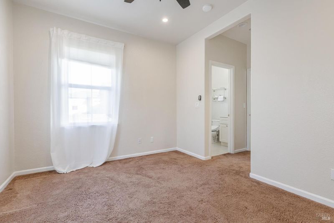
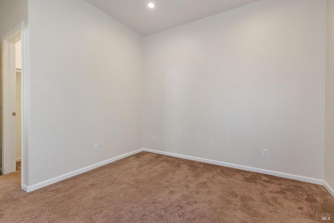
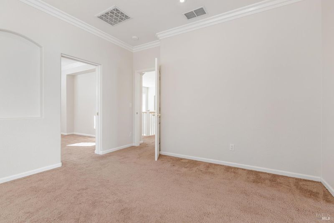
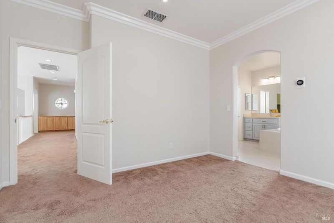
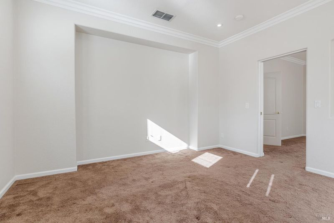
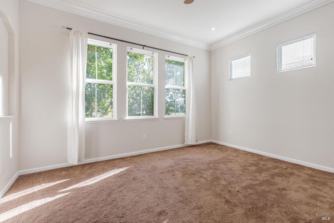
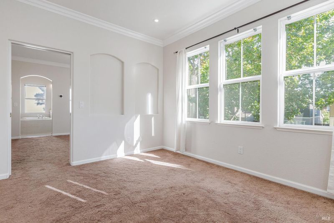
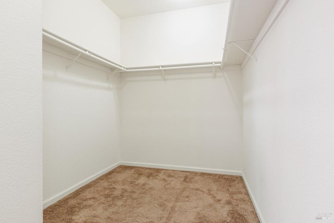
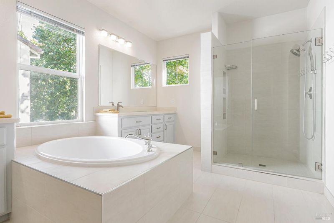
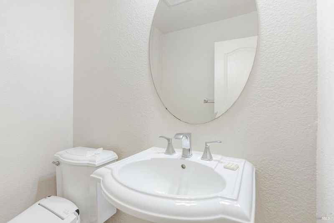
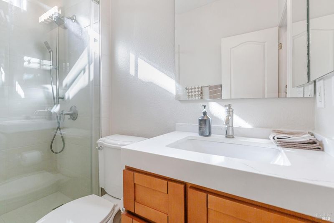
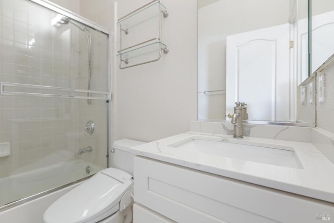
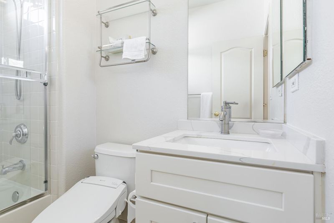
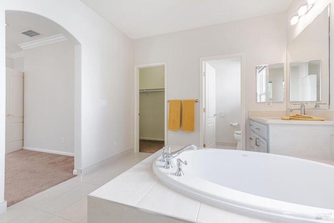
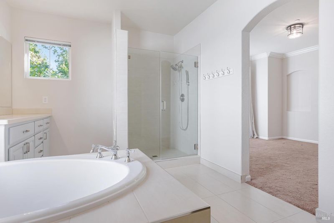
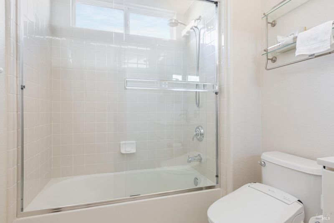
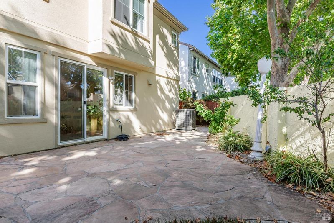
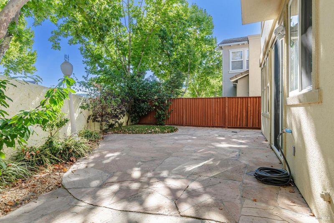
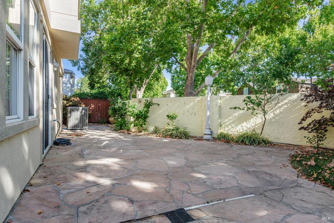
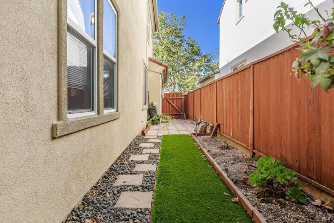
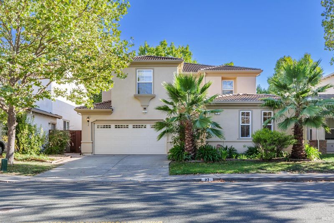
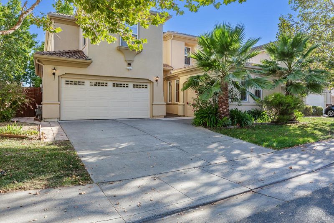
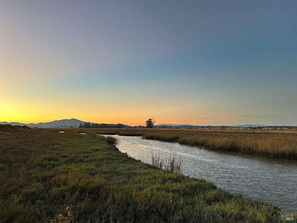
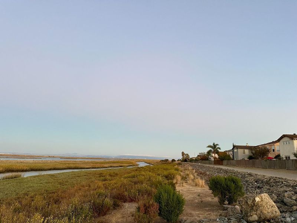
Discover timeless charm and modern living in Hamilton, a revitalized community of tree-lined streets with a pool, parks, and rec areas. Featuring stucco exteriors, tile roof with solar panels, the abode beckons you to enjoy the natural ambiance of the area. With abundance of windows, and wood-like tile floors speak to the open flow. Each bedroom is a private retreat with its own ensuite bathroom. With three suites, including one on the main level for guests or in-laws, the layout offers flexibility for blended family, guest, rental scenarios or simply a bath for each room. The primary suite boasts a walk-in shower, stand alone Jacuzzi tub, dual vanities, and a spacious walk-in closet, while niches upstairs/downstairs provide space for homework-study or versatile use. The kitchen, equipped with stainless steel appliances, offers a well-maintained canvas, while the family room, with a marble-front gas fireplace, provides a cozy gathering spot and access to the rear flagstone patio for indoor/outdoor entertaining. The low maintenance backyard is ideal for warm summer nights with an aperitif, without a home located behind it.This two-story Auberge model welcomes you to embrace the nearby Marin-Hamilton Wetlands, Nature Trails and Spectacular San Pablo Bay, just north of San Francisco

- Days on Market
- 0 days
- Current Status
- Active
- Original Price
- List Price
- $1,519,000
- On Market Date
- Oct 12, 2026
- Property Type
- Single Family Residence
- Area
- Novato
- Zip Code
- 94949
- MLS ID
- 326084746
- APN
- 15794003
- Year Built
- 2002
- Stories in Building
- 2
- Possession
- Close Of Escrow
- Data Source
- BAREIS
- Origin MLS System
Big Rock Sudbury
Private K-12 Nonprofit
Students: NA Distance: 0.2mi
Novato Charter School
Charter K-8 Elementary
Students: 271 Distance: 0.3mi
Hamilton Meadow Park School
Public K-8 Elementary
Students: 589 Distance: 0.6mi
Loma Verde Elementary School
Public K-5 Elementary
Students: 401 Distance: 1.3mi
Mary E. Silveira Elementary School
Public K-5 Elementary
Students: 440 Distance: 1.7mi
Caulbridge School
Private PK-2 Coed
Students: 60 Distance: 1.7mi
- Bed
- 4
- Bath
- 4.5 (4/1)
- Bidet, Marble, Shower Stall(s), Tile, Window
- Parking
- 4
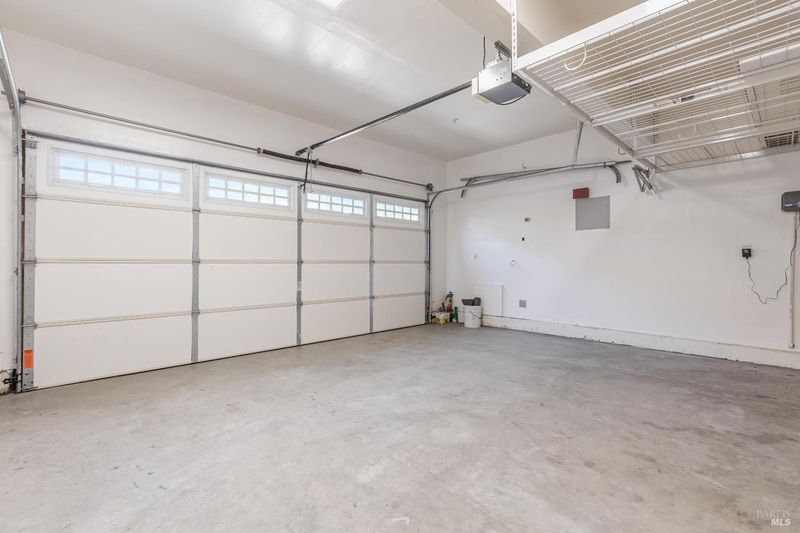
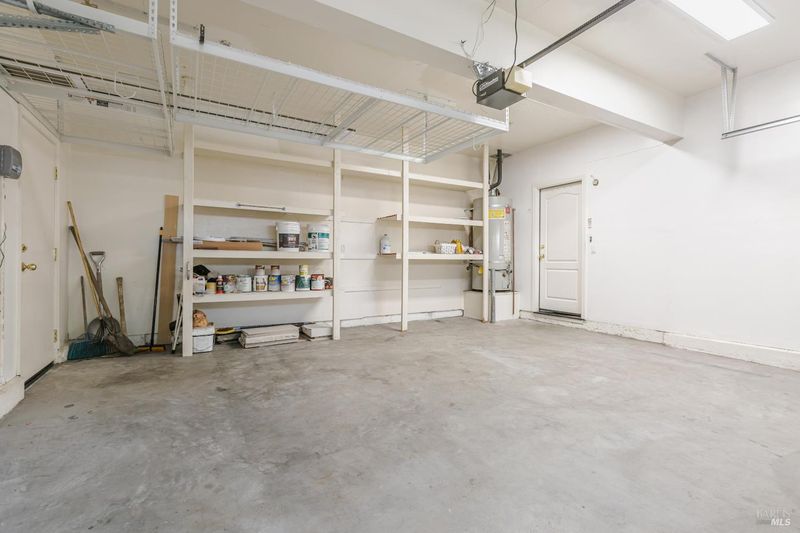
- Attached, Garage Door Opener, Garage Faces Front, Inside Entrance
- SQ FT
- 3,169
- SQ FT Source
- Appraiser
- Lot SQ FT
- 4,495.0
- Lot Acres
- 0.1032 Acres
- Kitchen
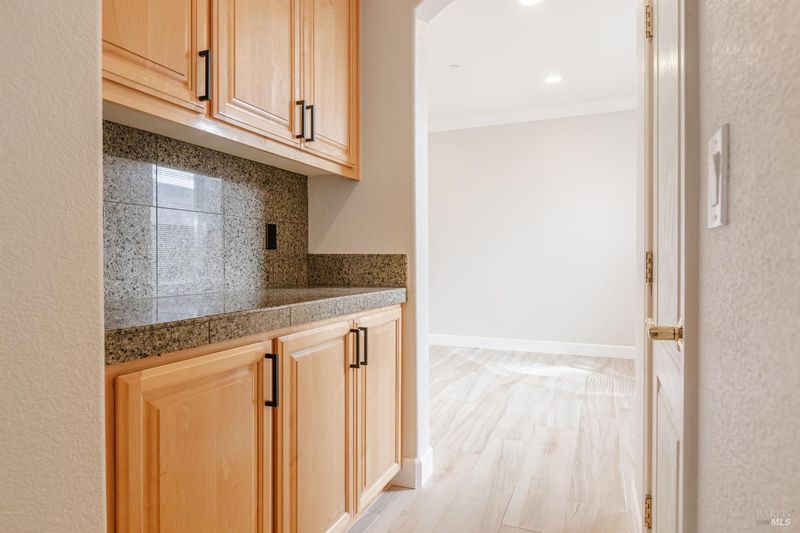
- Butlers Pantry, Granite Counters, Kitchen Island, Kitchen/Family Combo, Marble Counter, Pantry Closet, Quartz Counter
- Cooling
- Ceiling Fan(s), Central Air, Whole House Fan
- Dining Room
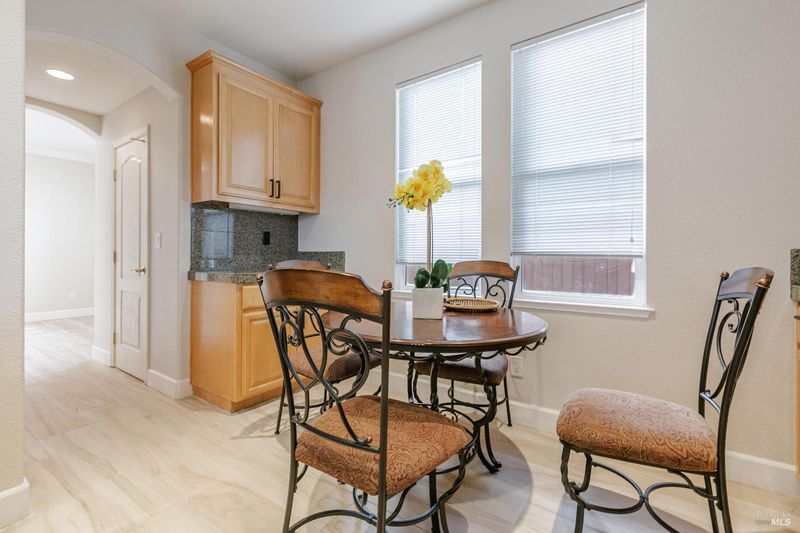
- Breakfast Nook, Formal Area
- Disclosures
- Standard
- Exterior Details
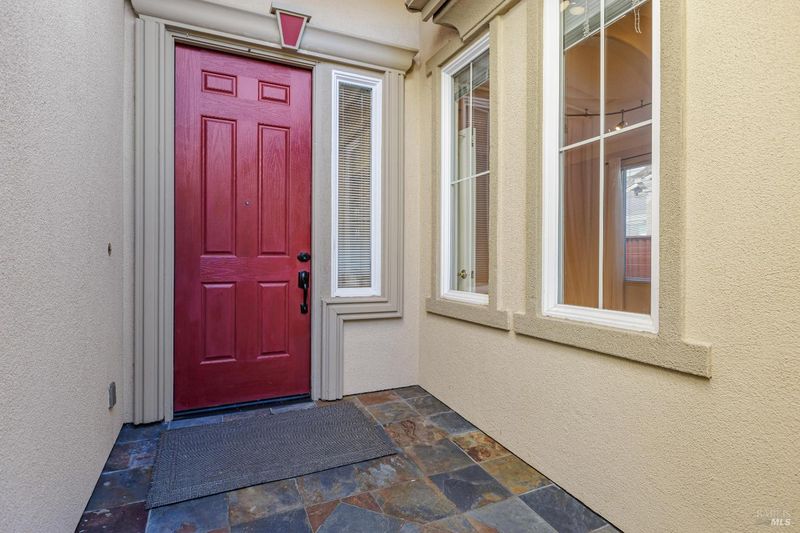
- Uncovered Courtyard
- Family Room
- Skylight(s)
- Living Room
- Great Room
- Flooring
- Carpet, Tile, Wood
- Foundation
- Slab
- Fire Place
- Dining Room, Wood Burning
- Heating
- Central, Gas
- Laundry
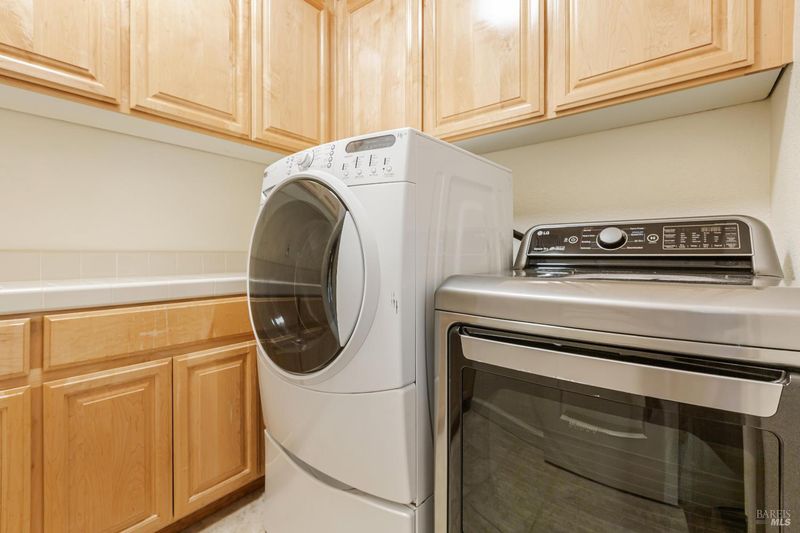
- Dryer Included, Hookups Only, Inside Area, Inside Room, Upper Level, Washer Included
- Upper Level
- Bedroom(s), Family Room, Full Bath(s), Primary Bedroom
- Main Level
- Bedroom(s), Dining Room, Family Room, Full Bath(s), Garage, Kitchen, Living Room, Primary Bedroom, Partial Bath(s), Street Entrance
- Views
- Hills, Mountain(s)
- Possession
- Close Of Escrow
- Basement
- None
- Architectural Style
- Contemporary
- * Fee
- $49
- Name
- Hamilton Field of Marin Association
- Phone
- 415-382-1100
- *Fee includes
- Maintenance Grounds and Management
MLS and other Information regarding properties for sale as shown in Theo have been obtained from various sources such as sellers, public records, agents and other third parties. This information may relate to the condition of the property, permitted or unpermitted uses, zoning, square footage, lot size/acreage or other matters affecting value or desirability. Unless otherwise indicated in writing, neither brokers, agents nor Theo have verified, or will verify, such information. If any such information is important to buyer in determining whether to buy, the price to pay or intended use of the property, buyer is urged to conduct their own investigation with qualified professionals, satisfy themselves with respect to that information, and to rely solely on the results of that investigation.
School data provided by GreatSchools. School service boundaries are intended to be used as reference only. To verify enrollment eligibility for a property, contact the school directly.