

$480,000
1,424
SQ FT
$337
SQ/FT
56 Mill Creek Drive
@ West Commercial Street - Willits

- 3 Bed
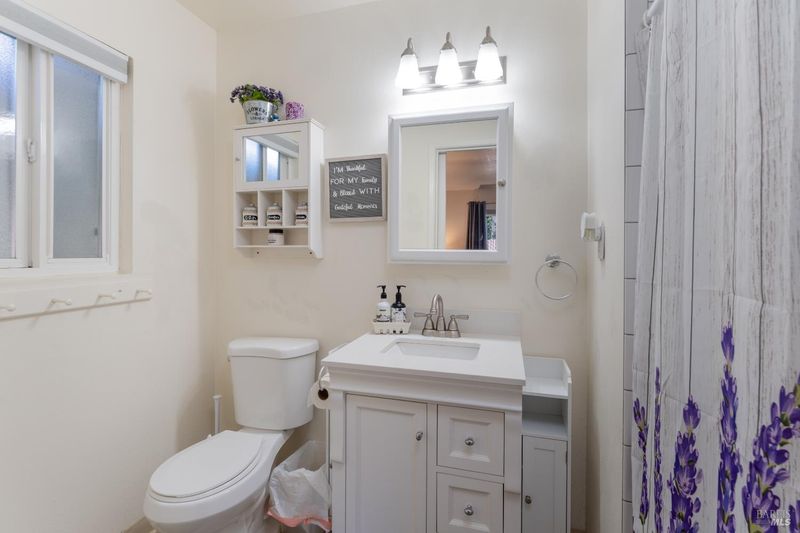
- 2 Bath
- 0 Park
- 1,424 sqft
- Willits
-

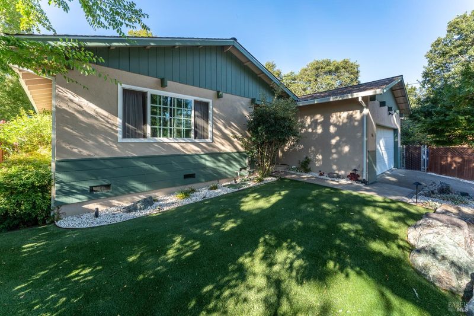
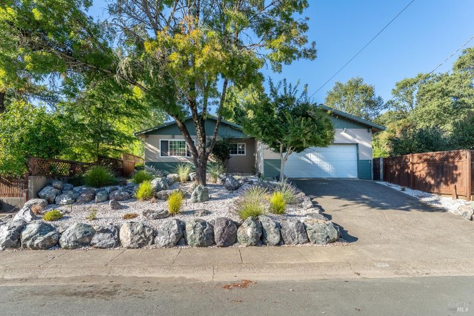
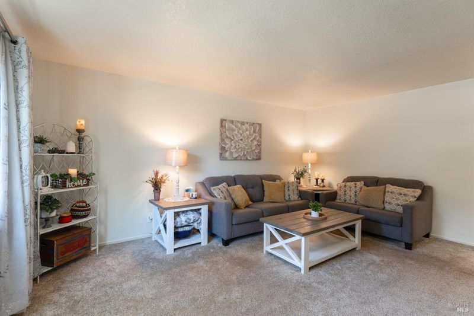
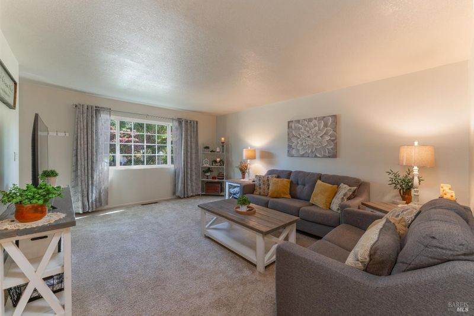
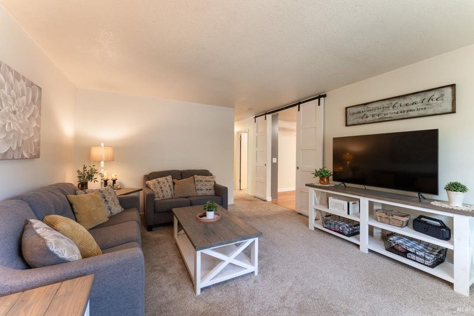
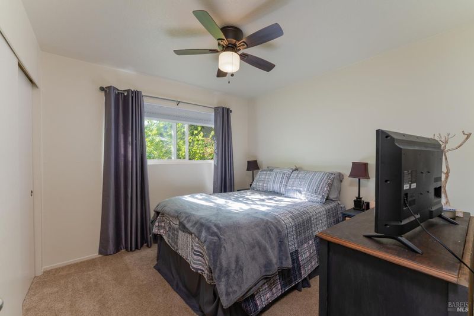
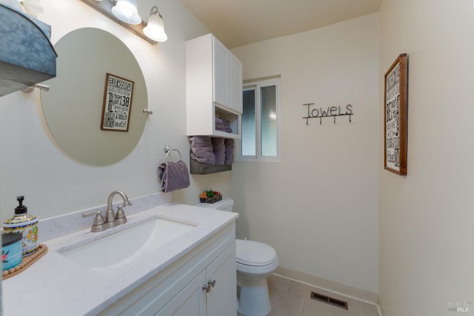
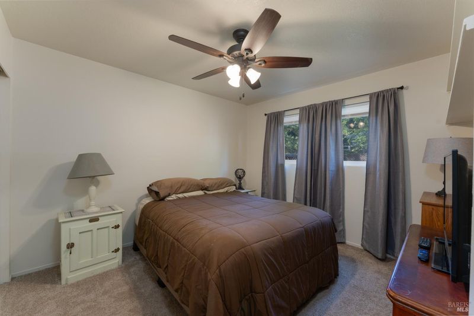
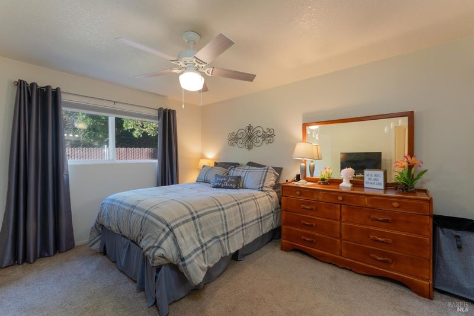
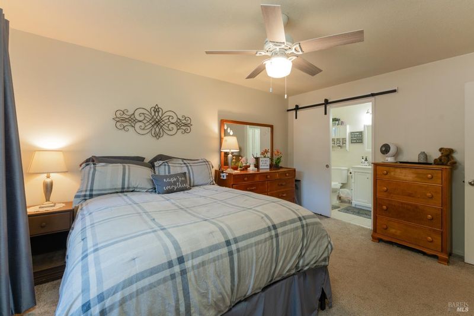
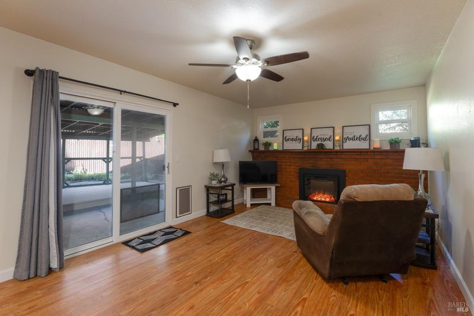
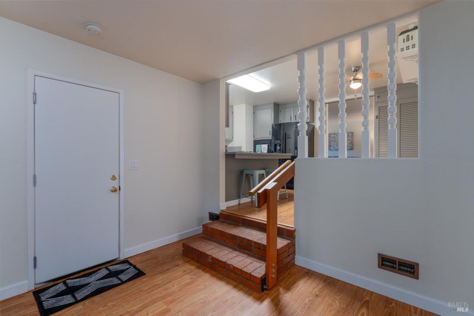
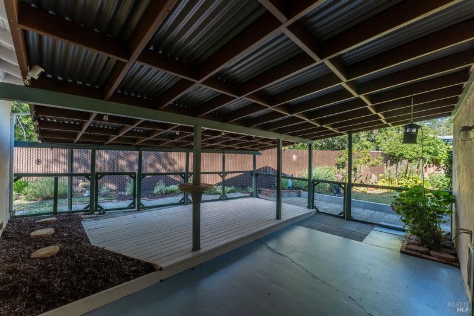
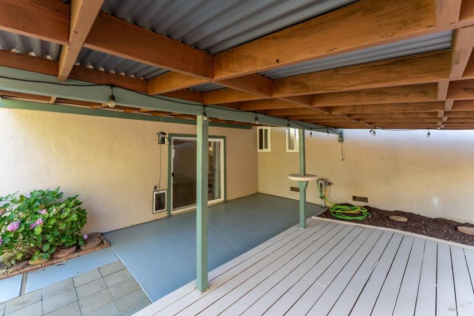
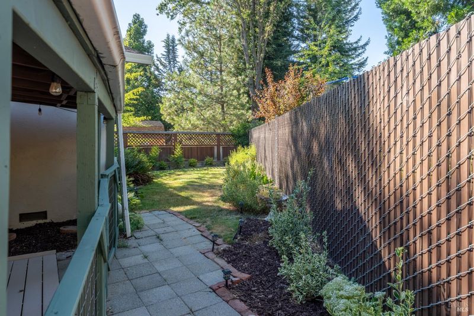
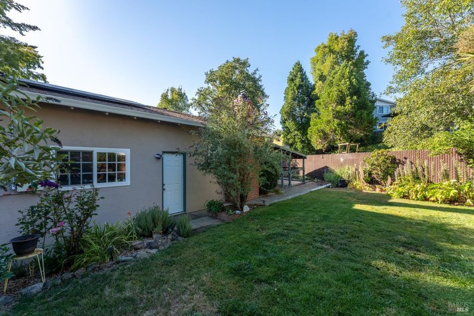
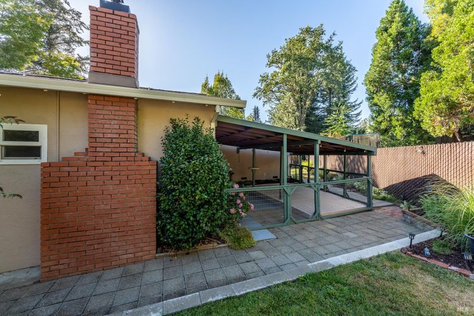
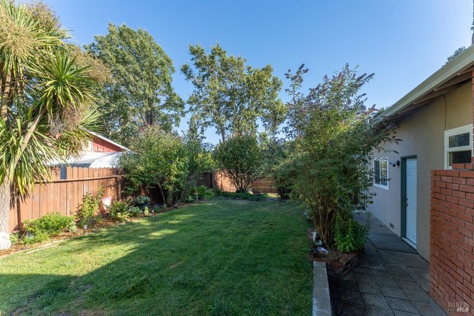
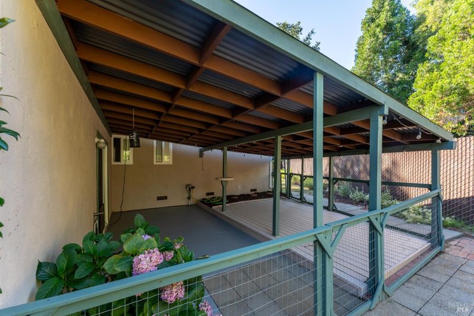
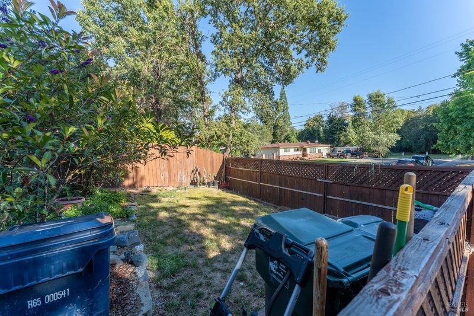
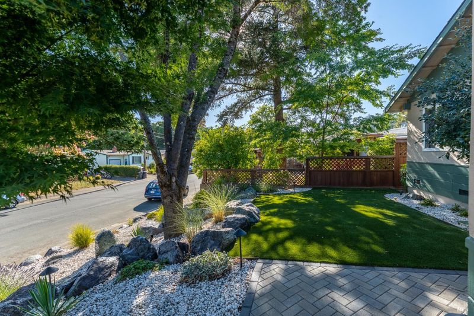
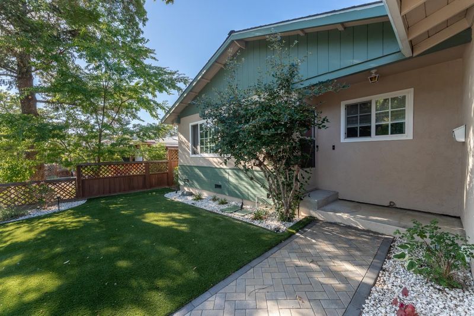
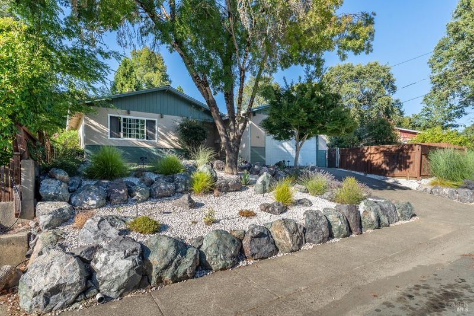
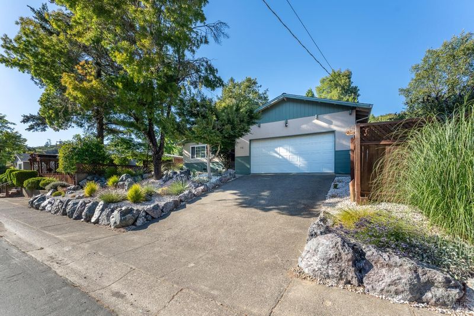
Welcome home to this charming 3 Bedroom, 2 Bathroom home nestled in a friendly, sought- after-in-town neighborhood. From the moment You arrive, you'll be welcomed by beautifully landscaped grounds that create a peaceful and inviting setting. Step inside to a bright, comfortable living Space filled with natural light from the home's lovely windows. The layout offers the Perfect balance of cozy living and functional Space for family gatherings or quiet evening at home. Energy-efficient solar panels provide added Savings and Sustainability while the convenient location puts Shopping, parks, Dinning and every- day amenities just minutes away. Step outside to a beautiful back yard featuring a spacious covered Patio- perfect for enjoying your morning coffee, hosting barbecues, or relaxing with family and friends in every season. The Well-maintained land scaping creates a private, tranquil outdoor retreat you'll love spending time in, This home truly offers the perfect blend of comfort, charm and convenience. Come experience all it has to offer and see why it's a place you'll be proud to call home.

- Days on Market
- 0 days
- Current Status
- Active
- Original Price
- $480,000
- List Price
- $480,000
- On Market Date
- Jul 13, 2026
- Property Type
- Single Family Residence
- Area
- Willits
- Zip Code
- 95490
- MLS ID
- 326060352
- APN
- 005-150-37-00
- Year Built
- 1967
- Stories in Building
- Unavailable
- Possession
- Close Of Escrow
- Data Source
- BAREIS
- Origin MLS System
Brookside Elementary School
Public K-2 Elementary
Students: 384 Distance: 0.1mi
Willits Adult
Public n/a
Students: NA Distance: 0.2mi
Sanhedrin Alternative
Public 9-12
Students: 55 Distance: 0.3mi
Sanhedrin High School
Public 9-12 Continuation
Students: 54 Distance: 0.3mi
Willits High School
Public 9-12 Secondary
Students: 415 Distance: 0.3mi
Trinity Holiness Academy
Private K-12 Combined Elementary And Secondary, Religious, Nonprofit
Students: NA Distance: 0.6mi
- Bed
- 3
- Bath
- 2
- Parking
- 0
- Attached, Garage Door Opener, Interior Access, Side-by-Side
- SQ FT
- 1,424
- SQ FT Source
- Not Verified
- Lot SQ FT
- 8,564.0
- Lot Acres
- 0.1966 Acres
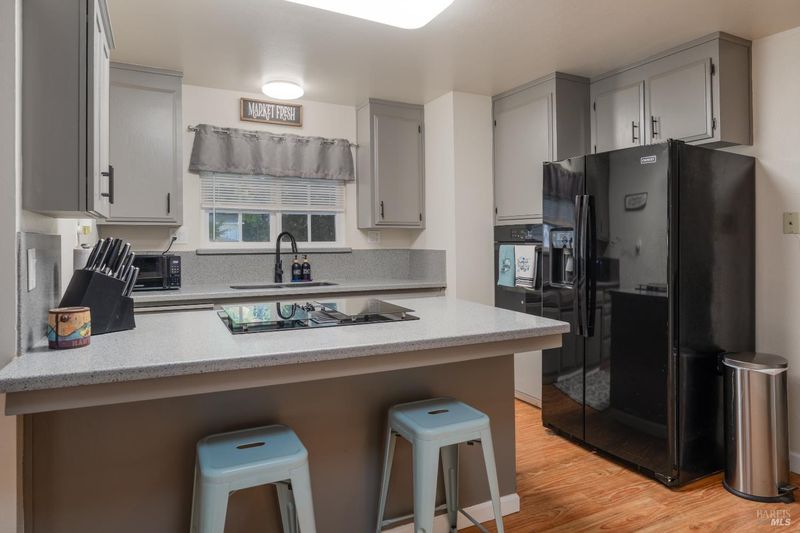
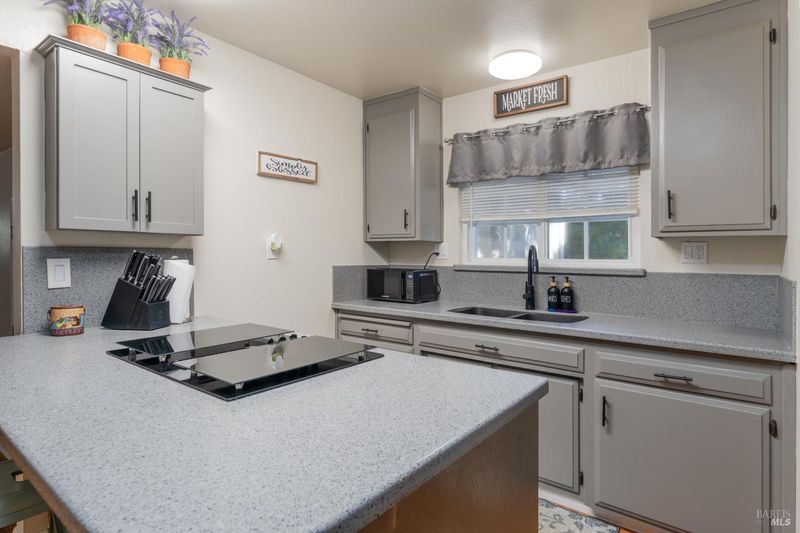
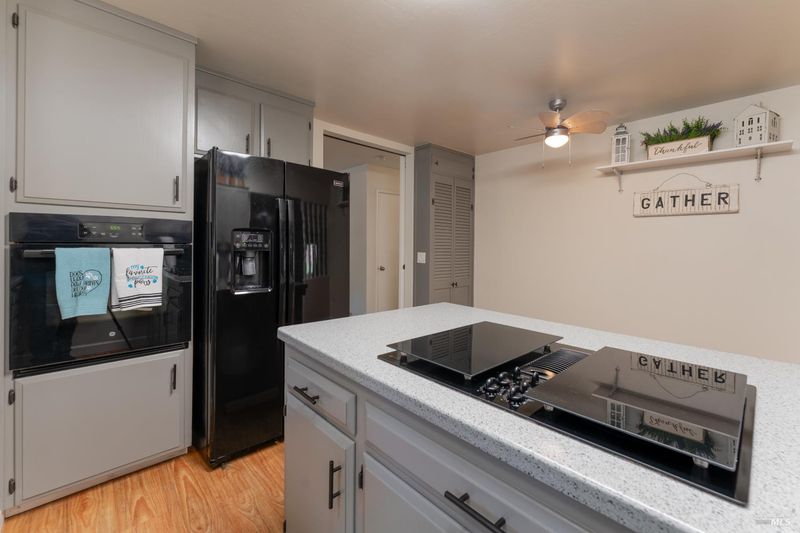
- Kitchen
- Pantry Cabinet, Synthetic Counter
- Cooling
- Ceiling Fan(s), Central
- Dining Room
- Formal Area, Space in Kitchen
- Family Room
- Sunken
- Living Room
- Other
- Flooring
- Carpet, Laminate
- Foundation
- Concrete Perimeter
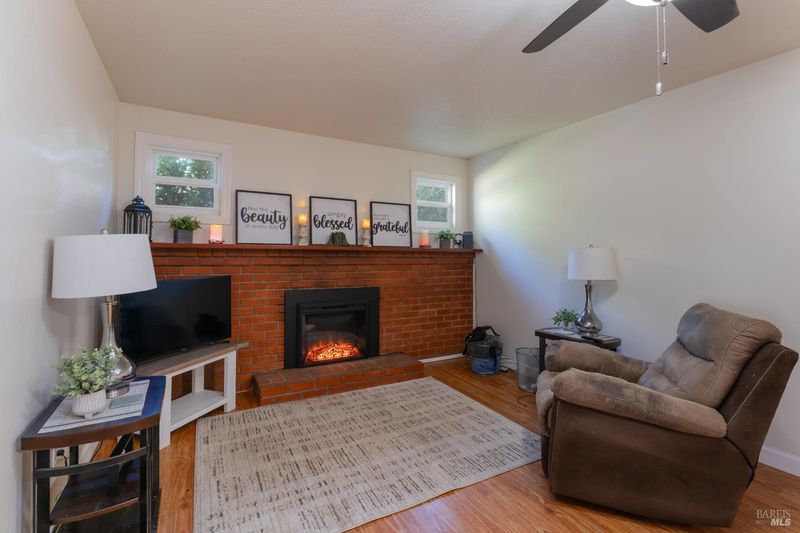
- Fire Place
- Brick, Electric, Insert
- Heating
- Central
- Laundry
- Electric, Ground Floor
- Main Level
- Bedroom(s), Family Room, Full Bath(s), Garage, Kitchen, Primary Bedroom
- Views
- Forest, Hills, Mountains, Woods, Other
- Possession
- Close Of Escrow
- Basement
- None
- Architectural Style
- Ranch
- Fee
- $0
MLS and other Information regarding properties for sale as shown in Theo have been obtained from various sources such as sellers, public records, agents and other third parties. This information may relate to the condition of the property, permitted or unpermitted uses, zoning, square footage, lot size/acreage or other matters affecting value or desirability. Unless otherwise indicated in writing, neither brokers, agents nor Theo have verified, or will verify, such information. If any such information is important to buyer in determining whether to buy, the price to pay or intended use of the property, buyer is urged to conduct their own investigation with qualified professionals, satisfy themselves with respect to that information, and to rely solely on the results of that investigation.
School data provided by GreatSchools. School service boundaries are intended to be used as reference only. To verify enrollment eligibility for a property, contact the school directly.