

$579,000
2,802
SQ FT
$207
SQ/FT
1322 Pinto Way
@ Palomino Way - 20308 - Patterson, Patterson

- 5 Bed
- 3 Bath
- 3 Park
- 2,802 sqft
- PATTERSON
-

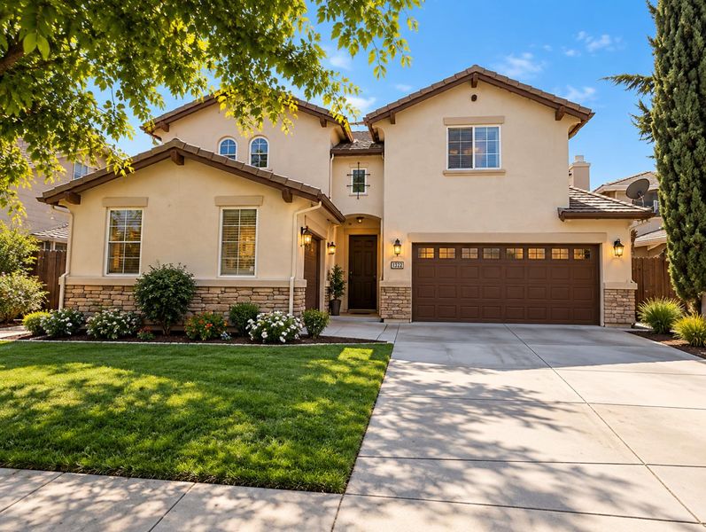
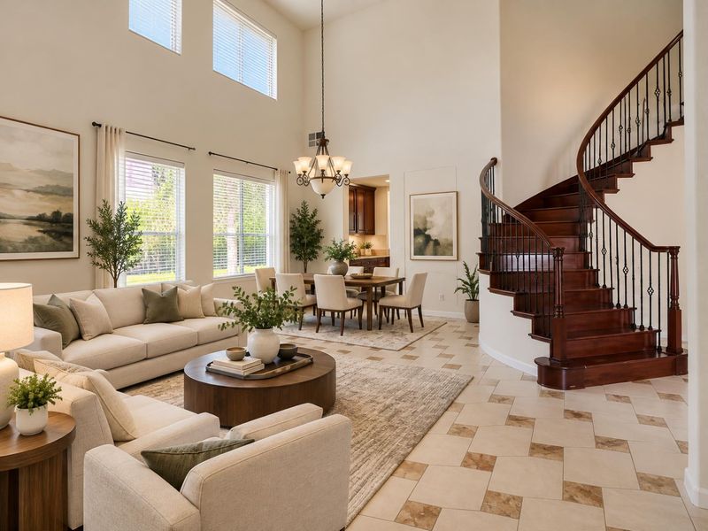
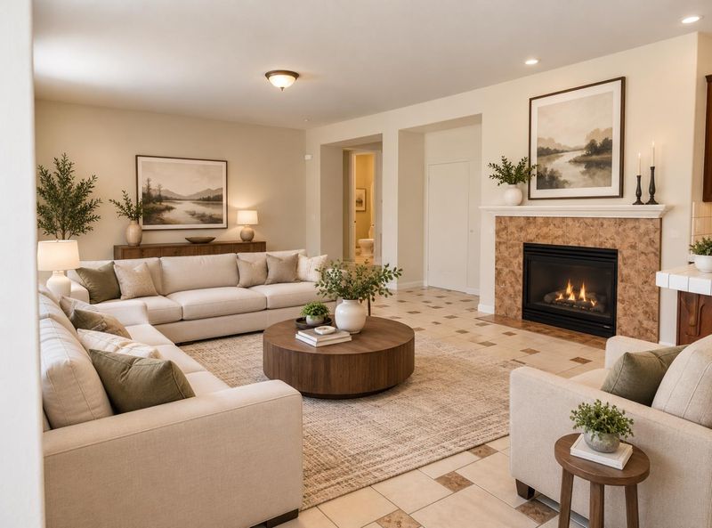
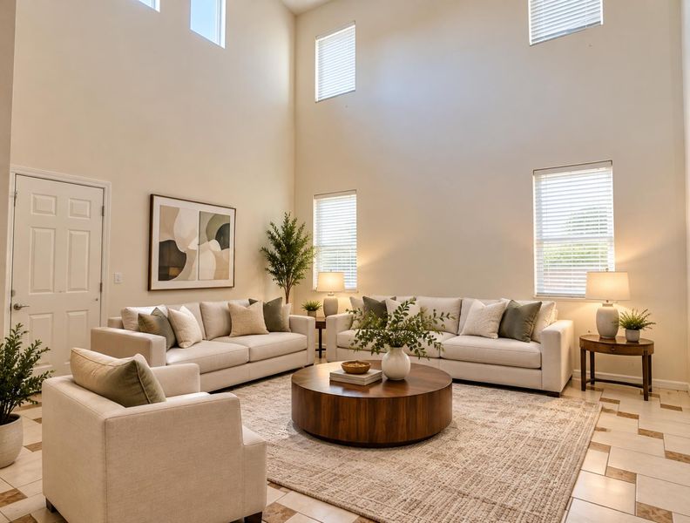
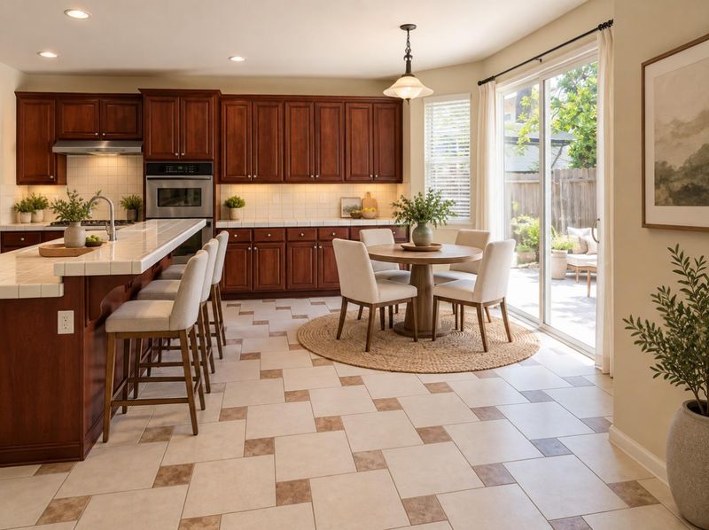
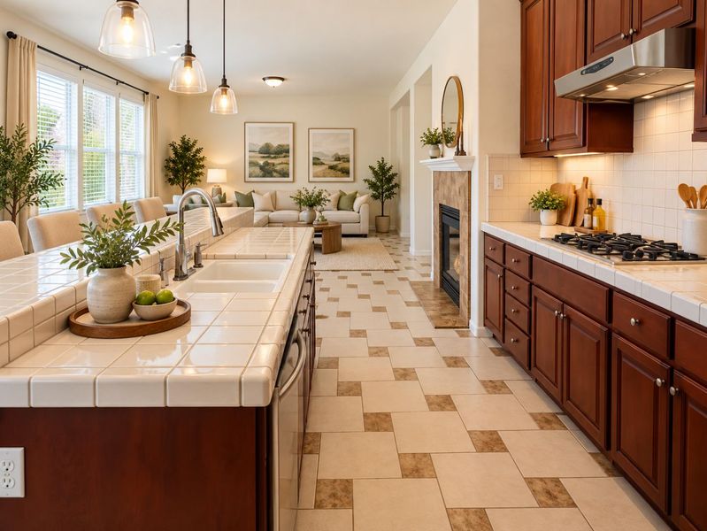
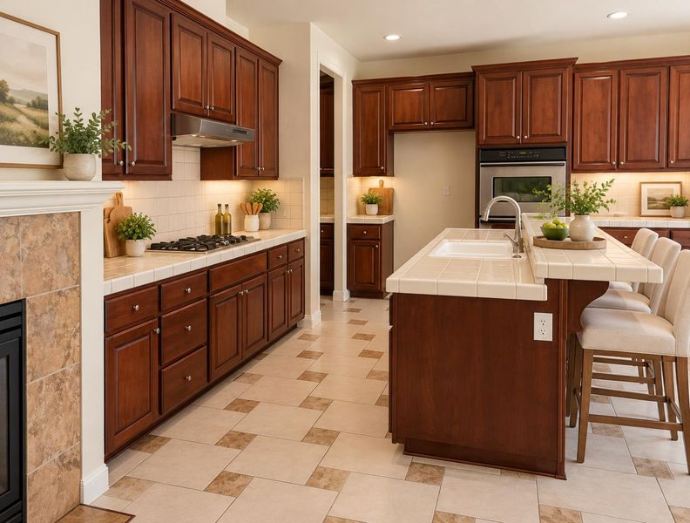
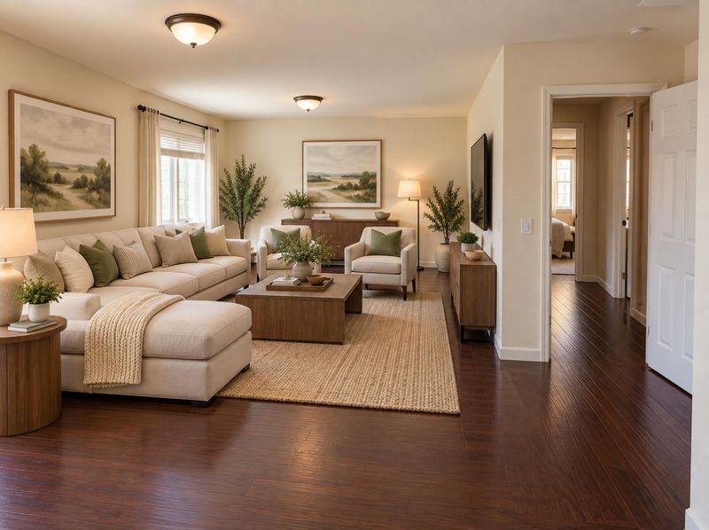
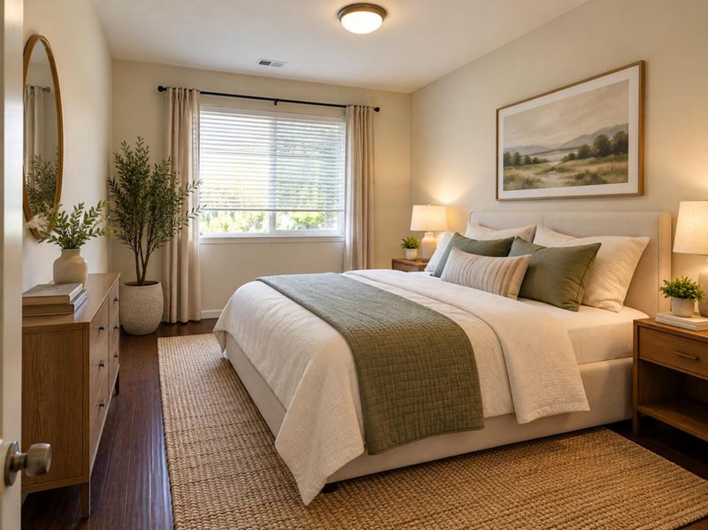
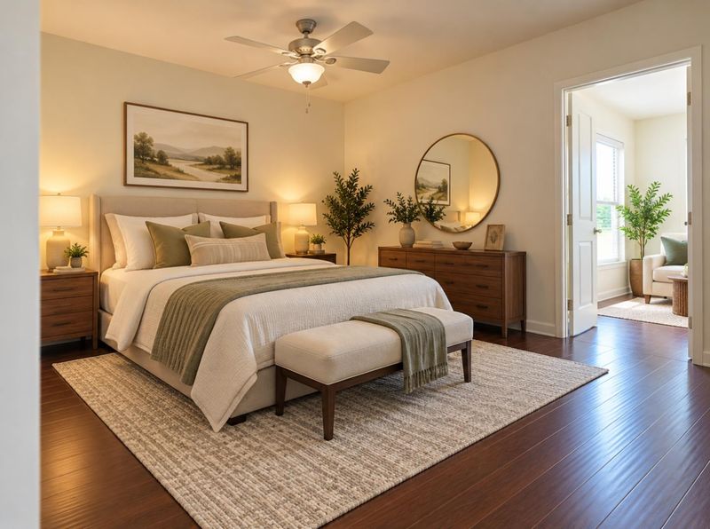
Discover this spacious two-story contemporary home offering approximately 2,802 square feet of living space, featuring 4 bedrooms, 3 full bathrooms, and 9 total rooms. The home offers a functional layout with generous living areas, a cozy fireplace, central heating and cooling, and dual-pane windows. The property sits on an approximately 5,400-square-foot lot, providing outdoor space for relaxation, entertaining, or future landscaping possibilities. Additional highlights include an attached 3-car garage, a welcoming front porch, and an outdoor patio. Whether you're searching for a spacious primary residence or an investment opportunity, this property offers plenty of possibilities to make it your own. All listing photos have been virtually staged or digitally enhanced for illustrative purposes only. Furniture, décor, lighting, landscaping, and certain visual elements may have been digitally added, altered, or enhanced. The images may not accurately reflect the property's actual condition, appearance, features, or layout. Buyers are advised to personally inspect the property and verify all details. Actual conditions may vary significantly from the images shown. Schedule your private showing today!

- Days on Market
- 0 days
- Current Status
- Active
- Original Price
- $579,000
- List Price
- $579,000
- On Market Date
- Oct 12, 2026
- Property Type
- Single Family Home
- Area
- 20308 - Patterson
- Zip Code
- 95363
- MLS ID
- ML82064399
- APN
- 021-058-020-000
- Year Built
- 2004
- Stories in Building
- Unavailable
- Possession
- Unavailable
- Data Source
- MLSL
- Origin MLS System
- MLSListings, Inc.
Abundant Joy Christian School
Private K-12
Students: 12 Distance: 0.2mi
Apricot Valley Elementary School
Public K-5 Elementary
Students: 742 Distance: 0.4mi
Creekside Middle School
Public 6-8 Middle
Students: 1157 Distance: 0.6mi
Open Valley Independent Study
Public K-12
Students: 81 Distance: 0.6mi
Patterson Adult
Public n/a Adult Education
Students: NA Distance: 0.8mi
Patterson High School
Public 9-12 Secondary
Students: 1723 Distance: 0.9mi
- Bed
- 5
- Bath
- 3
- Parking
- 3
- Attached Garage
- SQ FT
- 2,802
- SQ FT Source
- Unavailable
- Lot SQ FT
- 5,400.0
- Lot Acres
- 0.123967 Acres
- Cooling
- Central AC
- Dining Room
- Dining Area in Living Room
- Disclosures
- Natural Hazard Disclosure
- Family Room
- Kitchen / Family Room Combo
- Foundation
- Concrete Slab
- Fire Place
- Family Room
- Heating
- Central Forced Air
- Fee
- Unavailable
MLS and other Information regarding properties for sale as shown in Theo have been obtained from various sources such as sellers, public records, agents and other third parties. This information may relate to the condition of the property, permitted or unpermitted uses, zoning, square footage, lot size/acreage or other matters affecting value or desirability. Unless otherwise indicated in writing, neither brokers, agents nor Theo have verified, or will verify, such information. If any such information is important to buyer in determining whether to buy, the price to pay or intended use of the property, buyer is urged to conduct their own investigation with qualified professionals, satisfy themselves with respect to that information, and to rely solely on the results of that investigation.
School data provided by GreatSchools. School service boundaries are intended to be used as reference only. To verify enrollment eligibility for a property, contact the school directly.