






$1,799,888
1,520
SQ FT
$1,184
SQ/FT
4028 Kirk Rd
@ Hillsdale Ave - Cambrian, San Jose

- 3 Bed
- 2 Bath
- 2 Park
- 1,520 sqft
- San Jose
-

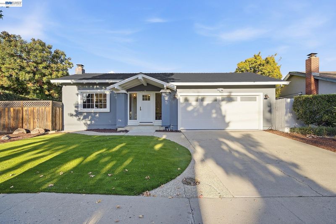
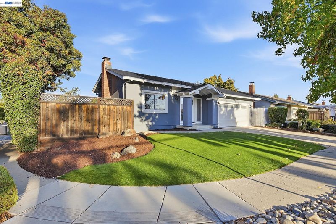
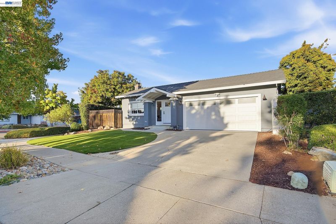
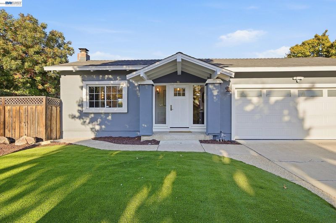
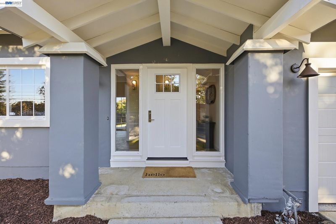
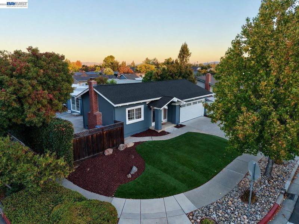
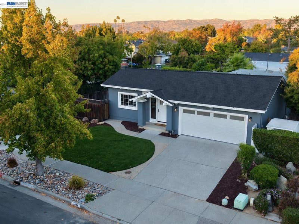
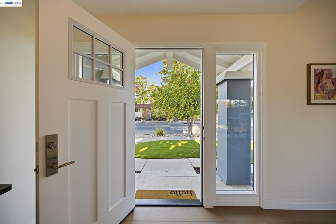
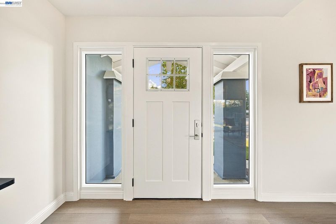
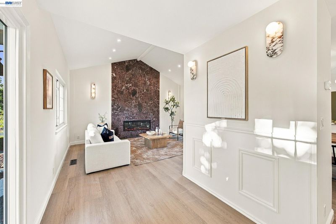
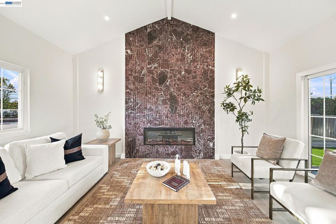
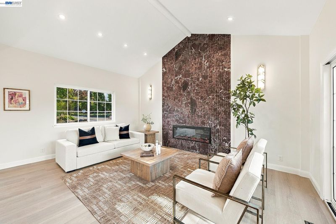
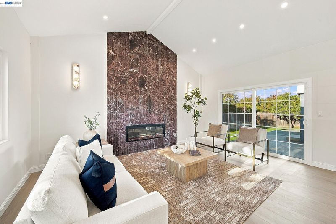
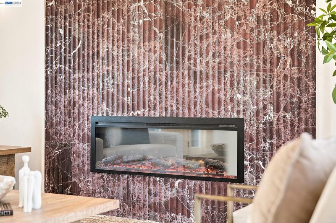
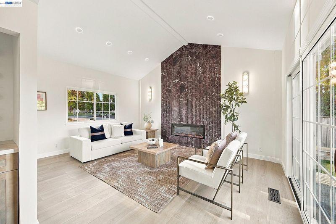
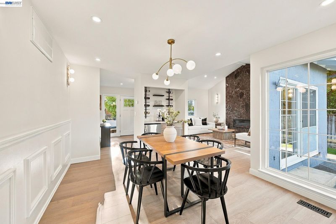
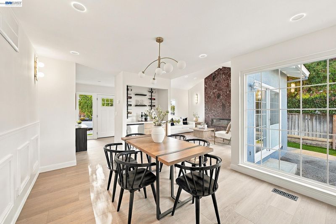
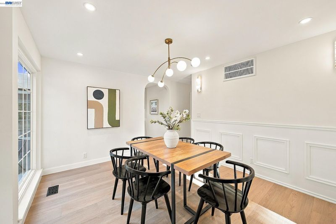
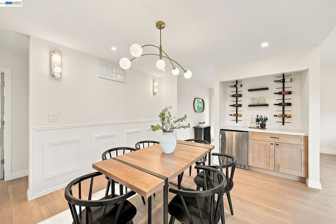
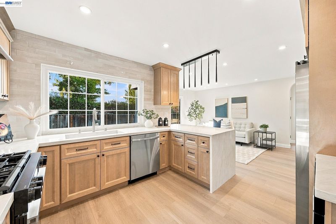
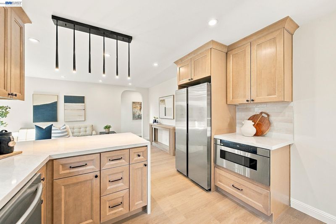
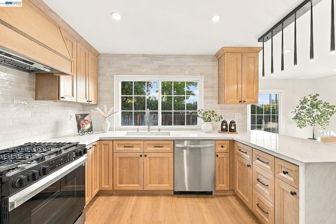
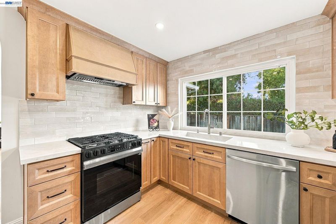
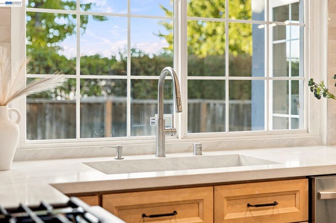
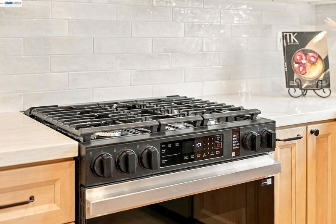
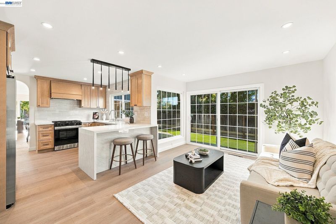
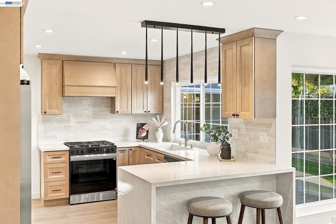
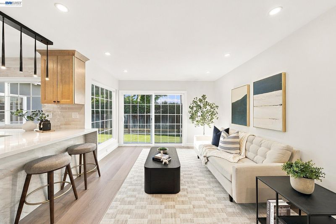
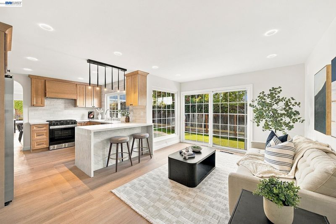
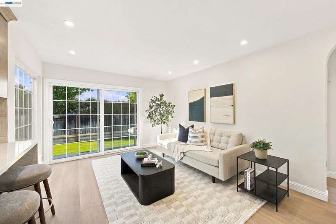
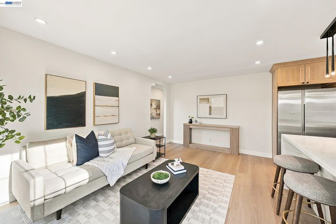
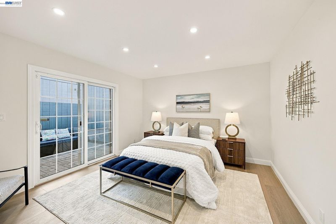
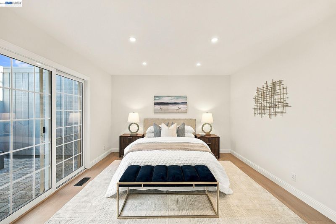
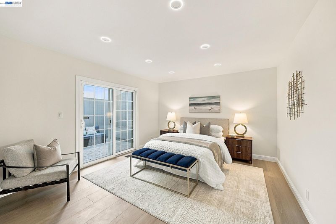
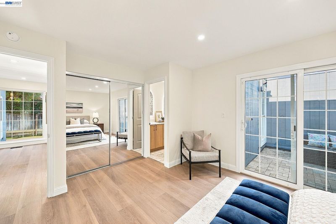
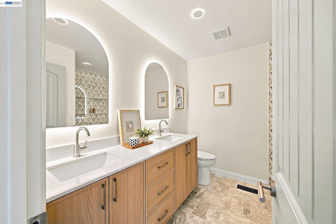
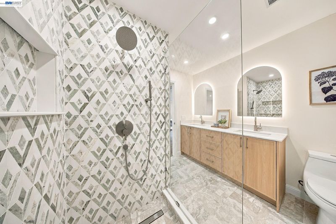
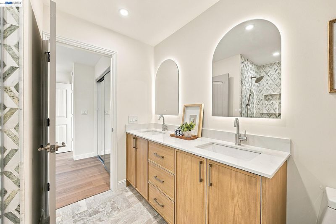
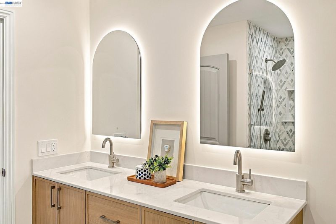
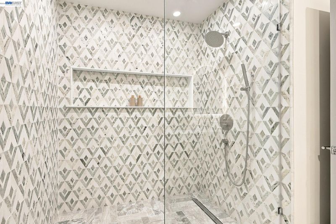
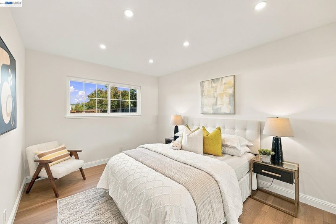
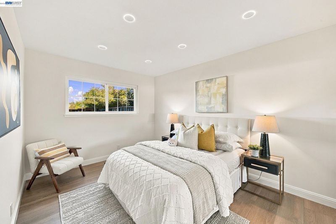
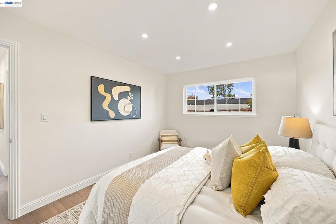
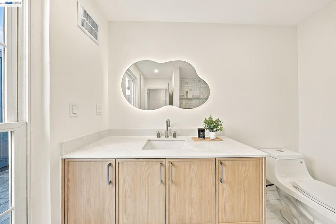
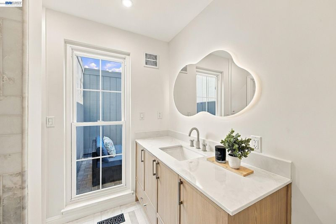
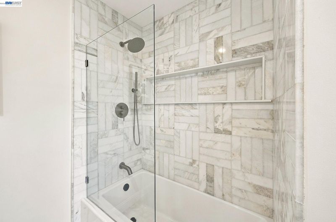
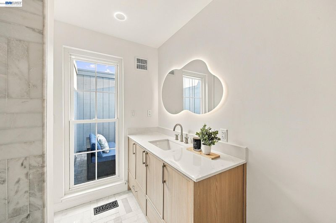
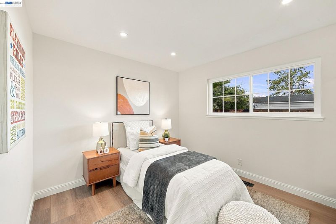
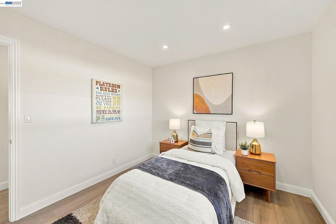
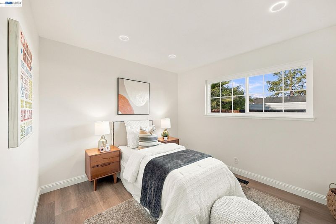
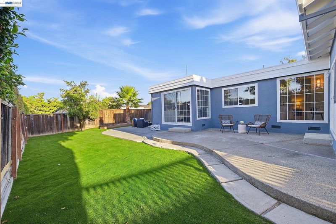
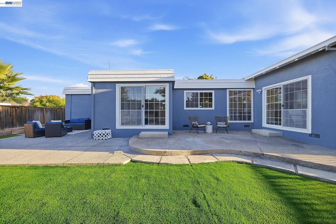
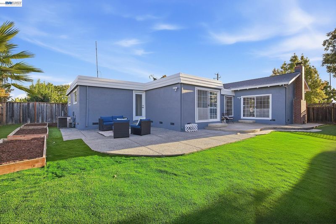
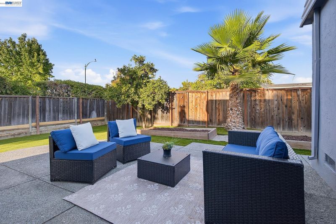
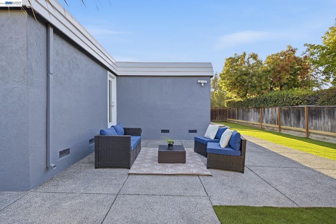
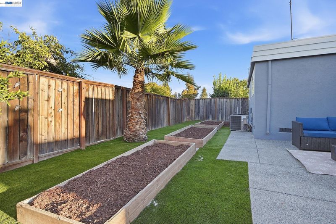
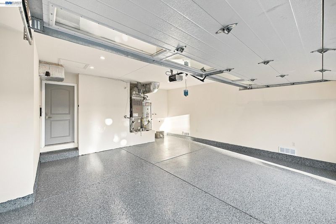
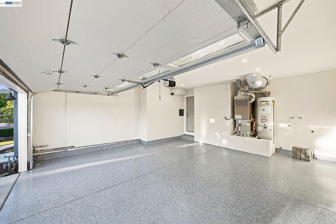
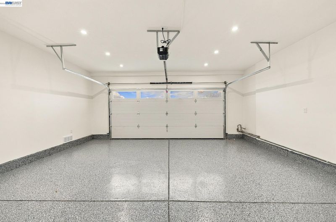
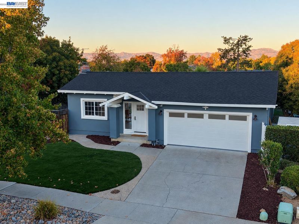
Located In The Desirable Cambrian Neighborhood Of San Jose, This Beautifully Designed Home Sits On A Quiet, Tree-Lined Street And A Generously Sized Corner Lot. Offering 3 Spacious Bedrooms And 2 Full Bathrooms, The Home Blends Elegant Finishes, Comfortable Living Spaces, And A Thoughtfully Designed Open Floor Plan. Abundant Natural Light Fills The Home, Complemented By Recessed Lighting, Custom Marble Sconce Lights And Elegant Designer Light Fixtures, Smooth-Finish Walls, And Engineered Hardwood Flooring Throughout. The Inviting Living Room Features Tall Vaulted Ceilings And A Stunning Marble Fireplace Wall That Creates A Striking Focal Point. A Second Living Area Provides Additional Flexibility For Entertaining, Relaxing, Or Everyday Living. The Chef’s Kitchen Features Solid Wood Custom Cabinetry, Smart Home Appliances, And Elegant Countertops, Creating A Beautiful And Functional Space For Cooking And Gathering. Both Bathrooms Are Finished With Luxurious Marble Cladding, Offering A Sophisticated And Timeless Feel. The Spacious Primary Bedroom Includes Its Own Private Courtyard, Creating A Peaceful And Private Retreat. Additional Highlights Include Central Heating And Air Conditioning, A Finished Garage With Epoxy Flooring, And Thoughtfully Designed Low-Maintenance Landscaping. Both The Front And Backyard Feature Artificial Grass, While The Expansive Backyard Offers A Combination Of Concrete And Artificial Turf With Plenty Of Room For Outdoor Dining, Entertaining, And Relaxation. Situated Within A Desirable School District And Centrally Located Near Local Parks, Shops, Dining, And Major Commute Routes, This Home Offers A Wonderful Balance Of Style, Comfort, Convenience, And Outdoor Living In One Of San Jose’s Most Sought-After Neighborhoods.

- Current Status
- Active
- Original Price
- $1,799,888
- List Price
- $1,799,888
- On Market Date
- Sep 30, 2026
- Property Type
- Detached
- D/N/S
- Cambrian
- Zip Code
- 95124
- MLS ID
- 41149782
- APN
- 45129101
- Year Built
- 1971
- Stories in Building
- 1
- Possession
- Close Of Escrow
- Data Source
- MAXEBRDI
- Origin MLS System
- BAY EAST
Sartorette Charter School
Charter K-5 Elementary
Students: 400 Distance: 0.3mi
Stratford Middle School
Private 6-8 Core Knowledge
Students: 181 Distance: 0.4mi
Glory of Learning
Private 4-9 Coed
Students: NA Distance: 0.5mi
Branham High School
Public 9-12 Secondary
Students: 1802 Distance: 0.5mi
Reed Elementary School
Public K-5 Elementary
Students: 445 Distance: 0.7mi
Our Shepherd's Academy
Private 2, 4-5, 7, 9-11 Combined Elementary And Secondary, Religious, Coed
Students: NA Distance: 0.8mi
- Bed
- 3
- Bath
- 2
- Parking
- 2
- Attached, Garage Faces Front, Garage Door Opener
- SQ FT
- 1,520
- SQ FT Source
- Public Records
- Lot SQ FT
- 6,324.0
- Lot Acres
- 0.15 Acres
- Pool Info
- None
- Kitchen
- Dishwasher, Gas Range, Plumbed For Ice Maker, Microwave, Refrigerator, Gas Water Heater, Stone Counters, Disposal, Gas Range/Cooktop, Ice Maker Hookup, Updated Kitchen
- Cooling
- Central Air
- Disclosures
- Disclosure Package Avail
- Entry Level
- Exterior Details
- Back Yard, Landscape Back, Landscape Front, Low Maintenance, Yard Space
- Flooring
- Engineered Wood
- Foundation
- Fire Place
- Electric, Living Room
- Heating
- Forced Air
- Laundry
- Hookups Only
- Main Level
- 3 Bedrooms, 2 Baths, Main Entry
- Possession
- Close Of Escrow
- Architectural Style
- Craftsman
- Construction Status
- Existing
- Additional Miscellaneous Features
- Back Yard, Landscape Back, Landscape Front, Low Maintenance, Yard Space
- Location
- Corner Lot, Level, Back Yard, Front Yard, Landscaped
- Roof
- Tar/Gravel, Shingle
- Water and Sewer
- Meter on Site
- Fee
- Unavailable
MLS and other Information regarding properties for sale as shown in Theo have been obtained from various sources such as sellers, public records, agents and other third parties. This information may relate to the condition of the property, permitted or unpermitted uses, zoning, square footage, lot size/acreage or other matters affecting value or desirability. Unless otherwise indicated in writing, neither brokers, agents nor Theo have verified, or will verify, such information. If any such information is important to buyer in determining whether to buy, the price to pay or intended use of the property, buyer is urged to conduct their own investigation with qualified professionals, satisfy themselves with respect to that information, and to rely solely on the results of that investigation.
School data provided by GreatSchools. School service boundaries are intended to be used as reference only. To verify enrollment eligibility for a property, contact the school directly.