

$715,000
1,396
SQ FT
$512
SQ/FT
238 Brookhaven Lane
@ Crestview - 56 - Watsonville, Watsonville

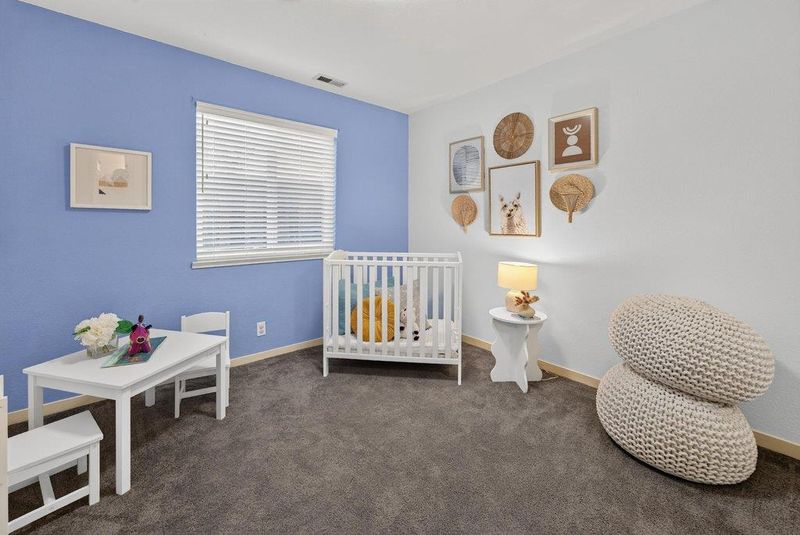
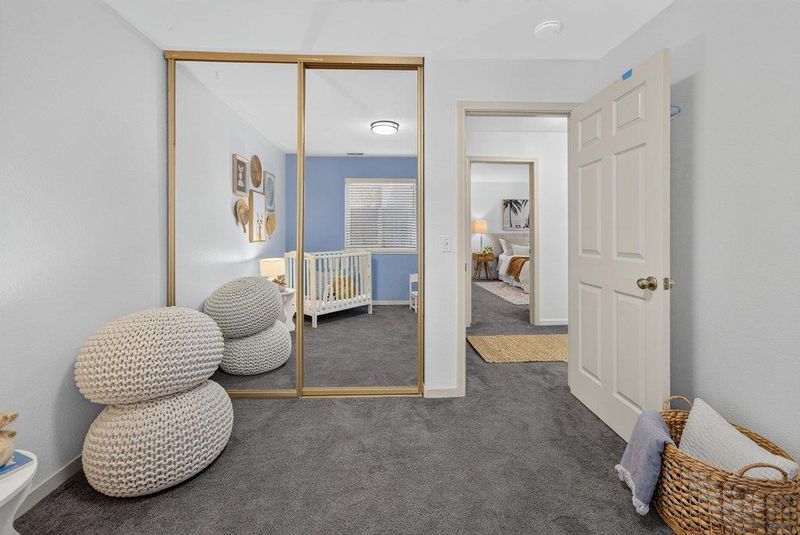
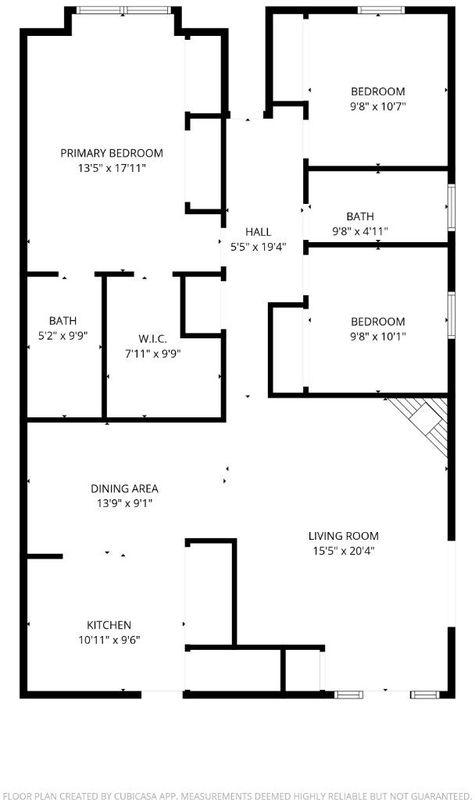
- 3 Bed
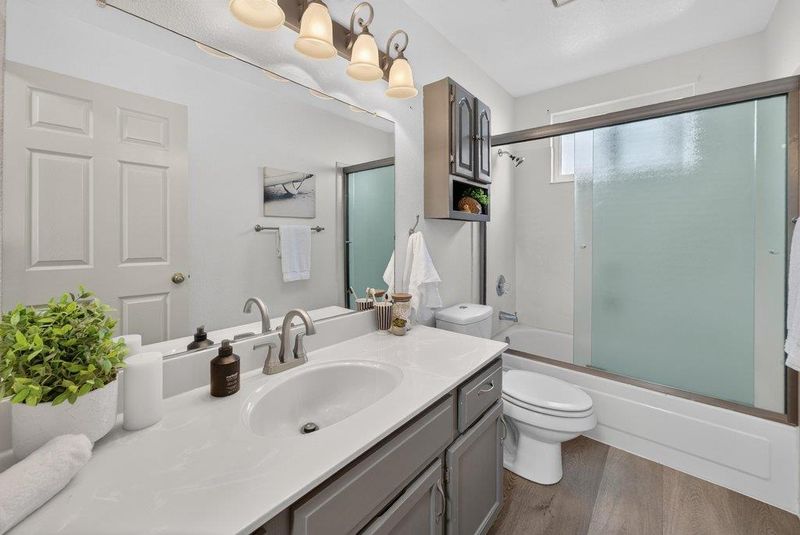
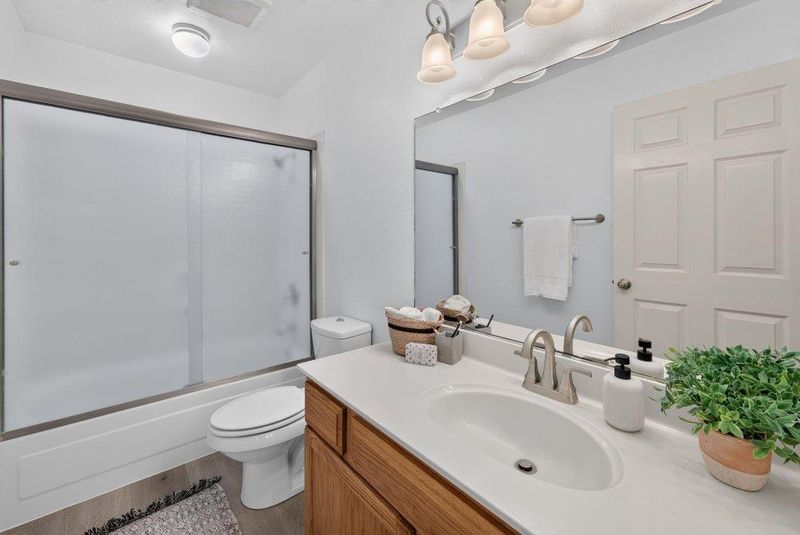
- 2 Bath
- 2 Park
- 1,396 sqft
- WATSONVILLE
-

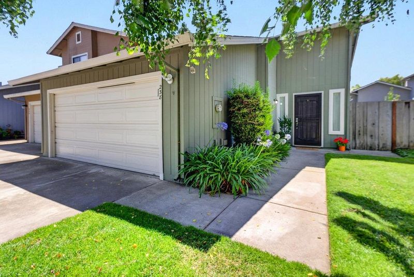
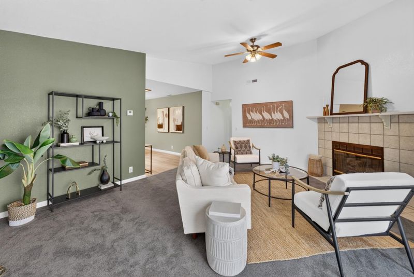
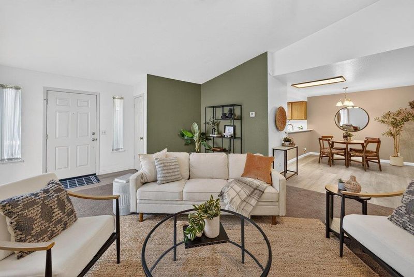
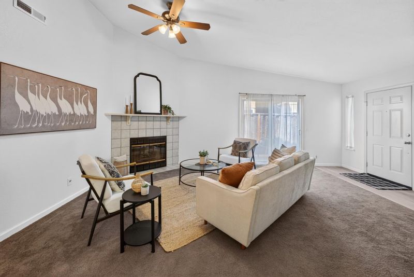
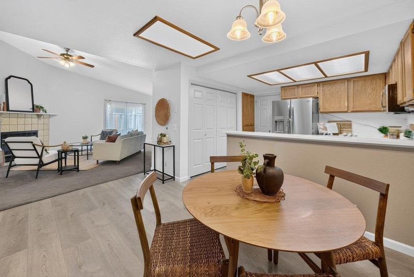
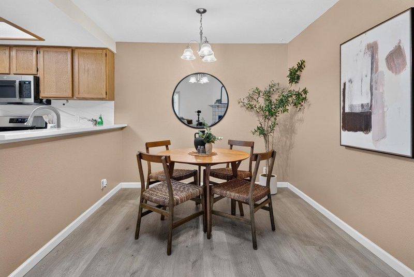
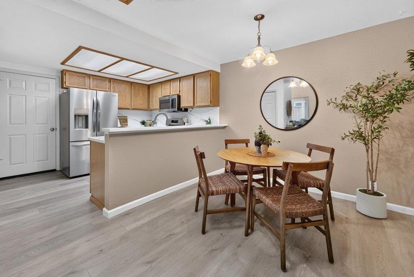
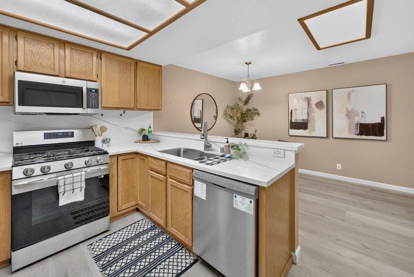
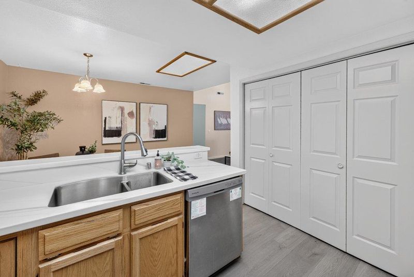
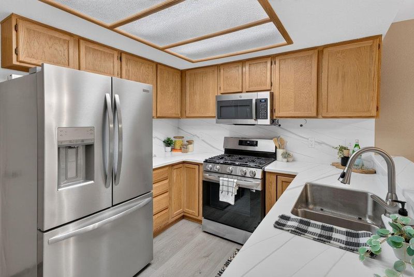
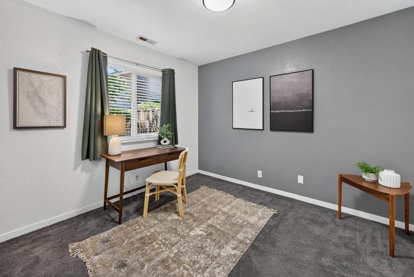
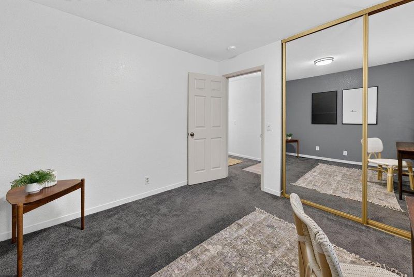
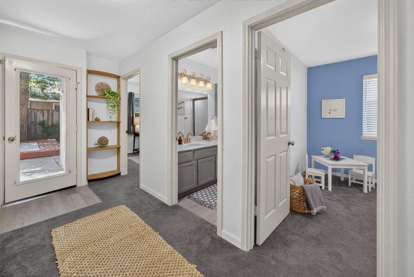
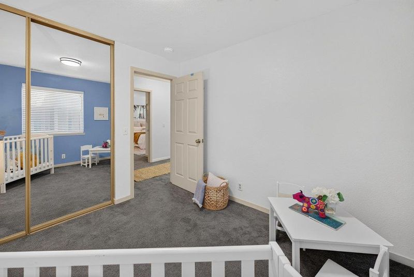
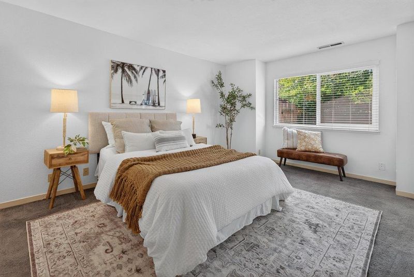
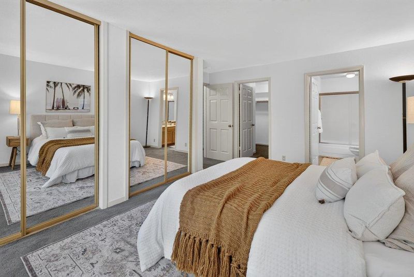
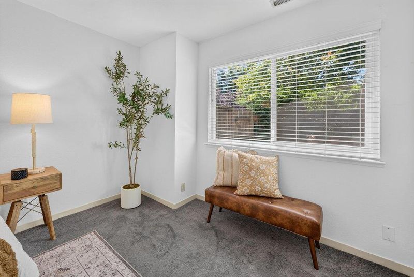
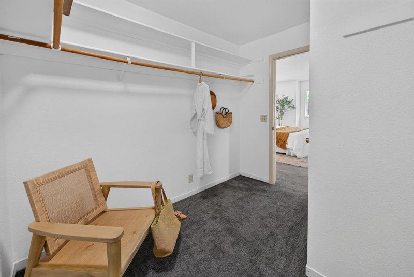
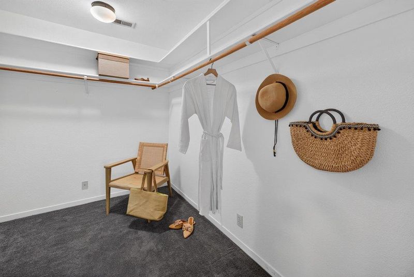
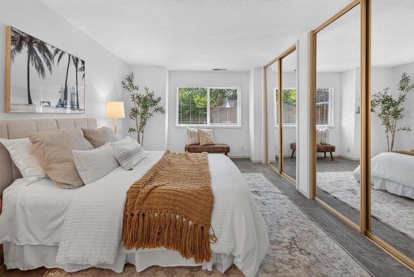
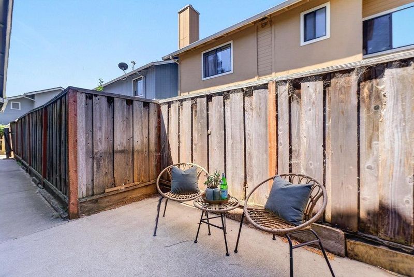
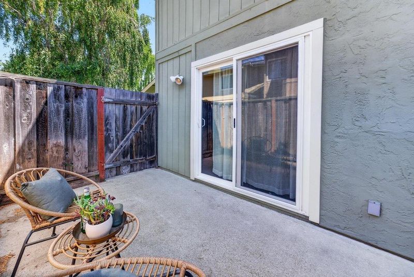
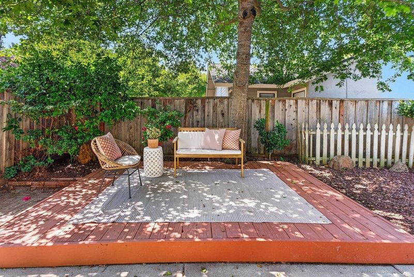
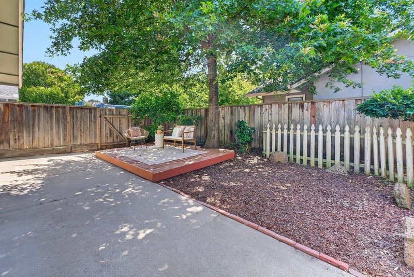
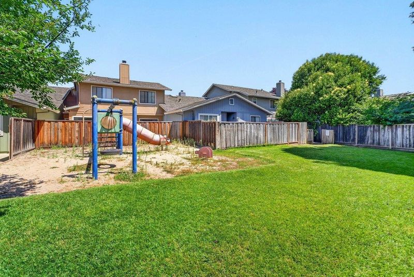
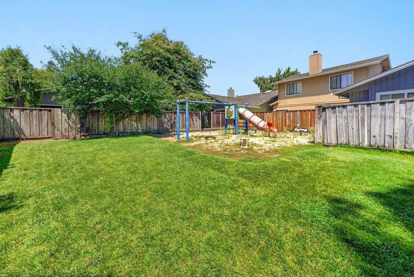
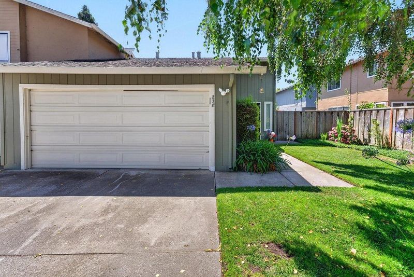
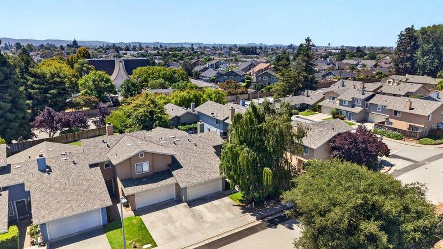
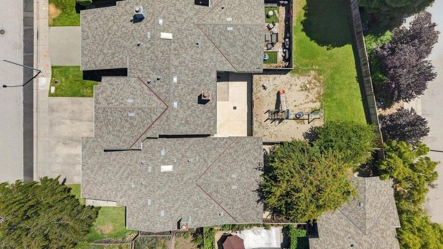
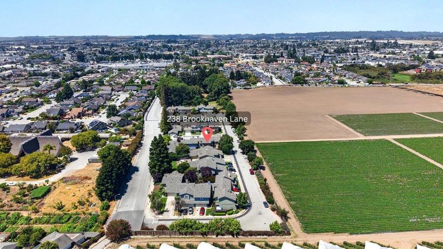
Tucked away at the end of a quiet lane, 238 Brookhaven Lane offers the perfect blend of modern comfort and effortless single-level living. As a desirable end unit, this home provides an extra layer of privacy and a sense of space that's hard to find. Step inside to find a bright, inviting interior highlighted by a beautifully updated kitchen that's ready for everything from quick morning coffees to elaborate dinner parties. The layout flows seamlessly, making the home feel open and airy. Outside, the private back garden serves as your own personal sanctuary, a green space perfect for afternoon reading or dining al fresco. Plus, you'll enjoy the unique convenience of direct access to the common playground area, adding a wonderful extension to your outdoor living space. The attached spacious two-car garage, proximity to Crestview Park and its tennis court and a central Watsonville location make it a home you won't want to miss.

- Days on Market
- 0 days
- Current Status
- Active
- Original Price
- $715,000
- List Price
- $715,000
- On Market Date
- Jul 13, 2026
- Property Type
- Townhouse
- Area
- 56 - Watsonville
- Zip Code
- 95076
- MLS ID
- ML82053929
- APN
- 019-185-20-000
- Year Built
- 1988
- Stories in Building
- 1
- Possession
- Unavailable
- Data Source
- MLSL
- Origin MLS System
- MLSListings, Inc.
T. S. Macquiddy Elementary School
Public K-5 Elementary
Students: 604 Distance: 0.3mi
H. A. Hyde Elementary School
Public K-5 Elementary
Students: 529 Distance: 0.7mi
Mintie White Elementary School
Public K-5 Elementary
Students: 624 Distance: 0.7mi
E. A. Hall Middle School
Public 6-8 Middle
Students: 647 Distance: 0.8mi
Ann Soldo Elementary School
Public K-5 Elementary
Students: 517 Distance: 0.8mi
Cesar E. Chavez Middle School
Public 6-8 Middle
Students: 641 Distance: 0.8mi
- Bed
- 3
- Bath
- 2
- Parking
- 2
- Attached Garage, Guest / Visitor Parking, On Street
- SQ FT
- 1,396
- SQ FT Source
- Unavailable
- Kitchen
- Cooktop - Gas, Countertop - Quartz, Dishwasher, Microwave, Oven - Gas, Oven - Self Cleaning, Refrigerator
- Cooling
- None
- Dining Room
- Breakfast Bar, Dining Area in Family Room
- Disclosures
- Natural Hazard Disclosure
- Family Room
- Kitchen / Family Room Combo
- Foundation
- Concrete Perimeter and Slab
- Fire Place
- Wood Burning
- Heating
- Central Forced Air - Gas
- Laundry
- Gas Hookup, Inside
- * Fee
- $445
- Name
- Brewington Place
- *Fee includes
- Exterior Painting, Fencing, Insurance - Common Area, Landscaping / Gardening, Maintenance - Common Area, and Management Fee
MLS and other Information regarding properties for sale as shown in Theo have been obtained from various sources such as sellers, public records, agents and other third parties. This information may relate to the condition of the property, permitted or unpermitted uses, zoning, square footage, lot size/acreage or other matters affecting value or desirability. Unless otherwise indicated in writing, neither brokers, agents nor Theo have verified, or will verify, such information. If any such information is important to buyer in determining whether to buy, the price to pay or intended use of the property, buyer is urged to conduct their own investigation with qualified professionals, satisfy themselves with respect to that information, and to rely solely on the results of that investigation.
School data provided by GreatSchools. School service boundaries are intended to be used as reference only. To verify enrollment eligibility for a property, contact the school directly.