

$2,999,000
4,059
SQ FT
$739
SQ/FT
18780 Alicante Circula
@ Cochrane - 1 - Morgan Hill / Gilroy / San Martin, Morgan Hill

- 5 Bed
- 4 (3/1) Bath
- 3 Park
- 4,059 sqft
- MORGAN HILL
-

-
Wed Jul 15, 10:00 am - 12:00 pm
-
Sat Jul 18, 1:00 pm - 4:00 pm
-
Sun Jul 19, 1:00 pm - 4:00 pm
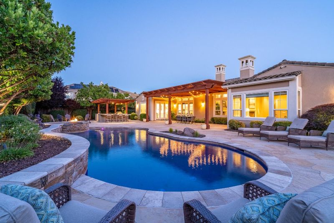
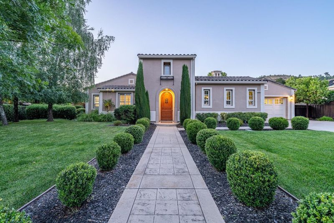
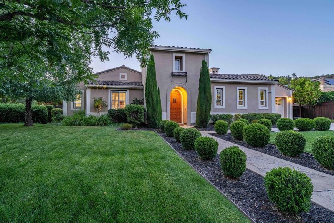
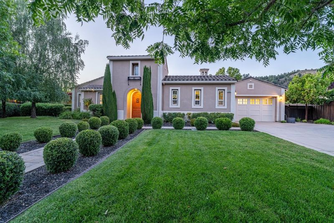
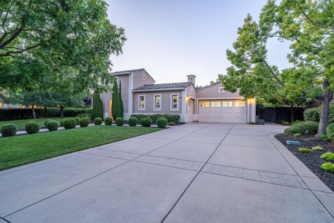
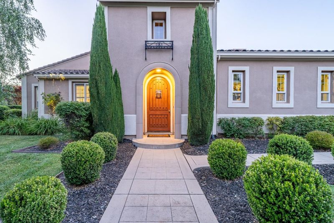
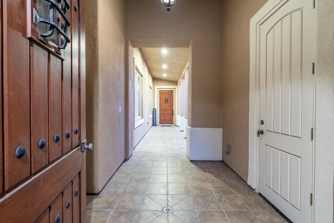
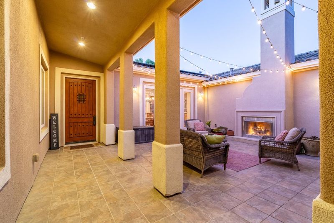
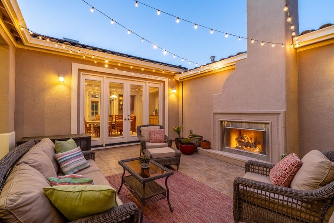
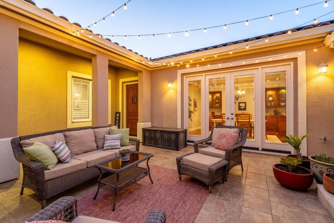
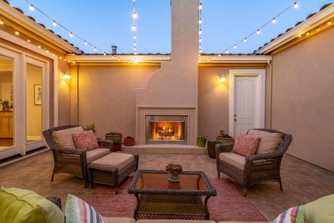
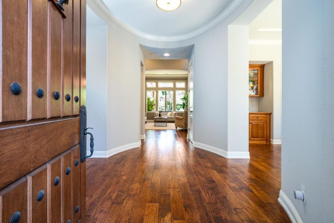
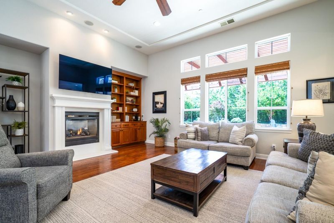
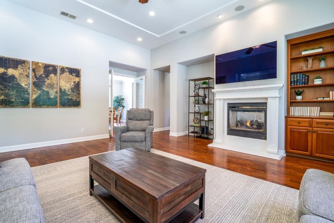
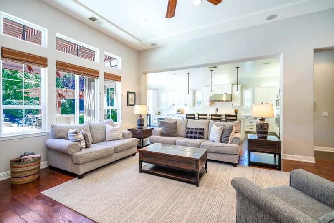
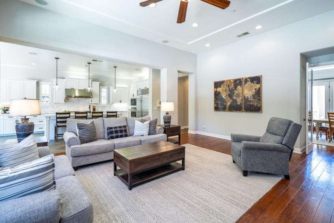
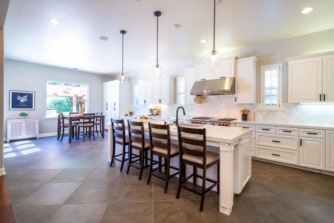
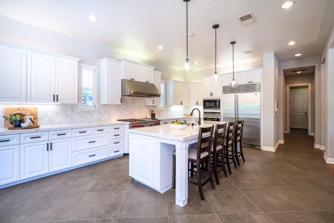
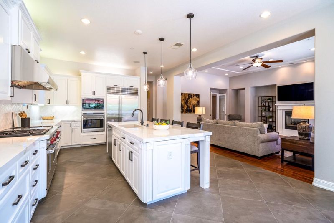
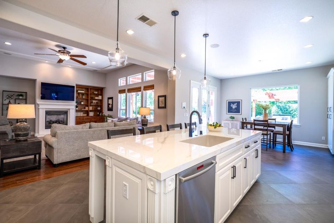
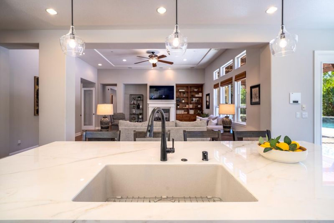
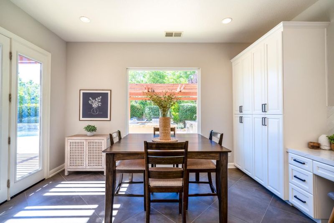
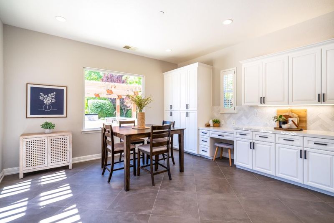
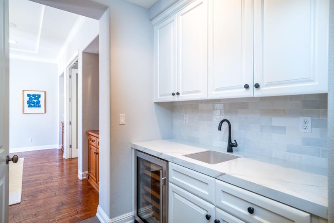
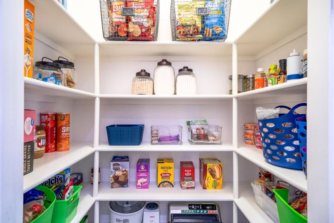
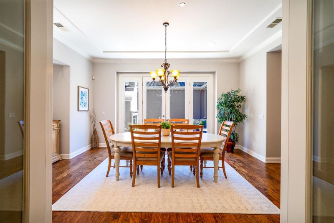
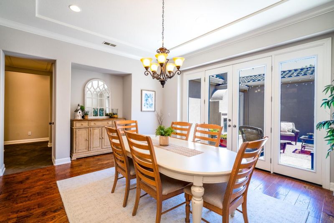
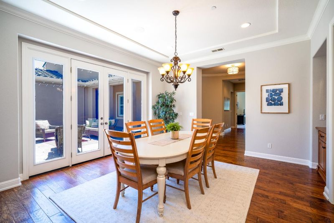
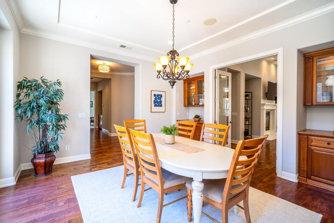
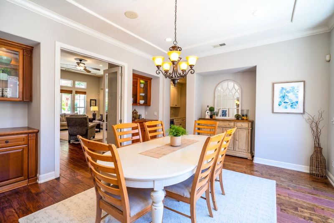
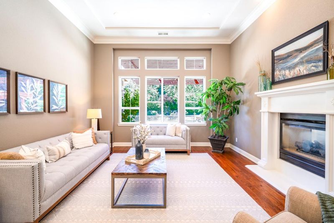
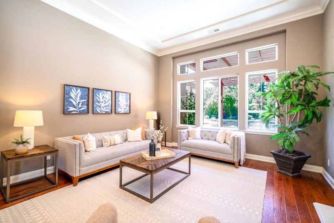
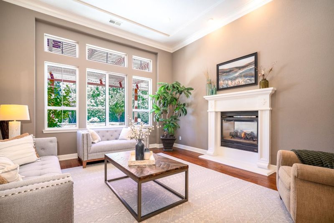
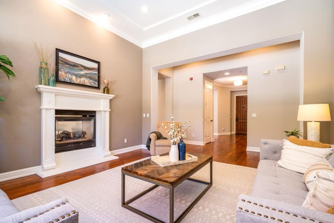
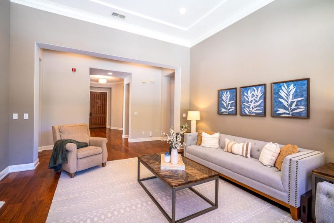
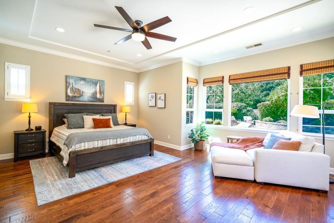
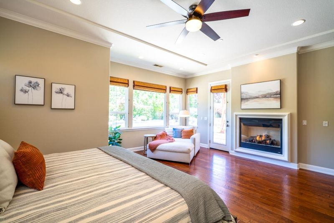
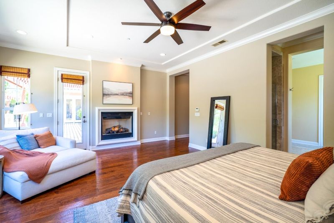
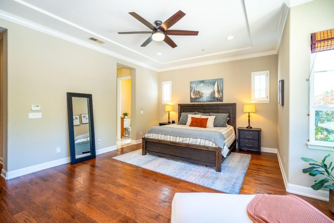
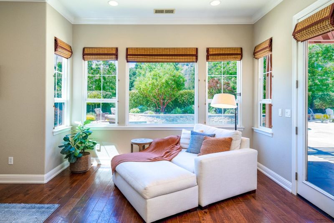
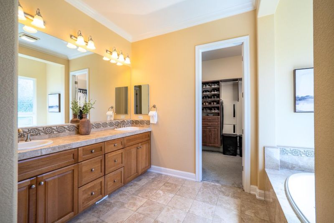
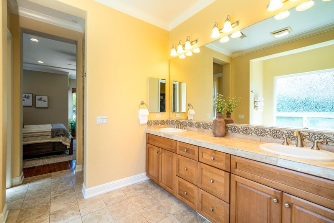
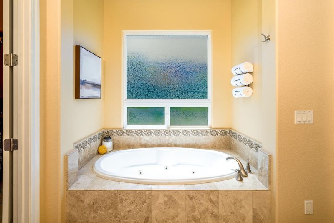
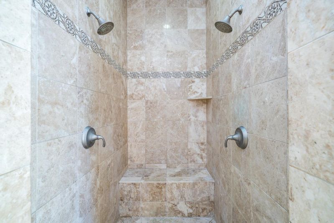
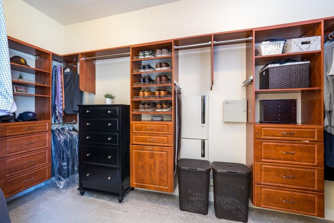
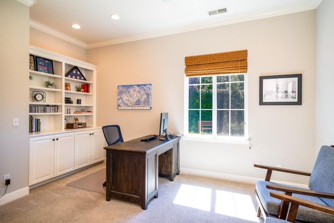
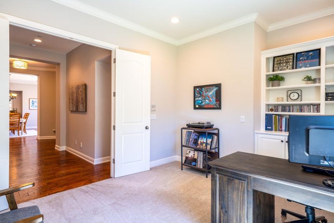
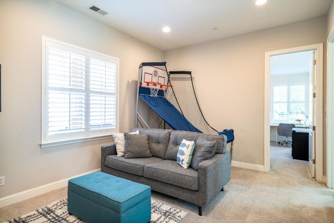
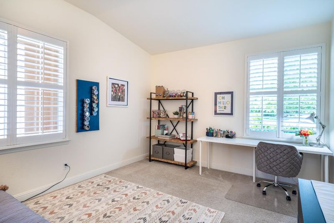
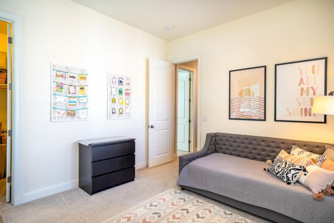
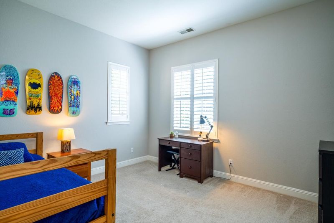
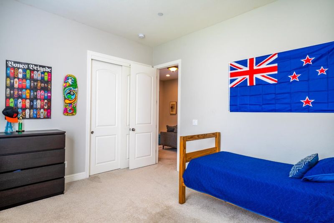
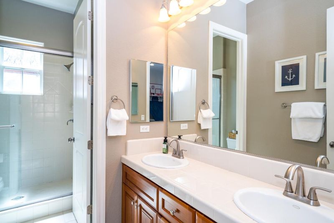
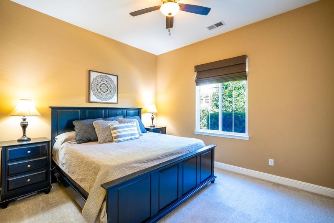
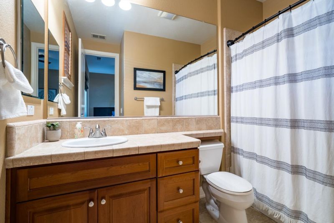
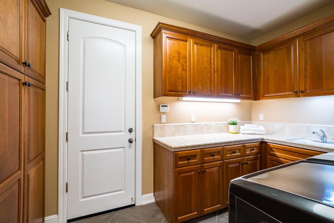
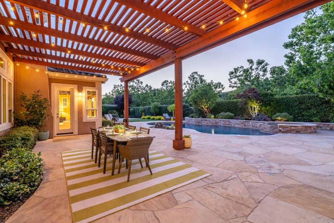
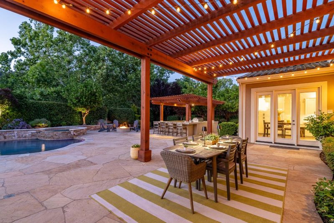
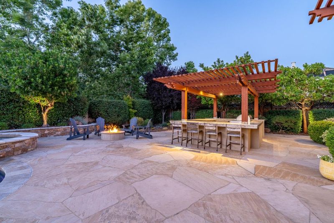
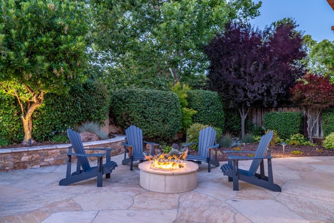
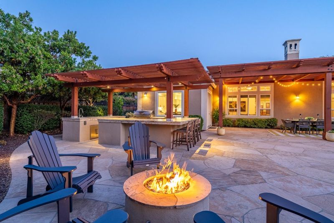
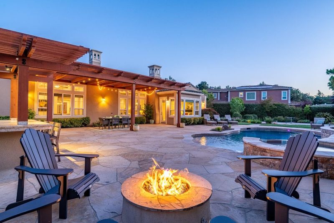
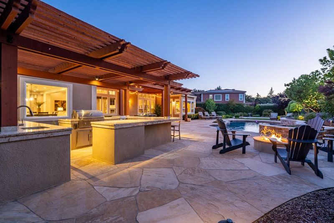
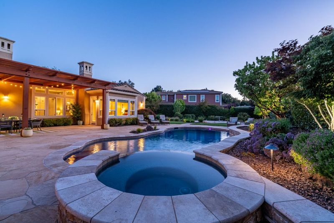
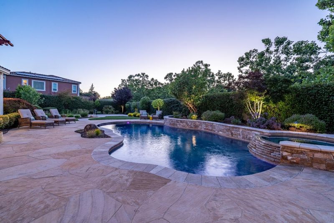
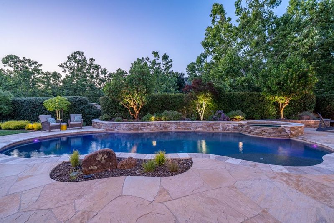
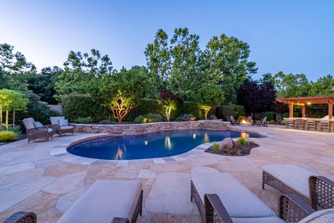
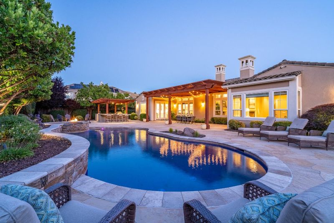
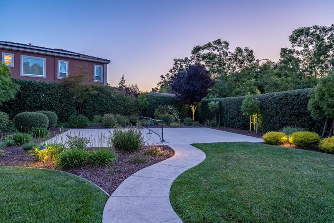
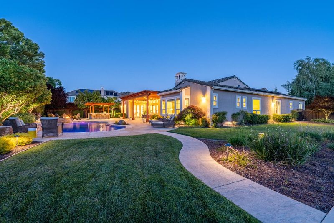
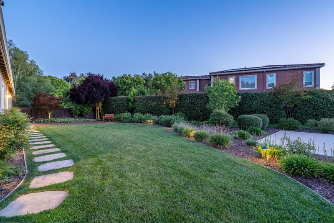
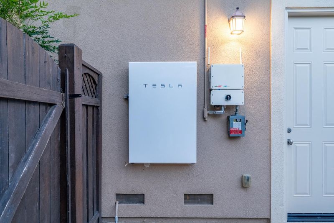
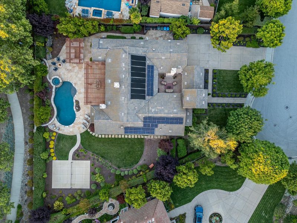
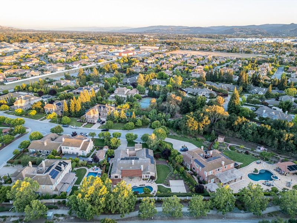
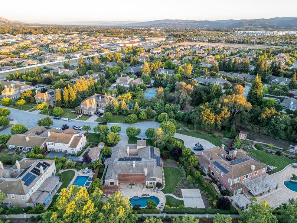
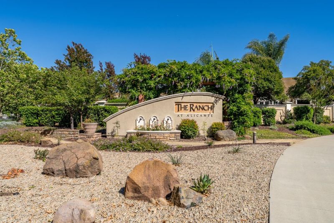
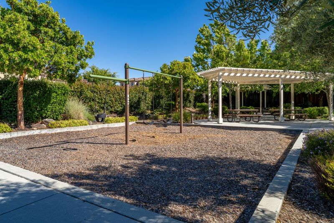
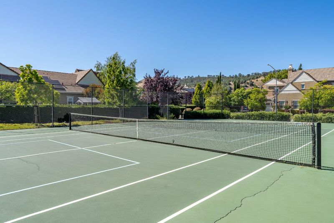
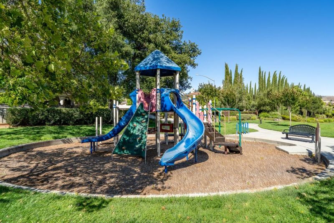
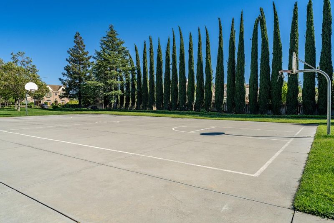
Set at the end of a cul de sac in The Ranch at Alicante, this single level home offers privacy, flexibility, and an incredible Morgan Hill lifestyle. The layout is spacious and refined with formal living and dining areas, a center courtyard with fireplace, versatile bedroom spaces, a private guest suite, a separate bonus room, and a remodeled kitchen with updated flooring, cabinetry and countertops, a large island, a butlers pantry, a walk in pantry, and a generous prep area. With expansive indoor and outdoor gathering spaces, this home is perfect for entertaining. The primary suite offers a fireplace and sitting area with peaceful backyard views. Outside, the backyard is exceptional with a beautiful pool and spa, expansive flagstone patio, built in fire pit, outdoor kitchen, privacy, gorgeous hill views, and a private sports court. Most people leave town to go on vacation, but here, all you have to do is step into your backyard. Additional highlights include solar, Tesla Powerwall energy storage, and access to community amenities including parks, basketball courts, tennis courts, bocce ball courts, and nearby hiking and biking trails, all close to downtown Morgan Hill, shopping, dining, wineries, and commute routes.

- Days on Market
- 0 days
- Current Status
- Active
- Original Price
- $2,999,000
- List Price
- $2,999,000
- On Market Date
- Jul 13, 2026
- Property Type
- Single Family Home
- Area
- 1 - Morgan Hill / Gilroy / San Martin
- Zip Code
- 95037
- MLS ID
- ML82053177
- APN
- 728-51-009
- Year Built
- 2007
- Stories in Building
- 1
- Possession
- COE
- Data Source
- MLSL
- Origin MLS System
- MLSListings, Inc.
Live Oak High School
Public 9-12 Secondary
Students: 1161 Distance: 1.3mi
Ann Sobrato High School
Public 9-12 Secondary
Students: 1408 Distance: 1.6mi
Nordstrom Elementary School
Public K-5 Elementary
Students: 614 Distance: 2.2mi
Spring Academy
Private 1-12 Religious, Coed
Students: 13 Distance: 2.2mi
Central High (Continuation) School
Public 10-12 Continuation
Students: 137 Distance: 2.3mi
Community Adult
Public n/a Adult Education
Students: NA Distance: 2.3mi
- Bed
- 5
- Bath
- 4 (3/1)
- Double Sinks, Primary - Oversized Tub, Primary - Stall Shower(s)
- Parking
- 3
- Attached Garage
- SQ FT
- 4,059
- SQ FT Source
- Unavailable
- Lot SQ FT
- 23,865.0
- Lot Acres
- 0.547865 Acres
- Pool Info
- Pool - In Ground, Pool - Solar, Spa - In Ground
- Kitchen
- Countertop - Granite, Dishwasher, Island with Sink, Garbage Disposal, Microwave, Pantry, Wine Refrigerator, Refrigerator
- Cooling
- Ceiling Fan, Central AC
- Dining Room
- Formal Dining Room
- Disclosures
- NHDS Report
- Family Room
- Separate Family Room
- Flooring
- Carpet, Hardwood, Slate, Tile
- Foundation
- Concrete Slab
- Fire Place
- Family Room, Gas Burning, Living Room, Primary Bedroom, Outside
- Heating
- Central Forced Air, Fireplace
- Laundry
- Inside
- Views
- Hills
- Possession
- COE
- * Fee
- $130
- Name
- Vierra Moore
- *Fee includes
- Common Area Electricity, Insurance - Common Area, and Maintenance - Common Area
MLS and other Information regarding properties for sale as shown in Theo have been obtained from various sources such as sellers, public records, agents and other third parties. This information may relate to the condition of the property, permitted or unpermitted uses, zoning, square footage, lot size/acreage or other matters affecting value or desirability. Unless otherwise indicated in writing, neither brokers, agents nor Theo have verified, or will verify, such information. If any such information is important to buyer in determining whether to buy, the price to pay or intended use of the property, buyer is urged to conduct their own investigation with qualified professionals, satisfy themselves with respect to that information, and to rely solely on the results of that investigation.
School data provided by GreatSchools. School service boundaries are intended to be used as reference only. To verify enrollment eligibility for a property, contact the school directly.