

$1,895,000
2,456
SQ FT
$772
SQ/FT
2632 Cherry Ln
@ Treat Blvd - Not Listed, Walnut Creek

- 4 Bed
- 4 Bath
- 2 Park
- 2,456 sqft
- Walnut Creek
-

-
Tue Jul 14, 11:00 am - 1:00 pm
Broker Tour, 11-1PM. Please come join me and tour this beauty!
-
Sat Jul 18, 1:00 pm - 4:00 pm
Open House, 1-4PM
-
Sun Jul 19, 12:00 pm - 3:00 pm
Open House,12- 3PM
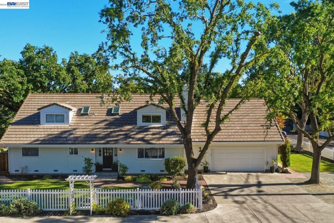
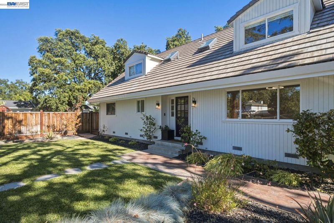
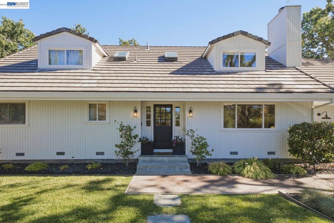
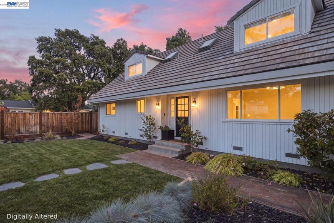
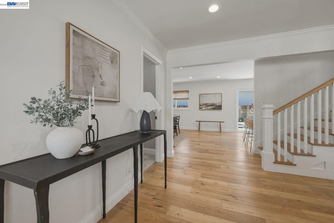
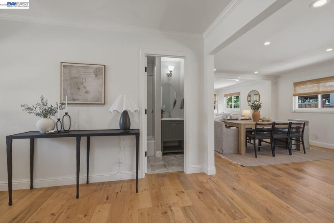
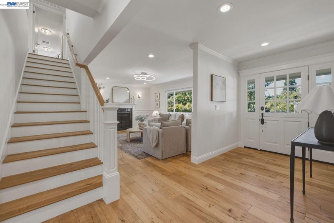
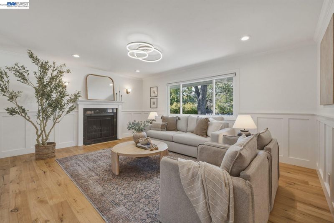
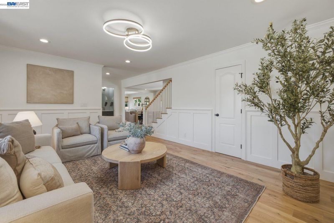
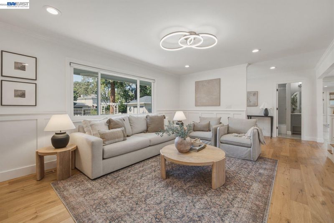
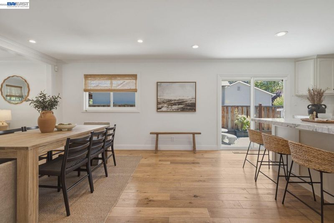
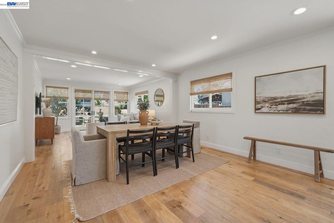
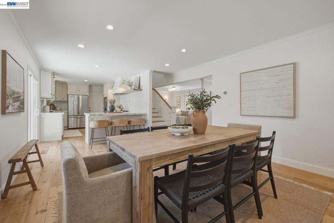
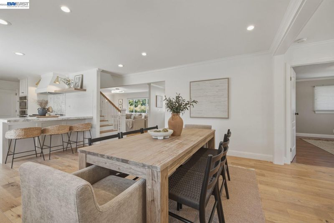
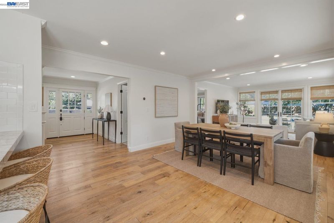
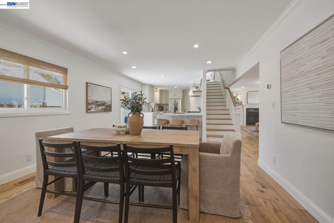
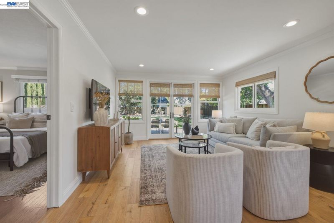
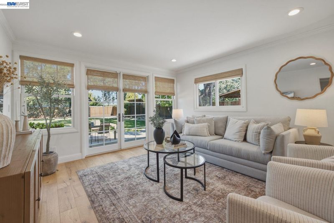
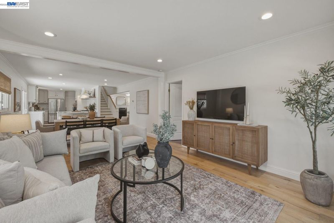
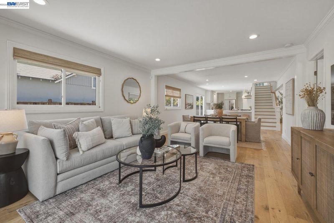
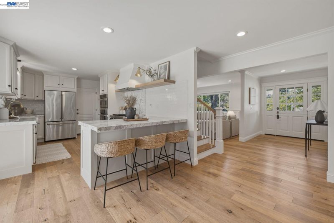
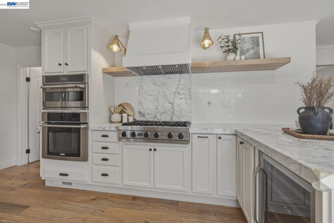
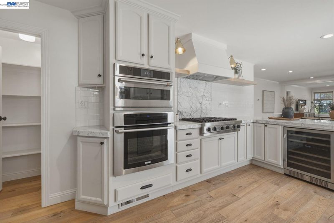
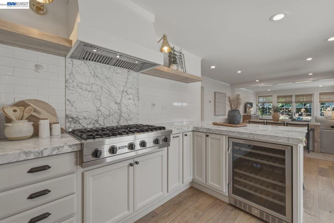
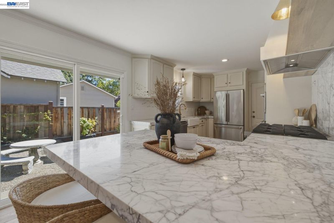
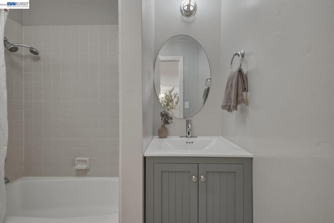
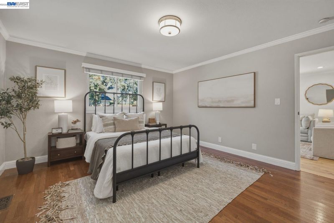
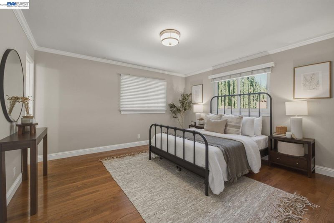
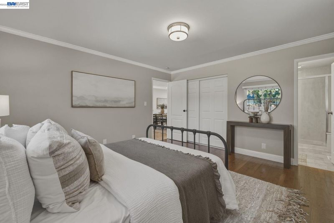
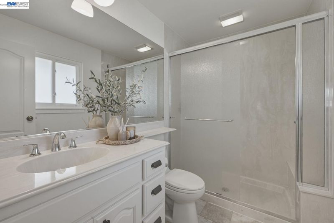
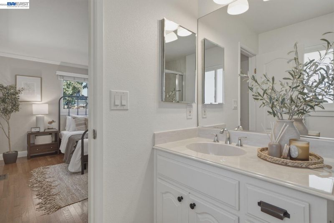
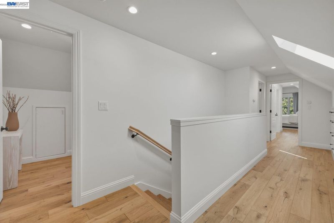
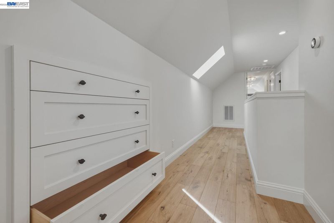
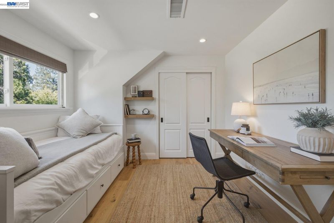
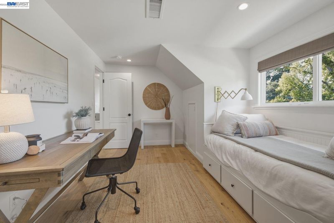
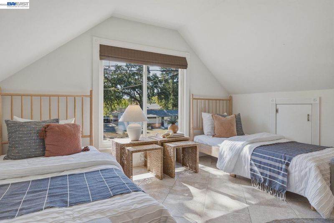
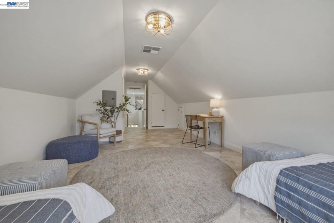
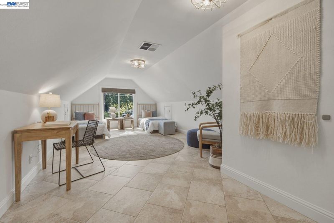
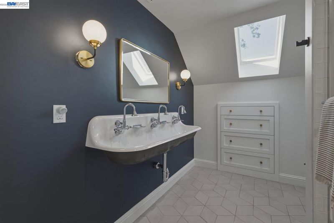
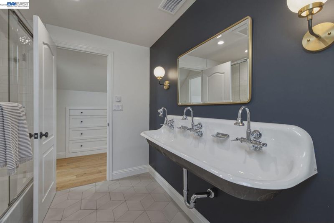
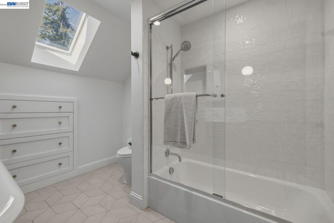
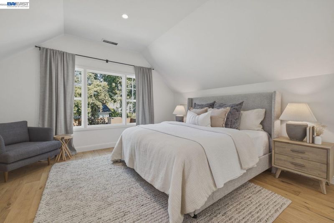
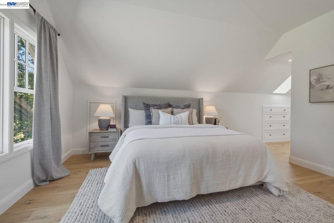
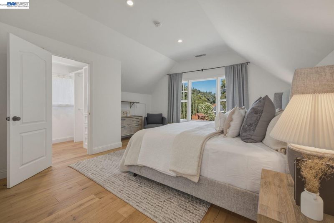
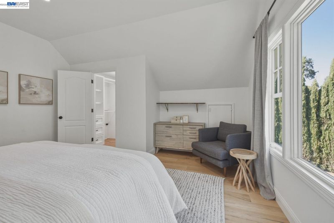
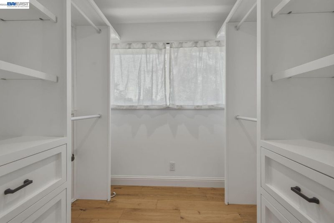
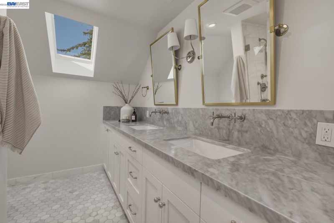
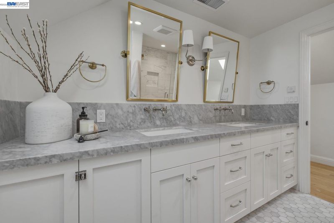
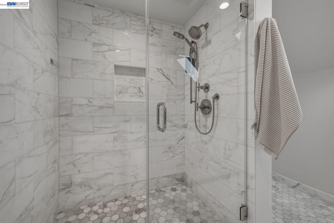
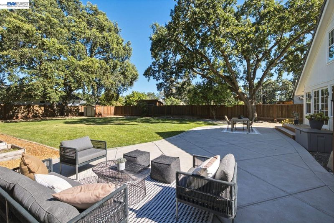
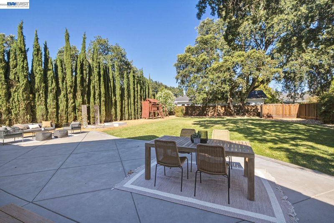
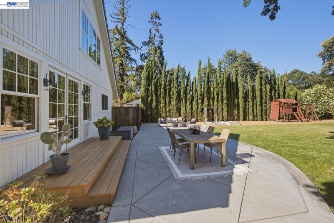
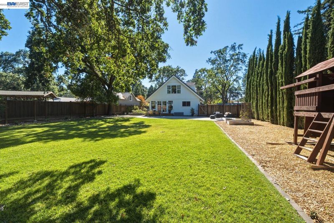
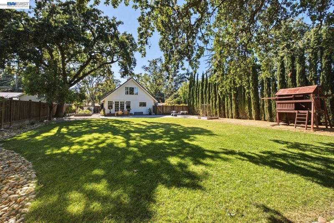
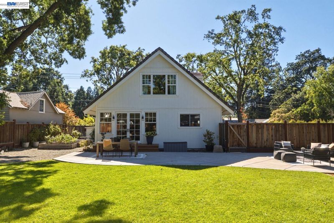
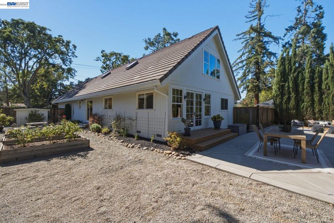
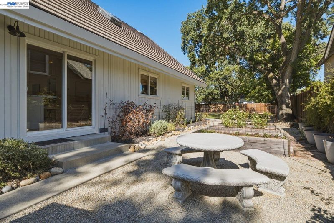
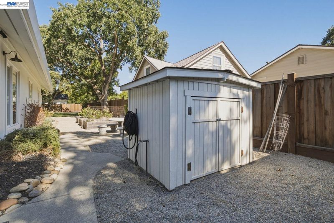
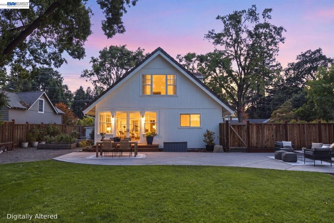
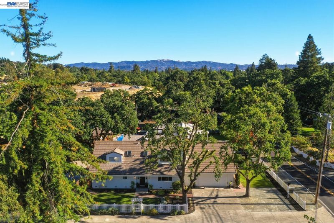
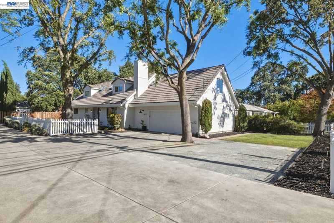
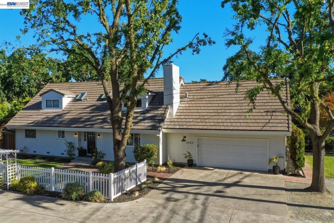
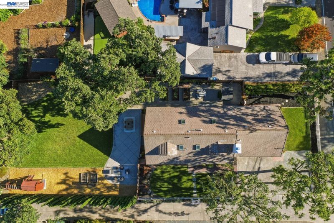
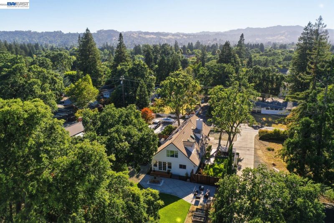
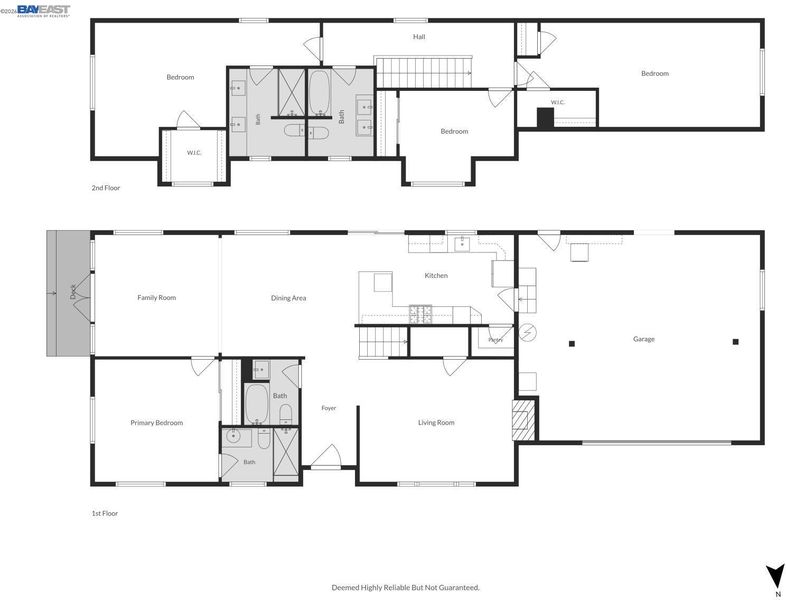
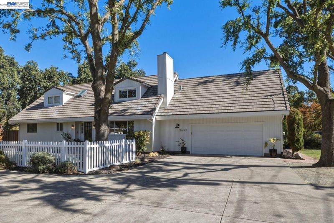
This beautifully renovated home sits on a picturesque country lane on an expansive, approximately 0.4-acre level lot surrounded by majestic heritage oaks, lush gardens, and three well-maintained, well-water irrigated lawns. Despite its private, park-like setting, the property is just minutes from Pleasant Hill BART, vibrant downtown Walnut Creek, Iron Horse Trail, Heather Farm Park, acclaimed dining, and miles of scenic trails. The 2,456 sq ft home showcases rich hardwood floors, natural light throughout, and seamless indoor-outdoor flow. The stunning chef's kitchen is both beautiful and functional, featuring a Viking professional range, custom vent hood, marble countertops, open shelving, walk-in pantry, and premium appliances. Thoughtfully designed living and dining spaces frame views of the resort-like backyard, making entertaining effortless. The home includes 4 bedrooms and 4 bathrooms. A versatile main-level en-suite bedroom serves as an ideal guest retreat, home office, or extended family space. Upstairs, two generously sized secondary bedrooms share a beautifully appointed bath with a custom trough sink. The luxurious primary suite serves as a true sanctuary, offering a spacious walk-in closet, custom built-ins, spa-inspired marble bath, and a tranquil reading nook overlooking the lush grounds. Dual-zone HVAC, designer finishes, and large 2-car garage complete this exceptional property. Access to the highly sought-after Walnut Creek and Acalanes school districts makes this an ideal home for discerning families seeking both sophistication and genuine livability.

- Current Status
- New
- Original Price
- $1,895,000
- List Price
- $1,895,000
- On Market Date
- Jul 13, 2026
- Property Type
- Detached
- D/N/S
- Not Listed
- Zip Code
- 94597
- MLS ID
- 41141444
- APN
- 1721600052
- Year Built
- 1976
- Stories in Building
- 2
- Possession
- Close Of Escrow
- Data Source
- MAXEBRDI
- Origin MLS System
- BAY EAST
Seven Hills, The
Private K-8 Elementary, Coed
Students: 399 Distance: 0.3mi
Palmer School For Boys And Girls
Private K-8 Elementary, Coed
Students: 386 Distance: 0.4mi
Fusion Academy Walnut Creek
Private 6-12
Students: 55 Distance: 0.6mi
Walnut Creek Intermediate School
Public 6-8 Middle
Students: 1049 Distance: 0.8mi
Benham Academy
Private K-12
Students: NA Distance: 1.0mi
Buena Vista Elementary School
Public K-5 Elementary
Students: 462 Distance: 1.0mi
- Bed
- 4
- Bath
- 4
- Parking
- 2
- Attached, Garage Door Opener
- SQ FT
- 2,456
- SQ FT Source
- Public Records
- Lot SQ FT
- 17,574.0
- Lot Acres
- 0.4 Acres
- Pool Info
- None
- Kitchen
- Dishwasher, Gas Range, Refrigerator, Breakfast Bar, Stone Counters, Disposal, Gas Range/Cooktop, Updated Kitchen
- Cooling
- Central Air
- Disclosures
- None
- Entry Level
- Exterior Details
- Back Yard, Front Yard, Garden/Play
- Flooring
- Hardwood, Tile
- Foundation
- Fire Place
- Living Room
- Heating
- Zoned
- Laundry
- In Garage
- Main Level
- 1 Bedroom, 1 Bath
- Possession
- Close Of Escrow
- Basement
- Crawl Space
- Architectural Style
- Bungalow
- Construction Status
- Existing
- Additional Miscellaneous Features
- Back Yard, Front Yard, Garden/Play
- Location
- Level, Premium Lot, Back Yard, Front Yard, Private
- Roof
- Tile
- Water and Sewer
- Public
- Fee
- Unavailable
MLS and other Information regarding properties for sale as shown in Theo have been obtained from various sources such as sellers, public records, agents and other third parties. This information may relate to the condition of the property, permitted or unpermitted uses, zoning, square footage, lot size/acreage or other matters affecting value or desirability. Unless otherwise indicated in writing, neither brokers, agents nor Theo have verified, or will verify, such information. If any such information is important to buyer in determining whether to buy, the price to pay or intended use of the property, buyer is urged to conduct their own investigation with qualified professionals, satisfy themselves with respect to that information, and to rely solely on the results of that investigation.
School data provided by GreatSchools. School service boundaries are intended to be used as reference only. To verify enrollment eligibility for a property, contact the school directly.