


$4,500,000
10,102
SQ FT
$445
SQ/FT
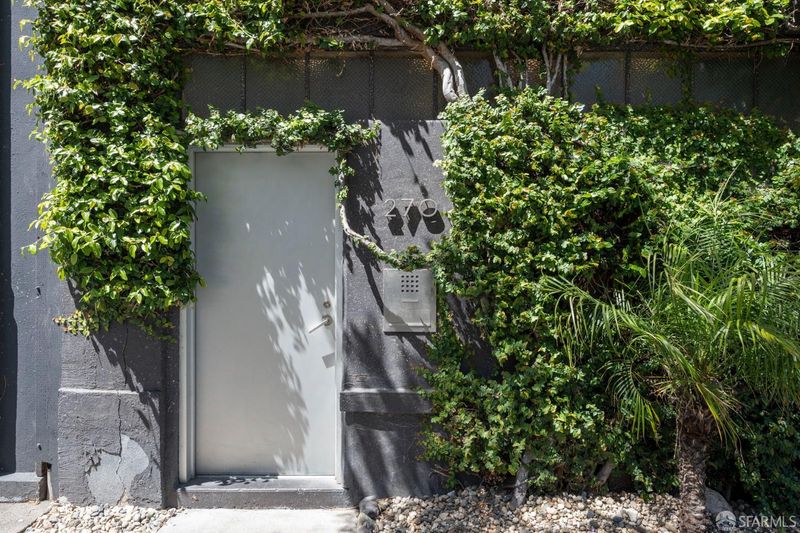
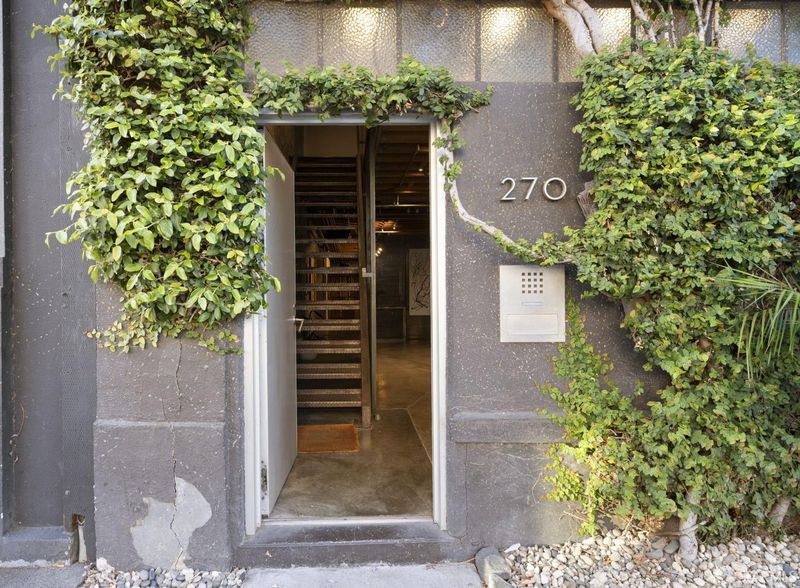
266 14th Street
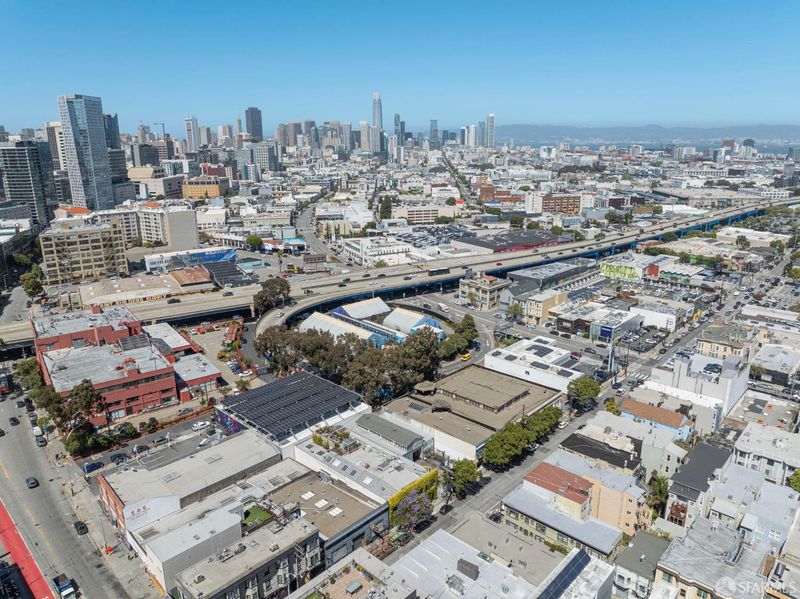
@ Mission - SF District 9 - Inner Mission, San Francisco

- 3 Bed
- 4 Bath
- 2 Park
- 10,102 sqft
- San Francisco
-

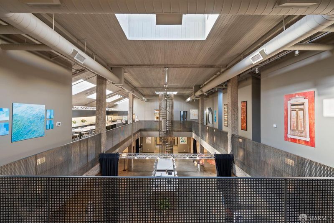
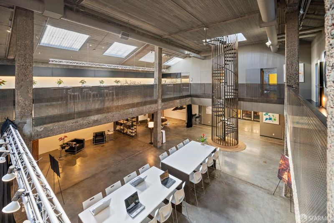
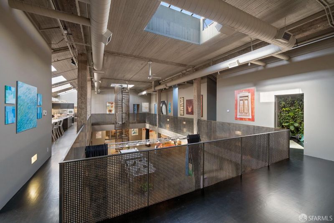
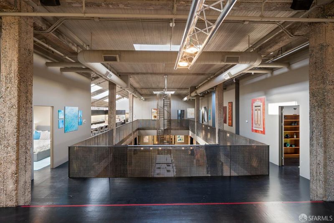
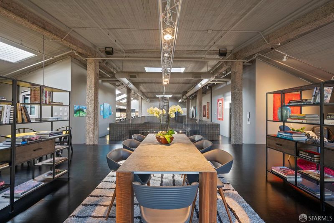
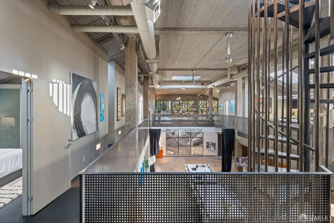
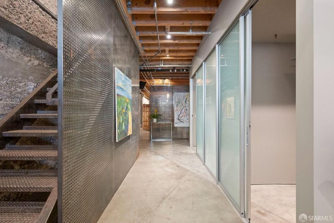
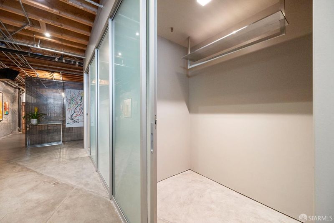
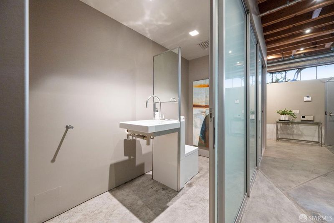
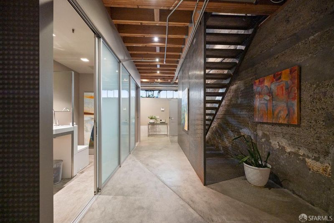
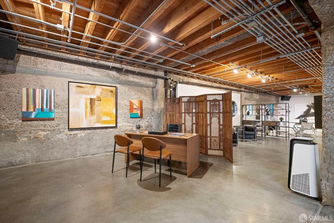
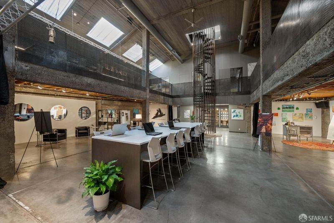
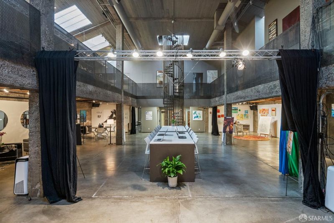
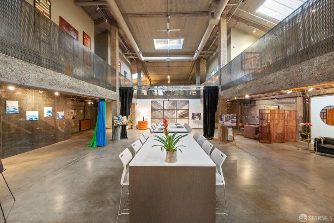
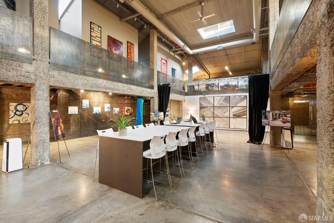
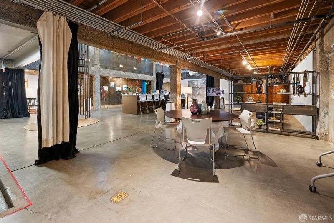
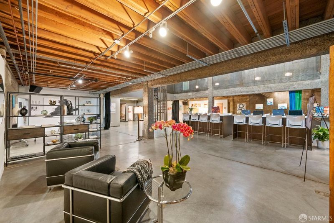
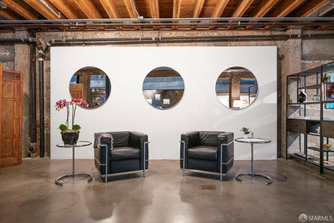
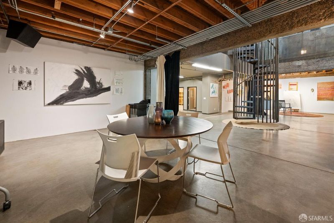
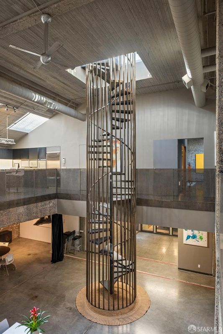
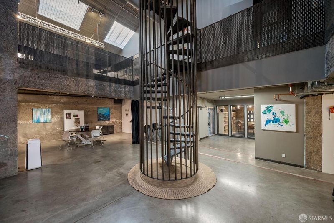
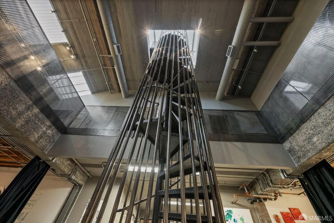
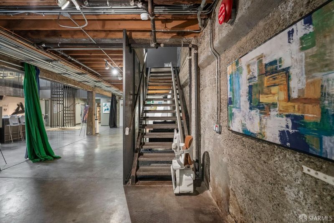
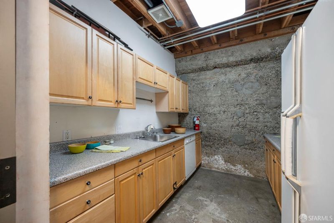
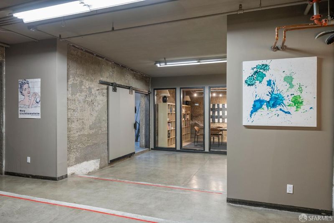
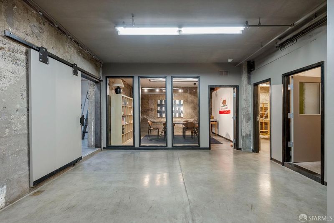
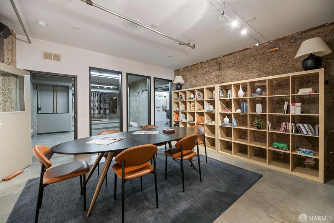
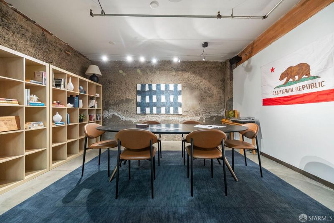
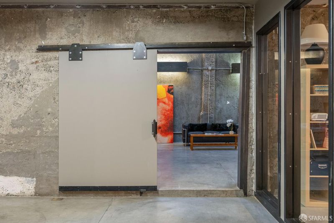
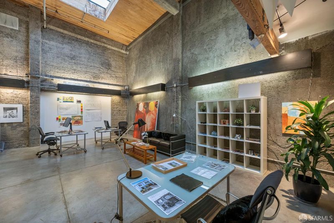
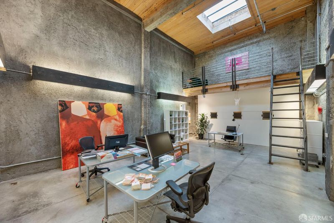
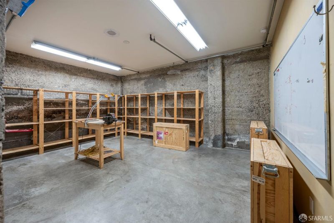
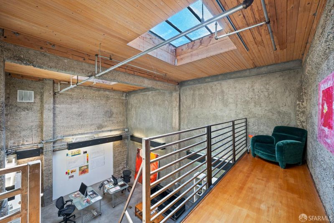
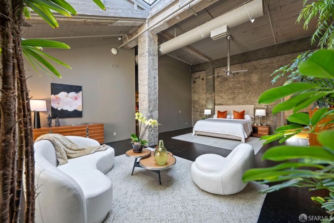
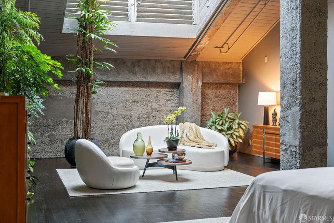
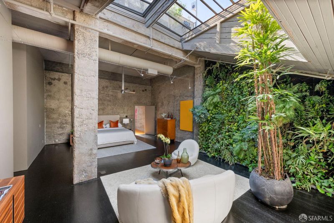
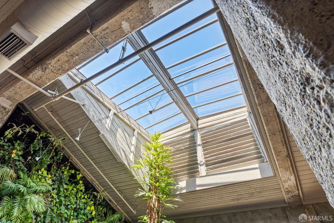
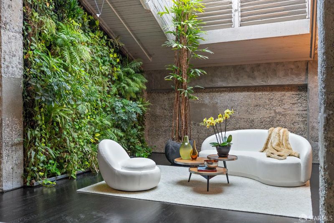
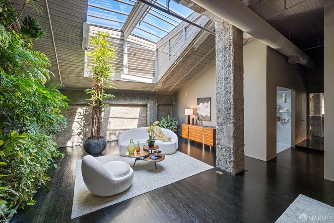
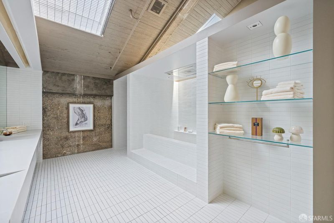
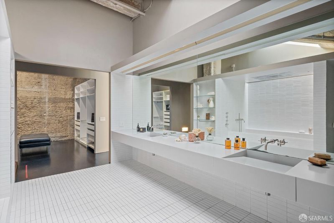
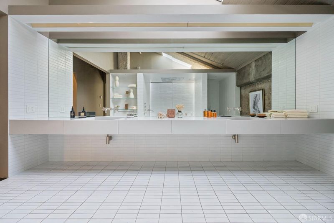
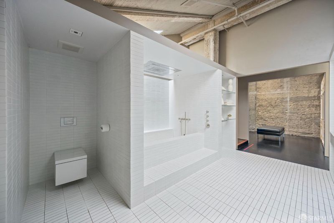
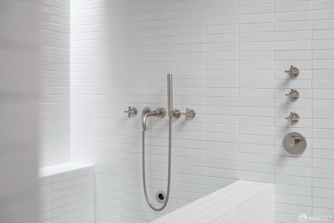
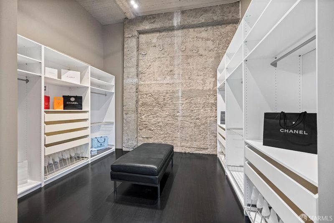
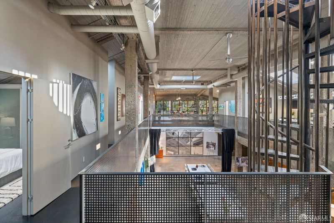
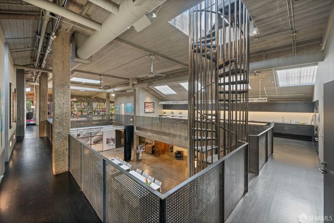
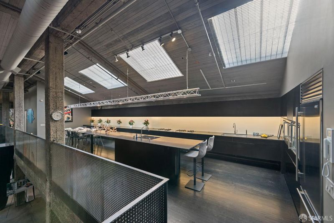
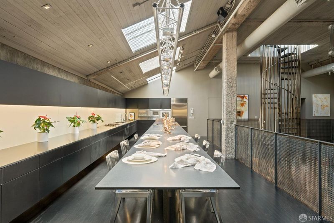
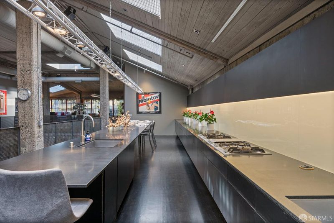
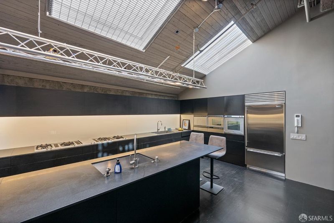
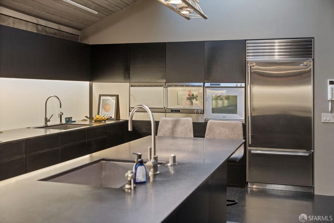
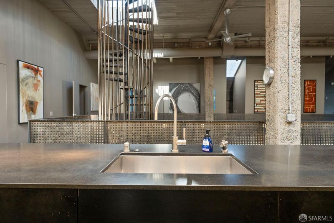
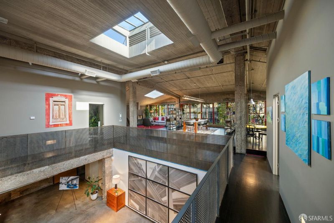
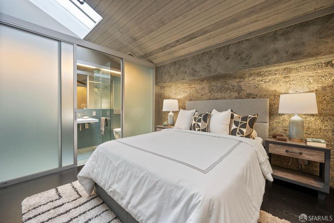
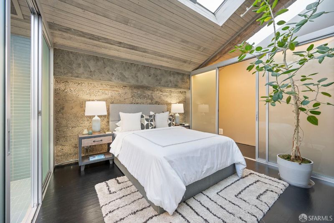
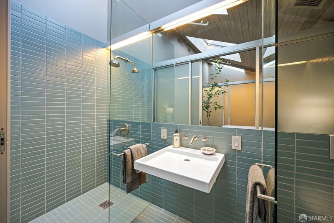
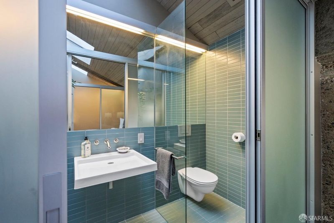
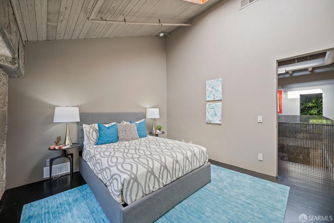
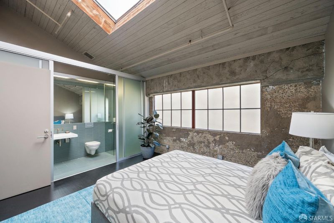
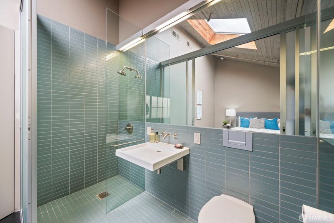
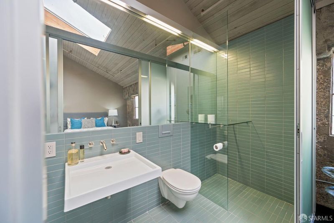
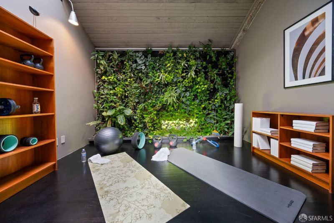
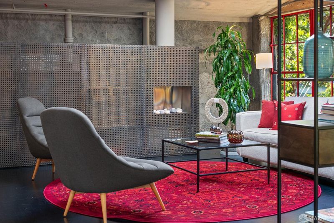
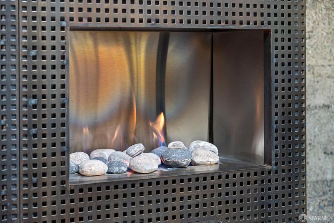
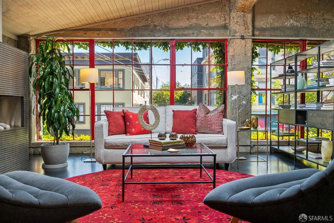
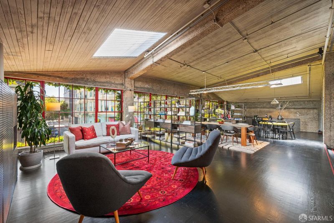
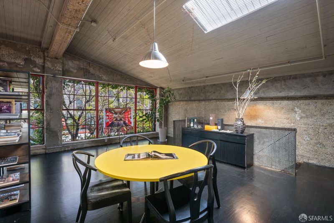
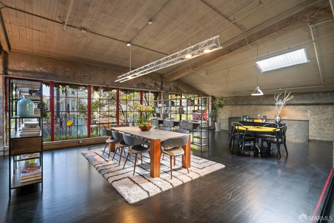
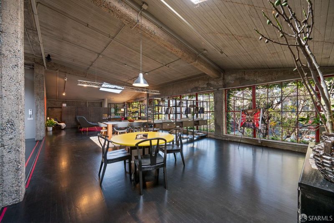
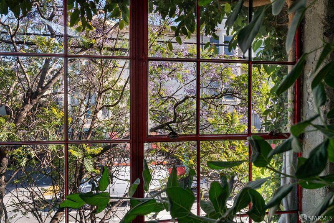
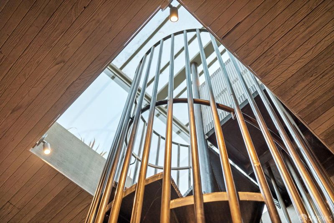
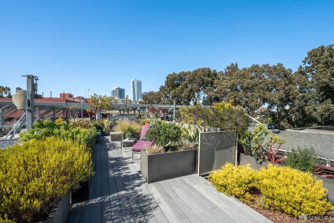
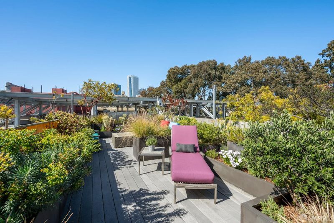
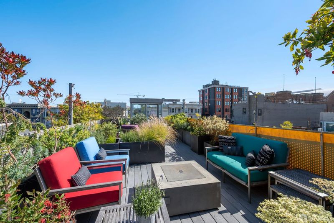
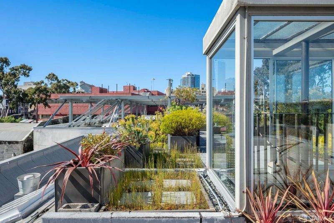
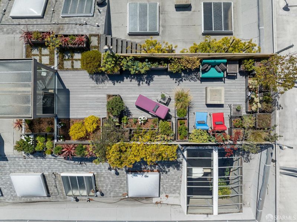
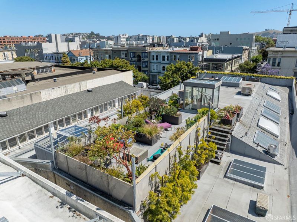
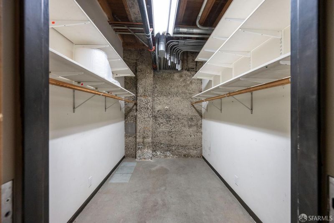
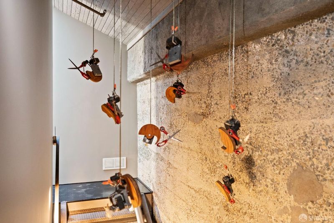
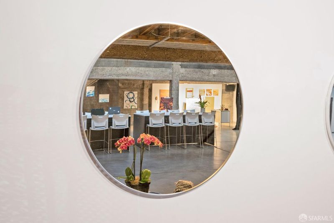
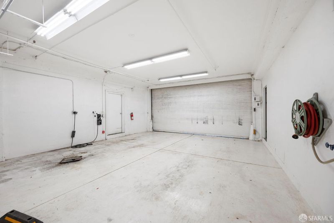
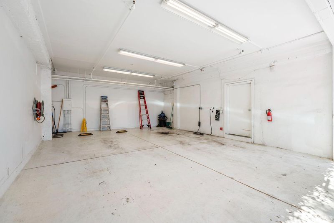
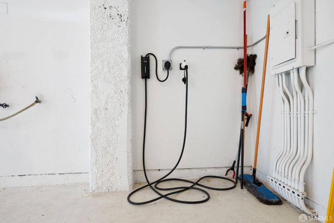
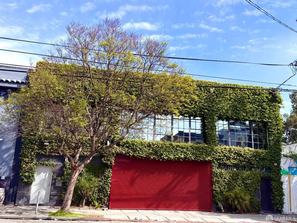
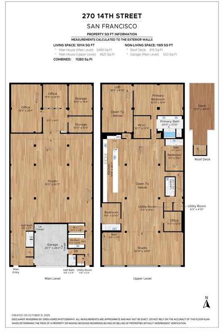
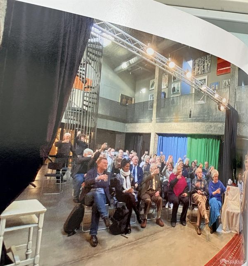
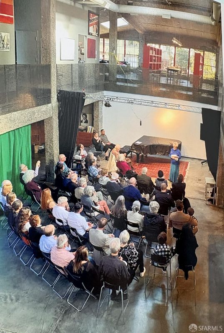
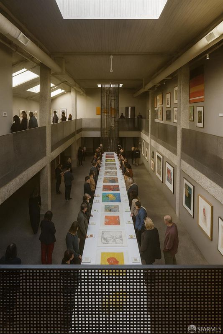
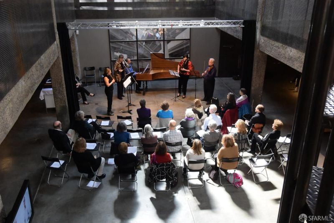
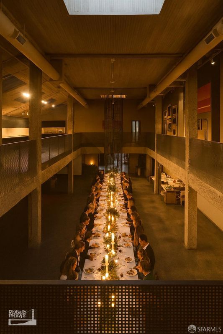
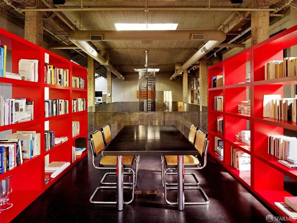
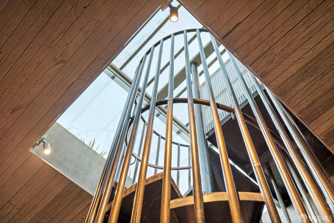
This is more than a building, it's a fully integrated live/work property designed for those who value both functionality & creative expression. Combining architectural scale and modern adaptability, it offers a rare opportunity to own a space that supports a dynamic, multi-purpose lifestyle. Originally a Lucky Strike warehouse and later, among other uses, home to the avant-garde Capp Street Project and the last 20 years an art studio, this property carries a legacy of innovation and cultural relevance. Its industrial origins remain evident, while thoughtful transformations have created a flexible environment designed by Stanley Saitowitz. At the center is a dramatic 50-by-60-foot main hall with 24-foot ceilings and a skylit pitched roof and a suspended sculptural spiral iron staircase leads from the ground floor to a rooftop deck, providing open-air space for gatherings or quiet haven. This expansive space is ideal for a collaborative workspace, gallery, production studio, or event venue. Its open layout encourages interaction, making it wellsuited for creative professionals, entrepreneurs & teams. The mezzanine level introduces a refined residential element. The primary suite that is approximately 30 x 19 ft, offers a private retreat with a spa-like bath, a 10 X 13 walk-in closet, and direct access to a large private office on the ground floor. A green wall and skylight light soften the industrial aesthetic. A 39-foot silvery granite island anchors the open kitchen, which flows into generous living and dining areas that is almost 51 X 21 ft with a fireplace suited for entertaining or informal meetings. Two additional ensuite rooms and a flexible space with a green wall for work outs or collaborators. Also, a laundry room and an additional staircase leading down to the main level. A wide garage fits 2 cars s/s with 2 EV charging stations and ample storage ensures functionality. Adaptable & distinctive, this property is suited for residential living, creative production, business use, or a hybrid of all three an increasingly rare offering that supports both lifestyle and work in one cohesive environment. This is a home for innovation, invention and imagination

- Days on Market
- 0 days
- Current Status
- Active
- Original Price
- $4,500,000
- List Price
- $4,500,000
- On Market Date
- Jul 13, 2026
- Property Type
- Condominium
- District
- SF District 9 - Inner Mission
- Zip Code
- 94103
- MLS ID
- 531371950
- APN
- 3531020
- Year Built
- 1924
- Stories in Building
- 0
- Number of Units
- 1
- Possession
- Close Of Escrow
- Data Source
- SFAR
- Origin MLS System
Marshall Elementary School
Public K-5 Elementary
Students: 247 Distance: 0.1mi
San Francisco Friends School
Private K-8 Religious, Nonprofit
Students: 436 Distance: 0.2mi
Spectrum Center, Inc
Private 7-12 Coed
Students: 54 Distance: 0.4mi
Presidio Knolls School
Private PK-5
Students: 380 Distance: 0.4mi
Children's Day School
Private PK-8 Elementary, Coed
Students: 472 Distance: 0.5mi
Walden Academy
Private 8-12 Special Education Program, Secondary, Boarding And Day, Nonprofit
Students: NA Distance: 0.5mi
- Bed
- 3
- Bath
- 4
- Parking
- 2
- Electric Vehicle Charging Station(s), Garage Door Opener, Garage Faces Front, Inside Entrance, Private, Side By Side, Side by Side, On Site (Single Family Only)
- SQ FT
- 10,102
- SQ FT Source
- Assessor Auto-Fill
- Lot SQ FT
- 5,955.0
- Lot Acres
- 0.1367 Acres
- Cooling
- Ceiling Fan(s)
- Entry Level
- 0
- Flooring
- Concrete, Wood
- Fire Place
- Free Standing, Gas
- Heating
- Central, Radiant
- Possession
- Close Of Escrow
- Fee
- $0
MLS and other Information regarding properties for sale as shown in Theo have been obtained from various sources such as sellers, public records, agents and other third parties. This information may relate to the condition of the property, permitted or unpermitted uses, zoning, square footage, lot size/acreage or other matters affecting value or desirability. Unless otherwise indicated in writing, neither brokers, agents nor Theo have verified, or will verify, such information. If any such information is important to buyer in determining whether to buy, the price to pay or intended use of the property, buyer is urged to conduct their own investigation with qualified professionals, satisfy themselves with respect to that information, and to rely solely on the results of that investigation.
School data provided by GreatSchools. School service boundaries are intended to be used as reference only. To verify enrollment eligibility for a property, contact the school directly.