

$2,088,000
2,918
SQ FT
$716
SQ/FT
2798 Vista Diablo Ct
@ Vista Diablo Way - Vista Diablo, Pleasanton

- 4 Bed
- 3 Bath
- 3 Park
- 2,918 sqft
- Pleasanton
-

-
Sun Aug 30, 2:00 pm - 4:00 pm
Come join us for an open house!
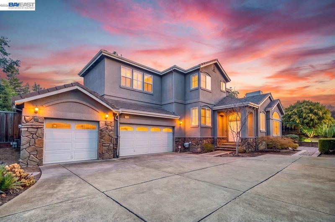
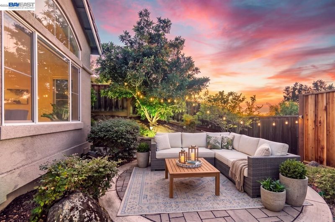
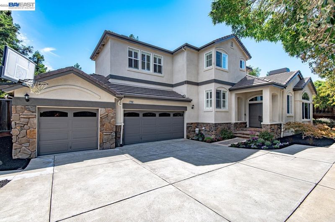
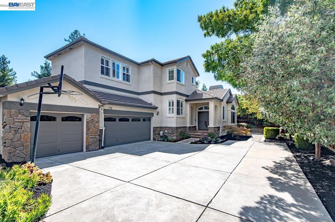
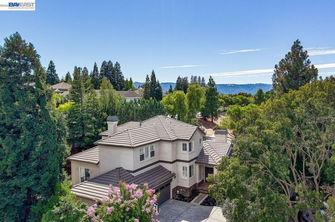
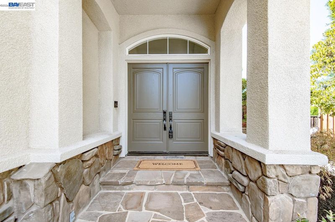
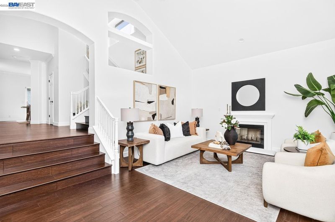
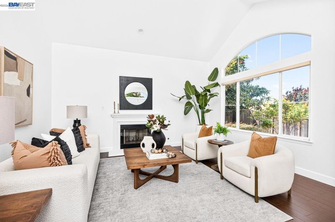
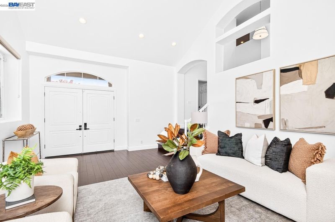
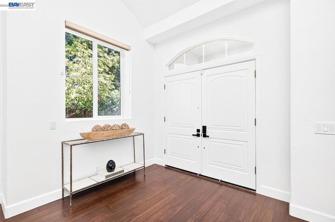
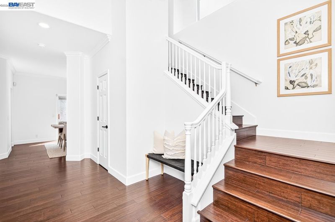
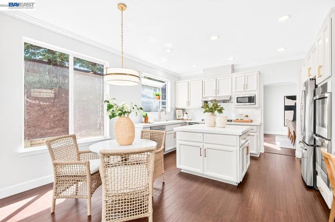
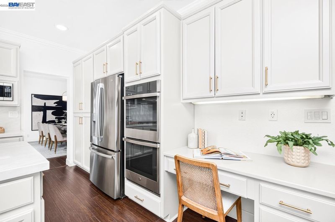
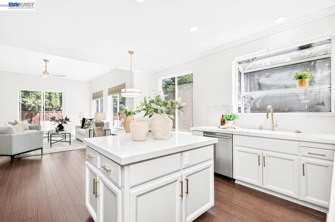
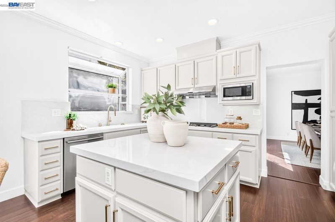
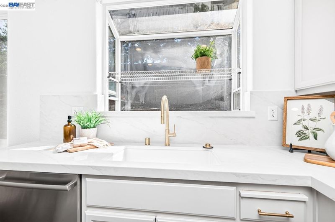
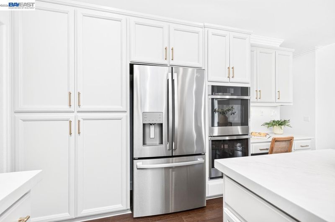
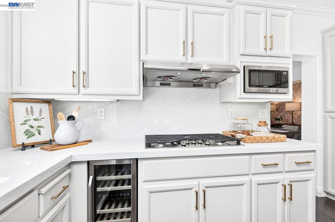
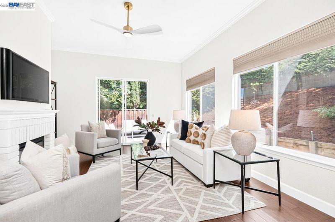
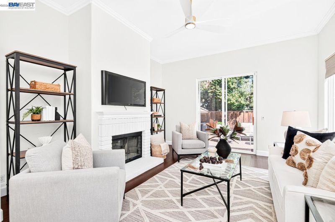
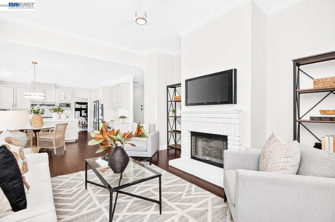
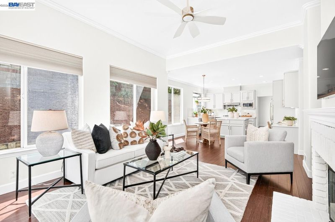
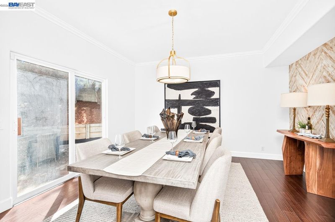
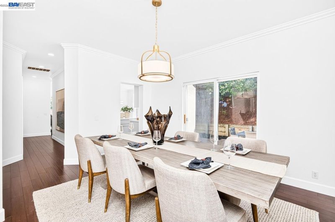
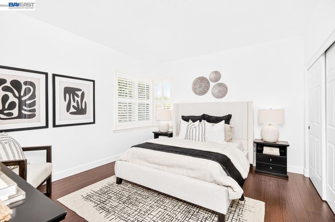
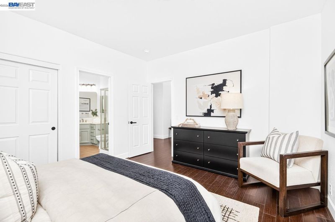
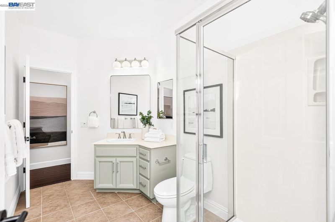
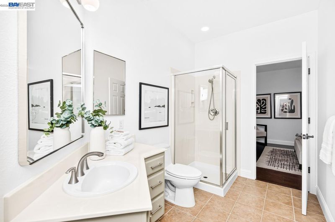
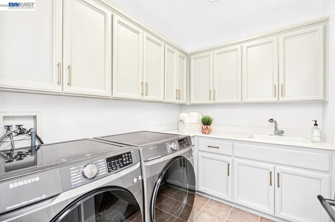
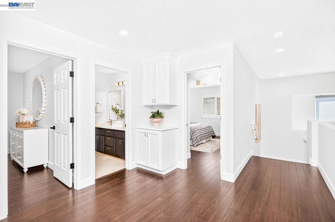
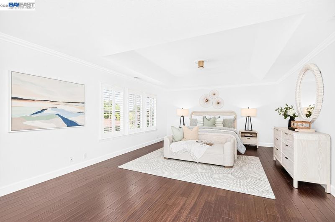
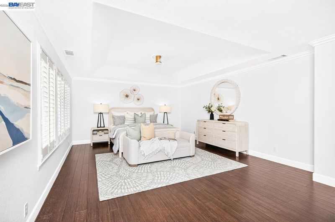
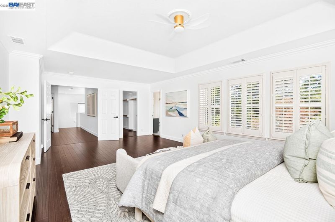
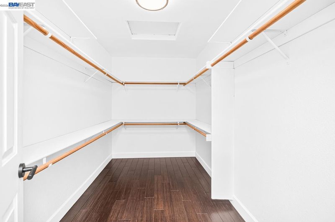
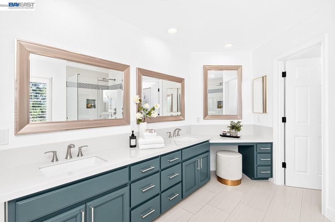
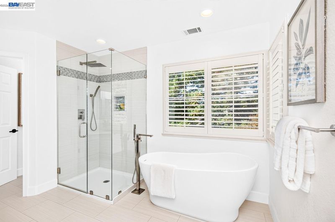
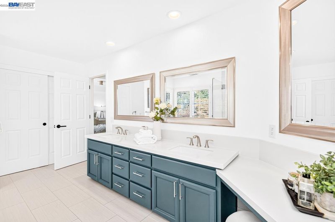
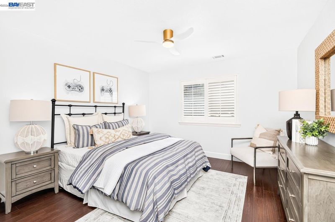
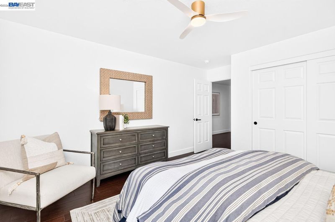
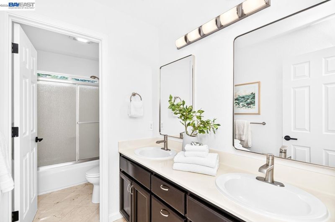
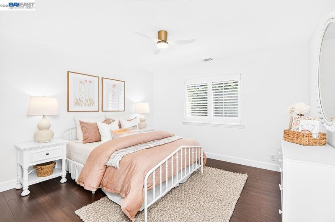
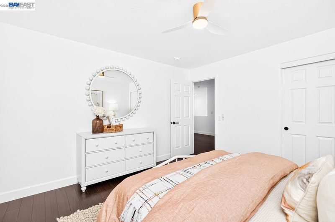
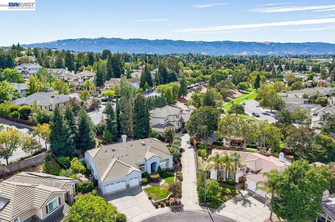
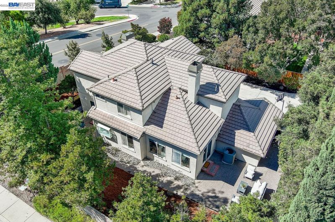
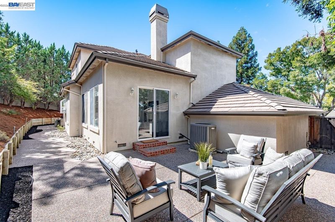
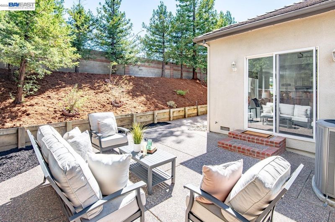
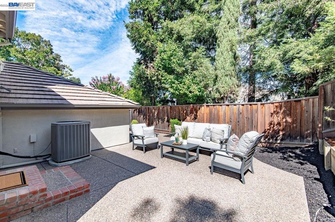
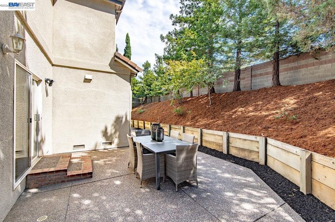
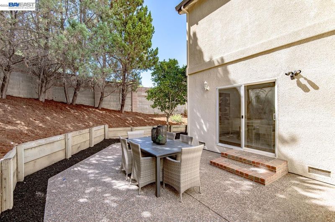
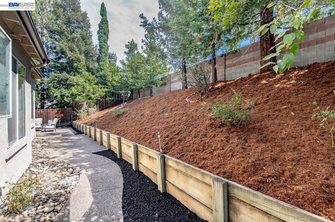
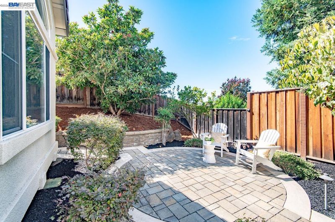
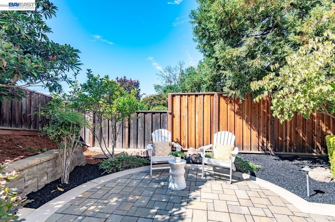
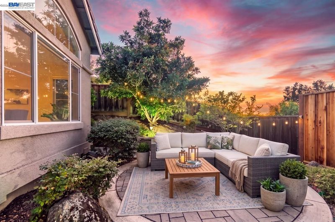
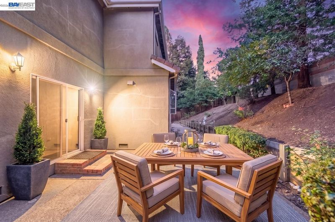
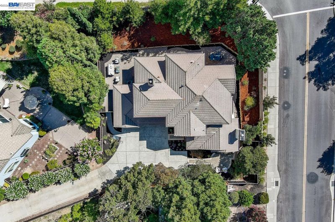
Situated at the end of a quiet court with its own private driveway, 2798 Vista Diablo Ct makes a memorable first impression with stately architecture, a three-car garage, mature landscaping, and a wonderfully private setting. Inside, abundant natural light fills the home, creating a warm and welcoming backdrop for everyday living, entertaining, working from home, and hosting family and friends. The beautifully updated kitchen acts as a natural gathering space and features new stone countertops, fresh paint, updated lighting, and many additional enhancements. A spacious downstairs bedroom with an adjacent full bath offers exceptional flexibility for overnight guests, multigenerational living, or a private home office. Upstairs, the generously sized primary suite feels like a true retreat, complete with a walk-in closet and an updated bath featuring a soaking tub and expansive vanity. The outdoor spaces are equally inviting. Multiple patio areas surrounded by established landscaping create a natural extension of the home—perfect for outdoor dining, relaxed evenings, or entertaining against the backdrop of Pleasanton’s beautiful sunsets. Tucked within Vista Diablo, a small enclave of semi-custom homes known for spacious floor plans and generous lots, the property is just a short walk from regional hiking trails and minutes from local wineries, historic Downtown Pleasanton, shopping, dining, and award-winning Pleasanton schools.

- Current Status
- New
- Original Price
- $2,088,000
- List Price
- $2,088,000
- On Market Date
- Aug 27, 2026
- Property Type
- Detached
- D/N/S
- Vista Diablo
- Zip Code
- 94566
- MLS ID
- 41146323
- APN
- 9461736233
- Year Built
- 1998
- Stories in Building
- 2
- Possession
- Negotiable
- Data Source
- MAXEBRDI
- Origin MLS System
- BAY EAST
Genius Kids-Pleasanton Bernal
Private PK-6
Students: 120 Distance: 0.6mi
Vintage Hills Elementary School
Public K-5 Elementary
Students: 629 Distance: 0.8mi
Valley View Elementary School
Public K-5 Elementary
Students: 651 Distance: 1.1mi
Montessori School of Pleasanton
Private PK-6
Students: 35 Distance: 1.2mi
Amador Valley High School
Public 9-12 Secondary
Students: 2713 Distance: 1.5mi
Alisal Elementary School
Public K-5 Elementary
Students: 644 Distance: 1.5mi
- Bed
- 4
- Bath
- 3
- Parking
- 3
- Attached
- SQ FT
- 2,918
- SQ FT Source
- Assessor Auto-Fill
- Lot SQ FT
- 11,950.0
- Lot Acres
- 0.27 Acres
- Pool Info
- None
- Kitchen
- Dishwasher, Disposal
- Cooling
- Other, See Remarks
- Disclosures
- Other - Call/See Agent
- Entry Level
- Flooring
- Hardwood Flrs Throughout
- Foundation
- Fire Place
- Gas Starter
- Heating
- Forced Air, Natural Gas
- Laundry
- Inside Room
- Main Level
- None
- Possession
- Negotiable
- Architectural Style
- Traditional
- Construction Status
- Existing
- Location
- Court, Premium Lot, Landscaped
- Roof
- Tile
- Water and Sewer
- Public
- Fee
- Unavailable
MLS and other Information regarding properties for sale as shown in Theo have been obtained from various sources such as sellers, public records, agents and other third parties. This information may relate to the condition of the property, permitted or unpermitted uses, zoning, square footage, lot size/acreage or other matters affecting value or desirability. Unless otherwise indicated in writing, neither brokers, agents nor Theo have verified, or will verify, such information. If any such information is important to buyer in determining whether to buy, the price to pay or intended use of the property, buyer is urged to conduct their own investigation with qualified professionals, satisfy themselves with respect to that information, and to rely solely on the results of that investigation.
School data provided by GreatSchools. School service boundaries are intended to be used as reference only. To verify enrollment eligibility for a property, contact the school directly.