

$1,490,000
2,224
SQ FT
$670
SQ/FT
2725 Mira Bella Circle
@ Trail DR - 1 - Morgan Hill / Gilroy / San Martin, Morgan Hill

- 4 Bed
- 3 (2/1) Bath
- 3 Park
- 2,224 sqft
- MORGAN HILL
-

-
Sat Oct 24, 1:00 pm - 5:00 pm
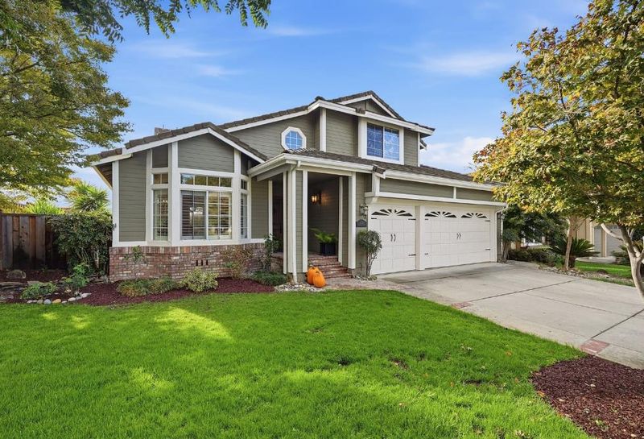
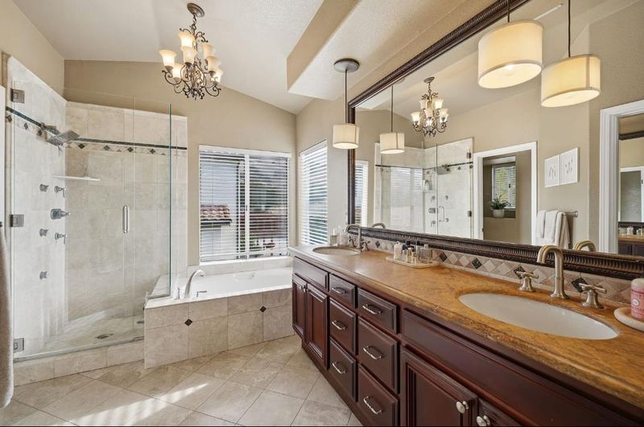
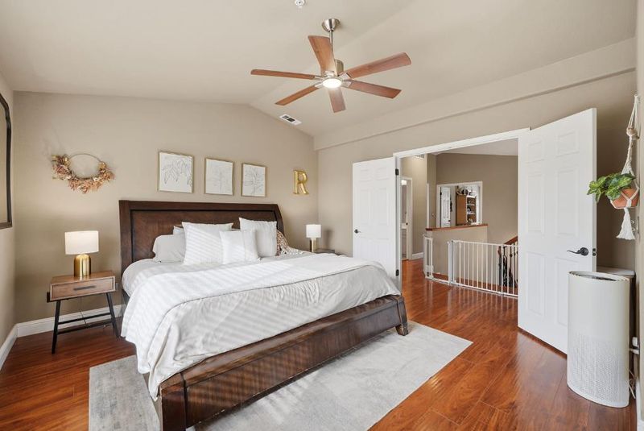
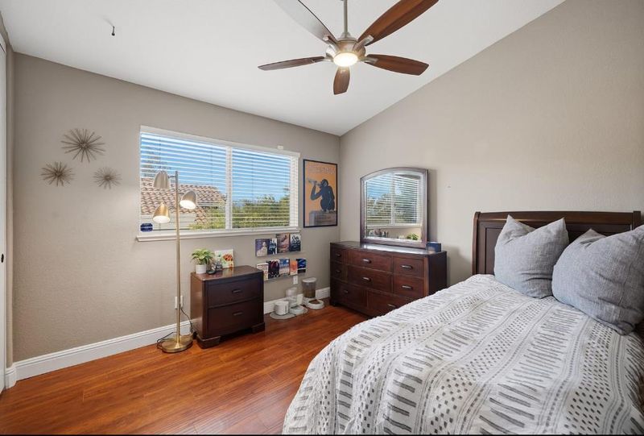
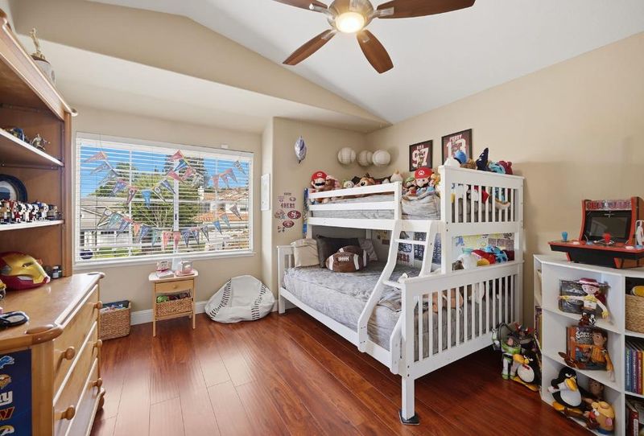
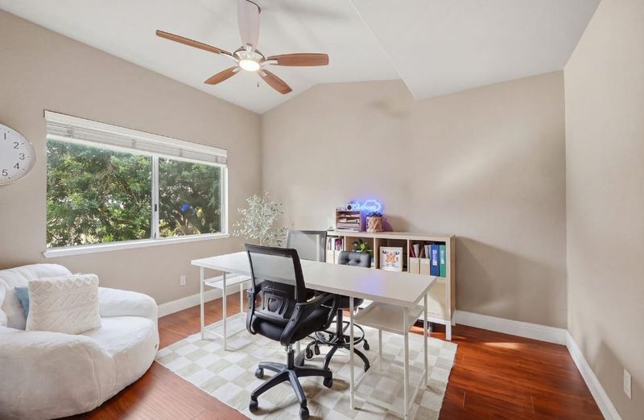
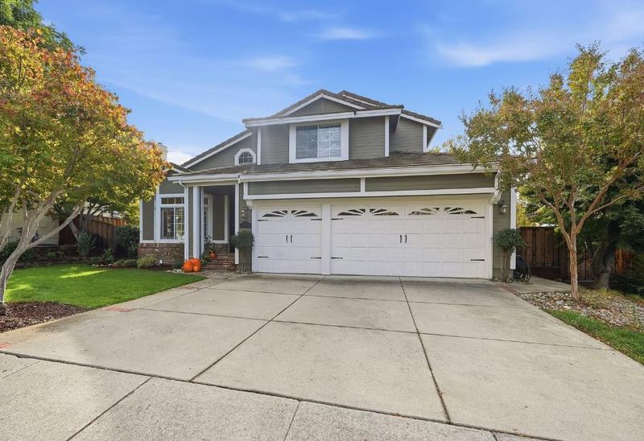
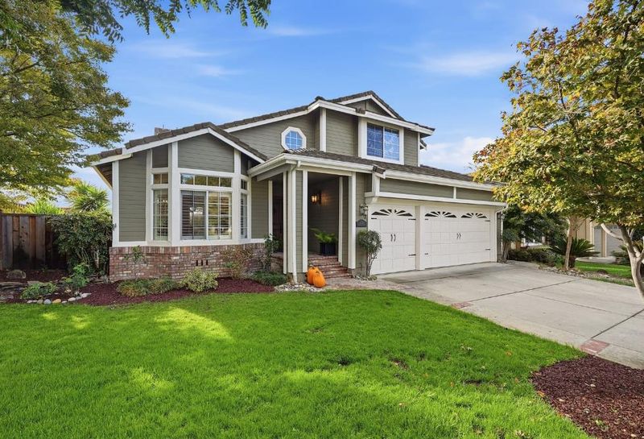
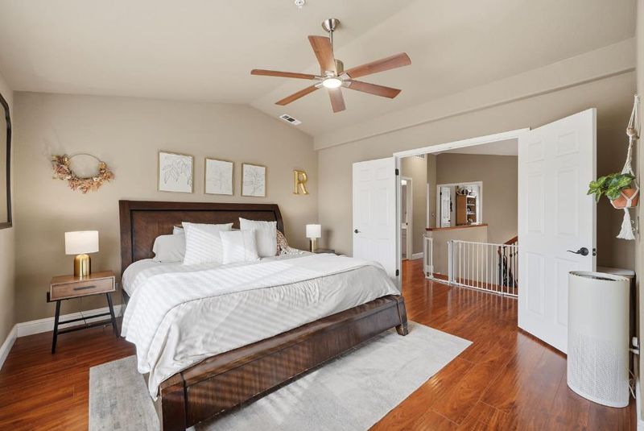
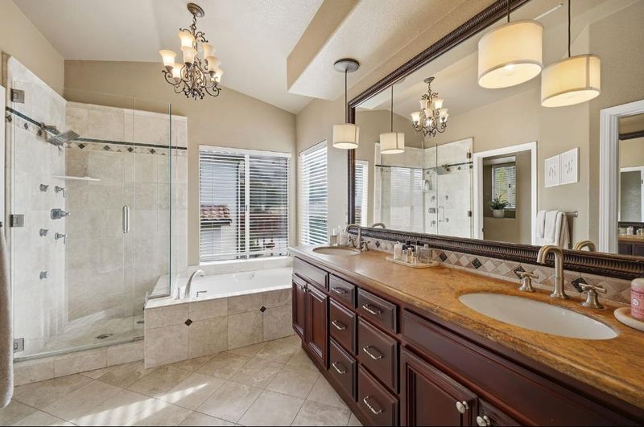
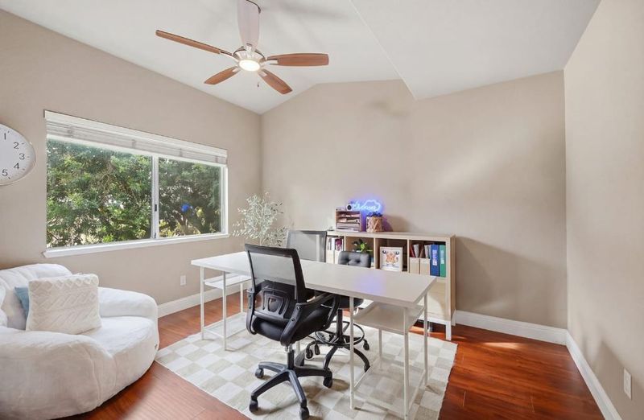
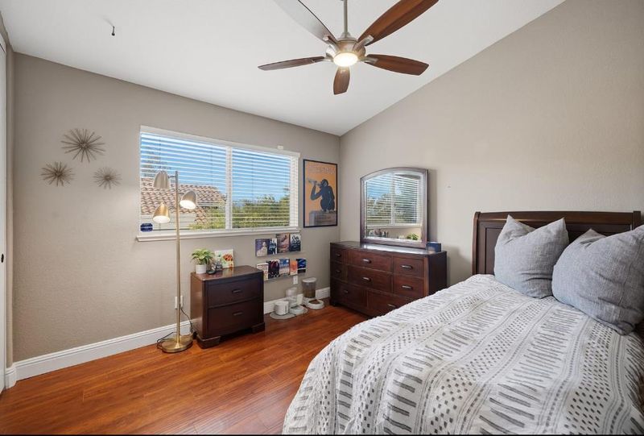
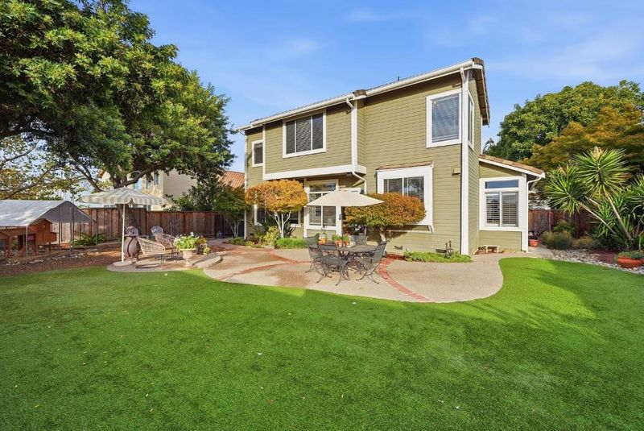
GORGEOUS HOME IN SOUGHT AFTER MORGAN HILL. FEATURING 4 BEDROOMS, 2.5 BATHS, THREE CAR GARAGE, VAULTED CEILINGS. PRIMARY SUITE HAS WALK IN CLOSET, SEPARATE TUB AND SHOWER, DUAL SINK VANITY. SHOWS LIKE A MODEL!!! COME SEE.
-
Sun Oct 25, 1:00 pm - 5:00 pm
GORGEOUS HOME IN SOUGHT AFTER MORGAN HILL. FEATURING 4 BEDROOMS, 2.5 BATHS, THREE CAR GARAGE, VAULTED CEILINGS. PRIMARY SUITE HAS WALK IN CLOSET, SEPARATE TUB AND SHOWER, DUAL SINK VANITY. SHOWS LIKE A MODEL!!! COME SEE.
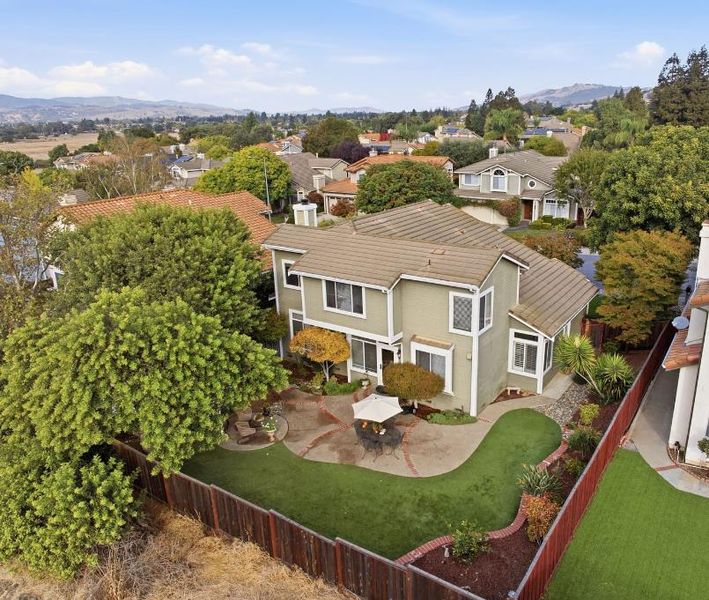
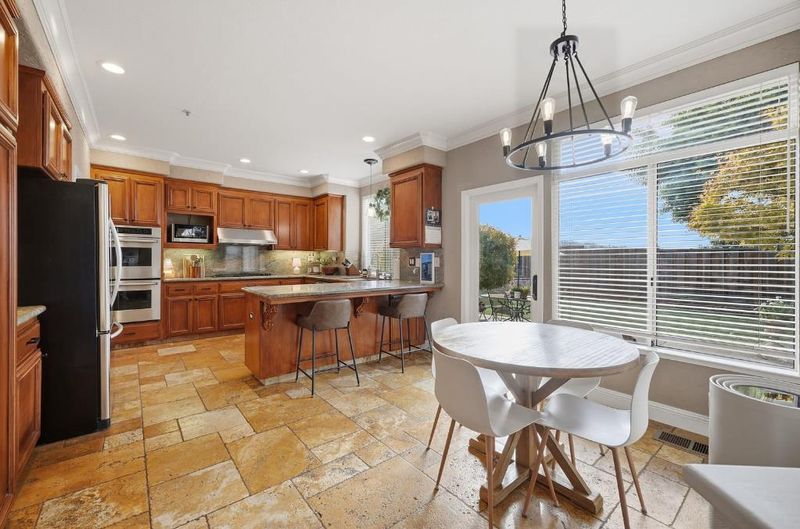
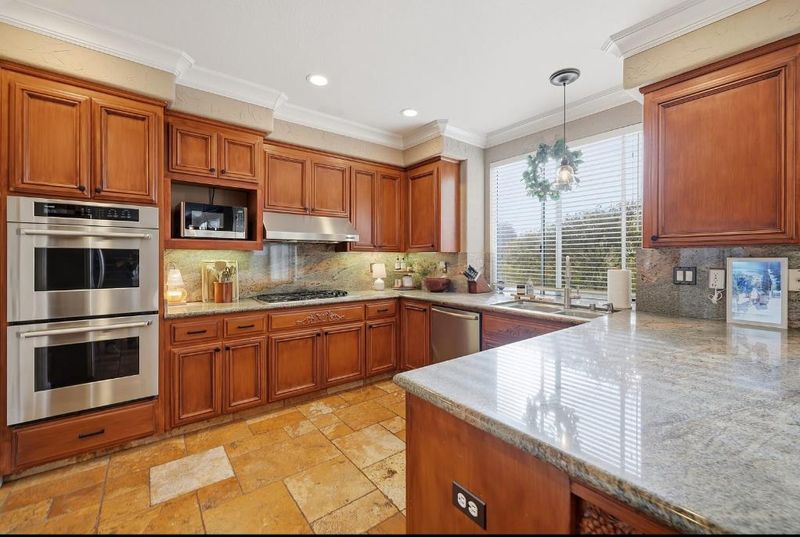
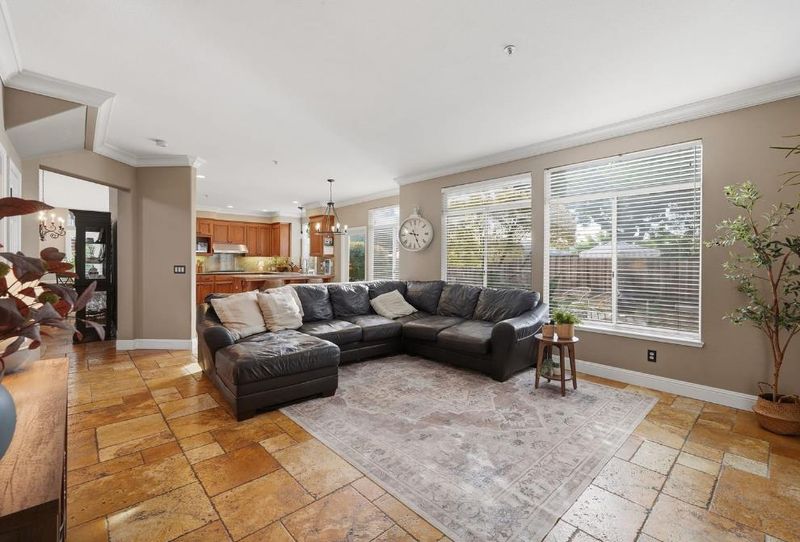
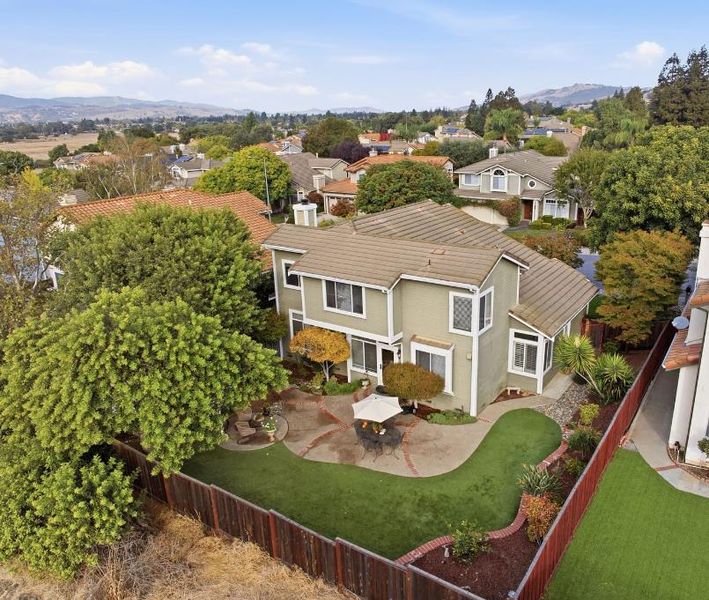
Situated in Morgan Hill, this spacious 4-bedroom, 2-bath home offers 2,224 sq ft of living space on a 6,969 sq ft lot. The kitchen features granite countertops, a gas cooktop, electric oven range, dishwasher, refrigerator, island, pantry, and a 220-volt outlet, complemented by an eat-in area and formal dining room. Flooring includes laminate, travertine, and wood throughout. Enjoy two fireplaces: a gas starter in the family room and a wood-burning fireplace in the living room. The laundry room inside the utility area has electricity hookup (220V) and a tub/sink. The primary suite includes a walk-in closet and a bathroom with a stall shower separate tub and double sinks. Central AC and forced-air heating provide climate control. This home is part of the Morgan Hill Unified elementary school district and includes a 3-car garage, high ceilings, garden window, and energy-efficient insulation with double-pane windows.

- Days on Market
- 0 days
- Current Status
- Active
- Original Price
- $1,490,000
- List Price
- $1,490,000
- On Market Date
- Oct 21, 2026
- Property Type
- Single Family Home
- Area
- 1 - Morgan Hill / Gilroy / San Martin
- Zip Code
- 95037
- MLS ID
- ML82065241
- APN
- 817-26-092
- Year Built
- 1994
- Stories in Building
- 2
- Possession
- COE
- Data Source
- MLSL
- Origin MLS System
- MLSListings, Inc.
Jackson Academy Of Music And Math (Jamm)
Public K-8 Elementary
Students: 631 Distance: 0.4mi
Almaden Valley Christian
Private K-12 Special Education Program, Religious, Coed
Students: 71 Distance: 0.6mi
Spring Academy
Private 1-12 Religious, Coed
Students: 13 Distance: 0.9mi
Nordstrom Elementary School
Public K-5 Elementary
Students: 614 Distance: 1.4mi
Voices College-Bound Language Academy At Morgan Hill
Charter K-8
Students: 247 Distance: 1.4mi
Barrett Elementary School
Public K-5 Elementary
Students: 419 Distance: 1.8mi
- Bed
- 4
- Bath
- 3 (2/1)
- Double Sinks, Half on Ground Floor, Primary - Stall Shower(s), Shower over Tub - 1
- Parking
- 3
- Attached Garage
- SQ FT
- 2,224
- SQ FT Source
- Unavailable
- Lot SQ FT
- 6,969.0
- Lot Acres
- 0.159986 Acres
- Kitchen
- 220 Volt Outlet, Cooktop - Gas, Countertop - Granite, Dishwasher, Exhaust Fan, Garbage Disposal, Island, Oven - Self Cleaning, Oven Range - Electric, Pantry, Refrigerator
- Cooling
- Central AC
- Dining Room
- Eat in Kitchen, Formal Dining Room
- Disclosures
- Natural Hazard Disclosure, NHDS Report
- Family Room
- Kitchen / Family Room Combo
- Flooring
- Laminate, Travertine, Wood
- Foundation
- Concrete Perimeter and Slab
- Fire Place
- Family Room, Gas Starter, Living Room, Wood Burning
- Heating
- Central Forced Air, Fireplace
- Laundry
- Electricity Hookup (220V), In Utility Room, Inside, Tub / Sink
- Views
- Hills
- Possession
- COE
- Architectural Style
- Contemporary
- Fee
- Unavailable
MLS and other Information regarding properties for sale as shown in Theo have been obtained from various sources such as sellers, public records, agents and other third parties. This information may relate to the condition of the property, permitted or unpermitted uses, zoning, square footage, lot size/acreage or other matters affecting value or desirability. Unless otherwise indicated in writing, neither brokers, agents nor Theo have verified, or will verify, such information. If any such information is important to buyer in determining whether to buy, the price to pay or intended use of the property, buyer is urged to conduct their own investigation with qualified professionals, satisfy themselves with respect to that information, and to rely solely on the results of that investigation.
School data provided by GreatSchools. School service boundaries are intended to be used as reference only. To verify enrollment eligibility for a property, contact the school directly.