

$2,598,000
1,951
SQ FT
$1,332
SQ/FT
212 Morgan Lane
@ Linfield Drive - 305 - Middlefield to El Camino Menlo Park, Menlo Park

- 4 Bed
- 4 (3/1) Bath
- 2 Park
- 1,951 sqft
- MENLO PARK
-

-
Tue Oct 13, 9:30 am - 1:30 pm
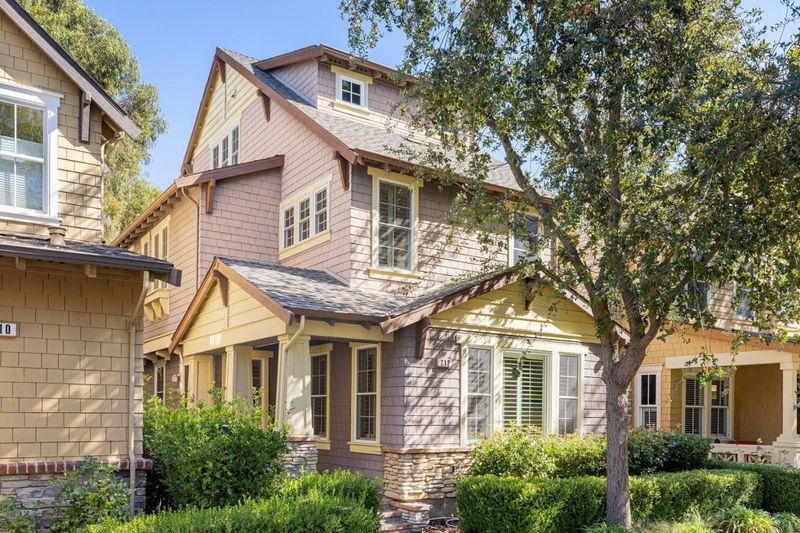
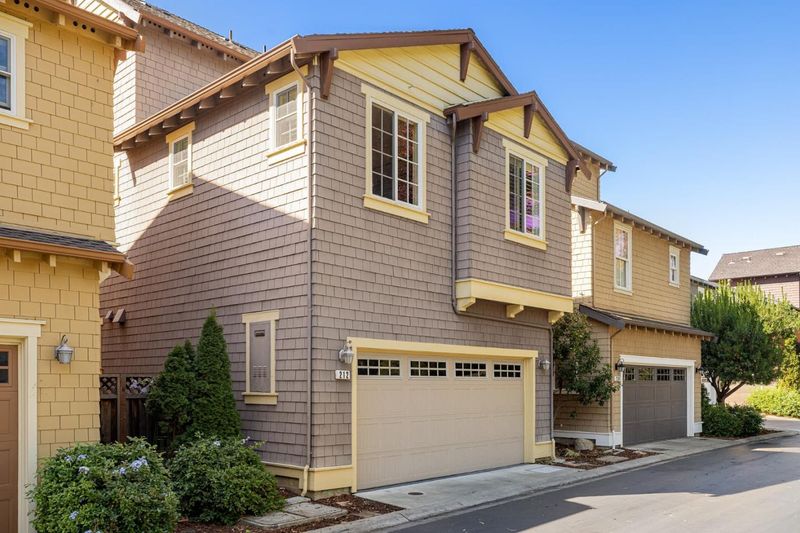
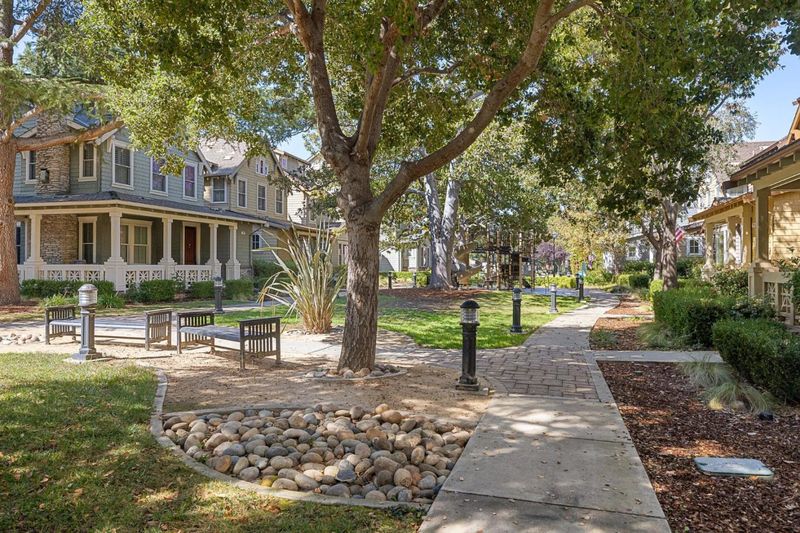
Modern California Craftsman surrounded by towering trees and verdant landscaping, with more than 1,950 square feet, four bedrooms, three levels, a private upper-level suite, and an ideal location near Burgess Park, downtown, and top schools.
-
Sat Oct 17, 1:30 pm - 4:30 pm
Modern California Craftsman surrounded by towering trees and verdant landscaping, with more than 1,950 square feet, four bedrooms, three levels, a private upper-level suite, and an ideal location near Burgess Park, downtown, and top schools.
-
Sun Oct 18, 1:30 pm - 4:30 pm
Modern California Craftsman surrounded by towering trees and verdant landscaping, with more than 1,950 square feet, four bedrooms, three levels, a private upper-level suite, and an ideal location near Burgess Park, downtown, and top schools.
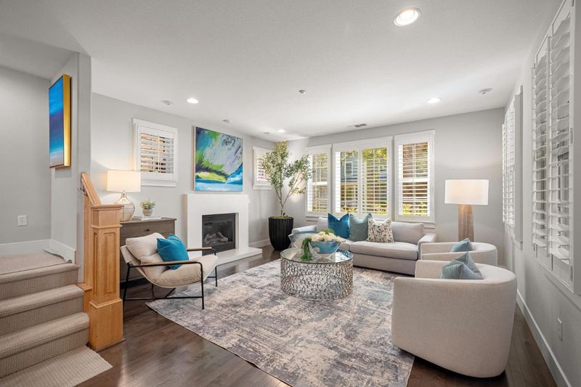
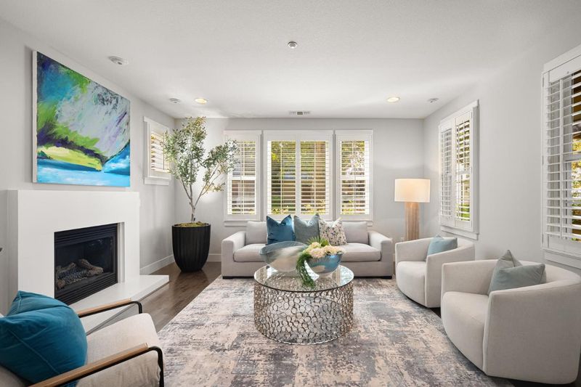
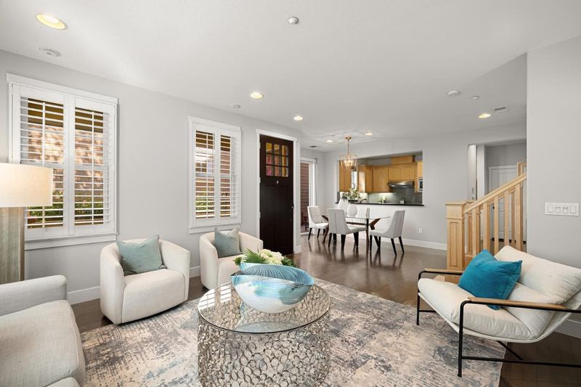
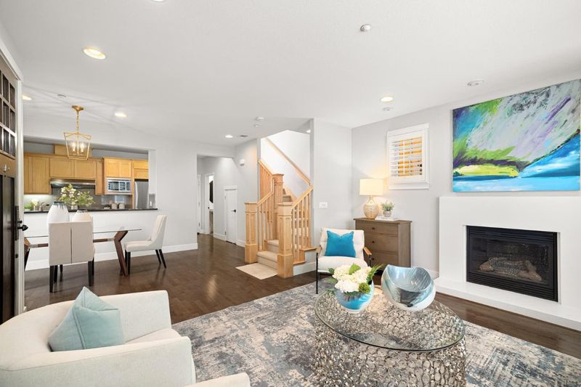
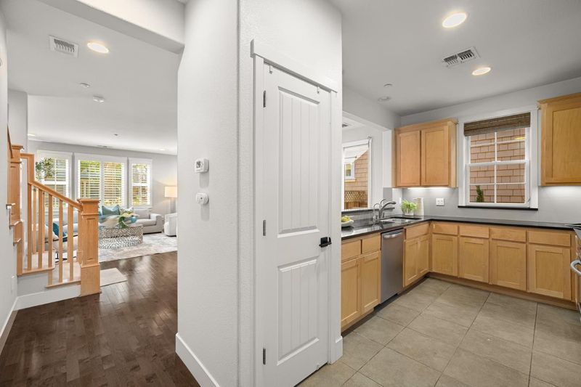
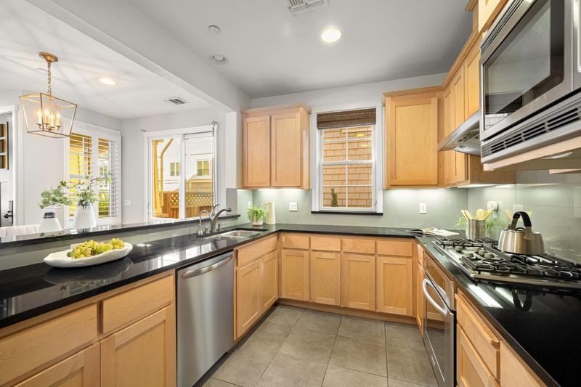
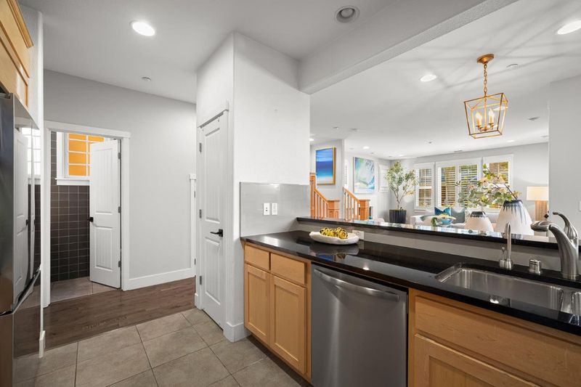
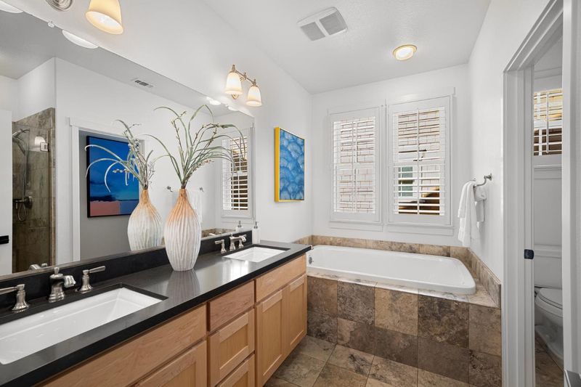
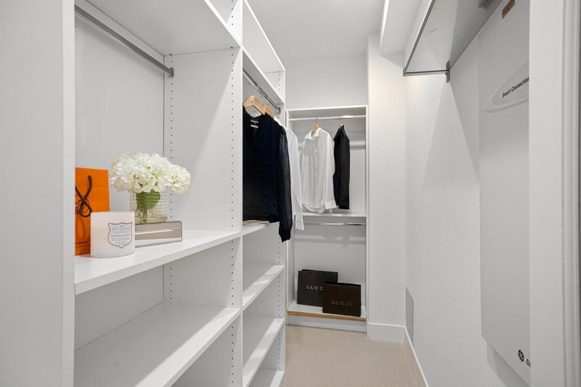
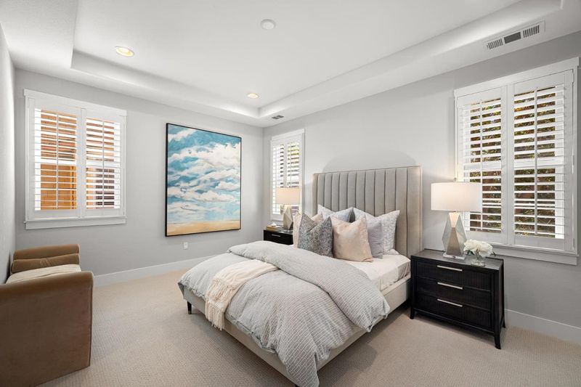
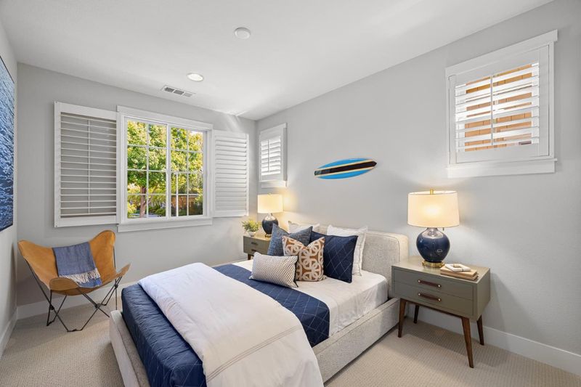
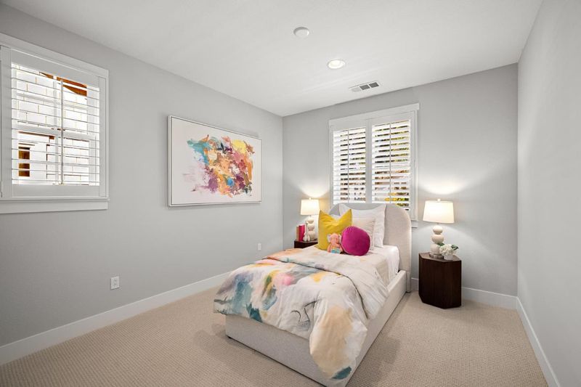
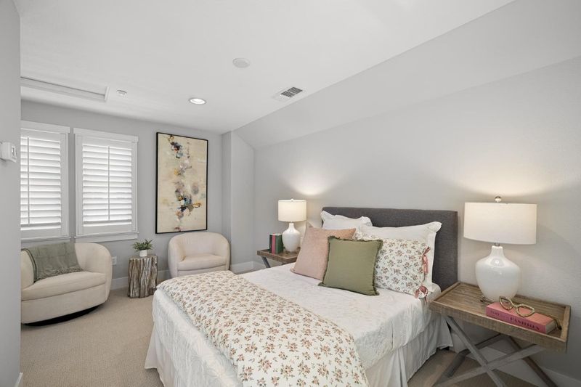
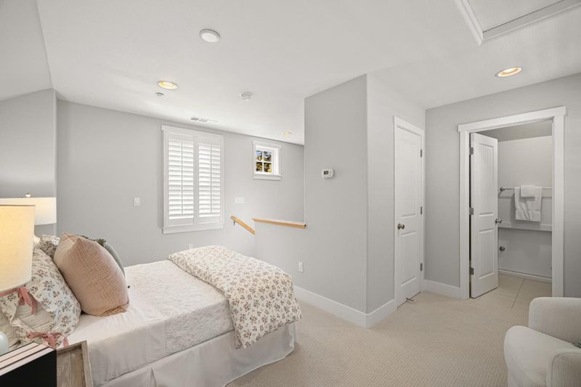
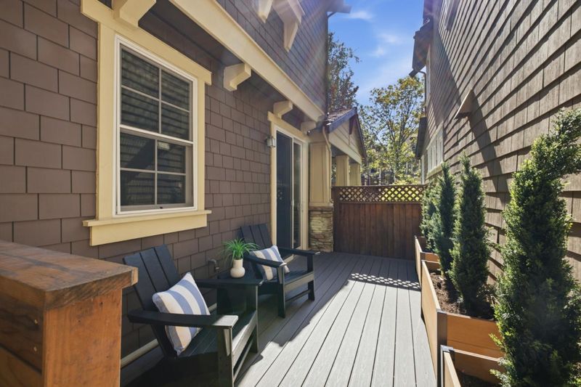
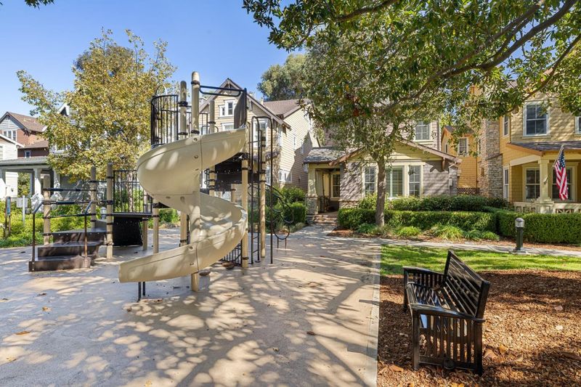
Set within a distinctive collection of modern California Craftsman homes, this residence feels immersed in towering trees and verdant surroundings, with the rare feeling of being somewhere apart while still close to everything. A covered entry opens to a three-level floorplan of more than 1,950 square feet, where engineered hardwood floors, high ceilings, Craftsman details, and abundant natural light create interiors that feel equally fresh and inviting. The main living level brings together a fireplace-centered living room, dining area opening to a side deck for al fresco enjoyment, and a well-appointed chef's kitchen. Four bedrooms include a primary suite with a spa-like bath, while a versatile bedroom suite on the third level offers a private space for guests, work, or recreation. Air conditioning, central vacuum, and an attached two-car garage with EV charging provide modern convenience, while broad expanses of lawn and a community playground invite time outdoors. Within walking distance of Burgess Park and minutes from downtown Menlo Park, the home is also near the Palo Alto border, with University Avenue and Stanford University easily within reach, and is served by acclaimed Encinal Elementary, Hillview Middle, and Menlo-Atherton High School (buyer to verify eligibility).

- Days on Market
- 0 days
- Current Status
- Active
- Original Price
- $2,598,000
- List Price
- $2,598,000
- On Market Date
- Oct 12, 2026
- Property Type
- Single Family Home
- Area
- 305 - Middlefield to El Camino Menlo Park
- Zip Code
- 94025
- MLS ID
- ML82064321
- APN
- 062-560-260
- Year Built
- 2008
- Stories in Building
- 3
- Possession
- Unavailable
- Data Source
- MLSL
- Origin MLS System
- MLSListings, Inc.
Menlo-Atherton High School
Public 9-12 Secondary
Students: 2498 Distance: 0.4mi
Lydian Academy
Private 7-12
Students: 44 Distance: 0.7mi
Willow Oaks Elementary School
Public K-8 Elementary
Students: 416 Distance: 0.8mi
Alto International School
Private PK-10 Elementary, Coed
Students: 260 Distance: 0.8mi
Nativity Catholic School K-8
Private K-8 Elementary, Religious, Coed
Students: 301 Distance: 0.8mi
Peninsula School, Ltd
Private K-8 Elementary, Nonprofit
Students: 252 Distance: 0.8mi
- Bed
- 4
- Bath
- 4 (3/1)
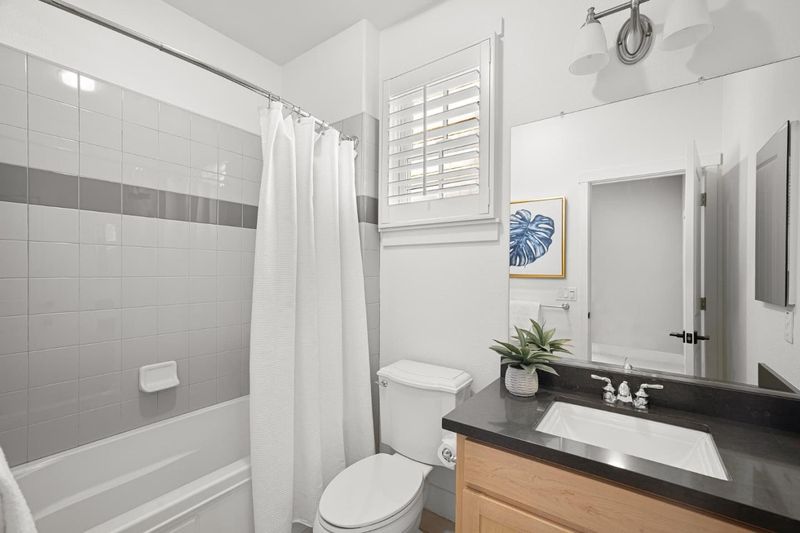
- Double Sinks, Granite, Half on Ground Floor, Primary - Oversized Tub, Primary - Stall Shower(s), Shower over Tub - 1, Stall Shower - 2+, Tile
- Parking
- 2
- Attached Garage, Gate / Door Opener, Guest / Visitor Parking
- SQ FT
- 1,951
- SQ FT Source
- Unavailable
- Lot SQ FT
- 2,220.0
- Lot Acres
- 0.050964 Acres
- Kitchen
- 220 Volt Outlet, Cooktop - Gas, Countertop - Granite, Dishwasher, Garbage Disposal, Hood Over Range, Ice Maker, Microwave, Oven - Built-In, Oven - Electric, Oven - Self Cleaning, Pantry, Refrigerator
- Cooling
- Central AC
- Dining Room
- Breakfast Bar, Dining Area in Living Room, Dining Bar, No Formal Dining Room
- Disclosures
- NHDS Report
- Family Room
- Other
- Flooring
- Carpet, Hardwood, Tile, Wood
- Foundation
- Concrete Slab
- Fire Place
- Gas Burning, Insert, Living Room
- Heating
- Central Forced Air, Fireplace, Heating - 2+ Zones
- Laundry
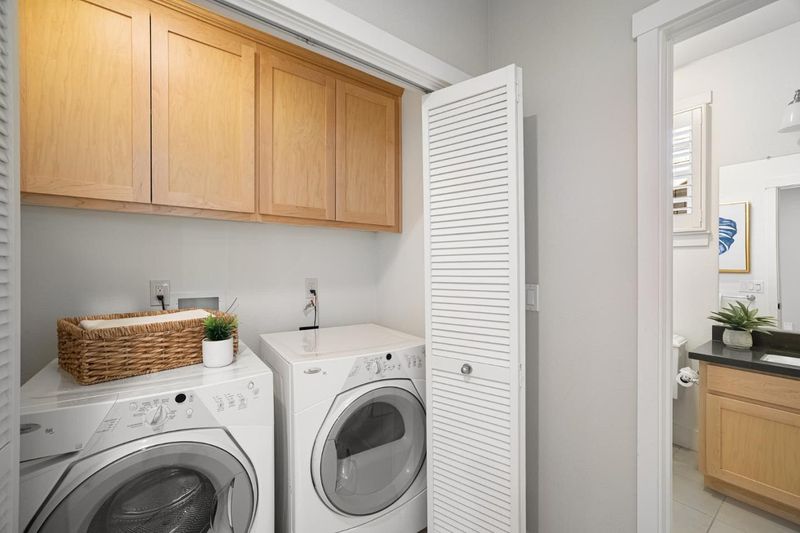
- Dryer, Electricity Hookup (220V), Gas Hookup, Inside, Upper Floor, Washer
- Views
- Neighborhood, Other
- Architectural Style
- Craftsman
- * Fee
- $320
- Name
- Morgan Lane Neighborhood Association
- *Fee includes
- Landscaping / Gardening, Maintenance - Common Area, Management Fee, and Other
MLS and other Information regarding properties for sale as shown in Theo have been obtained from various sources such as sellers, public records, agents and other third parties. This information may relate to the condition of the property, permitted or unpermitted uses, zoning, square footage, lot size/acreage or other matters affecting value or desirability. Unless otherwise indicated in writing, neither brokers, agents nor Theo have verified, or will verify, such information. If any such information is important to buyer in determining whether to buy, the price to pay or intended use of the property, buyer is urged to conduct their own investigation with qualified professionals, satisfy themselves with respect to that information, and to rely solely on the results of that investigation.
School data provided by GreatSchools. School service boundaries are intended to be used as reference only. To verify enrollment eligibility for a property, contact the school directly.