

$825,000
1,038
SQ FT
$795
SQ/FT
917 Hough Ave, #9
@ Lafayette Circle - None, Lafayette

- 2 Bed
- 1.5 (1/1) Bath
- 0 Park
- 1,038 sqft
- Lafayette
-

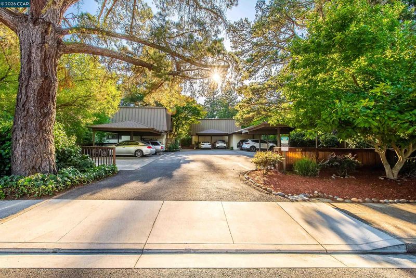
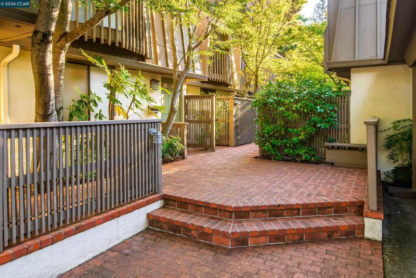
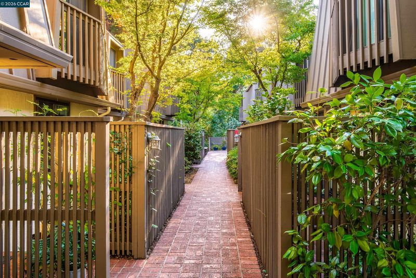
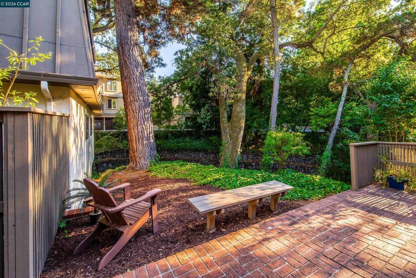
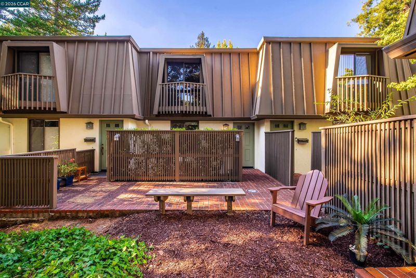
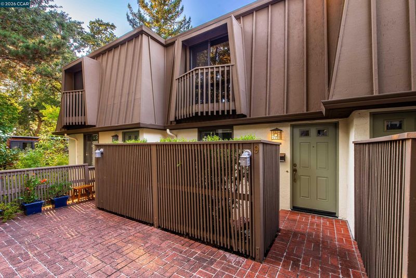
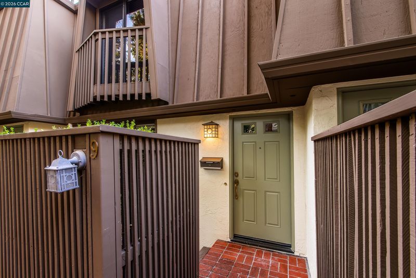
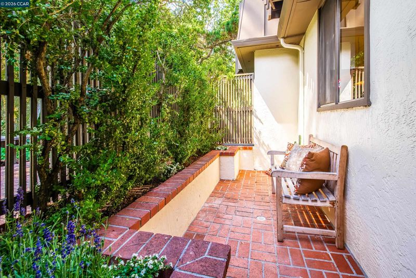
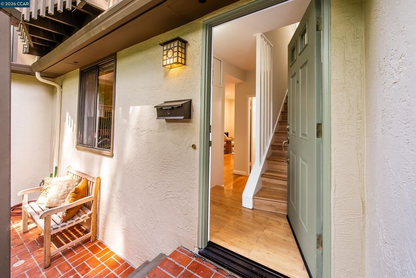
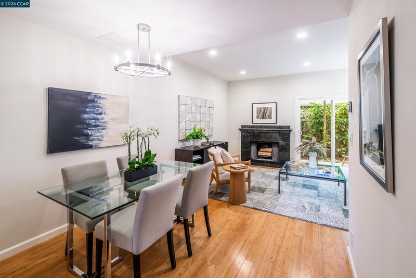
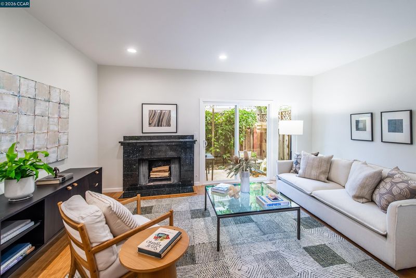
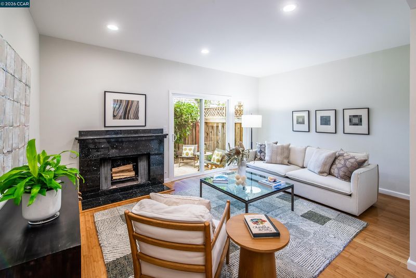
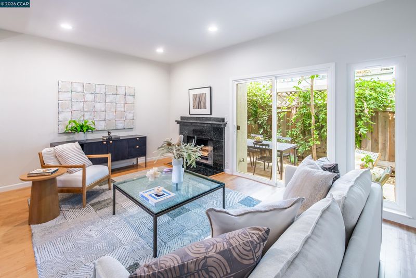
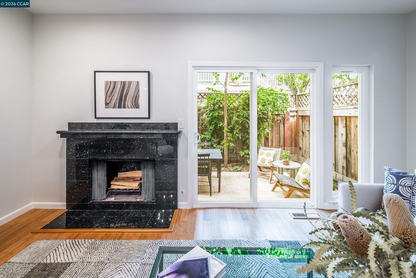
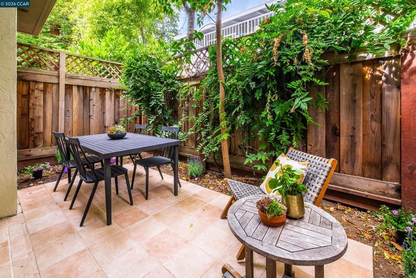
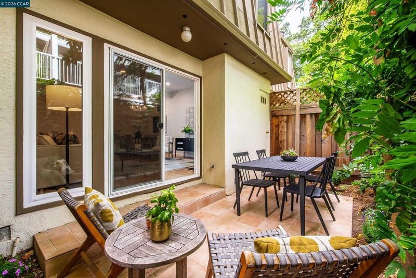
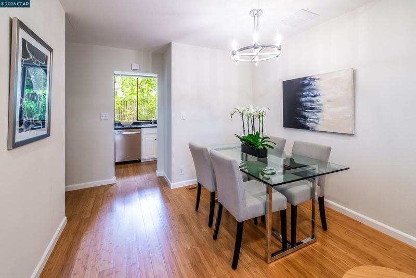
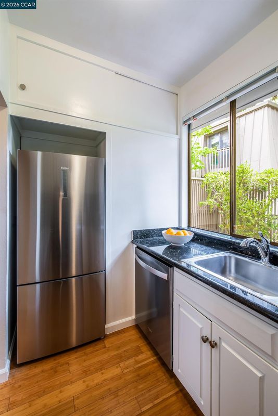
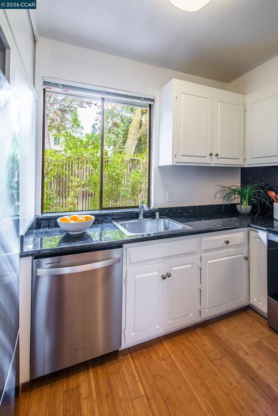
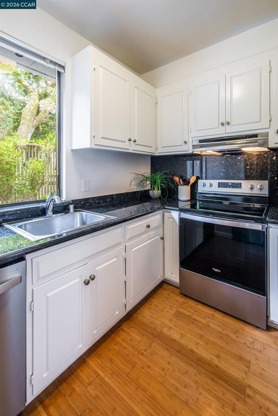
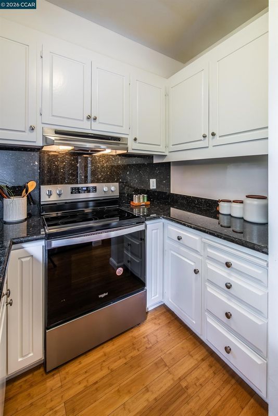
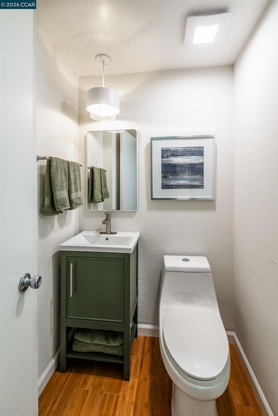
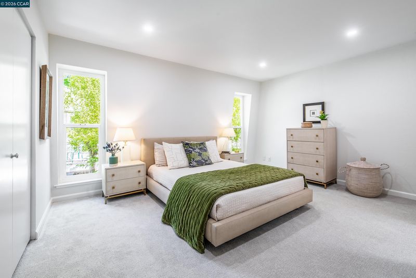
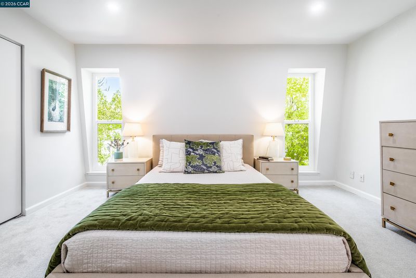
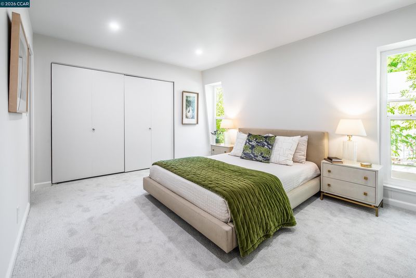
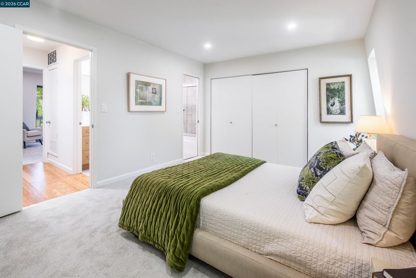
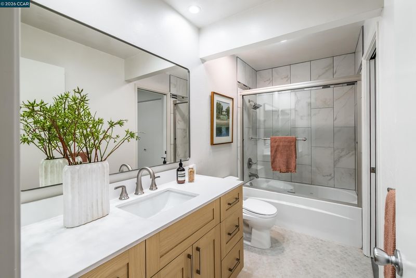
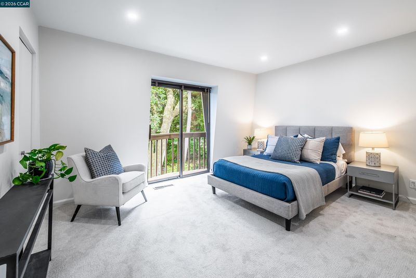
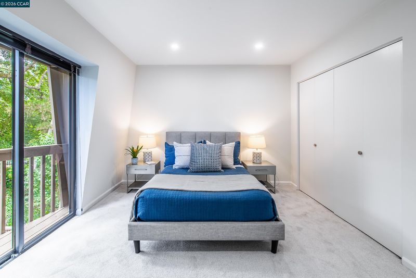
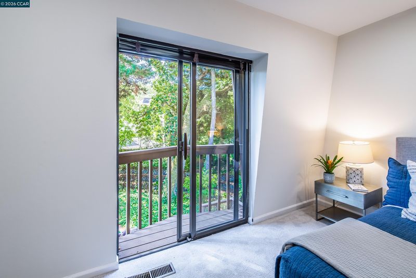
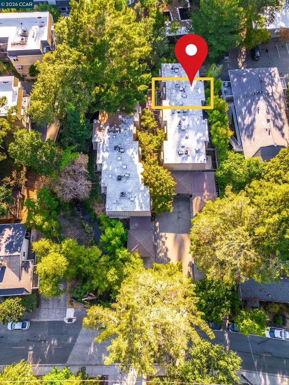
Open Sunday 1-4! Live at the center of it all in this stylish two-story Lafayette condo, where thoughtful updates, inviting outdoor spaces and an exceptional location come together with ease. With a 90 Walk Score and La Fiesta Square just blocks away, the home offers an effortless connection to some of Lafayette’s favorite cafés, restaurants, shops and everyday conveniences. Inside, the spacious main-level living room sets the tone with warm bamboo floors, a fireplace and sliding doors that open to a generous private rear patio. It’s a natural gathering space for relaxing, entertaining or enjoying dinner outdoors. The adjoining dining area flows into a well-designed kitchen, while a recently updated powder bath and in-unit laundry add everyday practicality. A charming front garden patio creates a second outdoor retreat. Upstairs, two comfortable bedrooms feature new carpeting, while the updated full bath brings a fresh, contemporary feel with a new vanity, tile flooring and updated fixtures. Designated carport parking and private storage complete the package. And then there’s the location. La Fiesta Square, Whole Foods, an array of restaurants and shops, the library and BART are all nearby, while Lafayette’s highly regarded schools, parks, hiking trails and fitness studios are close at hand. A sophisticated yet comfortable home that makes it easy to enjoy everything that makes Lafayette such a special place to live.

- Current Status
- Active - Coming Soon
- Original Price
- $825,000
- List Price
- $825,000
- On Market Date
- Aug 28, 2026
- Property Type
- Condominium
- D/N/S
- None
- Zip Code
- 94549
- MLS ID
- 41146477
- APN
- 2432900096
- Year Built
- 1969
- Stories in Building
- 2
- Possession
- Close Of Escrow
- Data Source
- MAXEBRDI
- Origin MLS System
- CONTRA COSTA
Lafayette Elementary School
Public K-5 Elementary
Students: 538 Distance: 0.2mi
M. H. Stanley Middle School
Public 6-8 Middle
Students: 1227 Distance: 0.5mi
St. Perpetua
Private K-8 Elementary, Religious, Coed
Students: 240 Distance: 0.7mi
Contra Costa Jewish Day School
Private K-8 Religious, Nonprofit
Students: 161 Distance: 0.8mi
Contra Costa Jewish Day School
Private K-8 Elementary, Religious, Coed
Students: 148 Distance: 0.8mi
Springstone Community High School
Private 9-12
Students: NA Distance: 1.1mi
- Bed
- 2
- Bath
- 1.5 (1/1)
- Parking
- 0
- Carport, Guest
- SQ FT
- 1,038
- SQ FT Source
- Public Records
- Lot SQ FT
- 576.0
- Lot Acres
- 0.01 Acres
- Pool Info
- None
- Kitchen
- Dishwasher, Electric Range, Free-Standing Range, Refrigerator, Dryer, Washer, Gas Water Heater, Counter - Solid Surface, Electric Range/Cooktop, Range/Oven Free Standing
- Cooling
- Central Air
- Disclosures
- None
- Entry Level
- 1
- Exterior Details
- Storage
- Flooring
- Carpet, Bamboo
- Foundation
- Fire Place
- Living Room, Other
- Heating
- Forced Air, Natural Gas, Fireplace(s)
- Laundry
- Dryer, Gas Dryer Hookup, Washer, Electric
- Upper Level
- 2 Bedrooms, 1 Bath
- Main Level
- 0.5 Bath, Laundry Facility, No Steps to Entry, Main Entry
- Views
- Other
- Possession
- Close Of Escrow
- Architectural Style
- Brown Shingle
- Construction Status
- Existing
- Additional Miscellaneous Features
- Storage
- Location
- Zero Lot Line
- Roof
- Composition Shingles, Unknown
- Water and Sewer
- Public
- Fee
- $529
MLS and other Information regarding properties for sale as shown in Theo have been obtained from various sources such as sellers, public records, agents and other third parties. This information may relate to the condition of the property, permitted or unpermitted uses, zoning, square footage, lot size/acreage or other matters affecting value or desirability. Unless otherwise indicated in writing, neither brokers, agents nor Theo have verified, or will verify, such information. If any such information is important to buyer in determining whether to buy, the price to pay or intended use of the property, buyer is urged to conduct their own investigation with qualified professionals, satisfy themselves with respect to that information, and to rely solely on the results of that investigation.
School data provided by GreatSchools. School service boundaries are intended to be used as reference only. To verify enrollment eligibility for a property, contact the school directly.