

$980,000
1,536
SQ FT
$638
SQ/FT
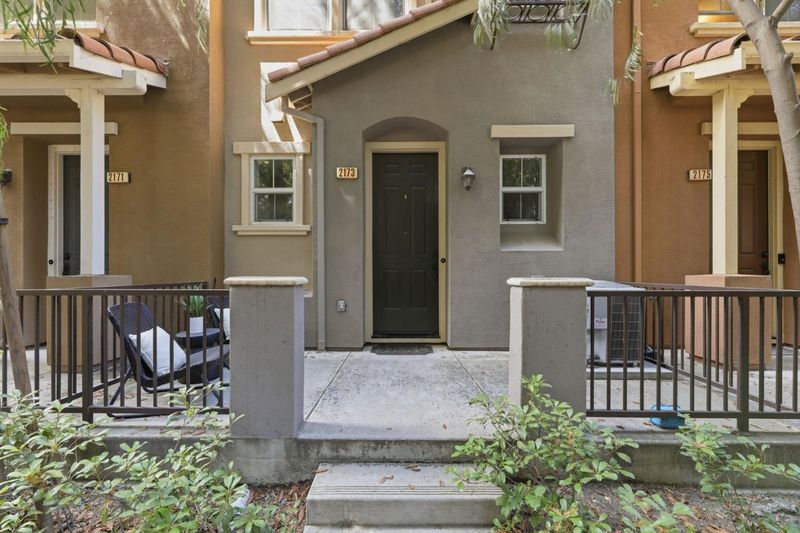
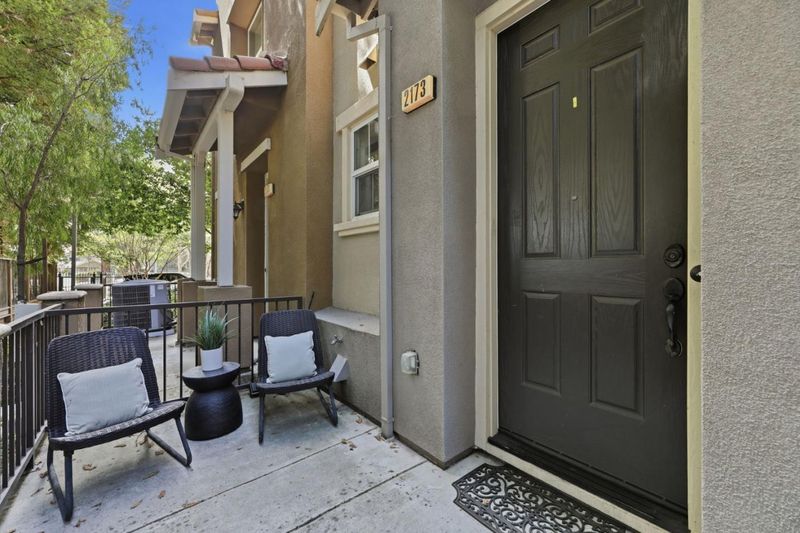
2173 Beech Circle
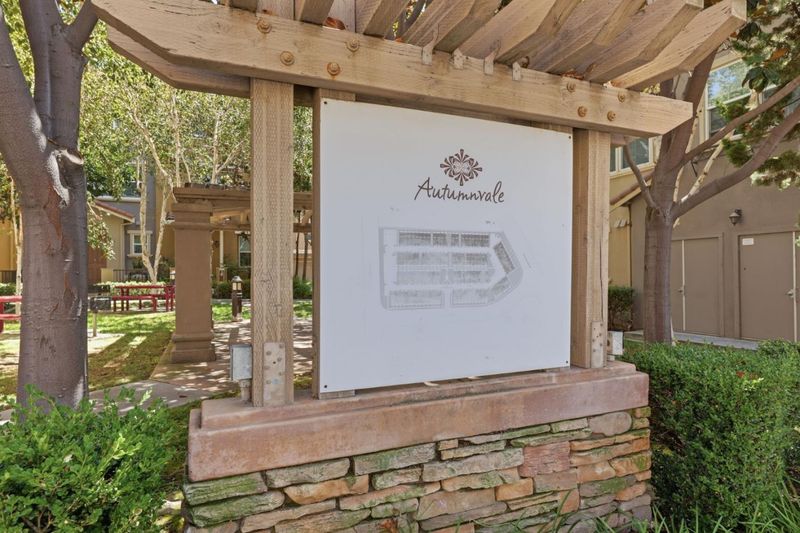
@ Autumnvale Drive - 5 - Berryessa, San Jose

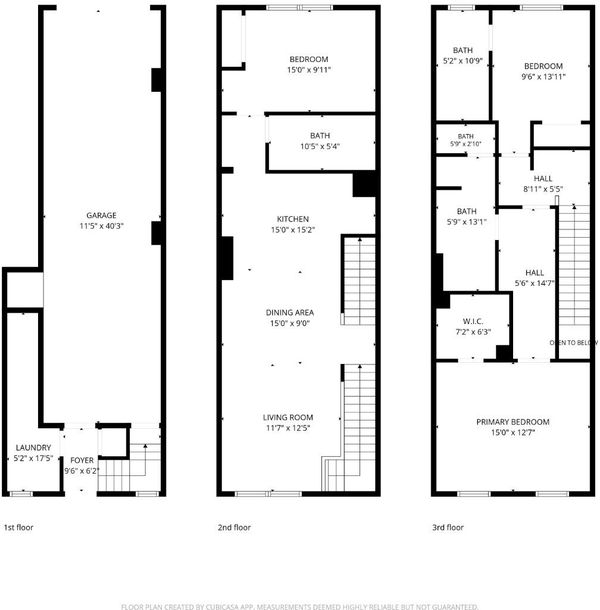
- 3 Bed
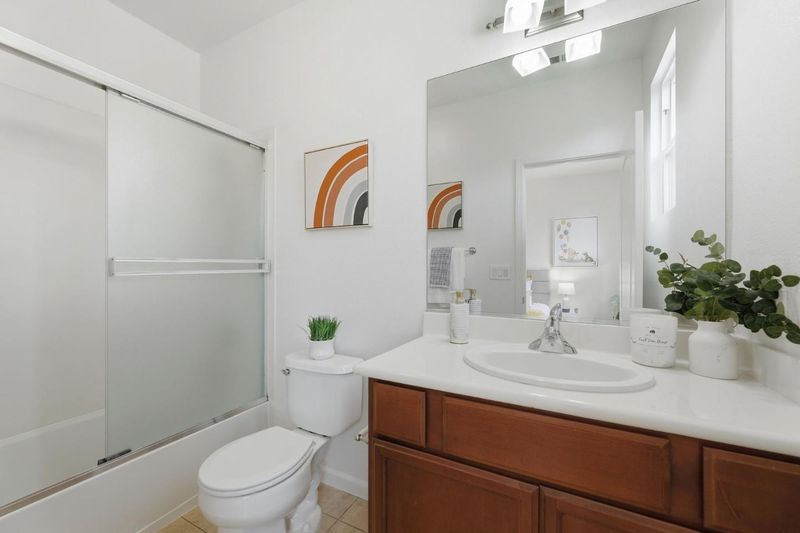
- 3 Bath
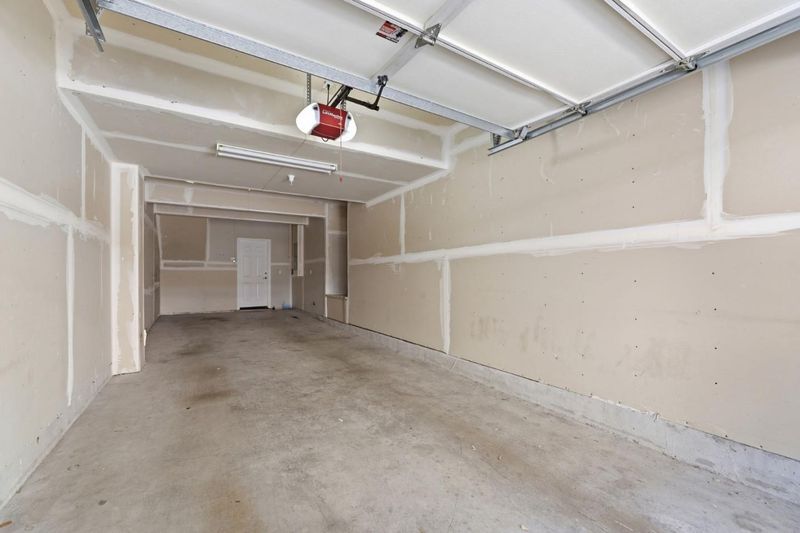
- 2 Park
- 1,536 sqft
- SAN JOSE
-

-
Sat Aug 29, 1:00 pm - 4:00 pm
-
Sun Aug 30, 1:00 pm - 4:00 pm
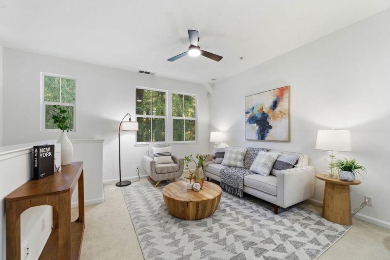
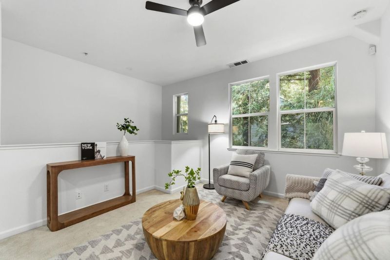
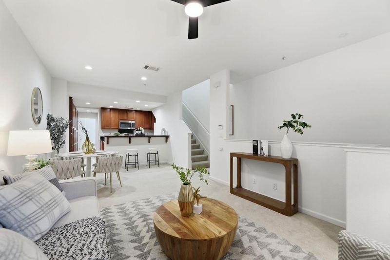
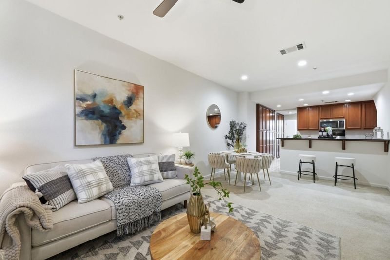
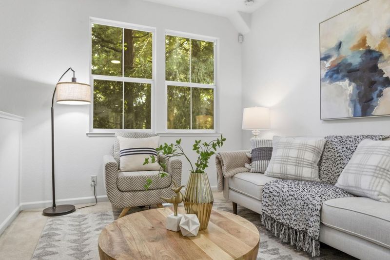
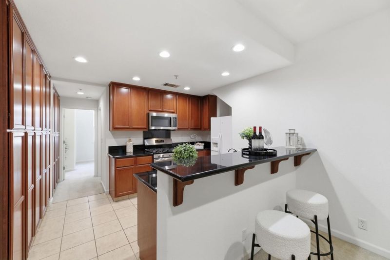
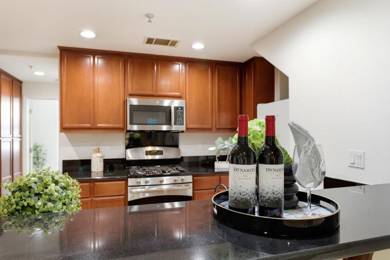
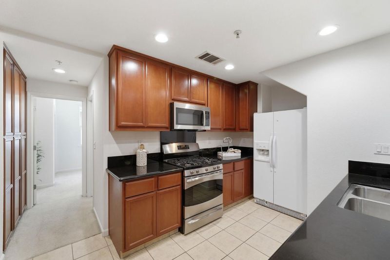
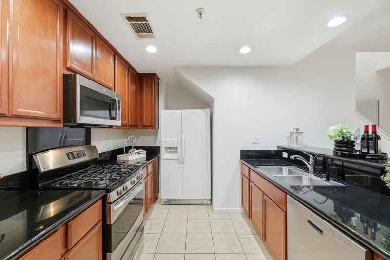
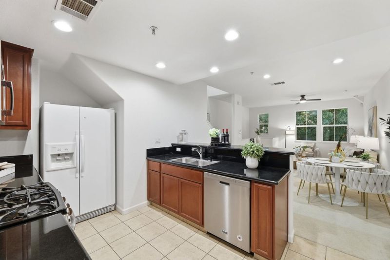
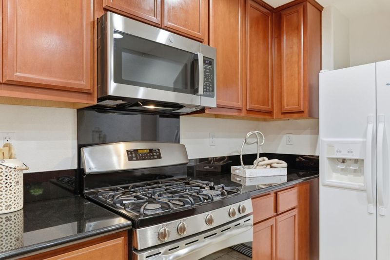
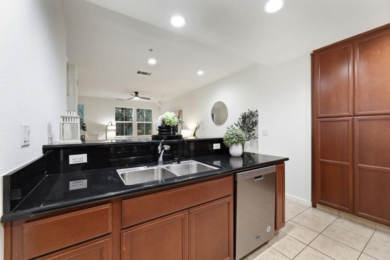
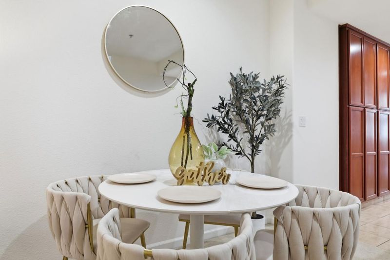
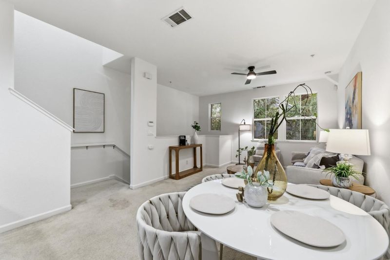
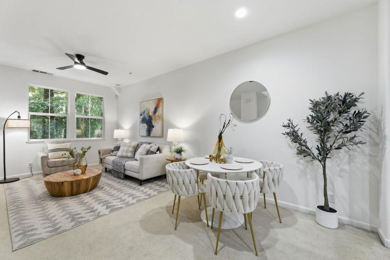
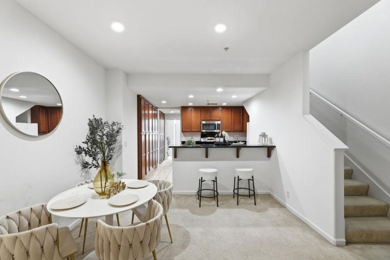
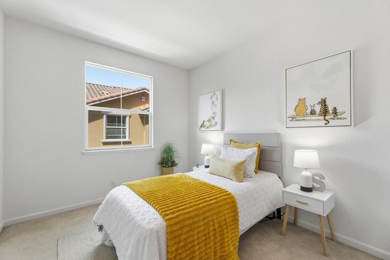
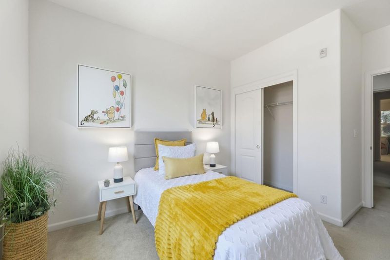
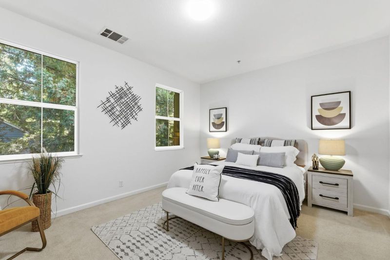
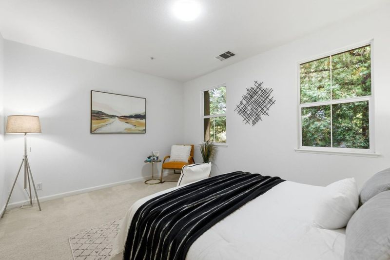
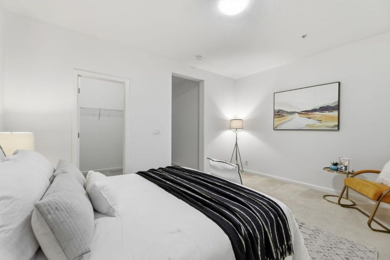
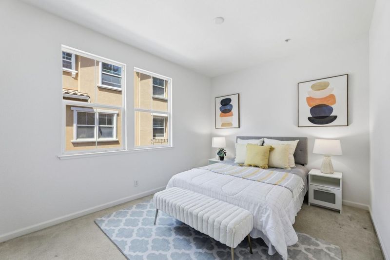
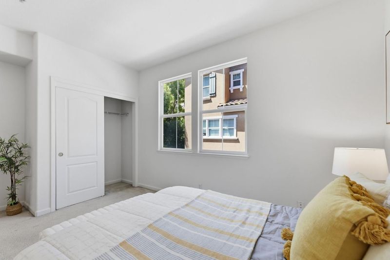
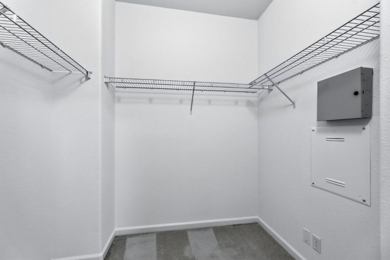
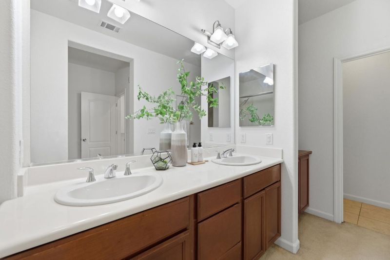

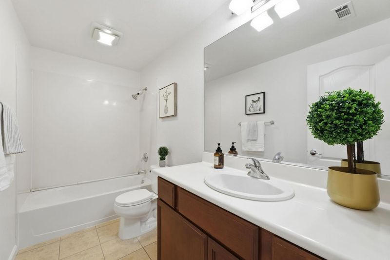
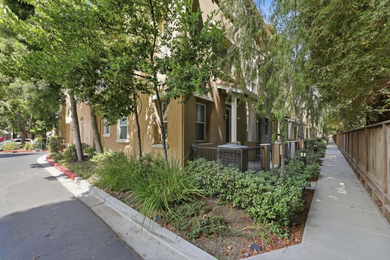
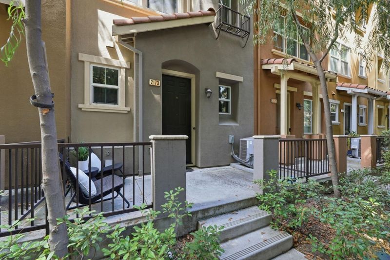
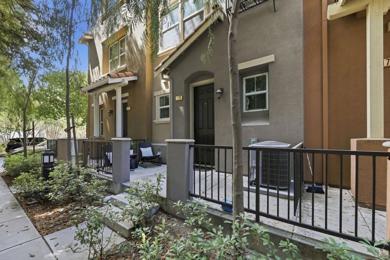
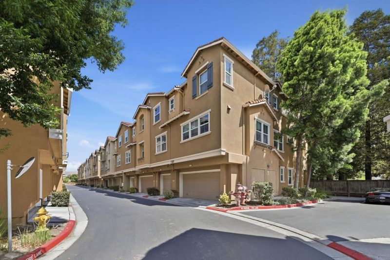
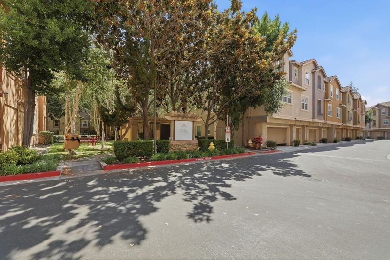
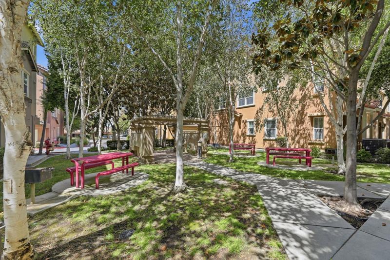
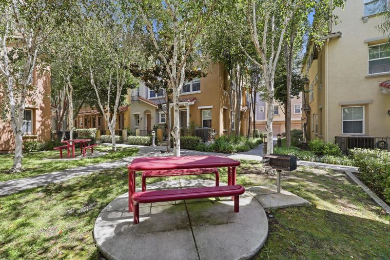
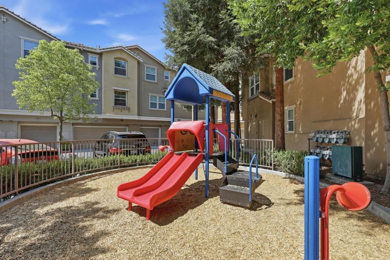
Nestled in the vibrant and quiet Autumnvale community with beautifully landscaped common areas and a playground. This newly painted stunning home offers an ideal blend of comfort, convenience, and functional living, provides an ideal layout for anyone looking for a stylish and functional residence in the heart of San Jose. The three bedrooms and three full bathrooms provides flexibility for families or guests. Included two primary suites thoughtfully designed with privacy in mind. The open living and dining areas create a welcoming atmosphere, while the kitchen features a breakfast bar and generous cabinet space. Ideally situated near Highways 680 and 880 and Montague Expressway, Walking distance to parks, shopping, and dining. Just minutes away from VTA Light Rail stations and the BART station, making commuting to Downtown San Jose, San Francisco, and Silicon Valley tech campuses a breeze. This home is a rare find in an unbeatable location - dont miss your chance to own a stunning, move-in-ready home with unmatched convenience and connectivity!

- Days on Market
- 1 day
- Current Status
- Active
- Original Price
- $980,000
- List Price
- $980,000
- On Market Date
- Aug 27, 2026
- Property Type
- Townhouse
- Area
- 5 - Berryessa
- Zip Code
- 95131
- MLS ID
- ML82059213
- APN
- 244-48-070
- Year Built
- 2008
- Stories in Building
- 3
- Possession
- Unavailable
- Data Source
- MLSL
- Origin MLS System
- MLSListings, Inc.
Brooktree Elementary School
Public K-5 Elementary
Students: 461 Distance: 0.4mi
Northwood Elementary School
Public K-5 Elementary
Students: 574 Distance: 0.5mi
Stratford School
Private PK-8
Students: 425 Distance: 0.7mi
Morrill Middle School
Public 6-8 Middle
Students: 633 Distance: 0.9mi
Laneview Elementary School
Public PK-5 Elementary
Students: 373 Distance: 1.1mi
Pearl Zanker Elementary School
Public K-6 Elementary
Students: 635 Distance: 1.1mi
- Bed
- 3
- Bath
- 3
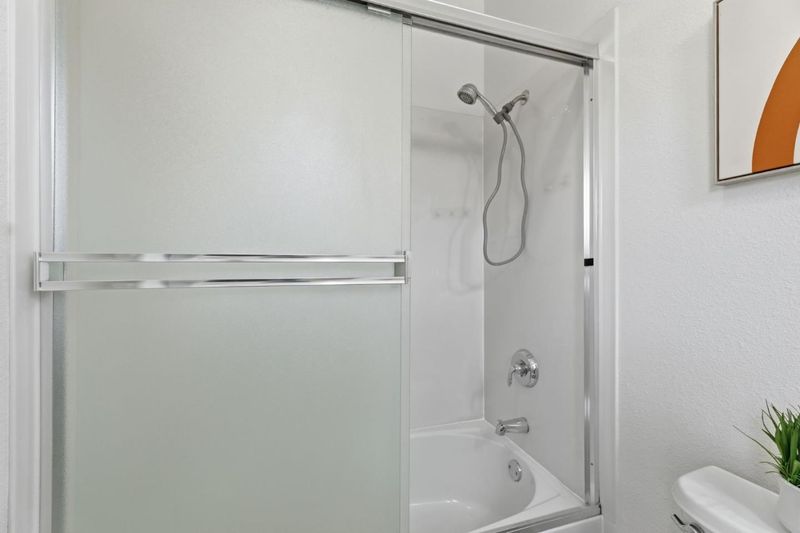
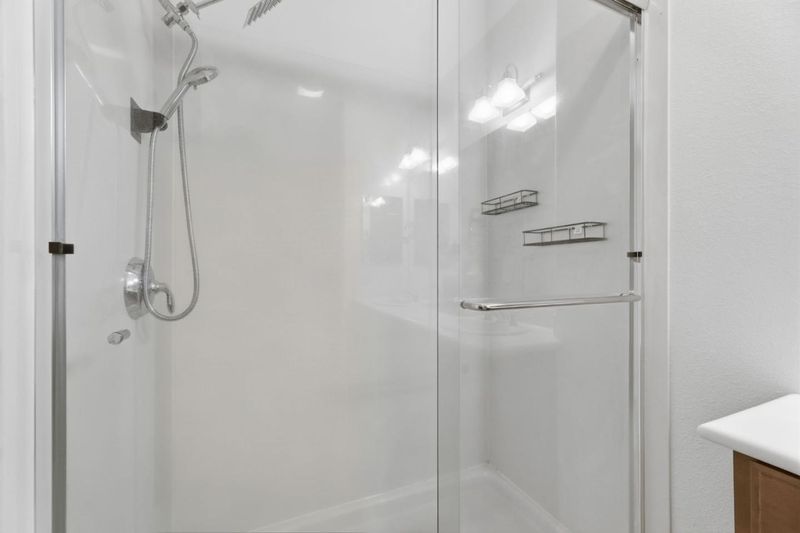
- Double Sinks, Primary - Stall Shower(s), Showers over Tubs - 2+
- Parking
- 2
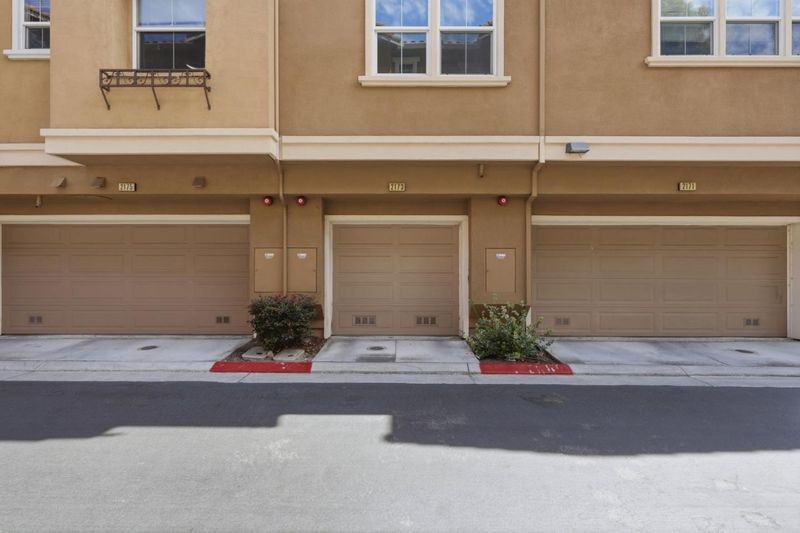
- Attached Garage, Tandem Parking
- SQ FT
- 1,536
- SQ FT Source
- Unavailable
- Lot SQ FT
- 835.0
- Lot Acres
- 0.019169 Acres
- Cooling
- Central AC
- Dining Room
- Breakfast Bar, Dining Area
- Disclosures
- Natural Hazard Disclosure
- Family Room
- No Family Room
- Flooring
- Carpet
- Foundation
- Concrete Slab
- Heating
- Central Forced Air
- Laundry
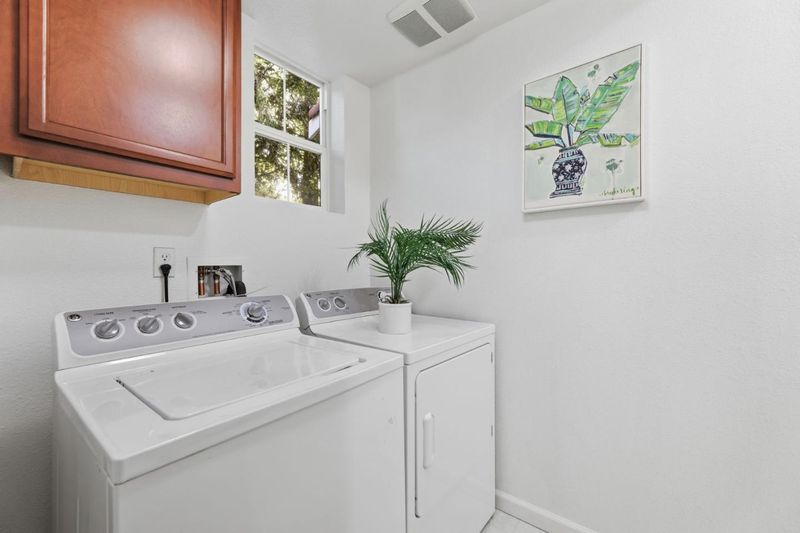
- Dryer, Inside, Washer
- * Fee
- $332
- Name
- Autumnvale HOA
- *Fee includes
- Common Area Electricity, Exterior Painting, Landscaping / Gardening, Maintenance - Common Area, Maintenance - Exterior, Recreation Facility, and Roof
MLS and other Information regarding properties for sale as shown in Theo have been obtained from various sources such as sellers, public records, agents and other third parties. This information may relate to the condition of the property, permitted or unpermitted uses, zoning, square footage, lot size/acreage or other matters affecting value or desirability. Unless otherwise indicated in writing, neither brokers, agents nor Theo have verified, or will verify, such information. If any such information is important to buyer in determining whether to buy, the price to pay or intended use of the property, buyer is urged to conduct their own investigation with qualified professionals, satisfy themselves with respect to that information, and to rely solely on the results of that investigation.
School data provided by GreatSchools. School service boundaries are intended to be used as reference only. To verify enrollment eligibility for a property, contact the school directly.